21 Frederic Petit-Rocher-Sud, New Brunswick E8J 1A2
$474,900
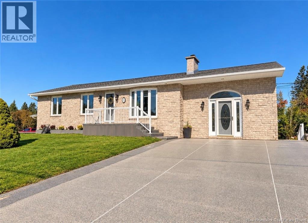
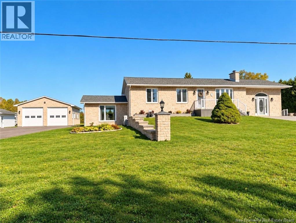
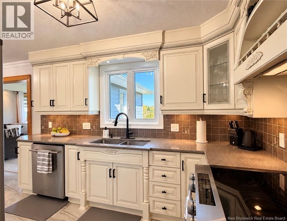
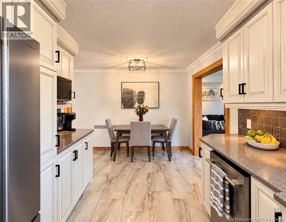
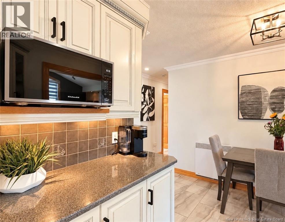
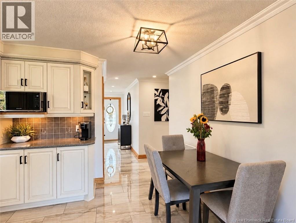
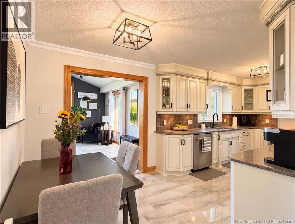
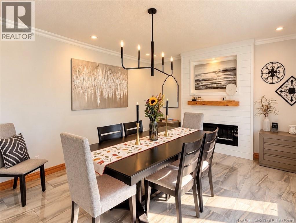
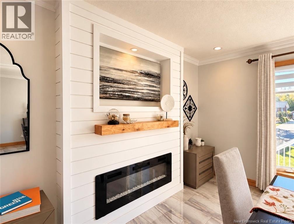
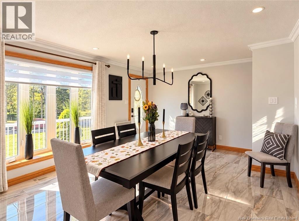
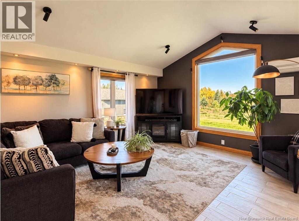
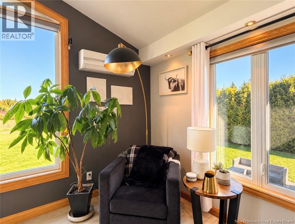
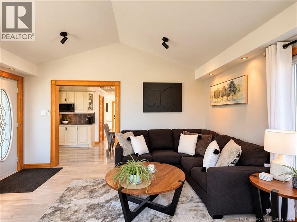
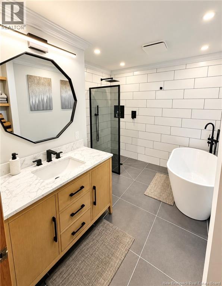
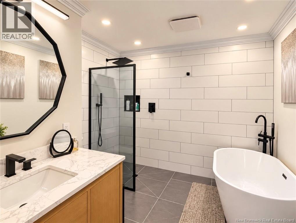
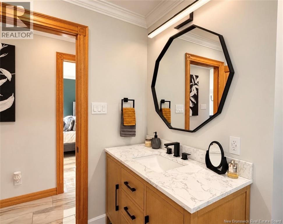
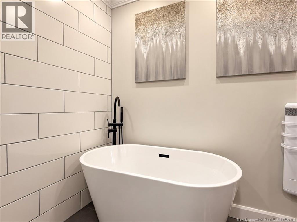
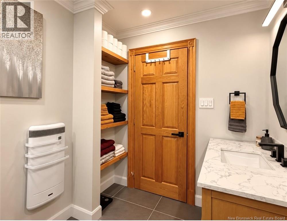
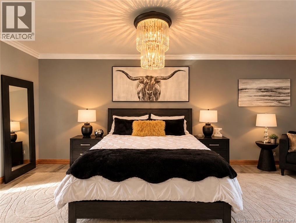
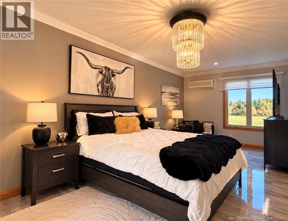
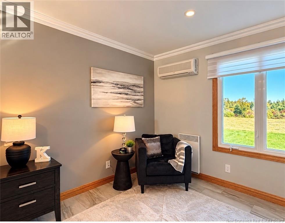
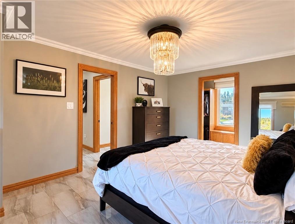
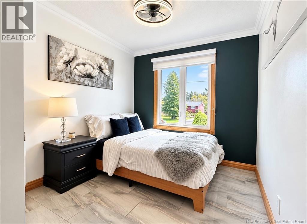
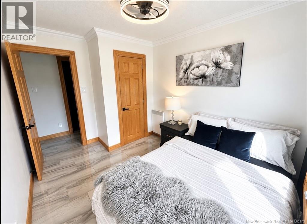
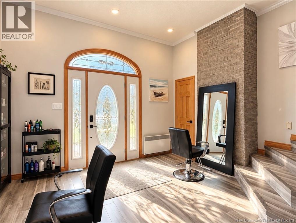
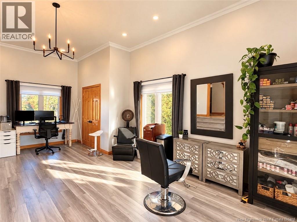
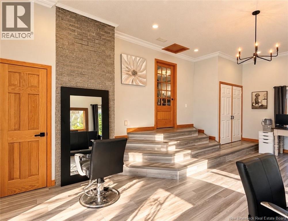
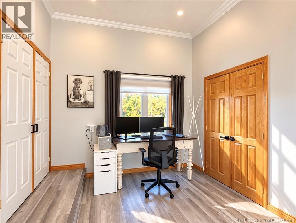
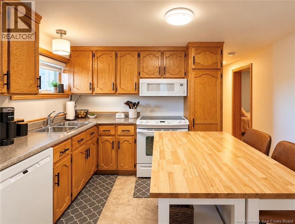
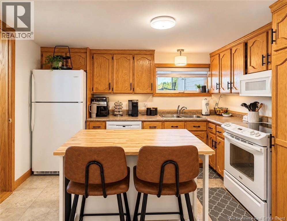
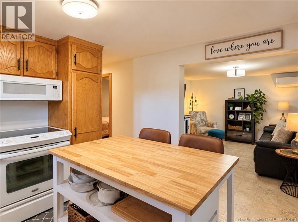
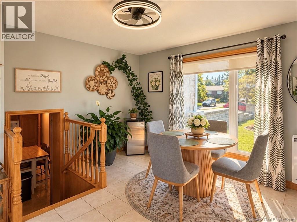
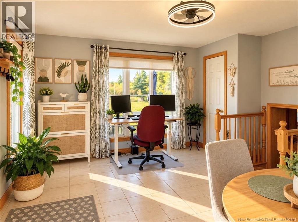
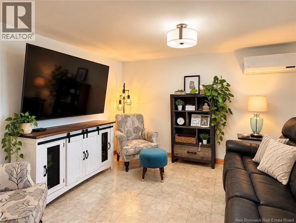
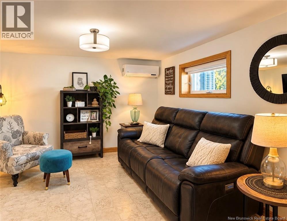
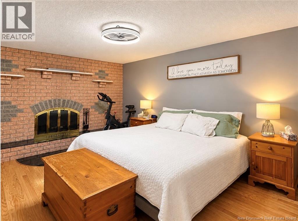
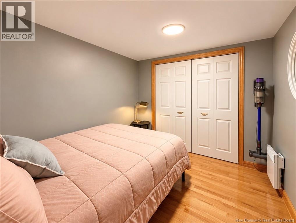
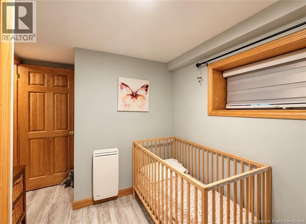
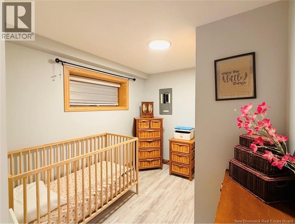
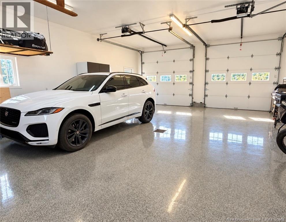
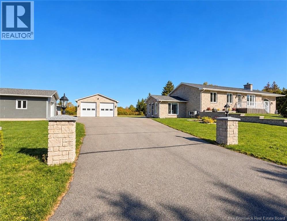
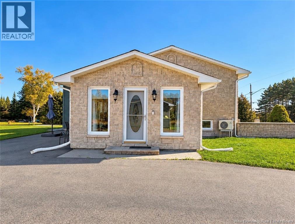
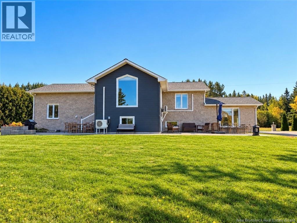
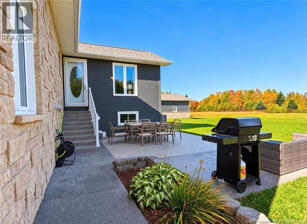
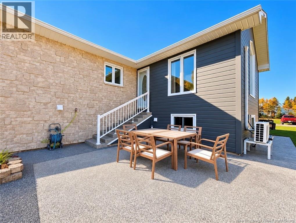
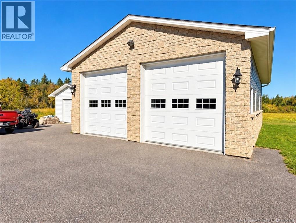
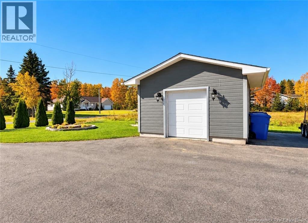
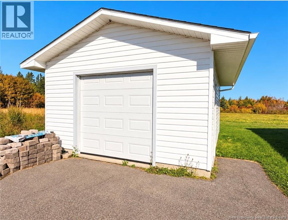
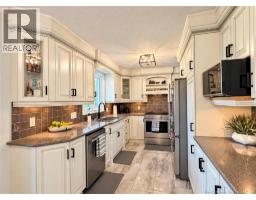
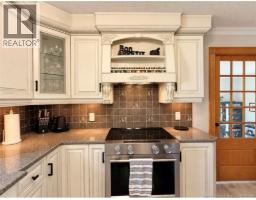
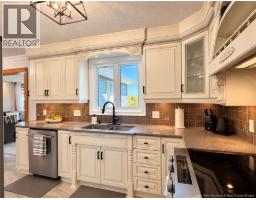
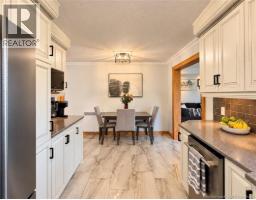
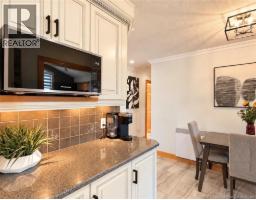
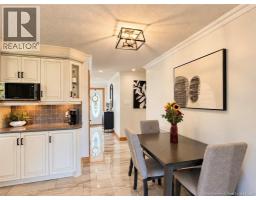
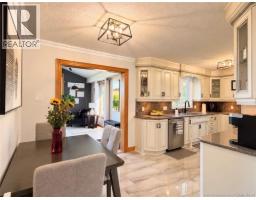
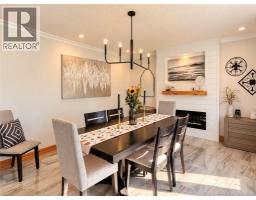
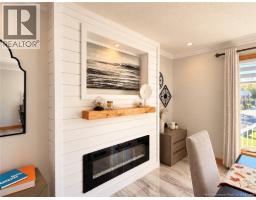
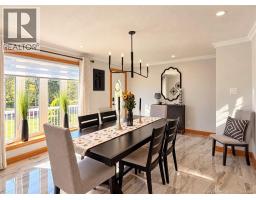
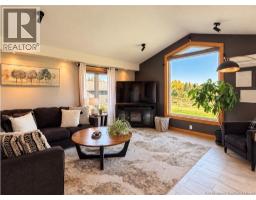
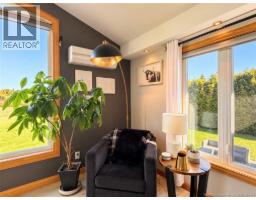
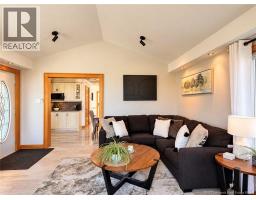
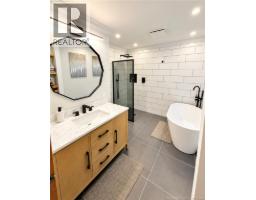
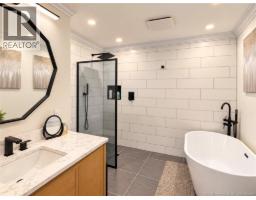
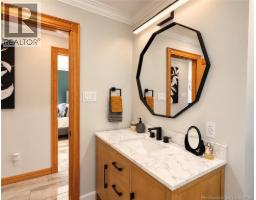
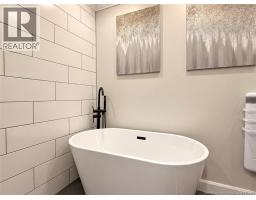
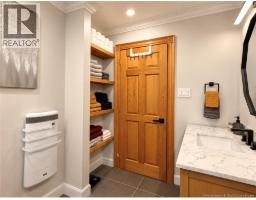
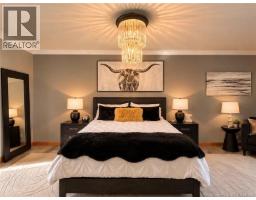
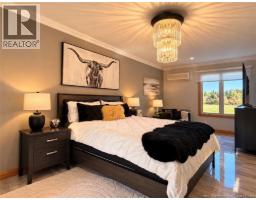
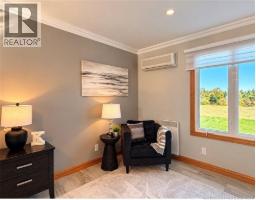
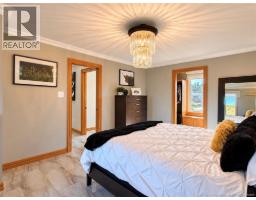
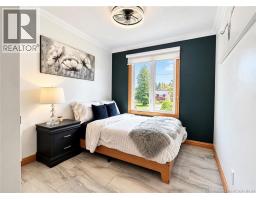
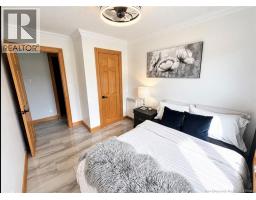
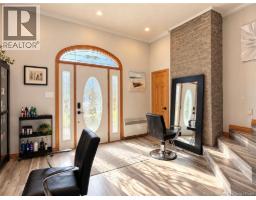
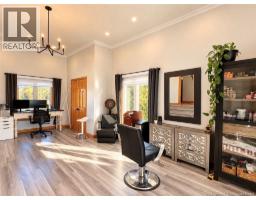
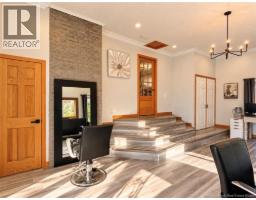
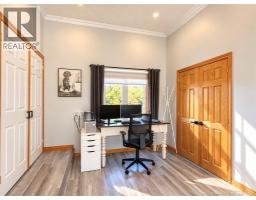
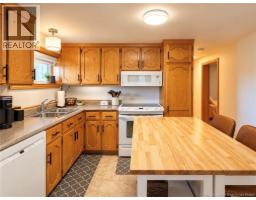
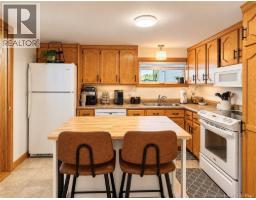
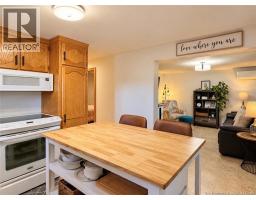
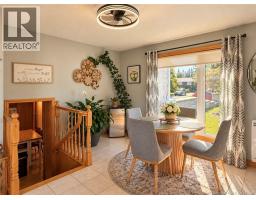
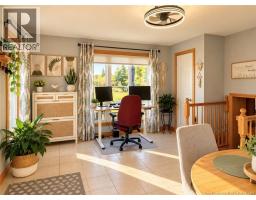
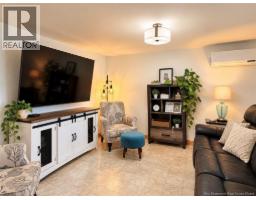
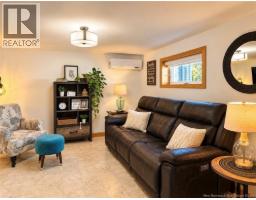
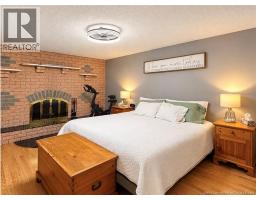
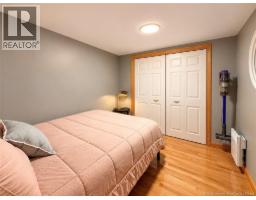
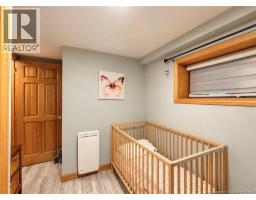
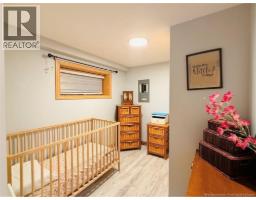
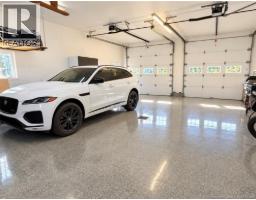
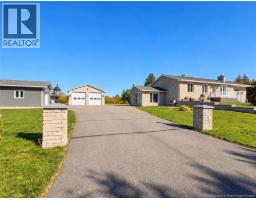
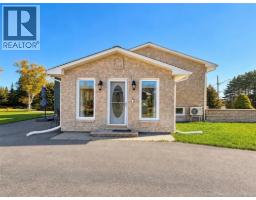
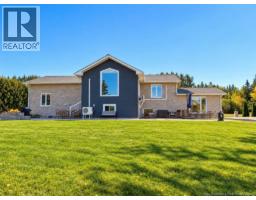
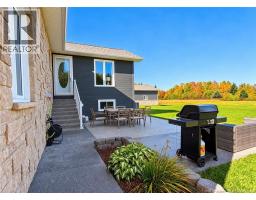
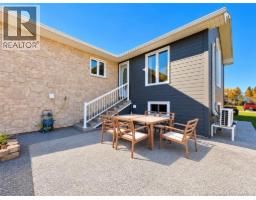
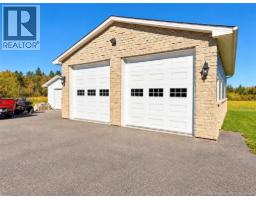
Beautifully maintained and thoughtfully designed, this property offers the rare combination of charm, space, and versatilityall on one beautifully kept lot. The main home welcomes you with a spacious entrance, two comfortable bedrooms, a stunning renovated bathroom, and bright living spaces that overlook the peaceful backyard. Whether you're enjoying morning coffee in the dining room or hosting family gatherings, every room feels warm and inviting. Connected yet wonderfully independent, the in-law suite features its own separate driveway and includes a sunroom, kitchen, den, living room, office, non-conforming bedroom, and full bathroomideal for extended family, guests, or additional income potential. And for the hobbyist, entrepreneur, or car enthusiast? Three garages provide exceptional workspace, including an impressive 24.8' × 32.11' insulated, wired detached garage with durable epoxy flooring, plus two additional garages with power. A property like this doesn't just offer square footageit offers possibilities. (id:19018)
Property Details
| MLS® Number | NB148536 |
| Property Type | Single Family |
| Features | Balcony/deck/patio |
| Structure | Shed |
Building
| Bathroom Total | 2 |
| Bedrooms Above Ground | 2 |
| Bedrooms Below Ground | 1 |
| Bedrooms Total | 3 |
| Architectural Style | Bungalow, 2 Level |
| Constructed Date | 1980 |
| Construction Style Attachment | Detached |
| Cooling Type | Heat Pump |
| Exterior Finish | Brick, Wood Siding |
| Flooring Type | Ceramic, Wood |
| Foundation Type | Concrete |
| Heating Fuel | Electric |
| Heating Type | Baseboard Heaters, Heat Pump |
| Stories Total | 1 |
| Size Interior | 2,270 Sqft |
| Total Finished Area | 2270 Sqft |
| Type | House |
| Utility Water | Drilled Well, Well |
Parking
| Detached Garage | |
| Garage |
Land
| Access Type | Year-round Access, Public Road |
| Acreage | Yes |
| Landscape Features | Landscaped |
| Sewer | Septic System |
| Size Irregular | 1.24 |
| Size Total | 1.24 Ac |
| Size Total Text | 1.24 Ac |
Rooms
| Level | Type | Length | Width | Dimensions |
|---|---|---|---|---|
| Basement | Other | 11'9'' x 2'9'' | ||
| Basement | Kitchen | 11'6'' x 9'11'' | ||
| Basement | Office | 11'6'' x 10'10'' | ||
| Basement | Office | 9'6'' x 8'5'' | ||
| Basement | Living Room | 11'7'' x 16'9'' | ||
| Main Level | Sitting Room | 13'11'' x 11'9'' | ||
| Main Level | Foyer | 16'2'' x 14'11'' | ||
| Main Level | Other | 4'10'' x 11'9'' | ||
| Main Level | Primary Bedroom | 11'8'' x 20'1'' | ||
| Main Level | Bedroom | 11'5'' x 8'5'' | ||
| Main Level | Bath (# Pieces 1-6) | 10'1'' x 8'8'' | ||
| Main Level | Dining Room | 17'10'' x 12'5'' | ||
| Main Level | Living Room | 15'7'' x 15'5'' | ||
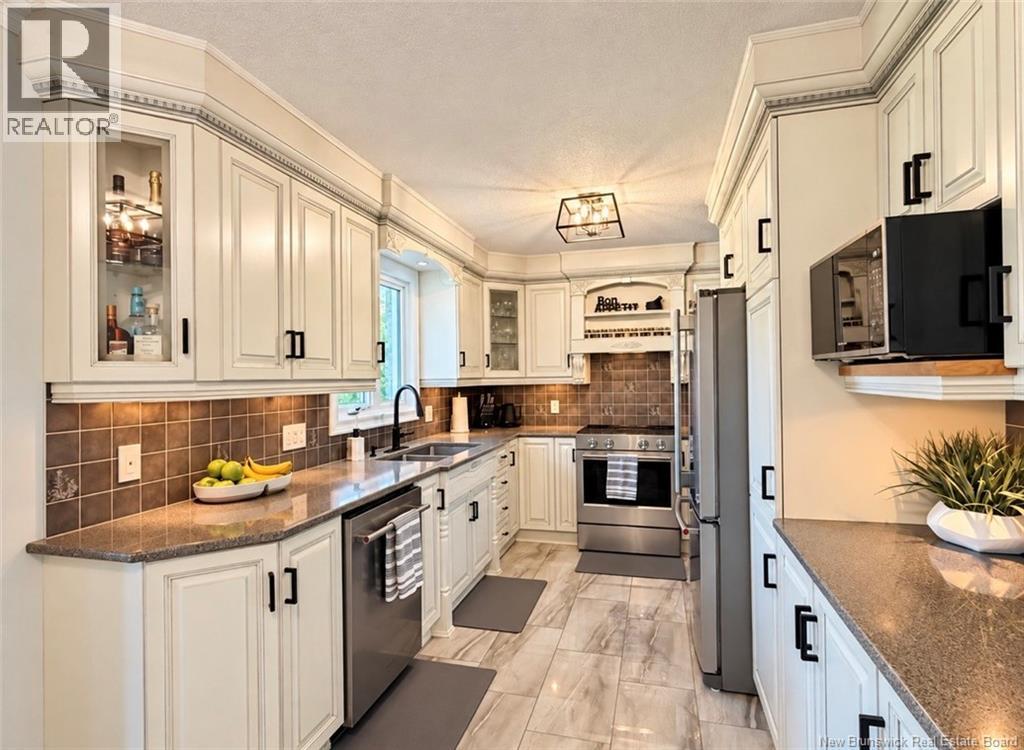
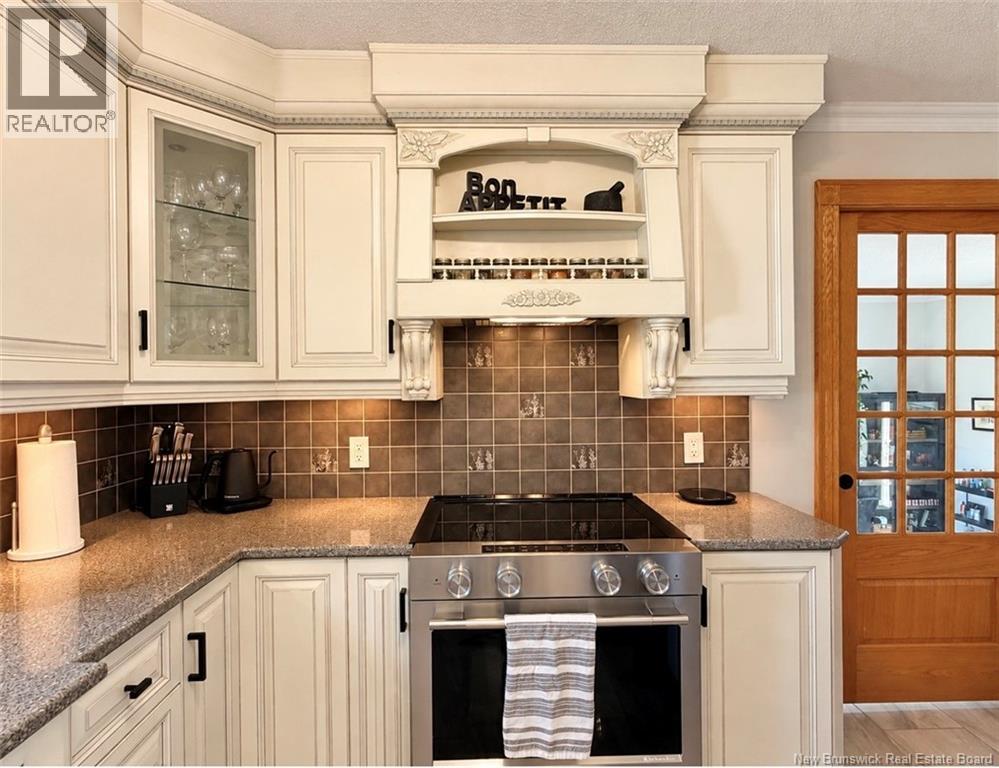
| Main Level | Kitchen | 19'11'' x 8'9'' |
https://www.realtor.ca/real-estate/30328418/21-frederic-petit-rocher-sud
Contact Us
Contact us for more information

The trademarks REALTOR®, REALTORS®, and the REALTOR® logo are controlled by The Canadian Real Estate Association (CREA) and identify real estate professionals who are members of CREA. The trademarks MLS®, Multiple Listing Service® and the associated logos are owned by The Canadian Real Estate Association (CREA) and identify the quality of services provided by real estate professionals who are members of CREA. The trademark DDF® is owned by The Canadian Real Estate Association (CREA) and identifies CREA's Data Distribution Facility (DDF®)
September 29 2026 12:55:02
Saint John Real Estate Board Inc
