21 Clifford Street Mcadam, New Brunswick E6J 1J7
$130,000
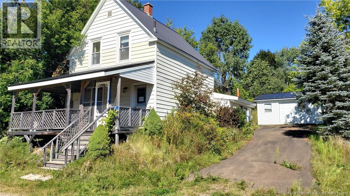
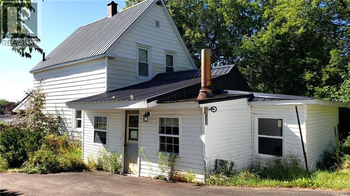
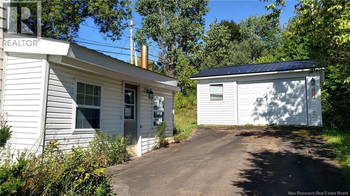
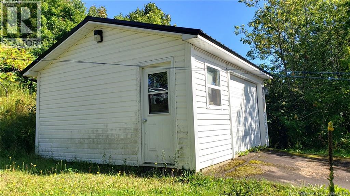
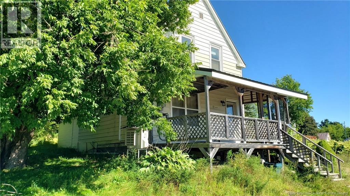
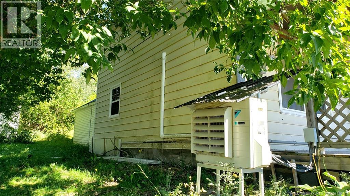
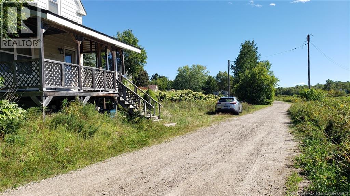
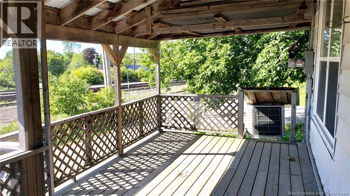
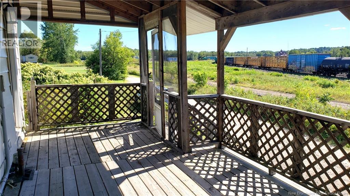
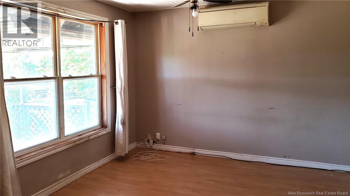
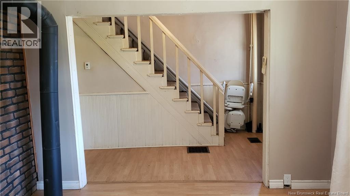
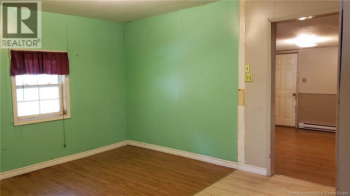
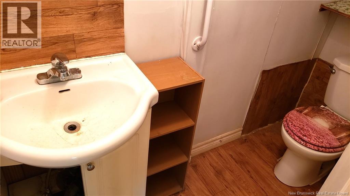
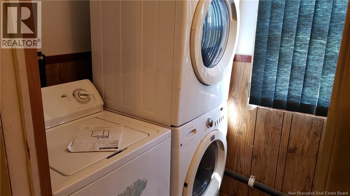
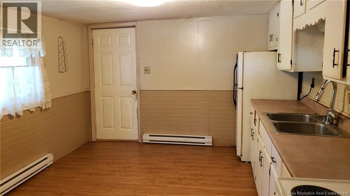
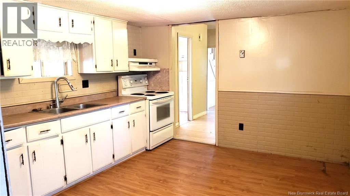
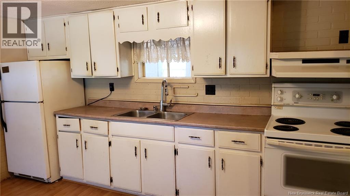
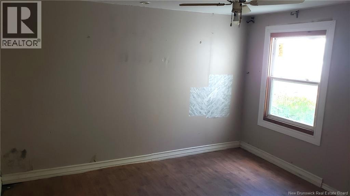
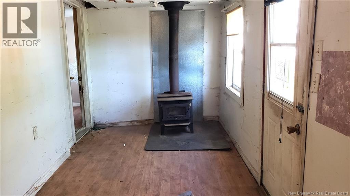
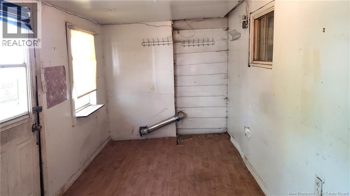
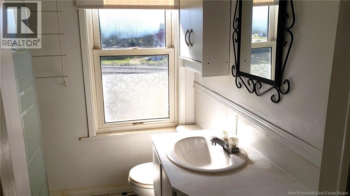
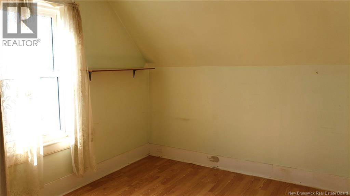
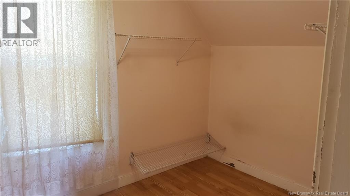
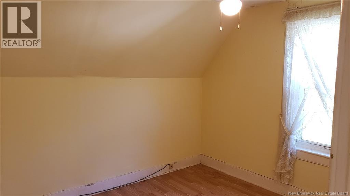
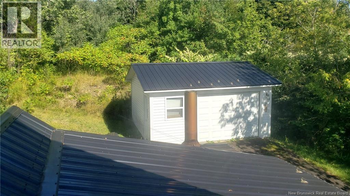
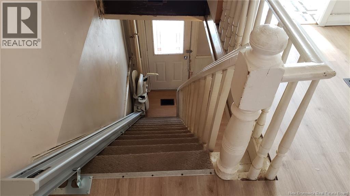
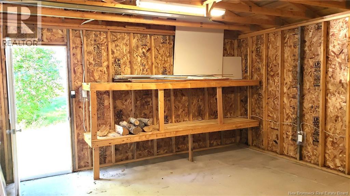
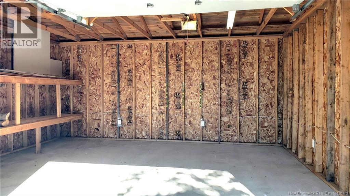
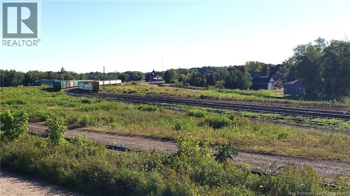
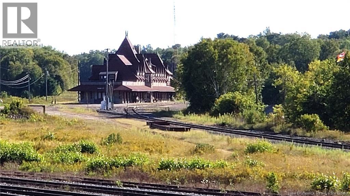
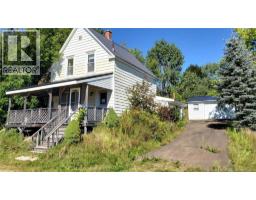
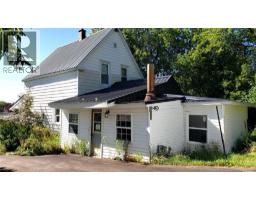
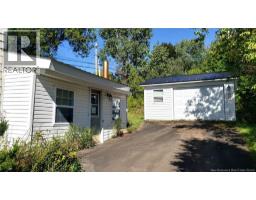
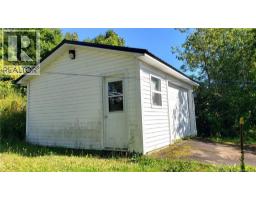
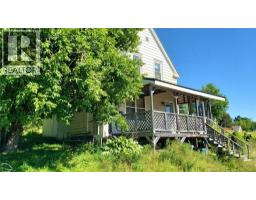
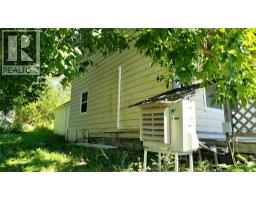
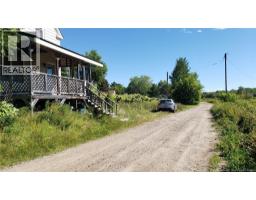
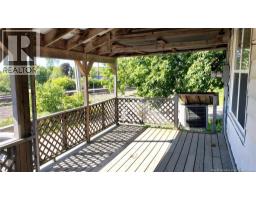
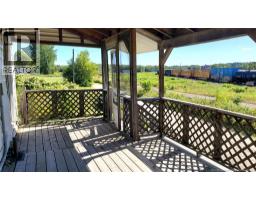
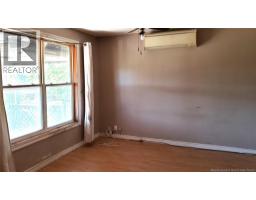
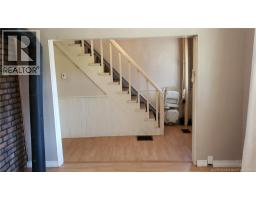
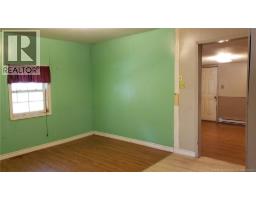
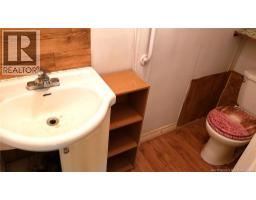
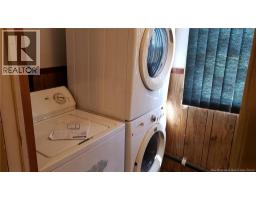
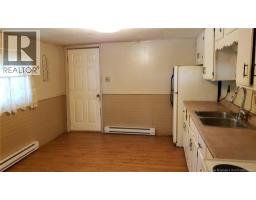
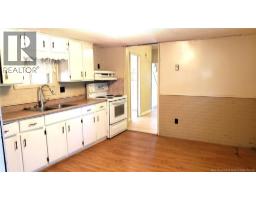
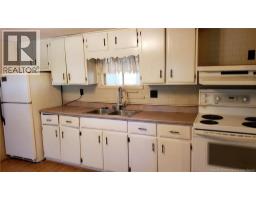
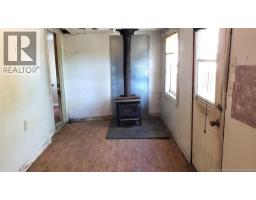
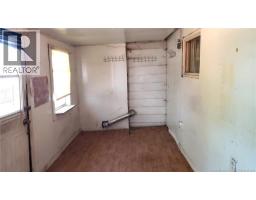
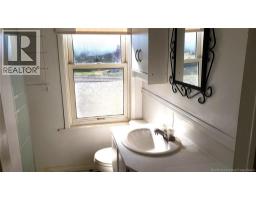
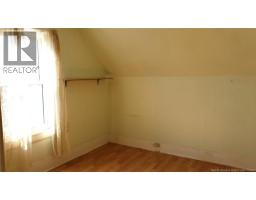
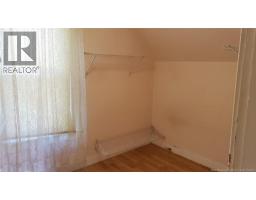
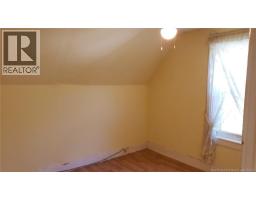
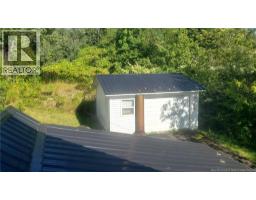
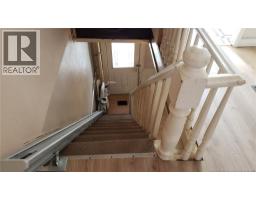
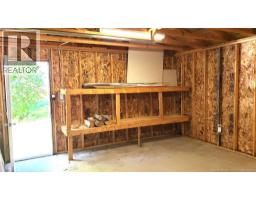
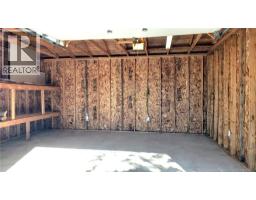
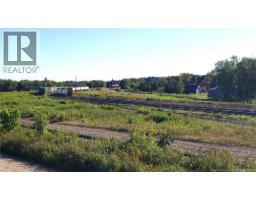
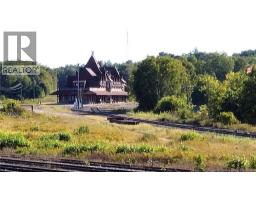
Here's an affordable home located in McAdam and ready for new owners. The lot is pretty private with low traffic and only a couple of minutes walk to McAdam Elementary School. The outside of the house features a metal roof and a large covered deck with a view of the historic McAdam train station which has been in renovation and is open for business! There's a 12 year old good size detached garage and a paved driveway. The main floor of the home has the living room, huge dining room, large kitchen, convenient half bathroom, laundry room, and 2 other rooms good for storage, etc. There's also an Acorn stairlift to the upstairs which features 3 bedrooms and the full bathroom with corner shower (no bathtub). Heated with a Daikin mini split, a few baseboards, and an older oil furnace which hasn't been used in a while and may require upgrades. Close to Wauklehegan Lake and the US border, 45 minutes to St Stephen and 1 hour to Fredericton. (id:19018)
Property Details
| MLS® Number | NB147002 |
| Property Type | Single Family |
| Equipment Type | Other |
| Features | Corner Site, Balcony/deck/patio |
| Rental Equipment Type | Other |
| Structure | Shed |
Building
| Bathroom Total | 2 |
| Bedrooms Above Ground | 3 |
| Bedrooms Total | 3 |
| Construction Style Attachment | Detached |
| Cooling Type | Air Conditioned |
| Exterior Finish | Vinyl |
| Flooring Type | Laminate |
| Foundation Type | Stone |
| Half Bath Total | 1 |
| Heating Fuel | Electric, Oil |
| Heating Type | Baseboard Heaters, Forced Air |
| Stories Total | 2 |
| Size Interior | 1,152 Sqft |
| Total Finished Area | 1152 Sqft |
| Type | House |
| Utility Water | Well |
Parking
| Detached Garage | |
| Garage |
Land
| Access Type | Year-round Access, Public Road |
| Acreage | No |
| Sewer | Municipal Sewage System |
| Size Irregular | 0.25 |
| Size Total | 0.25 Ac |
| Size Total Text | 0.25 Ac |
| Zoning Description | Residential |
Rooms
| Level | Type | Length | Width | Dimensions |
|---|---|---|---|---|
| Second Level | 3pc Bathroom | 6'0'' x 5'0'' | ||
| Second Level | Bedroom | 9'0'' x 7'0'' | ||
| Second Level | Bedroom | 10'9'' x 11'6'' | ||
| Second Level | Bedroom | 10'6'' x 9'6'' | ||
| Main Level | Laundry Room | 8'0'' x 5'0'' | ||
| Main Level | 2pc Bathroom | 7'0'' x 3'0'' | ||
| Main Level | Mud Room | 18'6'' x 7'5'' | ||
| Main Level | Storage | 11'0'' x 10'6'' | ||
| Main Level | Kitchen | 13'0'' x 11'0'' | ||
| Main Level | Dining Room | 13'6'' x 11'0'' | ||
| Main Level | Foyer | 11'0'' x 7'6'' | ||
| Main Level | Living Room | 11'6'' x 11'6'' |
https://www.realtor.ca/real-estate/30218388/21-clifford-street-mcadam
Contact Us
Contact us for more information

The trademarks REALTOR®, REALTORS®, and the REALTOR® logo are controlled by The Canadian Real Estate Association (CREA) and identify real estate professionals who are members of CREA. The trademarks MLS®, Multiple Listing Service® and the associated logos are owned by The Canadian Real Estate Association (CREA) and identify the quality of services provided by real estate professionals who are members of CREA. The trademark DDF® is owned by The Canadian Real Estate Association (CREA) and identifies CREA's Data Distribution Facility (DDF®)
September 01 2026 01:43:02
Saint John Real Estate Board Inc
