21 Burnside Road Timber River, New Brunswick E4M 2K4
$314,900
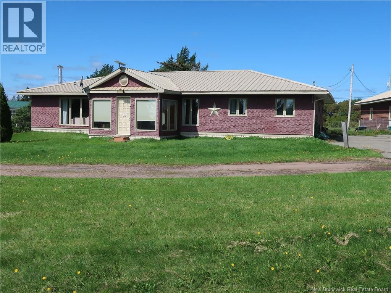
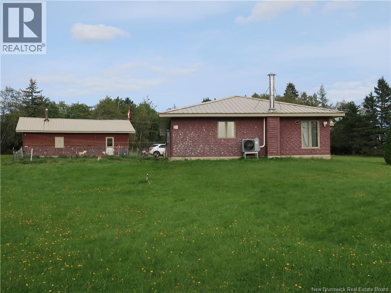
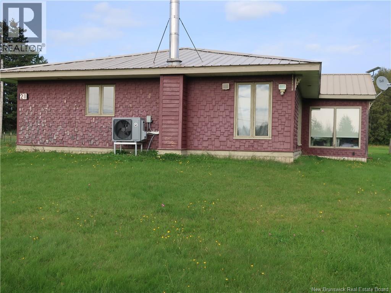
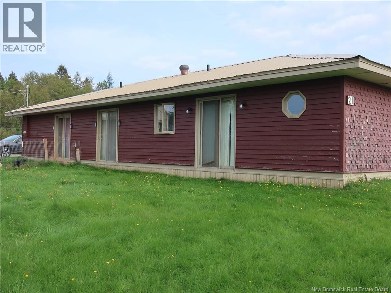
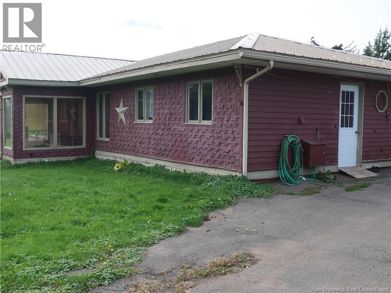
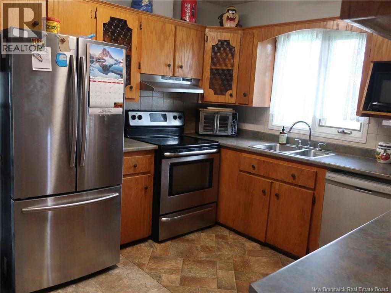
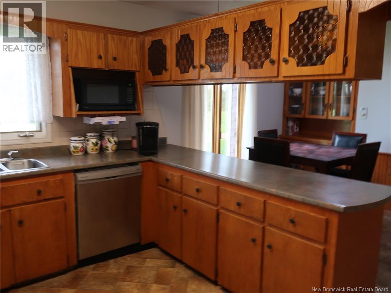
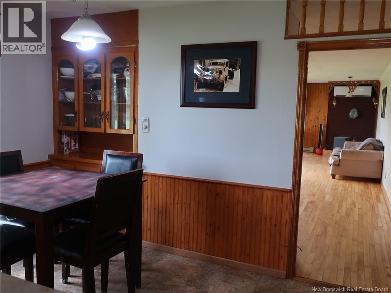
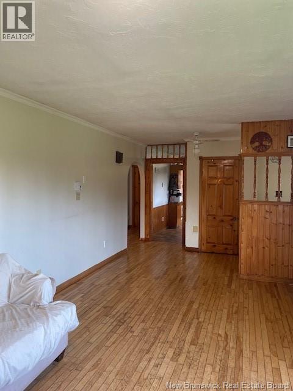
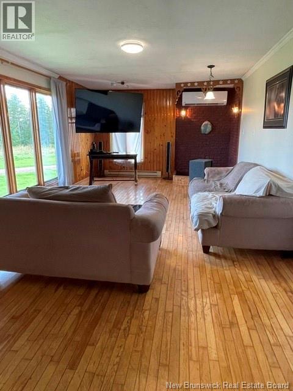
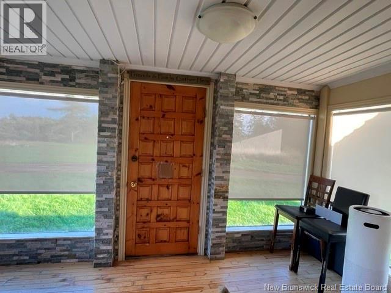
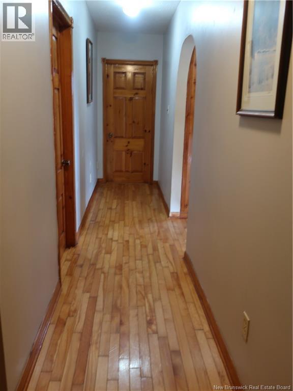
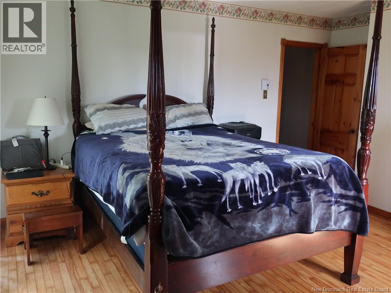
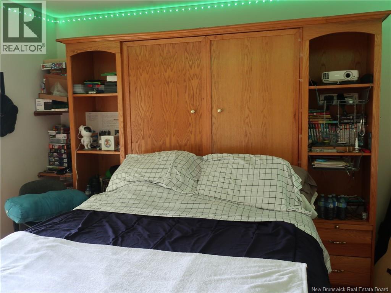
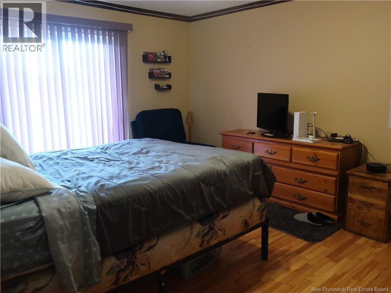
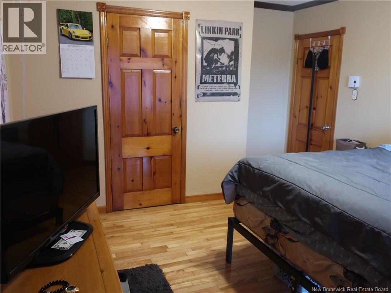
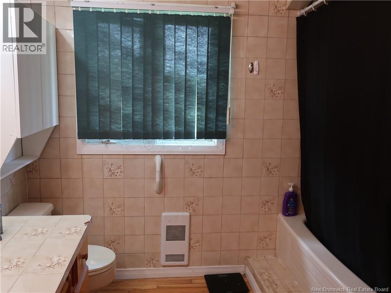
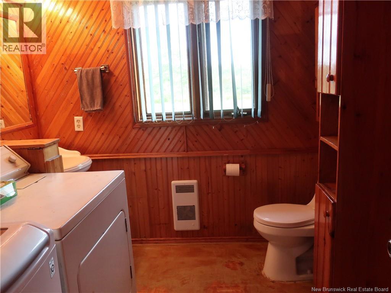
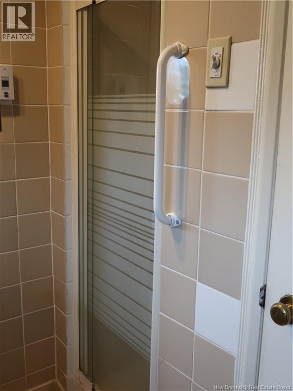
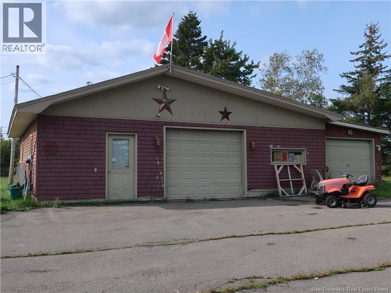
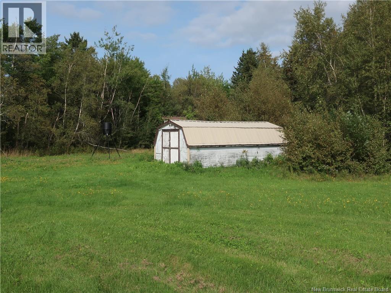
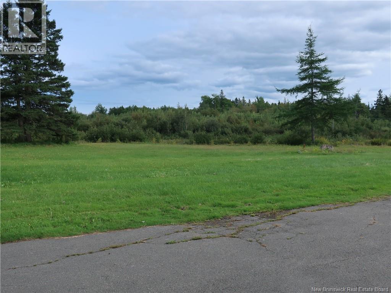
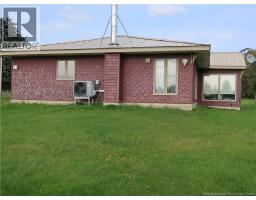
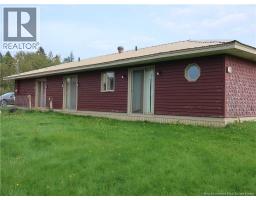
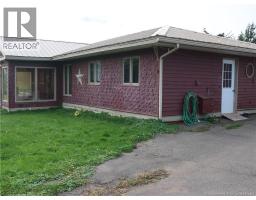
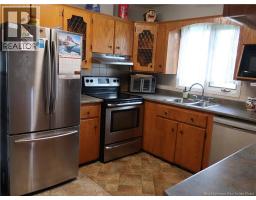
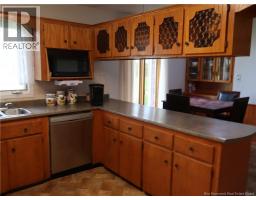
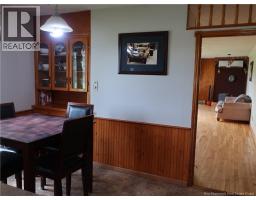
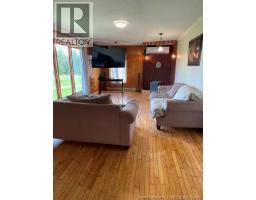
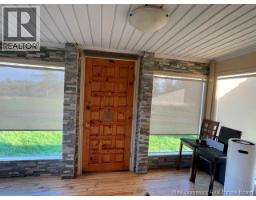
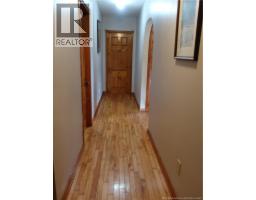
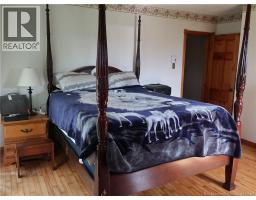
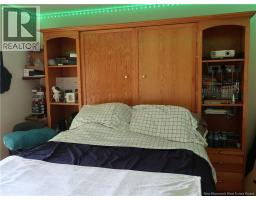
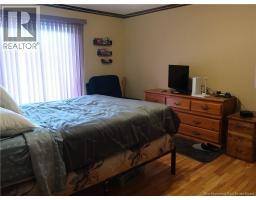
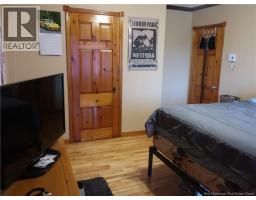
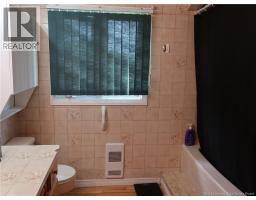
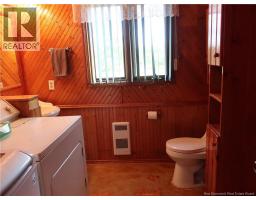
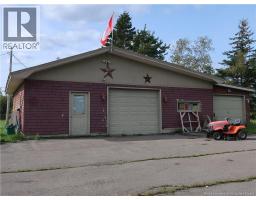
Welcome to 21 Burnside Road, Timber River --- A large 1738 sq. ft. bungalow sitting on 2 45 private acres. The home features an eat-in kitchen, very large living room for entertaining, the primary and two other bedrooms --one of which features a Murphy wall bed. All bedrooms have large closets. 1 1/2 baths with an additional shower. The laundry and half bath share a space just off the mud room. The front door enters into the sun room. This home is built on a slab but certainly does not sacrifice any space for storage. Recent upgrades to the home include a ductless heat pump, extra insulation in the attic and a new water heater. Also included is an oversized garage and workshop with power and heat. There is plenty of room to work on vehicles or machinery or just to use as storage or to be a handyman. An additional garage and a storage shed are all part of this property. Call your favorite REALTOR® to come to view it and see all that this property has to offer. (id:19018)
Property Details
| MLS® Number | NB147596 |
| Property Type | Single Family |
| Amenities Near By | Shopping |
| Community Features | Fishing |
| Equipment Type | Water Heater |
| Features | Level Lot, Treed |
| Rental Equipment Type | Water Heater |
| Road Type | Paved Road |
| Structure | Workshop, Shed |
Building
| Bathroom Total | 2 |
| Bedrooms Above Ground | 3 |
| Bedrooms Total | 3 |
| Architectural Style | Bungalow |
| Construction Style Attachment | Detached |
| Cooling Type | Air Conditioned, Heat Pump |
| Exterior Finish | Cedar Shingles, Wood |
| Flooring Type | Tile, Vinyl, Hardwood |
| Foundation Type | Slab |
| Half Bath Total | 1 |
| Heating Type | Baseboard Heaters, Heat Pump |
| Stories Total | 1 |
| Size Interior | 1,738 Sqft |
| Total Finished Area | 1738 Sqft |
| Type | House |
| Utility Water | Drilled Well, Well |
Parking
| Detached Garage | |
| Garage | |
| Garage | |
| Heated Garage |
Land
| Access Type | Year-round Access, Road Access, Public Road |
| Acreage | Yes |
| Land Amenities | Shopping |
| Landscape Features | Landscaped |
| Sewer | Septic System |
| Size Irregular | 2.49 |
| Size Total | 2.49 Ac |
| Size Total Text | 2.49 Ac |
Rooms
| Level | Type | Length | Width | Dimensions |
|---|---|---|---|---|
| Main Level | Sunroom | 14'2'' x 29'3'' | ||
| Main Level | Utility Room | 9'10'' x 7'10'' | ||
| Main Level | Mud Room | 9'3'' x 7'11'' | ||
| Main Level | 2pc Bathroom | 8'1'' x 7'10'' | ||
| Main Level | Bedroom | 11'10'' x 15'2'' | ||
| Main Level | Bedroom | 11'11'' x 11'3'' | ||
| Main Level | 4pc Bathroom | 8'0'' x 8'7'' | ||
| Main Level | Primary Bedroom | 16'1'' x 15'0'' | ||
| Main Level | Foyer | 21'4'' x 3'5'' | ||
| Main Level | Living Room | 31'4'' x 12'6'' | ||
| Main Level | Kitchen/dining Room | 18'0'' x 12'5'' |
https://www.realtor.ca/real-estate/30264588/21-burnside-road-timber-river
Contact Us
Contact us for more information

The trademarks REALTOR®, REALTORS®, and the REALTOR® logo are controlled by The Canadian Real Estate Association (CREA) and identify real estate professionals who are members of CREA. The trademarks MLS®, Multiple Listing Service® and the associated logos are owned by The Canadian Real Estate Association (CREA) and identify the quality of services provided by real estate professionals who are members of CREA. The trademark DDF® is owned by The Canadian Real Estate Association (CREA) and identifies CREA's Data Distribution Facility (DDF®)
October 08 2026 12:25:41
Saint John Real Estate Board Inc
