208 Claire Avenue Miramichi, New Brunswick E1V 3X4
$429,000
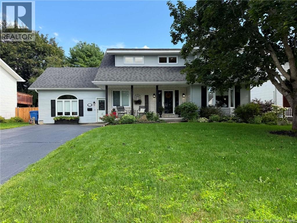
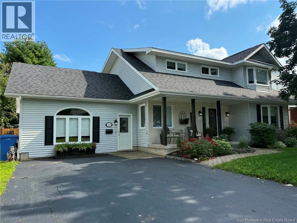
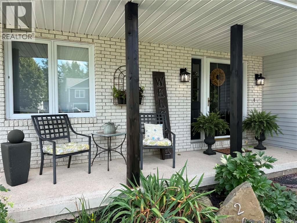
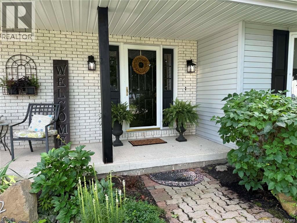
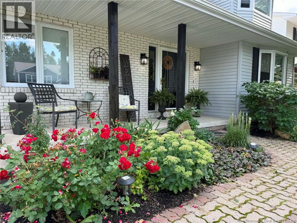
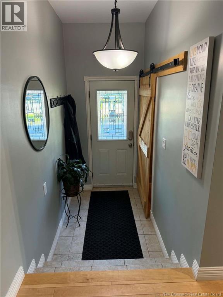
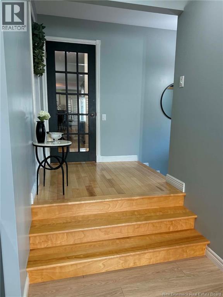
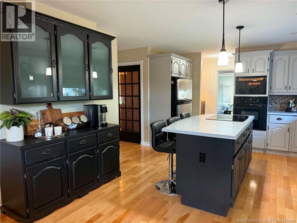
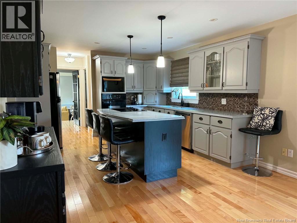
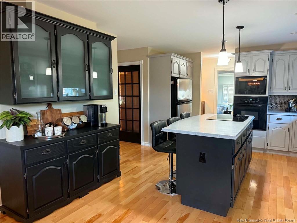
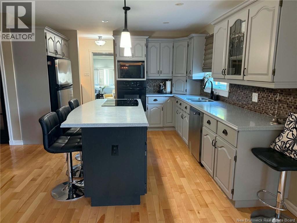
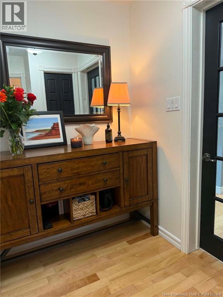
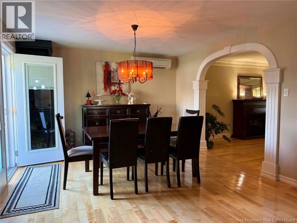
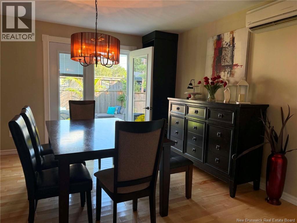
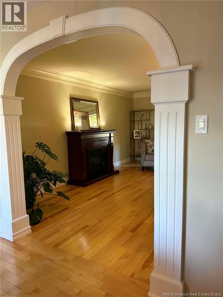
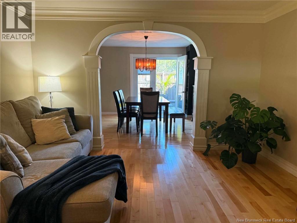
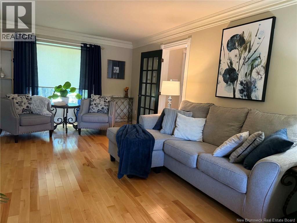
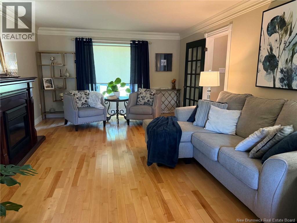
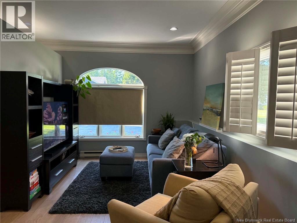
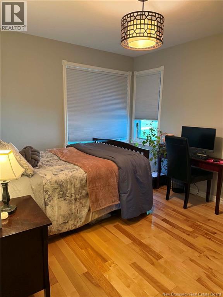
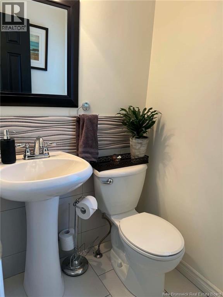
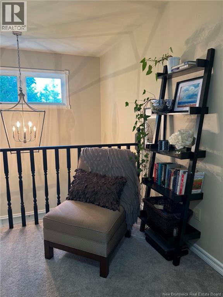
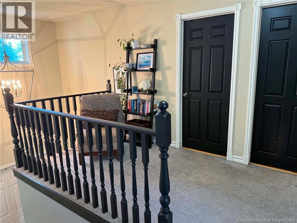
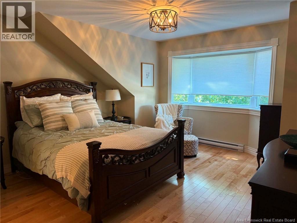
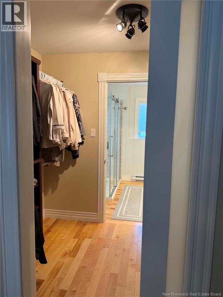
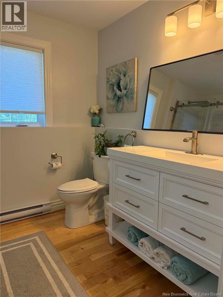
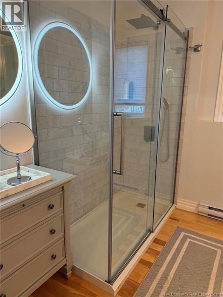
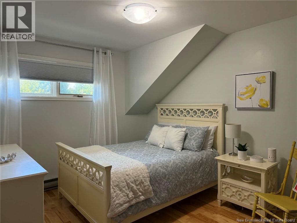
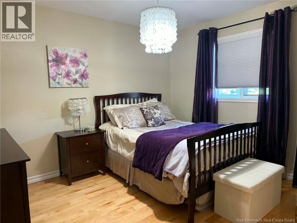
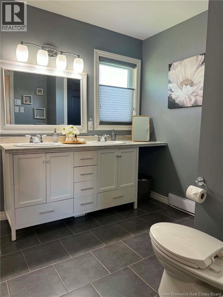
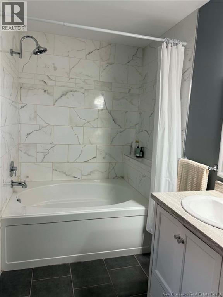
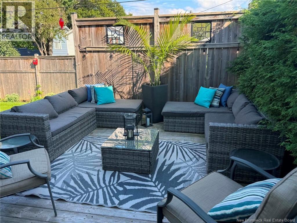
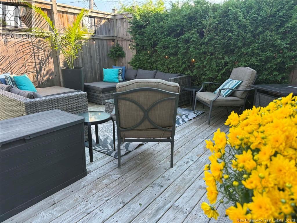
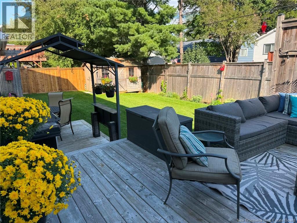
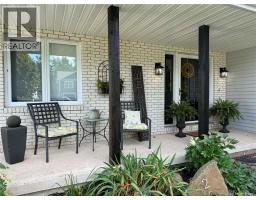
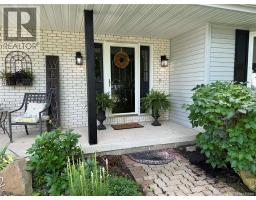
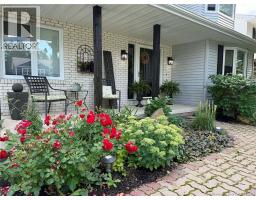
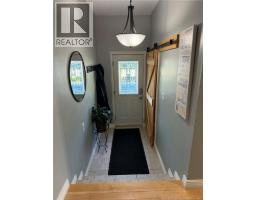
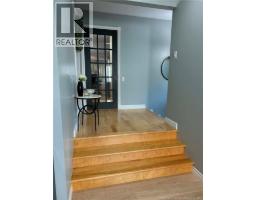
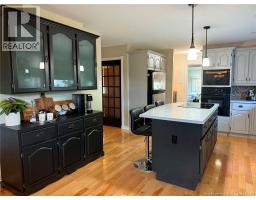
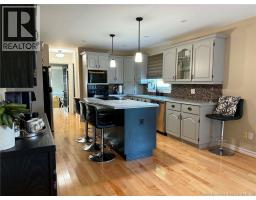
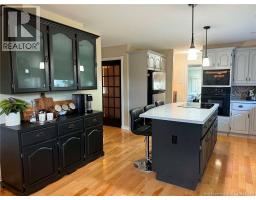
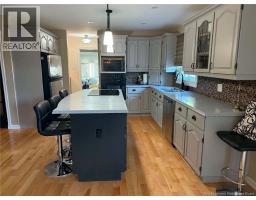
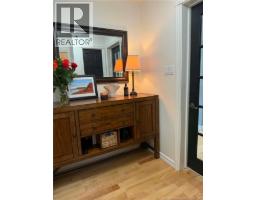
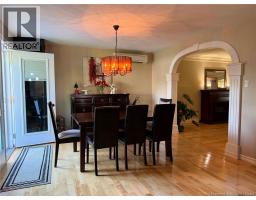
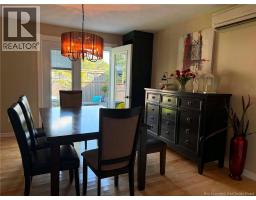
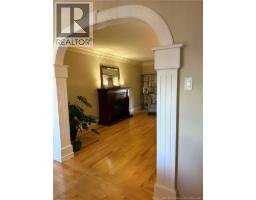
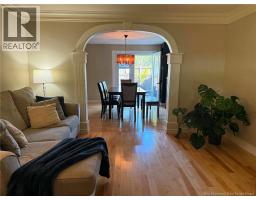
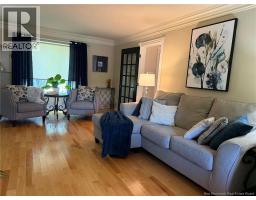
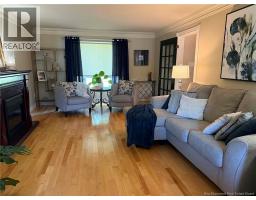
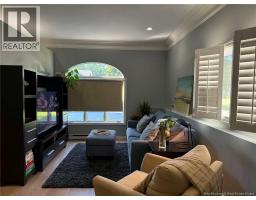
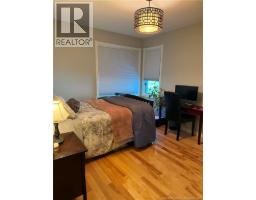
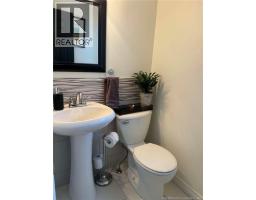
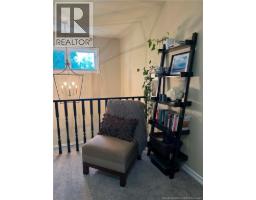
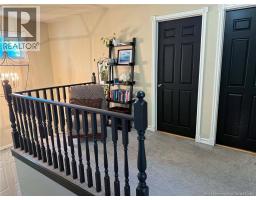
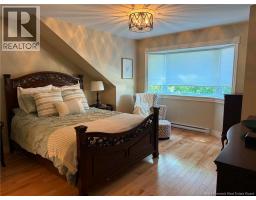
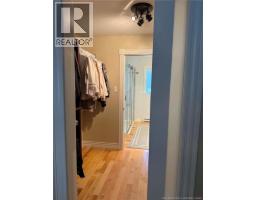
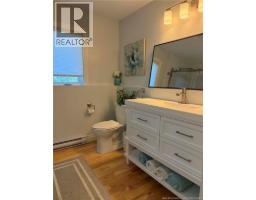
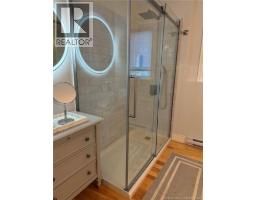
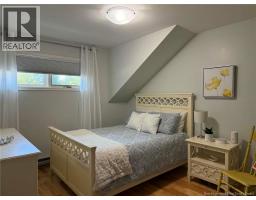
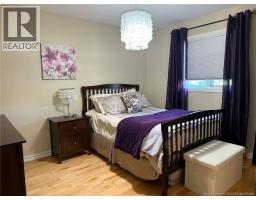
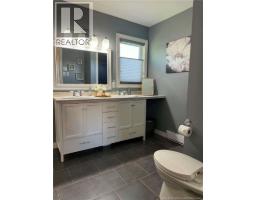
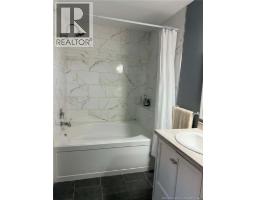
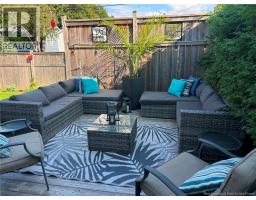
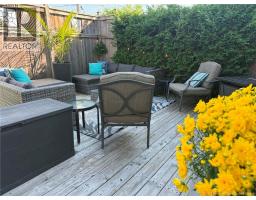
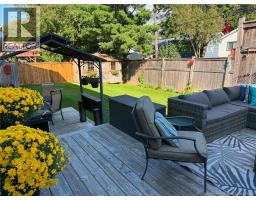
Welcome home to 208 Claire Avenue, a beautiful two-storey home nestled in a lovely neighbourhood! From the inviting front porch and patio-stone walkway lined with flowers, this home offers wonderful curb appeal and a warm welcome. Step inside to a spacious mudroom extending from the front to the back of the home, with convenient access to the fenced backyard. The sunken den is filled with windows and natural light, while the spacious kitchen opens to the dining area with garden doors leading to the back patiothe perfect spot for summer evenings and entertaining. The elegant front living room features hardwood floors, crown mouldings and charming rounded archways. A fourth bedroom and powder room complete the main level. Upstairs, retreat to the beautiful primary suite featuring a walk-through closet leading to a private ensuite with ceramic shower. Two additional spacious bedrooms and a full bath with tiled soaker tub and double vanity complete this level. The partially developed basement offers plenty of potential for additional living space, along with laundry and ample storage. Outside, enjoy the lovely backyard with room to relax, play and entertain. Roofing shingles are approximately 5 years old. A beautiful family home inside and outcome see all that 208 Claire Avenue has to offer! (id:19018)
Property Details
| MLS® Number | NB146682 |
| Property Type | Single Family |
| Amenities Near By | Shopping |
| Features | Balcony/deck/patio |
| Structure | Shed |
Building
| Bathroom Total | 3 |
| Bedrooms Above Ground | 4 |
| Bedrooms Total | 4 |
| Basement Type | Full |
| Constructed Date | 1996 |
| Construction Style Attachment | Detached |
| Cooling Type | Heat Pump |
| Exterior Finish | Brick, Vinyl |
| Flooring Type | Carpeted, Ceramic, Hardwood |
| Foundation Type | Concrete |
| Half Bath Total | 1 |
| Heating Fuel | Electric |
| Heating Type | Baseboard Heaters, Heat Pump |
| Stories Total | 2 |
| Size Interior | 2,328 Sqft |
| Total Finished Area | 2328 Sqft |
| Type | House |
| Utility Water | Municipal Water |
Land
| Access Type | Year-round Access, Public Road |
| Acreage | No |
| Land Amenities | Shopping |
| Landscape Features | Landscaped |
| Sewer | Municipal Sewage System |
| Size Irregular | 604 |
| Size Total | 604 M2 |
| Size Total Text | 604 M2 |
Rooms
| Level | Type | Length | Width | Dimensions |
|---|---|---|---|---|
| Second Level | Other | 6'4'' x 7'2'' | ||
| Second Level | Ensuite | 7'11'' x 7'2'' | ||
| Second Level | Bath (# Pieces 1-6) | 8'1'' x 12'0'' | ||
| Second Level | Bedroom | 10'2'' x 11'3'' | ||
| Second Level | Bedroom | 11'1'' x 9'11'' | ||
| Second Level | Primary Bedroom | 13'9'' x 14'4'' | ||
| Main Level | Bedroom | 10'3'' x 12'4'' | ||
| Main Level | Mud Room | 23'0'' x 4'4'' | ||
| Main Level | Bath (# Pieces 1-6) | 4'2'' x 5'3'' | ||
| Main Level | Office | 10'11'' x 20'8'' | ||
| Main Level | Living Room | 17'9'' x 13'0'' | ||
| Main Level | Kitchen/dining Room | 27'11'' x 12'4'' |
https://www.realtor.ca/real-estate/30198633/208-claire-avenue-miramichi
Contact Us
Contact us for more information

The trademarks REALTOR®, REALTORS®, and the REALTOR® logo are controlled by The Canadian Real Estate Association (CREA) and identify real estate professionals who are members of CREA. The trademarks MLS®, Multiple Listing Service® and the associated logos are owned by The Canadian Real Estate Association (CREA) and identify the quality of services provided by real estate professionals who are members of CREA. The trademark DDF® is owned by The Canadian Real Estate Association (CREA) and identifies CREA's Data Distribution Facility (DDF®)
September 01 2026 07:42:50
Saint John Real Estate Board Inc
