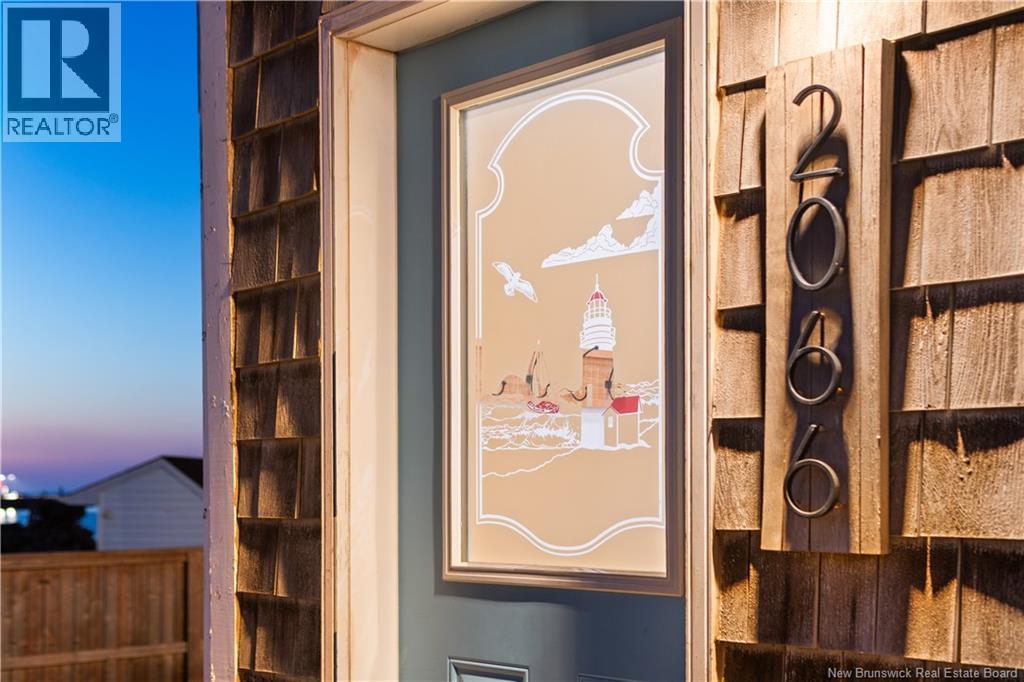
2066 Route 950 Cap-Pelé, New Brunswick E4N 2J6



$499,900
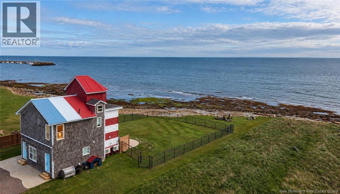
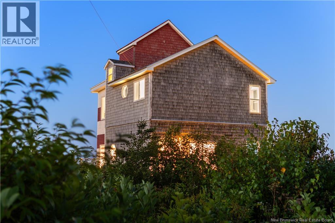
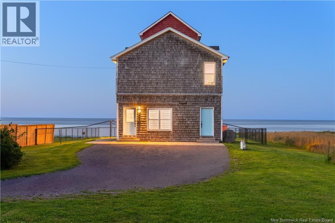
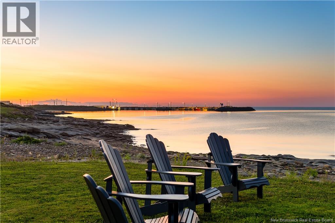
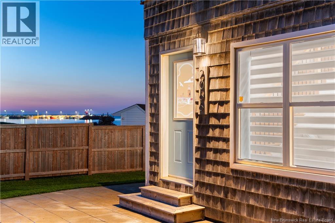
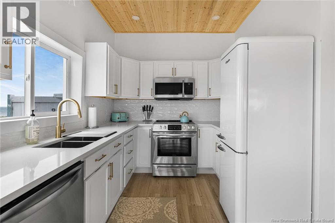
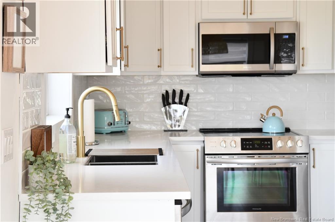
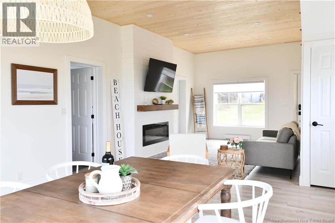
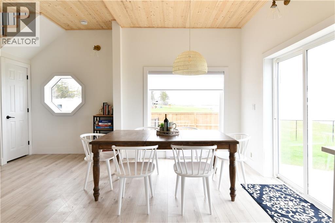
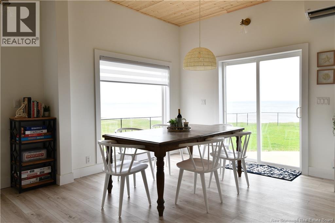
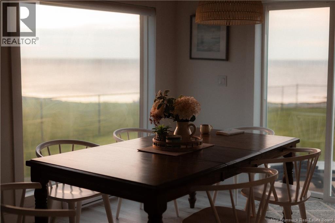
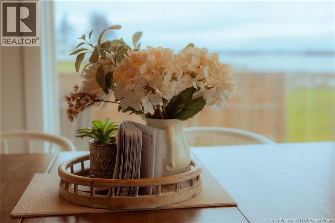
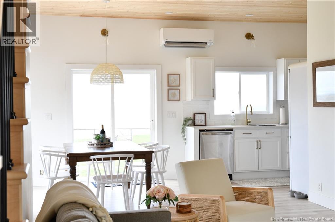
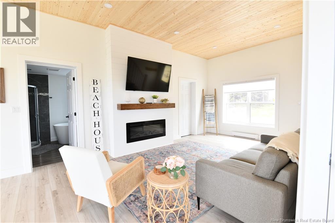
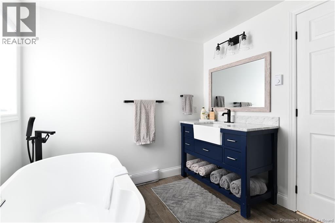
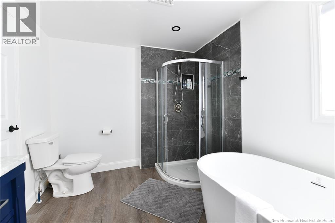
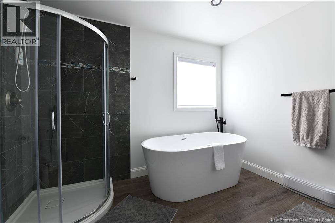
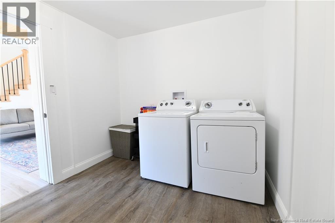
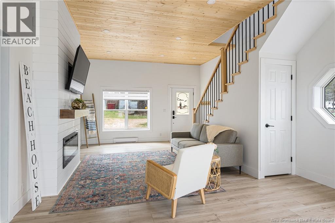
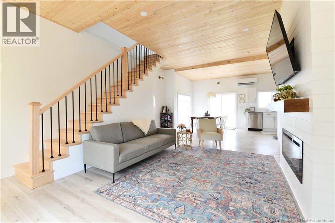
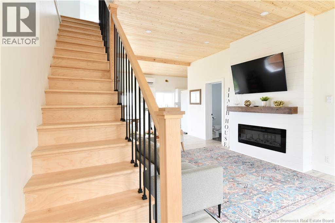
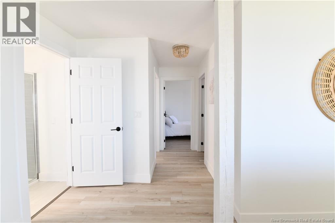
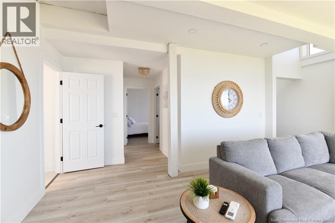
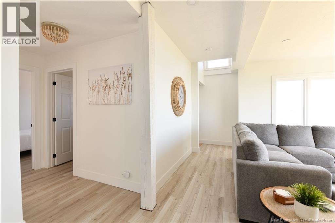
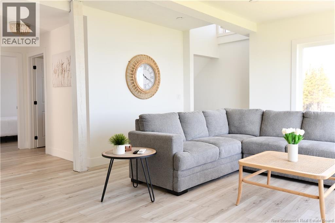
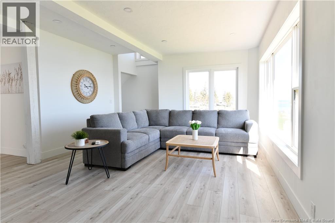
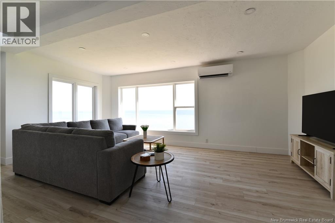
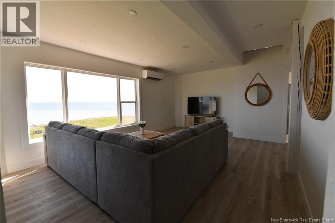
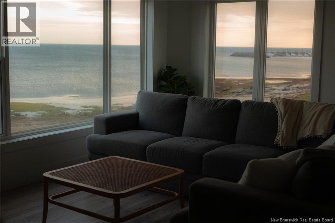
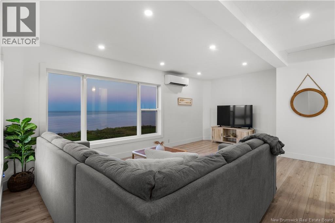
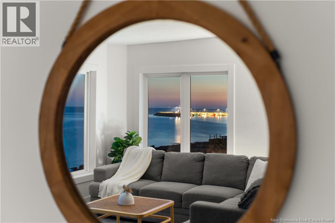
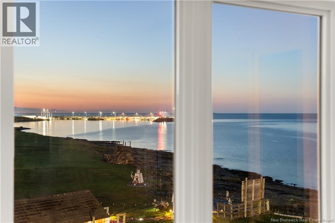
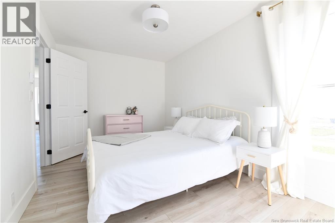
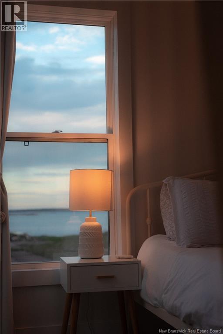
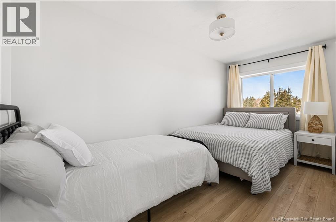
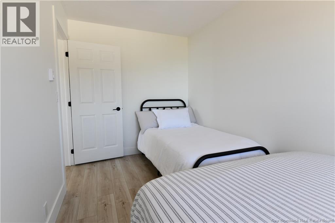
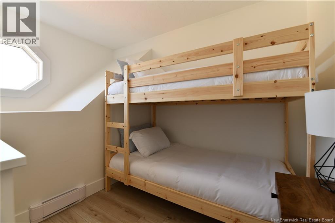
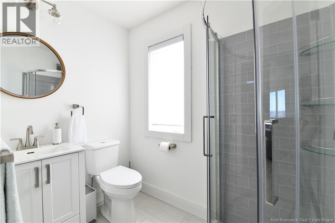
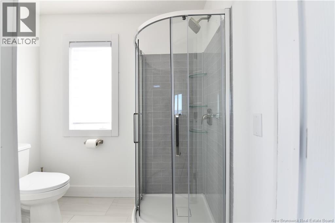
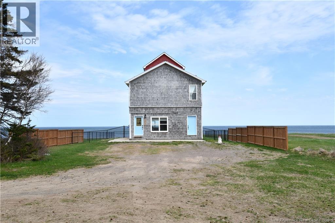
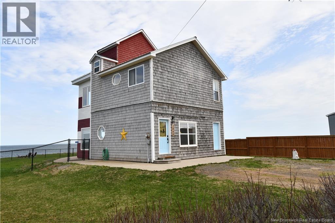
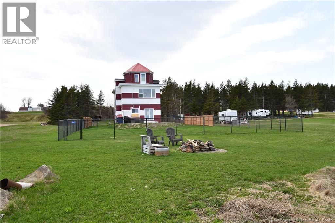
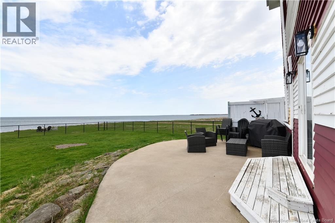
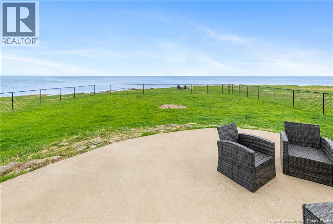
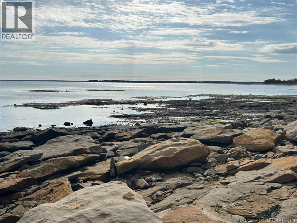
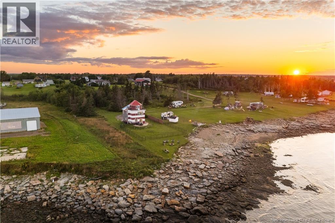
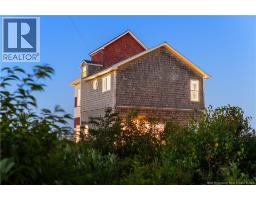
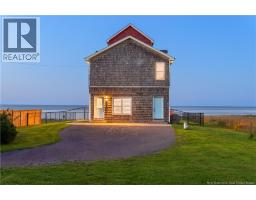
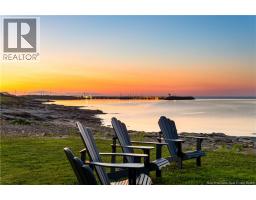
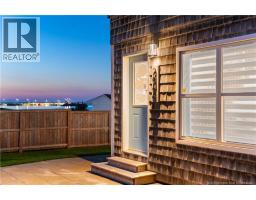
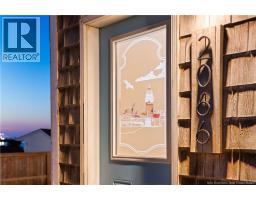
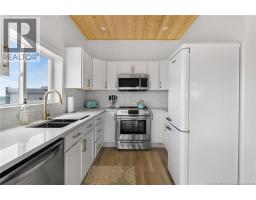
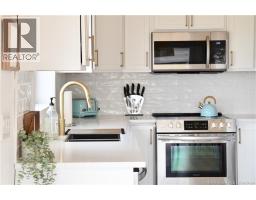
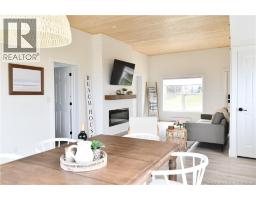
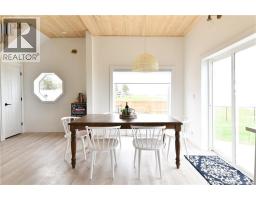
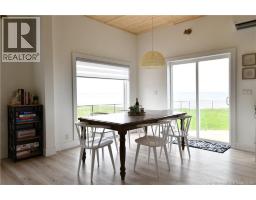
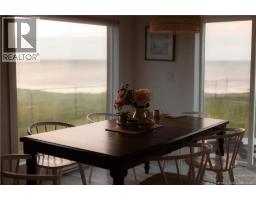
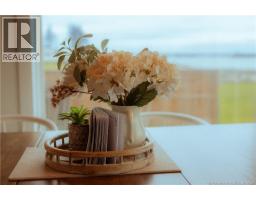
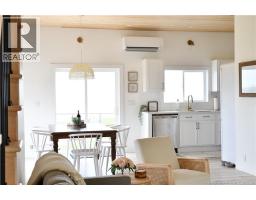
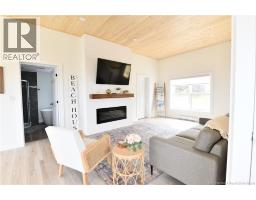
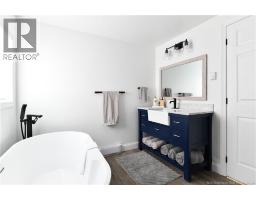
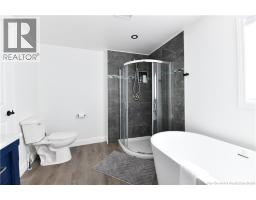
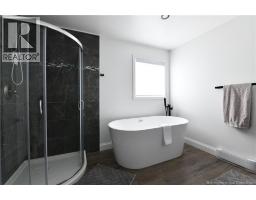
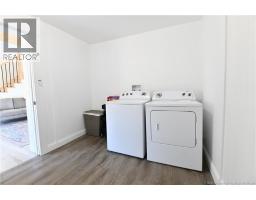
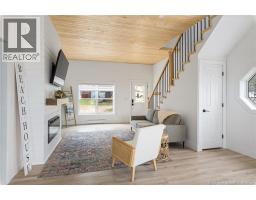
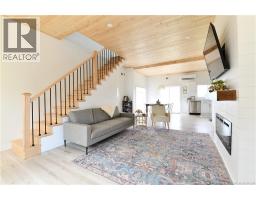
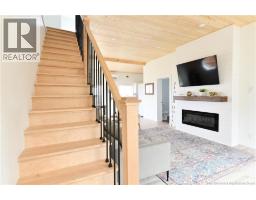
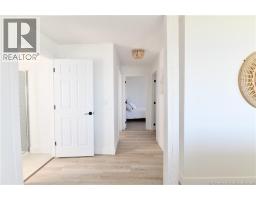
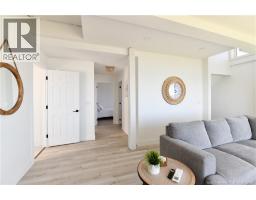
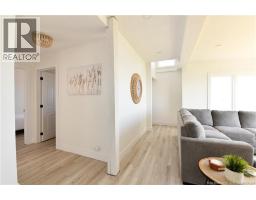
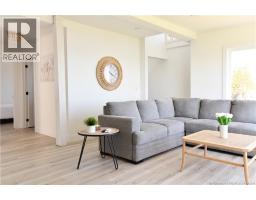
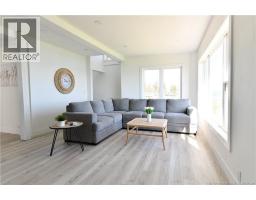
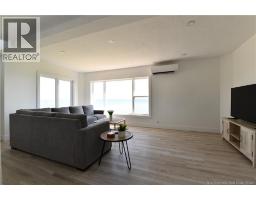
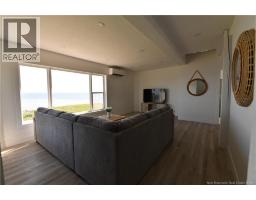
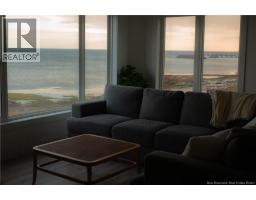
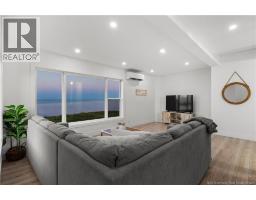
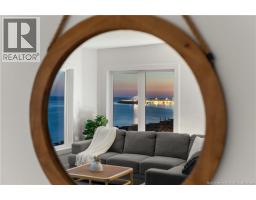
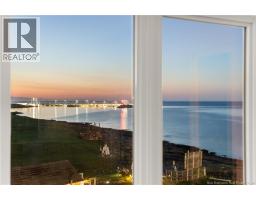
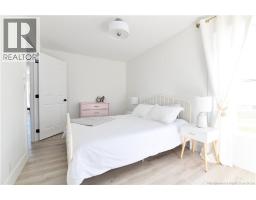
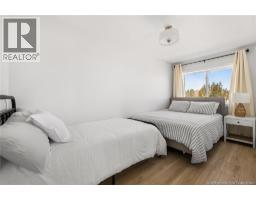
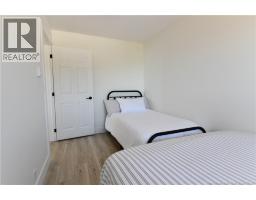
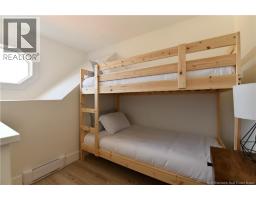
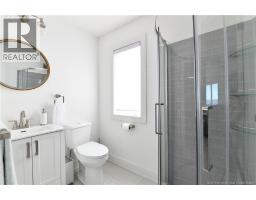
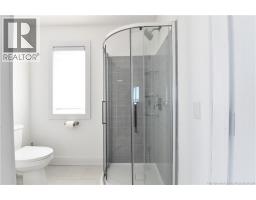
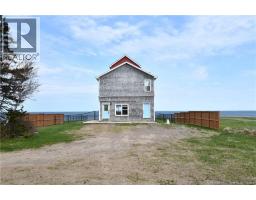
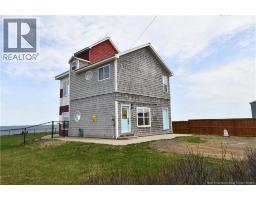
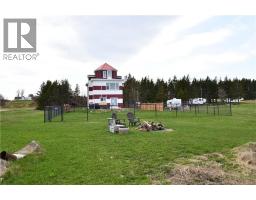
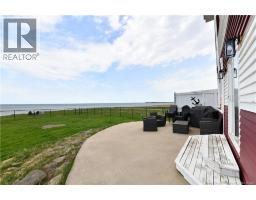
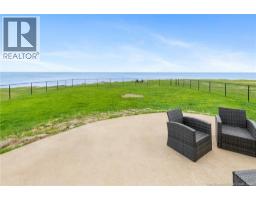
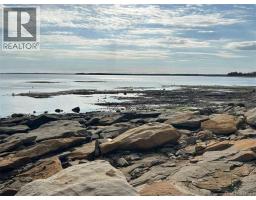
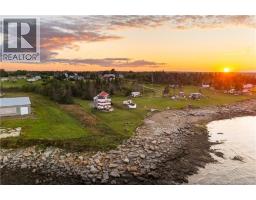
Set along the shores of the Northumberland Strait, this distinctive coastal property offers approximately 85 ft of oceanfront and an elevated setting of over 4m (as per GeoNB), capturing sweeping water views, the Confederation Bridge on the horizon and unforgettable sunsets. Set on over half an acre, the grounds feature a fully fenced backyard, patio, fire pit, additional sea-can storage and parking for 8+ vehicles. Offering over 1,700 sq. ft. across multiple levels, the home has been thoughtfully updated while maintaining a relaxed coastal character. Pine plank ceilings, updated flooring, fresh paint, pot lights and refined finishes complement an updated kitchen featuring quartz countertops, subway tile backsplash, gold fixtures and newer appliances. The adjoining dining area enjoys beautiful water views, while the living room is anchored by an electric fireplace. A 4-piece bath with freestanding soaker tub and a convenient laundry/mudroom with exterior access complete the main level. Upstairs, three bedrooms are joined by an updated 3-piece bath and a spacious family room, where an oversized window frames the Strait like a living portrait. The unfinished third level presents additional potential, with provisions for heat and lighting already in place and select finishing materials included. Successfully operated as a short-term rental for the past five years, the property may also be purchased fully furnished and turnkey. An exceptional opportunity for a primary residence, private coastal retreat or established income property. Ideally positioned approximately 35 minutes or less from Moncton, Sackville, the Nova Scotia border and Confederation Bridge. Call your favorite REALTOR® today to book your private viewing or for more information. (id:19018)
Property Details
| MLS® Number | NB147868 |
| Property Type | Single Family |
| View Type | Ocean View |
| Water Front Type | Waterfront On Ocean |
Building
| Bathroom Total | 2 |
| Bedrooms Above Ground | 3 |
| Bedrooms Total | 3 |
| Basement Type | Crawl Space |
| Construction Style Attachment | Detached |
| Cooling Type | Heat Pump |
| Exterior Finish | Wood |
| Flooring Type | Laminate |
| Foundation Type | Slab |
| Heating Type | Heat Pump |
| Stories Total | 3 |
| Size Interior | 1,750 Sqft |
| Total Finished Area | 1750 Sqft |
| Type | House |
| Utility Water | Well |
Land
| Acreage | No |
| Sewer | Septic System |
| Size Irregular | 0.67 |
| Size Total | 0.67 Ac |
| Size Total Text | 0.67 Ac |
Rooms
| Level | Type | Length | Width | Dimensions |
|---|---|---|---|---|
| Second Level | 3pc Bathroom | 4'10'' x 7' | ||
| Second Level | Bedroom | 7'3'' x 8'5'' | ||
| Second Level | Bedroom | 7'4'' x 14'11'' | ||
| Second Level | Bedroom | 9' x 13'8'' | ||
| Second Level | Living Room | 13'8'' x 19'10'' | ||
| Main Level | 3pc Bathroom | 8'4'' x 10'4'' | ||
| Main Level | Laundry Room | 8'7'' x 8' | ||
| Main Level | Dining Room | 9'9'' x 9'2'' | ||
| Main Level | Kitchen | 8'2'' x 10'1'' | ||
| Main Level | Living Room | 19'11'' x 14'5'' |
https://www.realtor.ca/real-estate/30275912/2066-route-950-cap-pelé
Contact Us
Contact us for more information

The trademarks REALTOR®, REALTORS®, and the REALTOR® logo are controlled by The Canadian Real Estate Association (CREA) and identify real estate professionals who are members of CREA. The trademarks MLS®, Multiple Listing Service® and the associated logos are owned by The Canadian Real Estate Association (CREA) and identify the quality of services provided by real estate professionals who are members of CREA. The trademark DDF® is owned by The Canadian Real Estate Association (CREA) and identifies CREA's Data Distribution Facility (DDF®)
October 08 2026 06:01:45
Saint John Real Estate Board Inc
