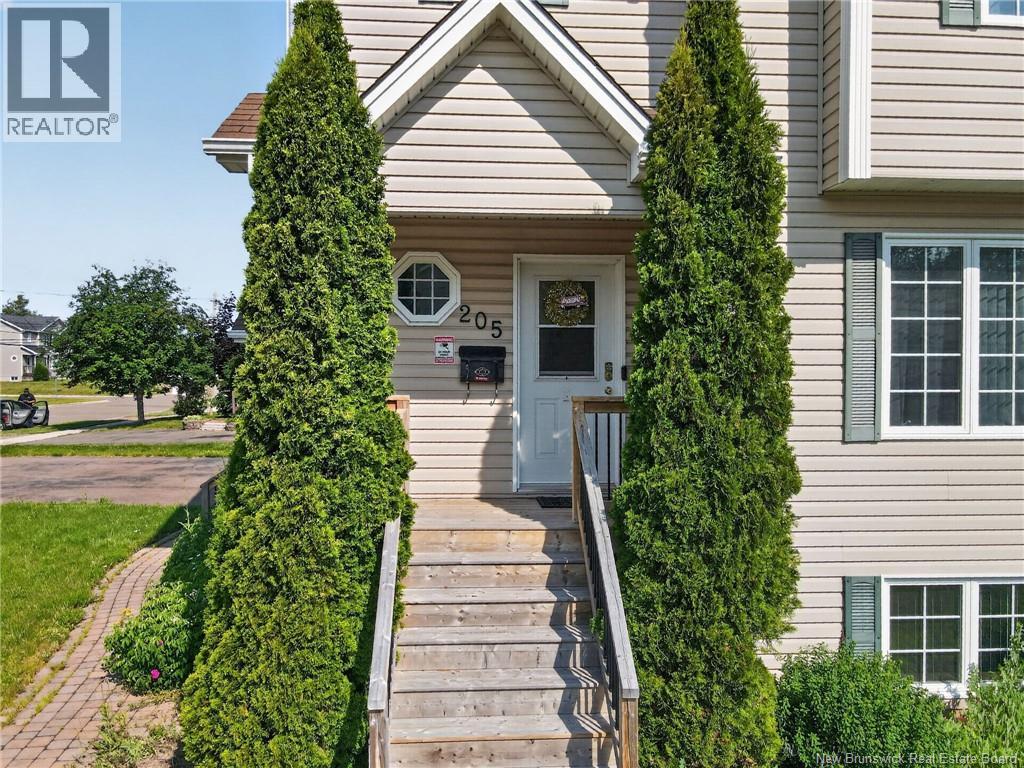
205 Lonsdale Drive Moncton, New Brunswick E1G 5G4
$389,900
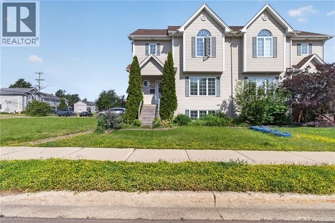
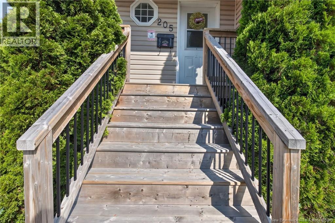
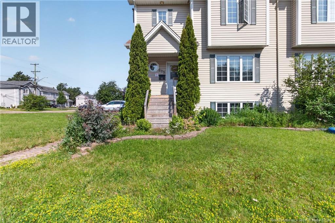
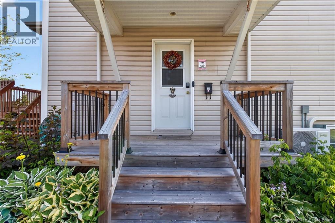
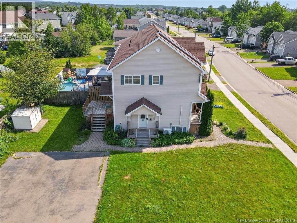
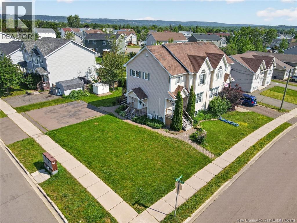
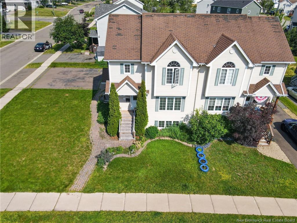
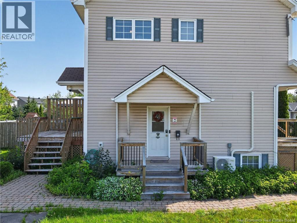
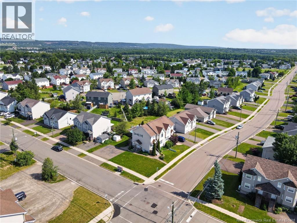
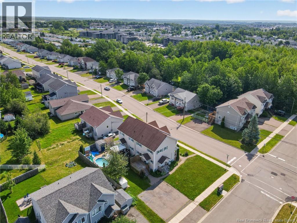
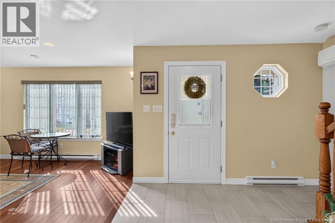
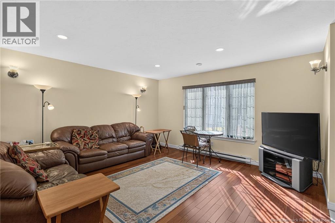
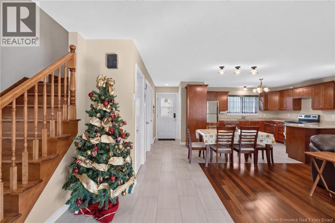
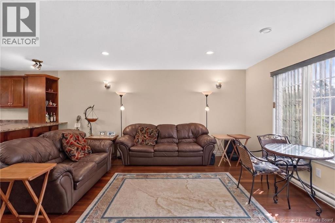
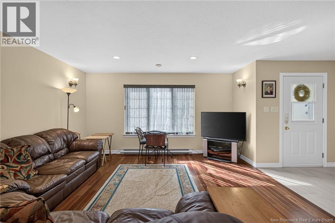
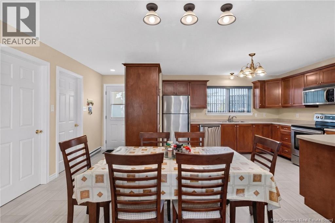
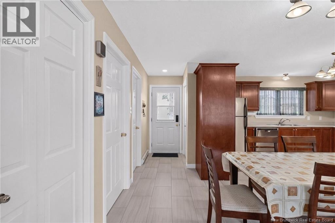
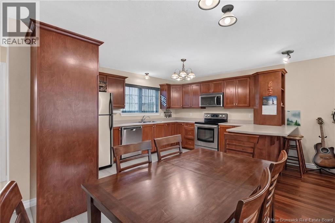
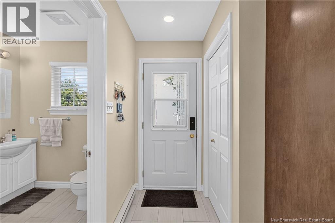
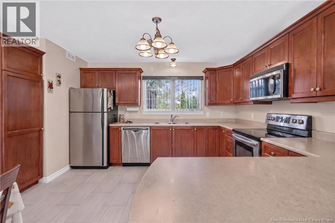
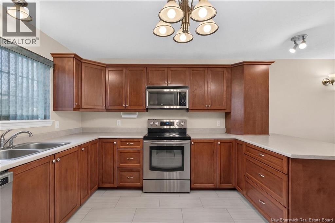
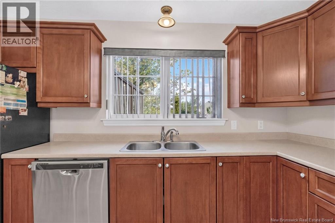
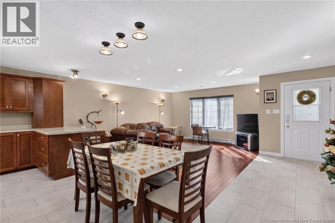
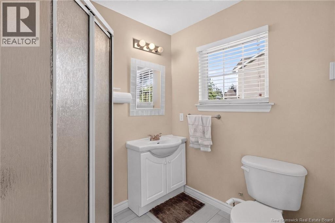
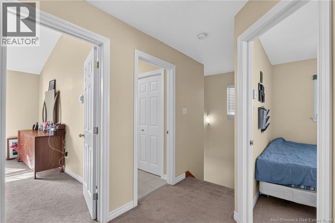
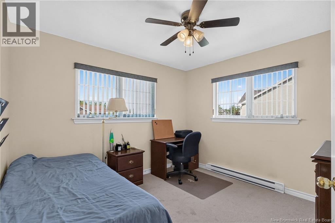
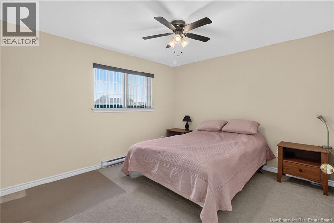
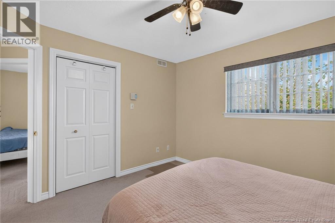
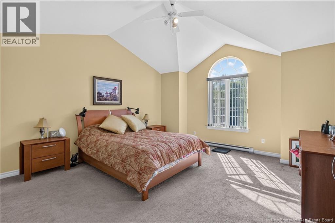
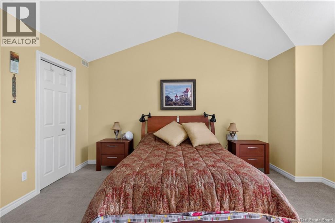
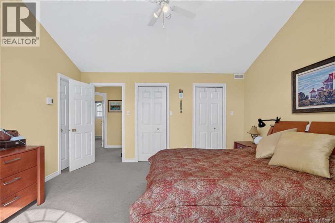
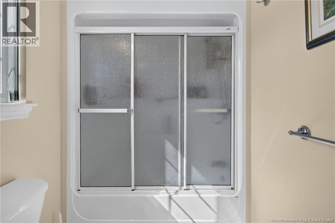
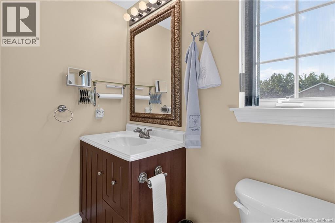
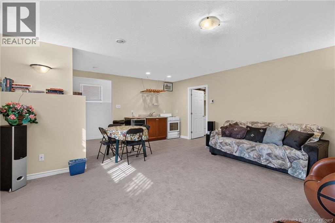
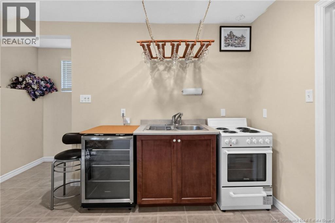
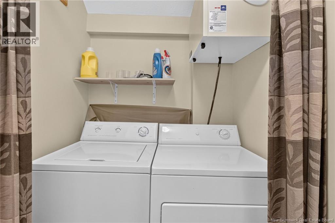
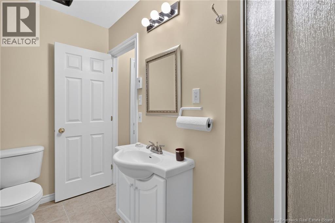
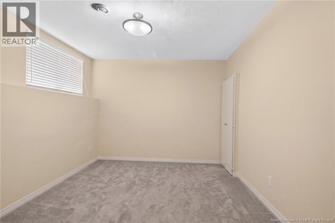
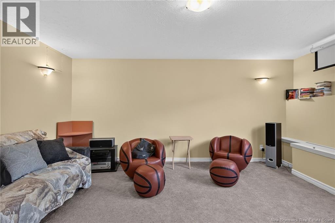
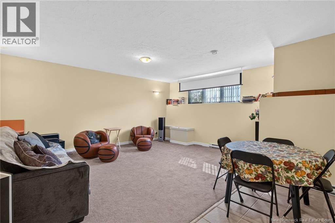
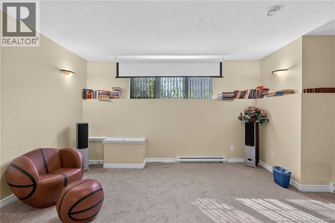
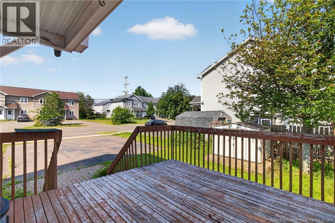
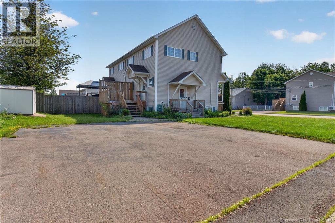
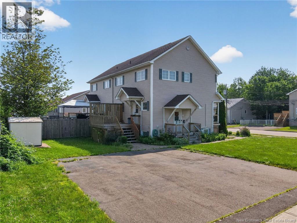
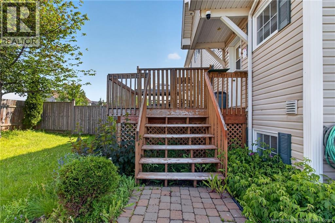
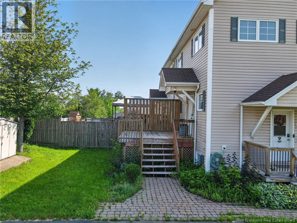
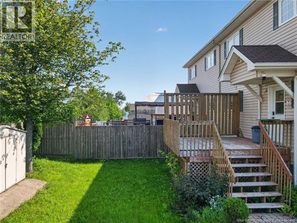
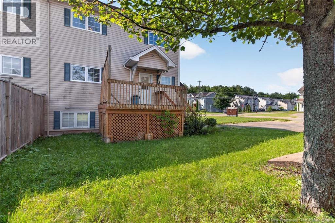
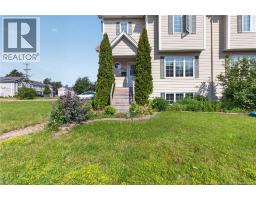
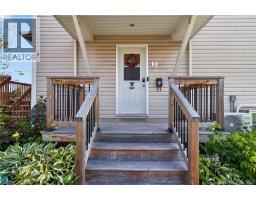
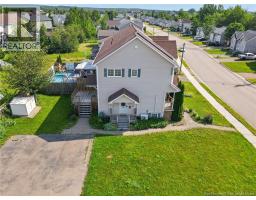
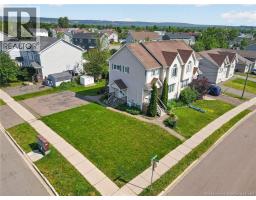
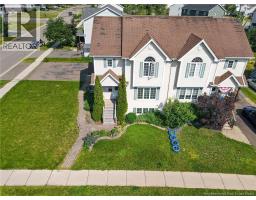
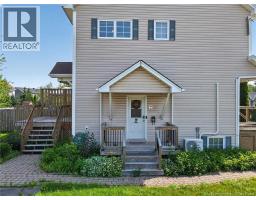
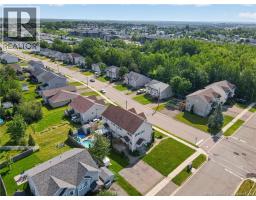
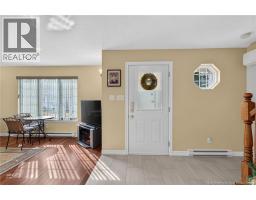
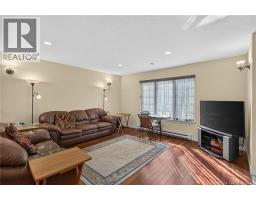
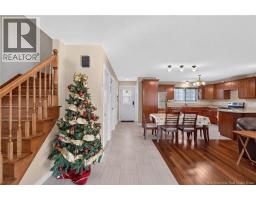
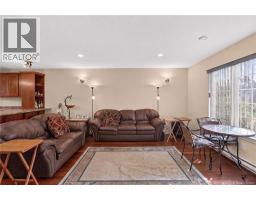
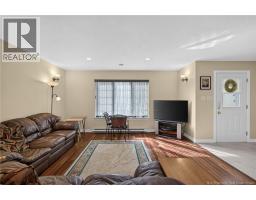
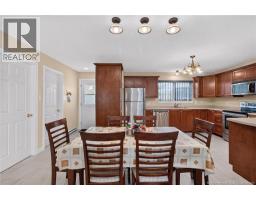
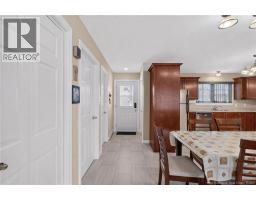
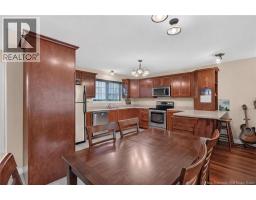
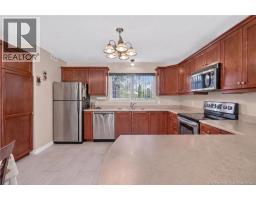
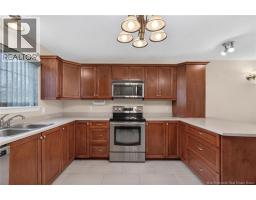
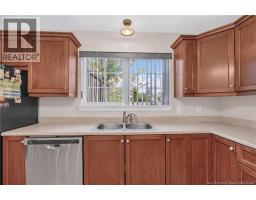
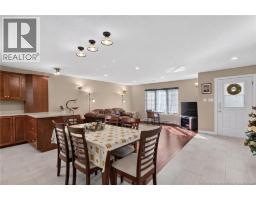
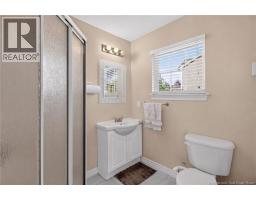
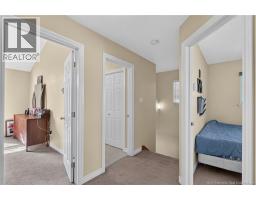
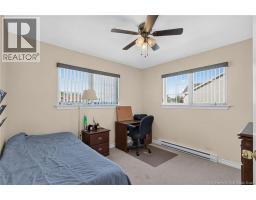
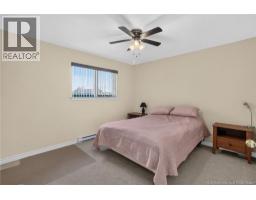
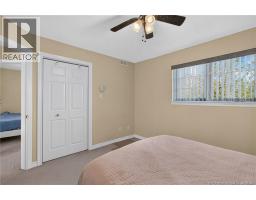
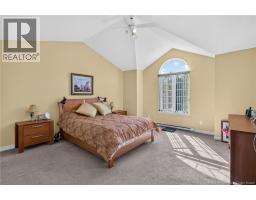
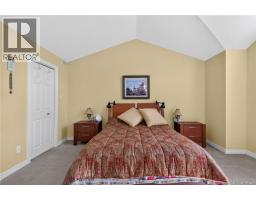
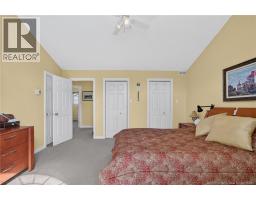
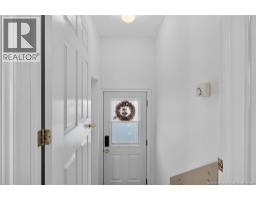
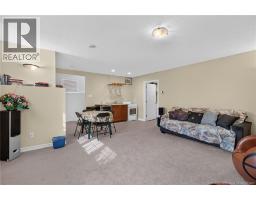
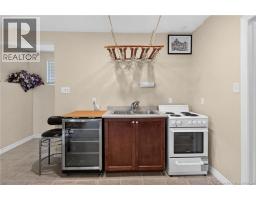
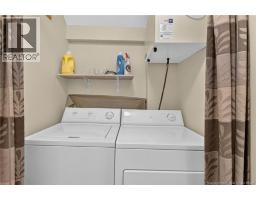
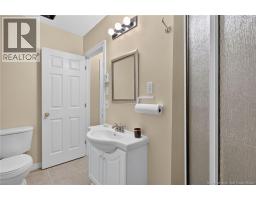
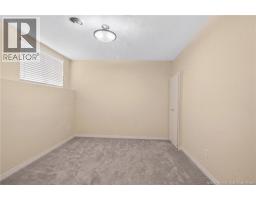
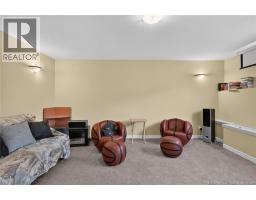
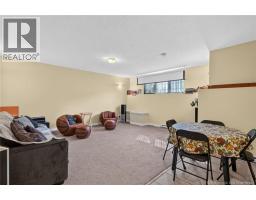
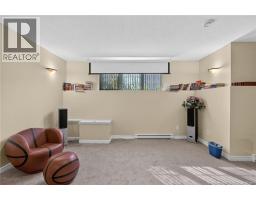
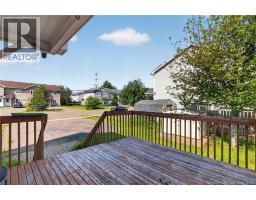
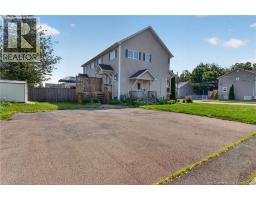
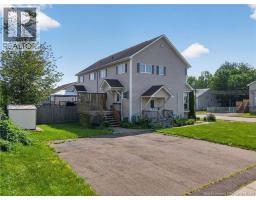
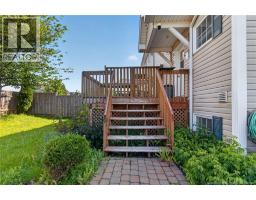
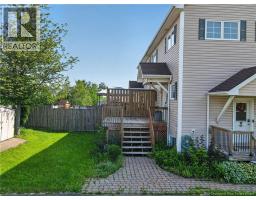
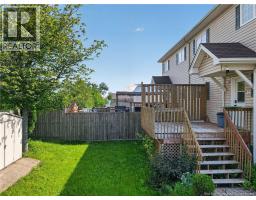
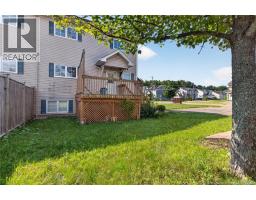
Welcome to this exceptional home in the highly sought-after Moncton North, perfectly situated near parks, walking trails, schools, shopping, and a wide range of everyday amenities. Offering a separate side entrance and a fully finished in-law suite, this property provides outstanding flexibility for extended family, multi-generational living, or an excellent mortgage helper with strong rental potential.Families will appreciate the convenience of a school bus stop right in front of the home, while public transit is easily accessible with a bus stop located just across the street.BONUS; NEW ROOF!!! The main level features a bright, open-concept design that's ideal for both everyday living and entertaining. A convenient 3-piece bathroom completes this level. Upstairs, you'll find three generously sized bedrooms and a spacious 4-piece family bathroom, providing plenty of room for a growing family.The fully finished lower level offers a private, self-contained living space complete with its own kitchen, living room, bedroom, 4-piece bathroom, and separate laundry area. Whether used as an in-law suite, for multi-generational living, or as a rental unit, this space offers exceptional versatility and income potential.Outside, you'll find even more value with a baby barn set on a concrete foundation, providing excellent storage. Additional storage space beneath both the front and rear decks adds even more practical functionality.This home has also been thoughtfully upgraded for energy efficiency. Following a 2025 energy assessment, additional attic insulation was installed, resulting in an energy performance rating that exceeds many newer homes. The home also features a high-efficiency heat pump that is only one year old and still covered by a transferable warranty through Greenfoot, offering year-round comfort and added peace of mind Don't miss your chance to make it yourscontact your REALTOR® today to schedule your private viewing. (id:19018)
Property Details
| MLS® Number | NB143676 |
| Property Type | Single Family |
Building
| Bathroom Total | 3 |
| Bedrooms Above Ground | 3 |
| Bedrooms Below Ground | 1 |
| Bedrooms Total | 4 |
| Cooling Type | Heat Pump |
| Exterior Finish | Vinyl |
| Flooring Type | Carpeted, Tile, Vinyl, Hardwood |
| Foundation Type | Concrete |
| Heating Fuel | Electric |
| Heating Type | Baseboard Heaters, Heat Pump |
| Stories Total | 2 |
| Size Interior | 2,264 Sqft |
| Total Finished Area | 2264 Sqft |
| Utility Water | Municipal Water |
Land
| Acreage | No |
| Sewer | Municipal Sewage System |
| Size Irregular | 519.9 |
| Size Total | 519.9 M2 |
| Size Total Text | 519.9 M2 |
Rooms
| Level | Type | Length | Width | Dimensions |
|---|---|---|---|---|
| Second Level | Bedroom | 10'11'' x 12' | ||
| Second Level | Bedroom | 10'11'' x 10'4'' | ||
| Second Level | Bedroom | 15'3'' x 14'5'' | ||
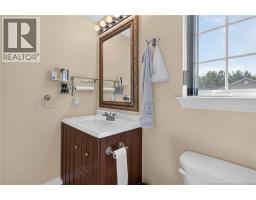
| Second Level | 4pc Bathroom | 11'7'' x 10'2'' | ||
| Basement | 4pc Bathroom | 6'3'' x 10'1'' | ||
| Basement | Bedroom | 10'3'' x 13'10'' | ||
| Basement | Kitchen | 12'10'' x 7'4'' | ||
| Basement | Living Room | 17' x 13'8'' | ||
| Main Level | 3pc Bathroom | 6'11'' x 5'11'' | ||
| Main Level | Kitchen | 11'5'' x 14'5'' | ||
| Main Level | Living Room | 17'8'' x 14'5'' |
https://www.realtor.ca/real-estate/30009864/205-lonsdale-drive-moncton
Contact Us
Contact us for more information

The trademarks REALTOR®, REALTORS®, and the REALTOR® logo are controlled by The Canadian Real Estate Association (CREA) and identify real estate professionals who are members of CREA. The trademarks MLS®, Multiple Listing Service® and the associated logos are owned by The Canadian Real Estate Association (CREA) and identify the quality of services provided by real estate professionals who are members of CREA. The trademark DDF® is owned by The Canadian Real Estate Association (CREA) and identifies CREA's Data Distribution Facility (DDF®)
July 27 2026 08:54:59
Saint John Real Estate Board Inc
