204 Dickey Boulevard Riverview, New Brunswick E1B 0V2
$459,900
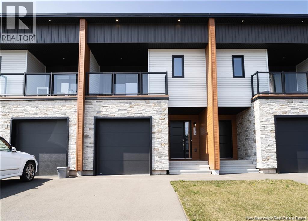
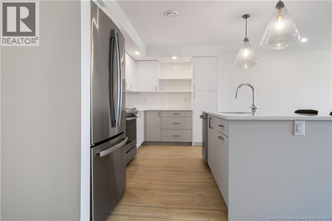
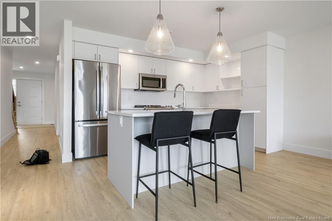
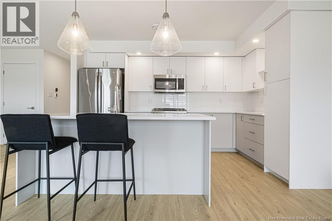
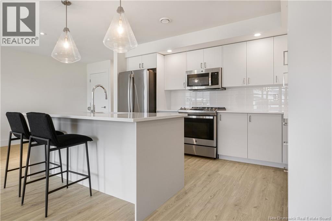
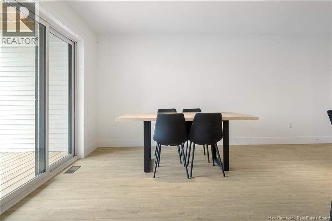
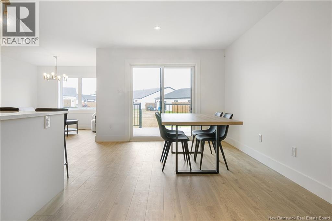
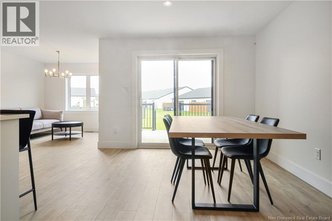
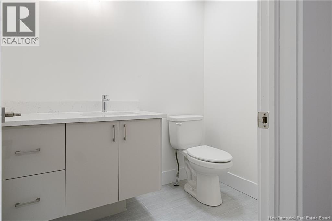
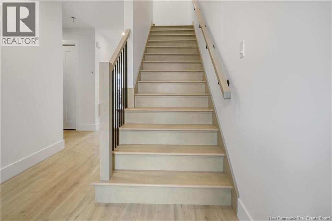
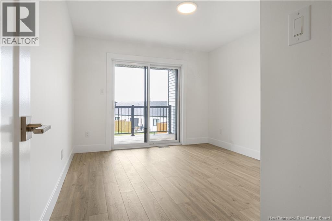
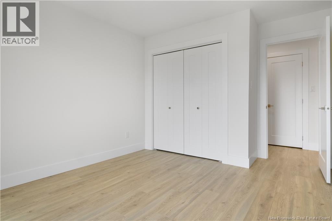
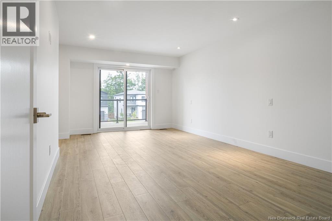
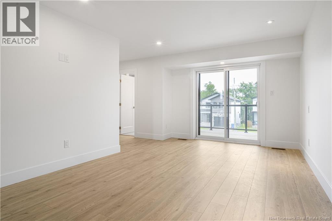
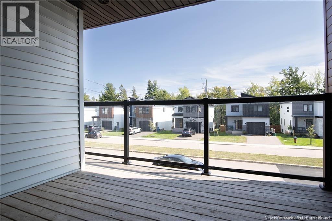
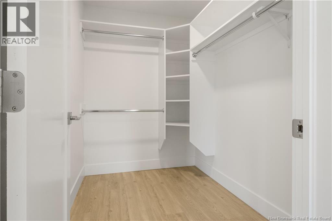
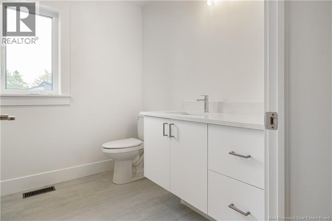
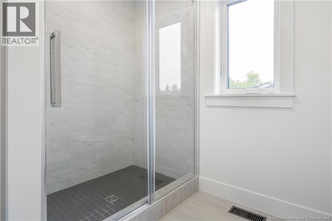
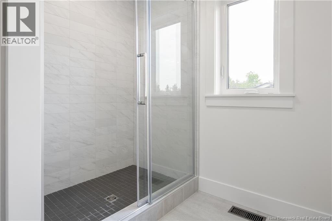
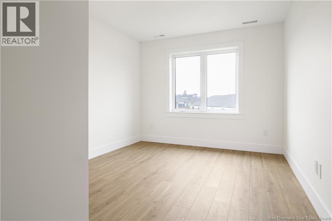
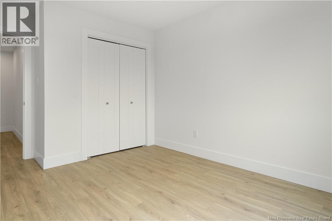
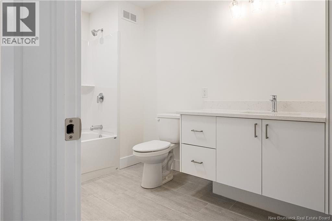
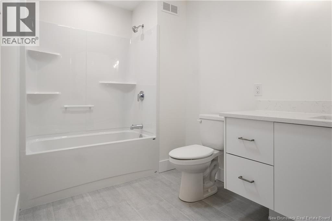
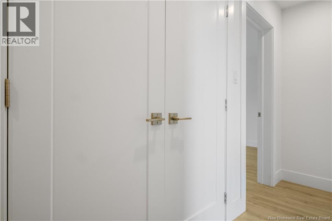
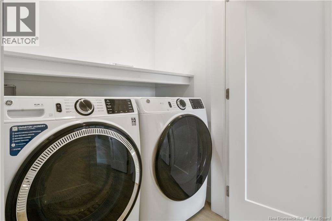
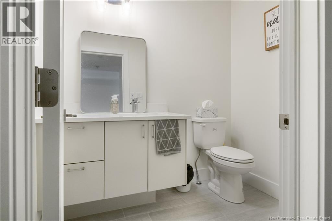
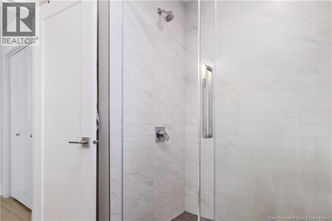
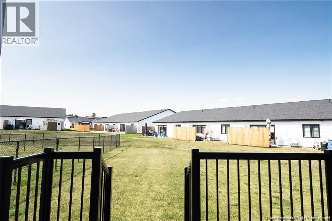

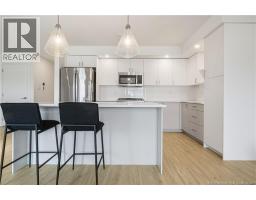
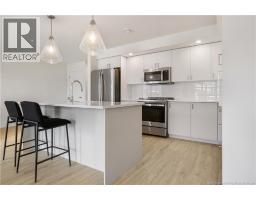
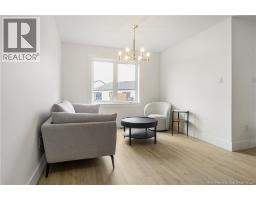
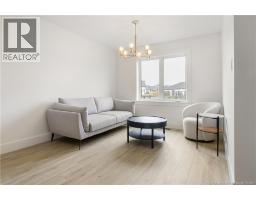
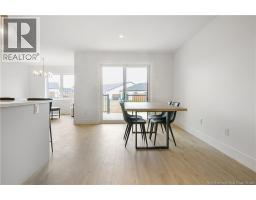
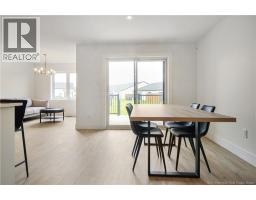
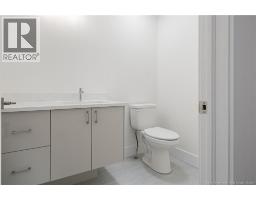
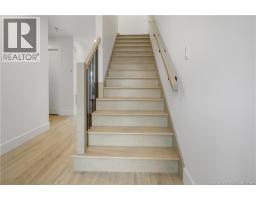
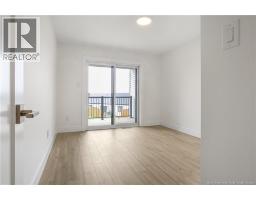
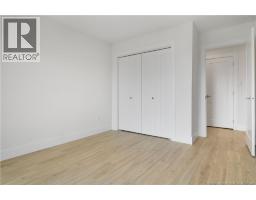
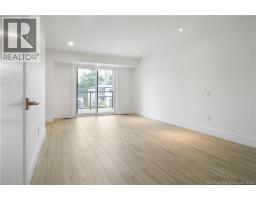
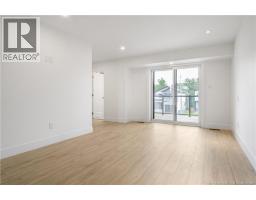
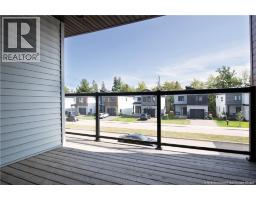
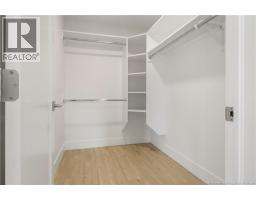
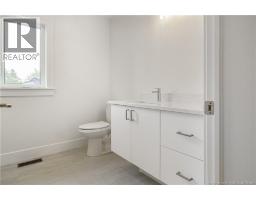
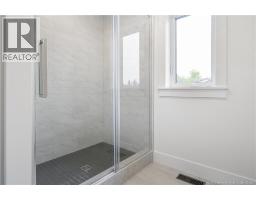
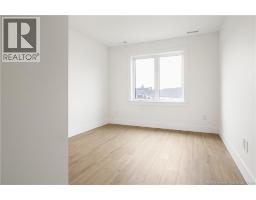
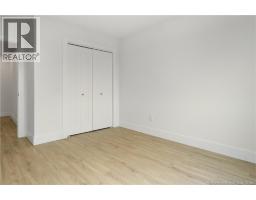
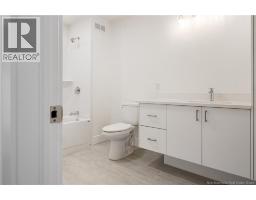
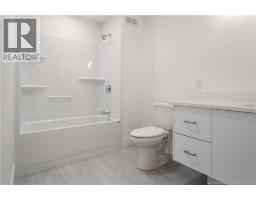
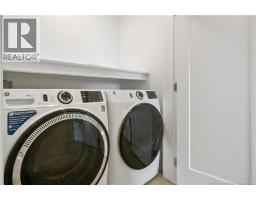
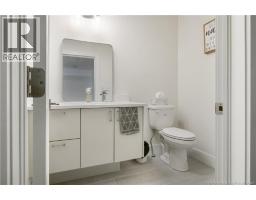
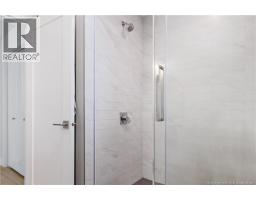
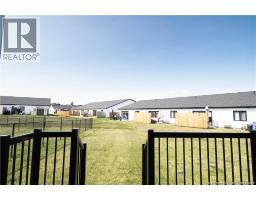
THE BEST VALUE FOR YOUR DOLLAR IN RIVERVIEW! Welcome to 204 Dickey Blvd, a new, energy-efficient two-storey townhome, just minutes from downtown Moncton. Ideally located along the Dobson Trail, this home is close to Mill Creek Nature Park and the new Riverview Recreation Complex. Designed with family living in mind, the open-concept main floor blends comfort and function. The kitchen is the heart of the home, featuring quartz countertops, a generous island, GE stainless steel appliances, and plenty of prep space for everyday meals or entertaining. Patio doors lead to a private back deck, perfect for quiet mornings or summer evenings. A convenient half bath off the mudroom keeps daily life organized. Upstairs, the primary suite provides a private retreat with a large walk-in closet, a beautifully finished ensuite with a custom shower, and its own balcony. Two additional bedrooms offer flexible space for family, guests, or a home office, including one with a private balcony. A full bathroom and upper-level laundry complete this thoughtfully designed floor plan. Built for year-round comfort and efficiency, the home includes triple-glazed windows for added insulation and sound reduction, enhanced insulation throughout, a geothermal heat pump with smart thermostat, and energy-efficient LED lighting. The result is a quiet, solid, and consistently comfortable home. An attached garage, modern finishes, low-maintenance living, and a location within a sought-after school district complete the package. Move-in ready, this is a home designed to make everyday living easier. (id:19018)
Property Details
| MLS® Number | NB145425 |
| Property Type | Single Family |
| Amenities Near By | Shopping |
| Equipment Type | Water Heater |
| Features | Balcony/deck/patio |
| Rental Equipment Type | Water Heater |
| View Type | River View |
Building
| Bathroom Total | 3 |
| Bedrooms Above Ground | 3 |
| Bedrooms Total | 3 |
| Basement Development | Unfinished |
| Basement Type | Full (unfinished) |
| Constructed Date | 2023 |
| Construction Style Attachment | Attached |
| Cooling Type | Central Air Conditioning, Air Conditioned, Heat Pump |
| Exterior Finish | Stone, Vinyl |
| Flooring Type | Tile, Vinyl, Porcelain Tile |
| Foundation Type | Concrete |
| Half Bath Total | 1 |
| Heating Fuel | Electric, Geo Thermal |
| Heating Type | Baseboard Heaters, Forced Air |
| Stories Total | 2 |
| Size Interior | 1,655 Sqft |
| Total Finished Area | 1655 Sqft |
| Type | Row / Townhouse |
| Utility Water | Municipal Water |
Parking
| Attached Garage |
Land
| Access Type | Year-round Access, Public Road |
| Acreage | No |
| Land Amenities | Shopping |
| Sewer | Municipal Sewage System |
| Size Irregular | 307 |
| Size Total | 307 M2 |
| Size Total Text | 307 M2 |
Rooms
| Level | Type | Length | Width | Dimensions |
|---|---|---|---|---|
| Second Level | Other | 8'0'' x 5'7'' | ||
| Second Level | 4pc Bathroom | 11'6'' x 6'4'' | ||
| Second Level | Bedroom | 14'3'' x 10'7'' | ||
| Second Level | Bedroom | 19'2'' x 12'0'' | ||
| Second Level | Bedroom | 14'4'' x 10'1'' | ||
| Second Level | 3pc Ensuite Bath | 7'4'' x 9'8'' | ||
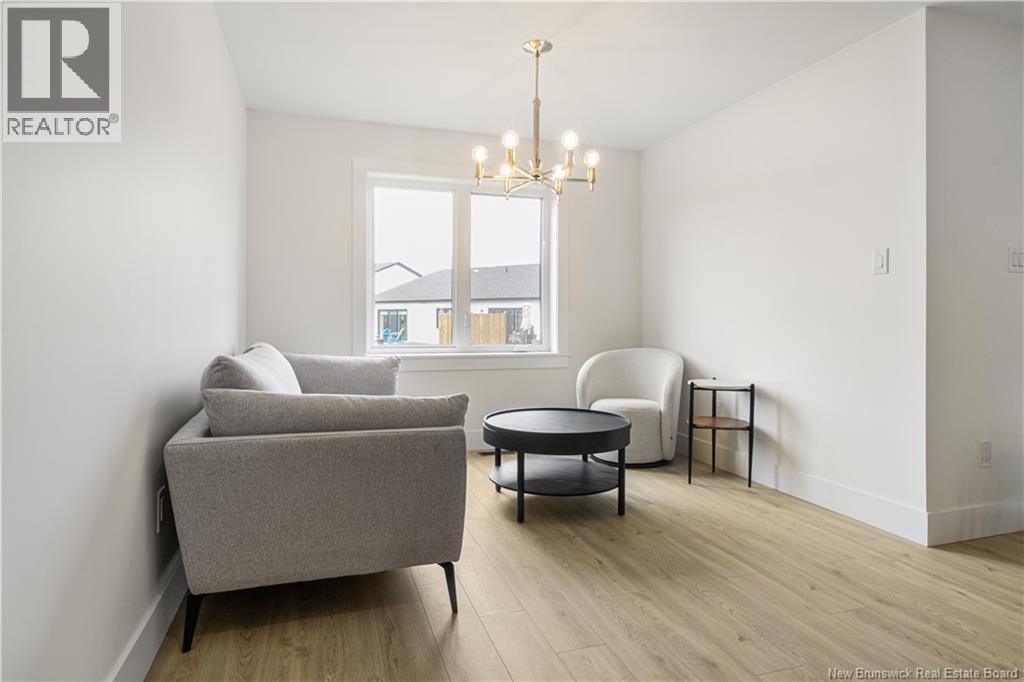
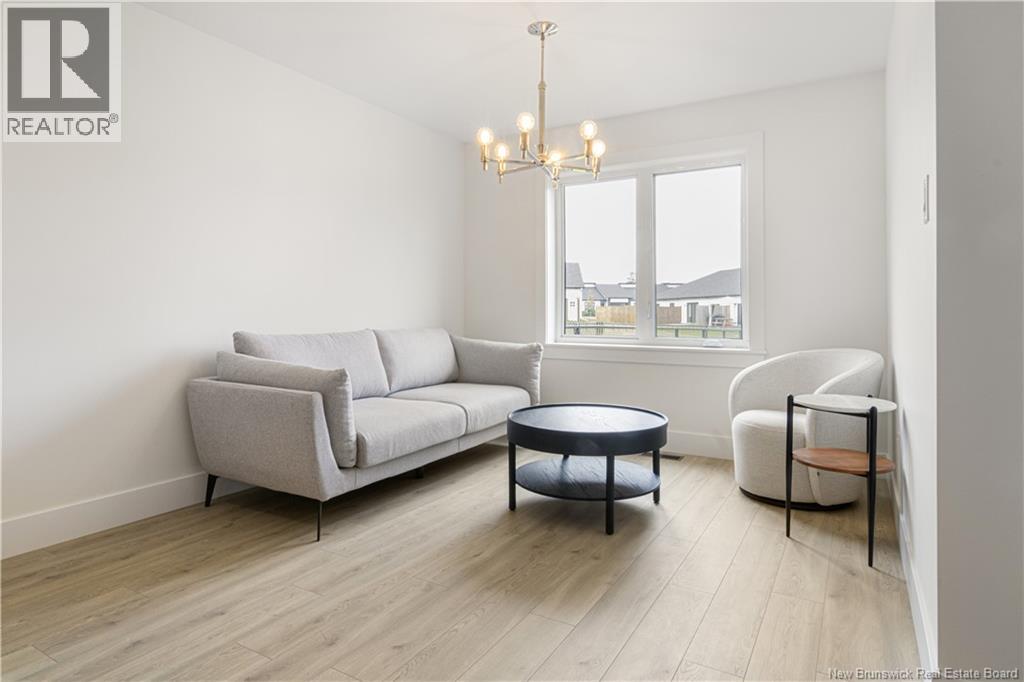
| Main Level | Living Room | 18'3'' x 11'11'' | ||
| Main Level | 2pc Bathroom | 7'0'' x 4'11'' | ||
| Main Level | Dining Room | 15'11'' x 10'0'' | ||
| Main Level | Kitchen | 10'2'' x 13'3'' | ||
| Main Level | Foyer | 8'0'' x 8'7'' |
https://www.realtor.ca/real-estate/30126484/204-dickey-boulevard-riverview
Contact Us
Contact us for more information

The trademarks REALTOR®, REALTORS®, and the REALTOR® logo are controlled by The Canadian Real Estate Association (CREA) and identify real estate professionals who are members of CREA. The trademarks MLS®, Multiple Listing Service® and the associated logos are owned by The Canadian Real Estate Association (CREA) and identify the quality of services provided by real estate professionals who are members of CREA. The trademark DDF® is owned by The Canadian Real Estate Association (CREA) and identifies CREA's Data Distribution Facility (DDF®)
August 26 2026 02:00:38
Saint John Real Estate Board Inc
