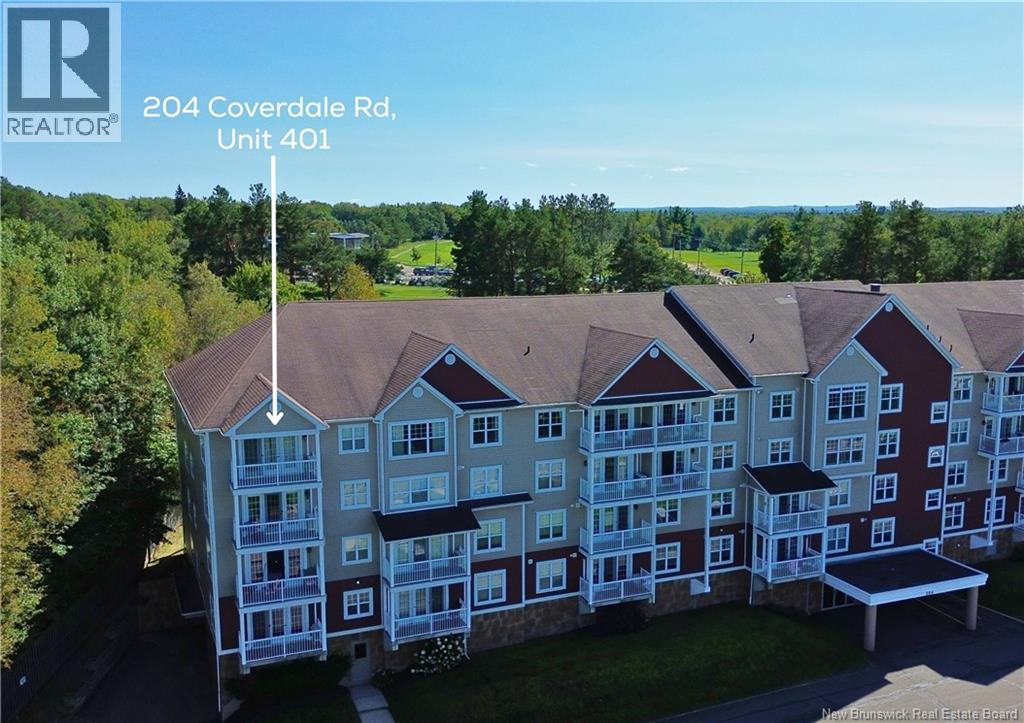
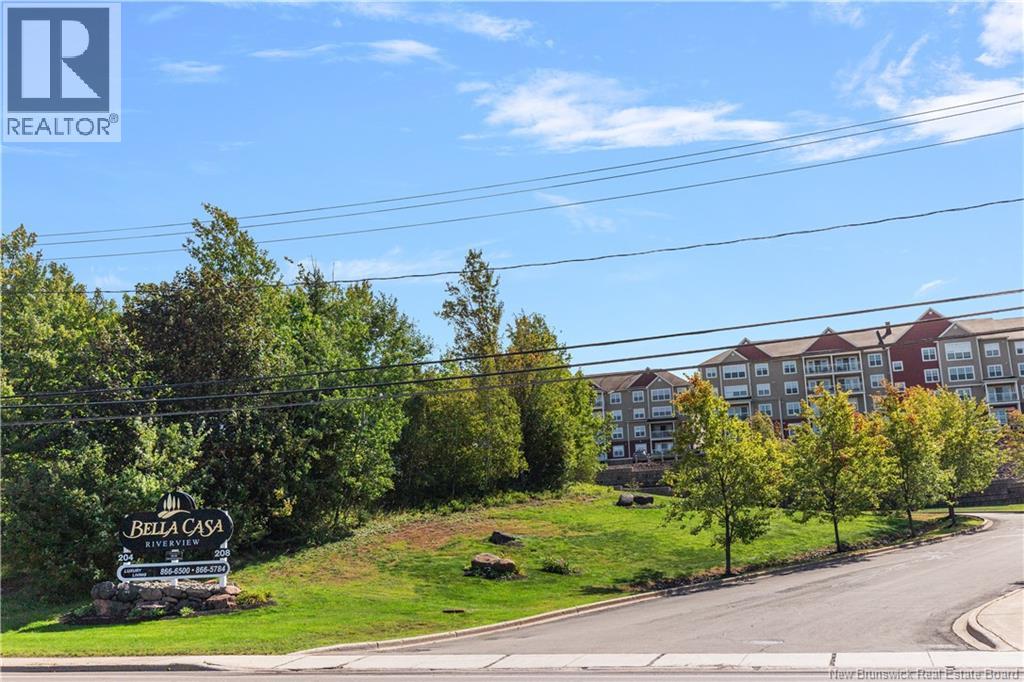
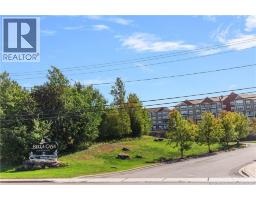
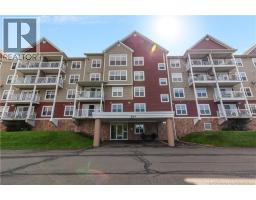
204 Coverdale Road Unit# 401 Riverview, New Brunswick E1B 0J2

$349,900Maintenance,
$425 Monthly
Maintenance,
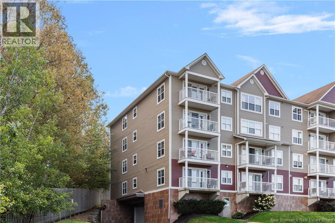
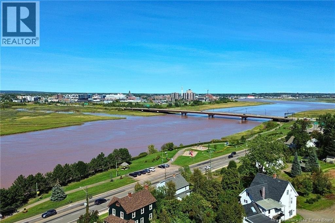
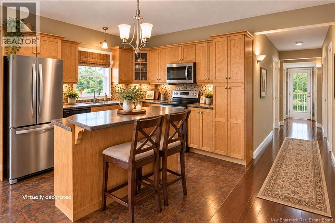
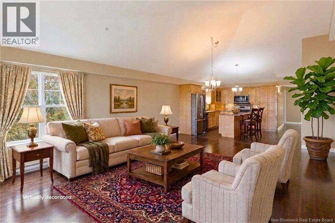
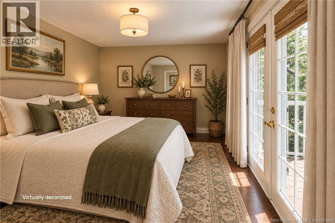
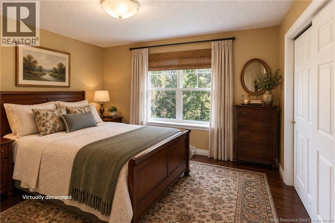
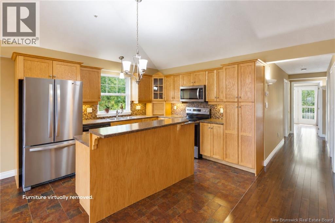
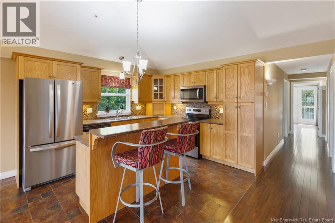
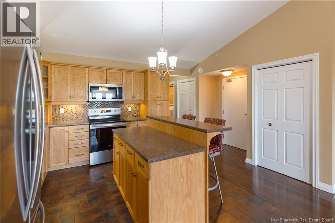
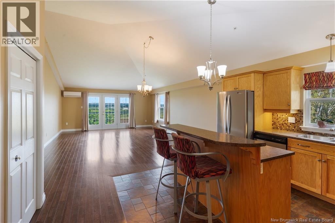
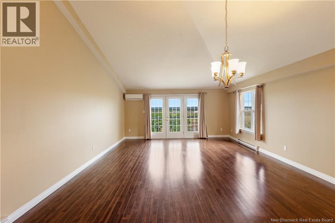
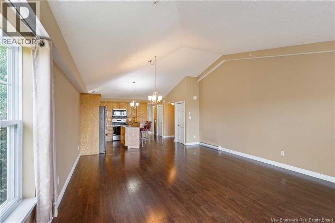
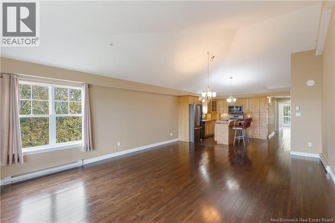
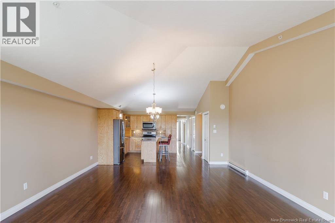
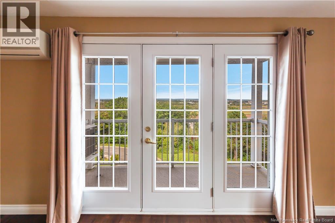
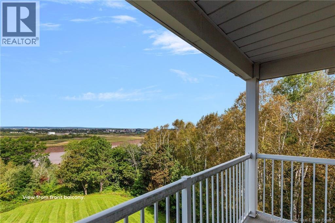
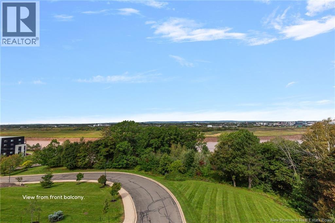
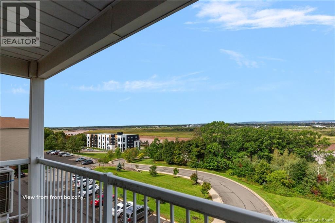
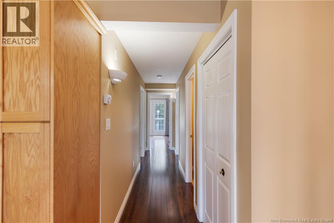
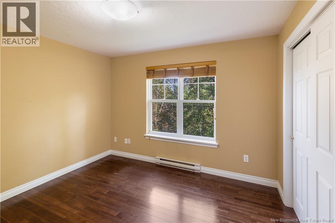
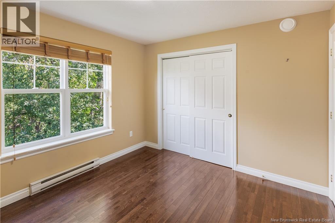
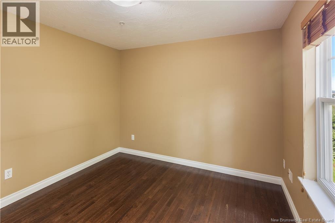
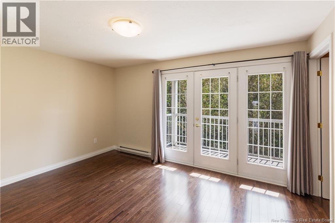
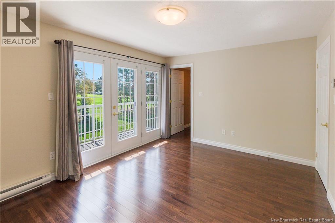
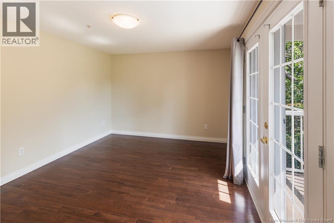
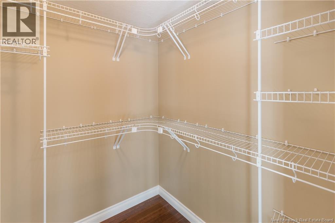
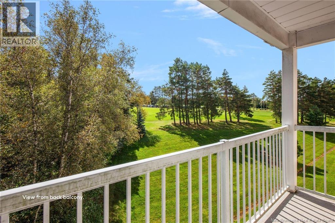
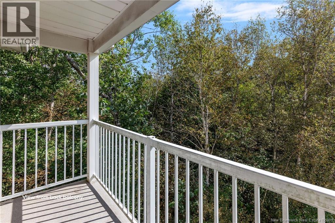
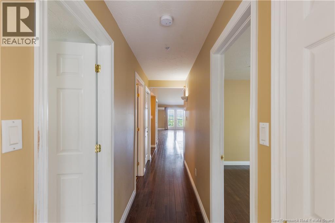
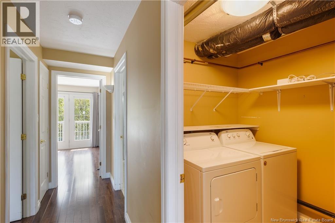
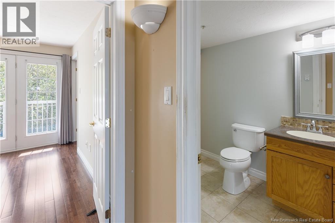
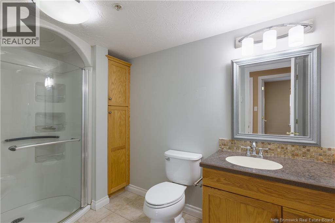
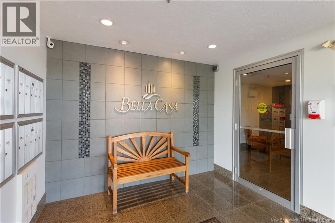
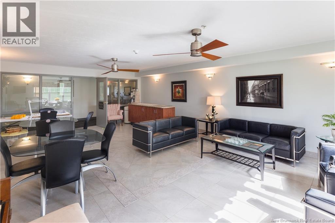
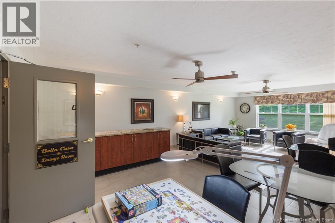
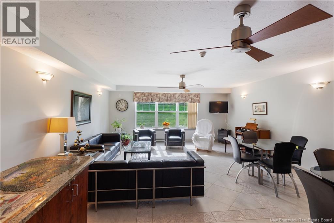
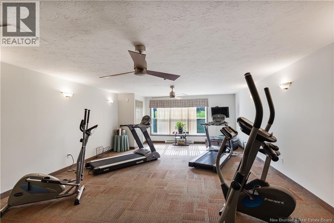
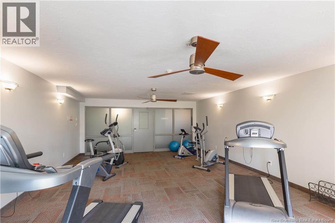
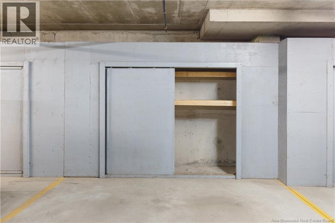
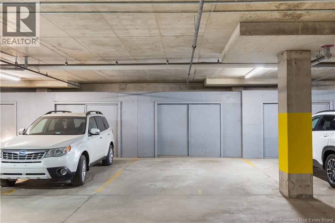
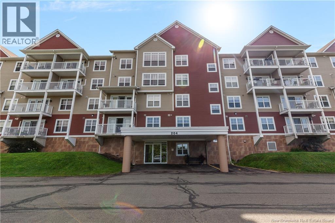
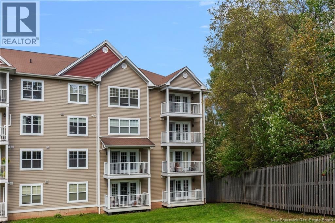
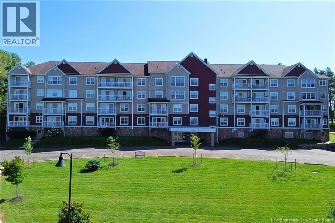
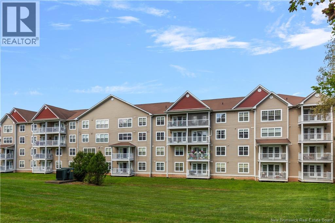
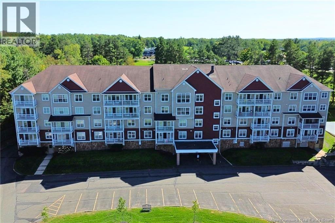
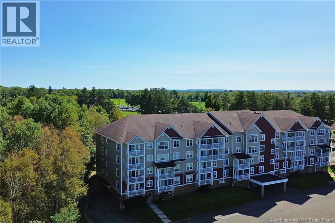
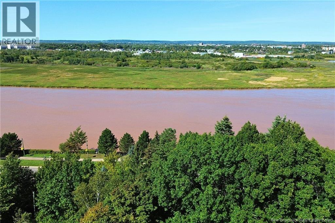
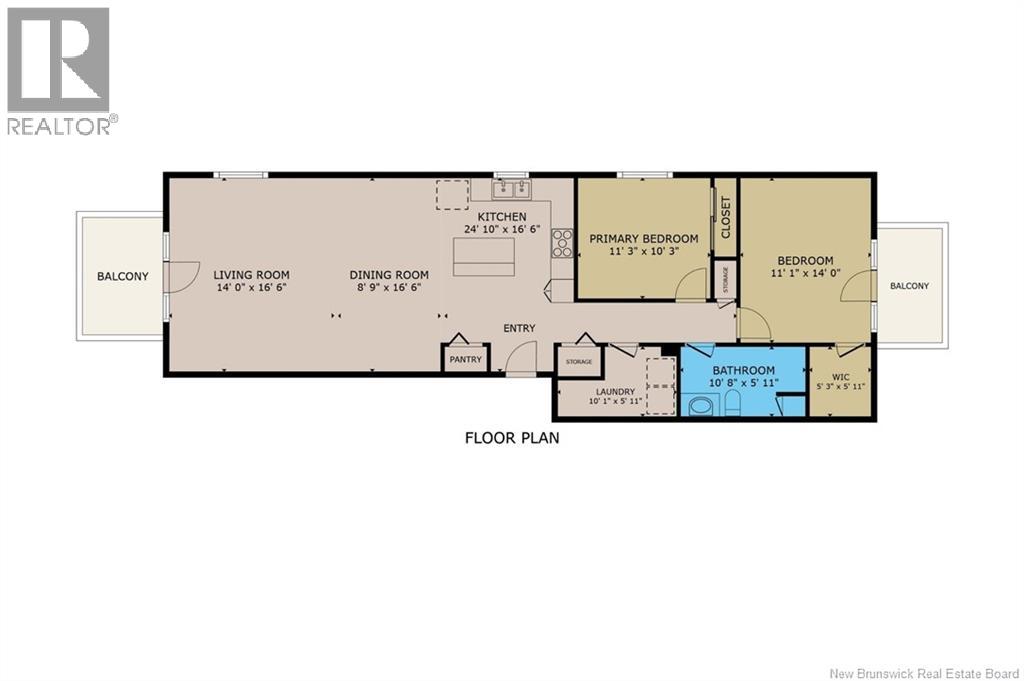
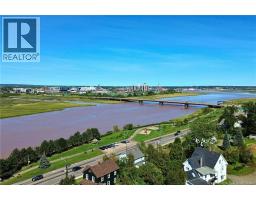
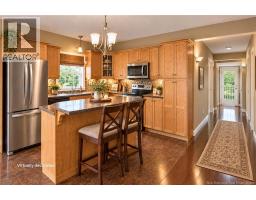
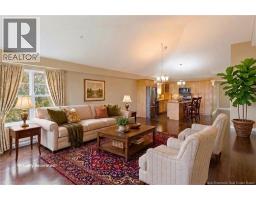
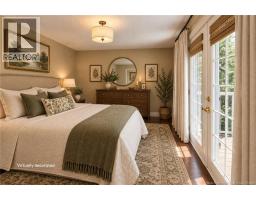
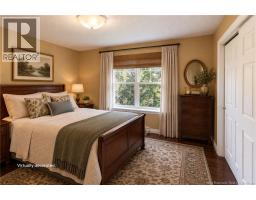
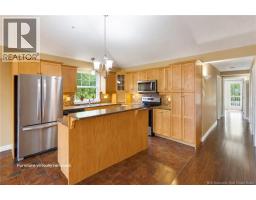
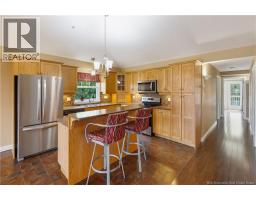
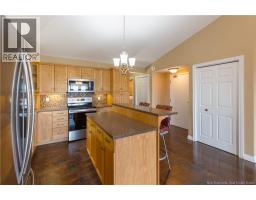
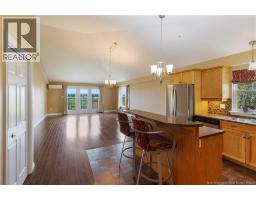
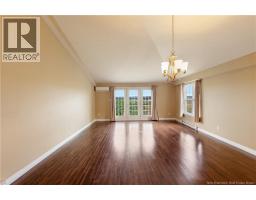
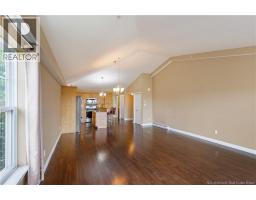
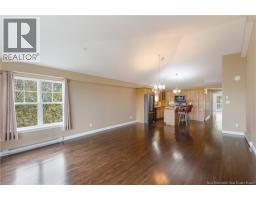
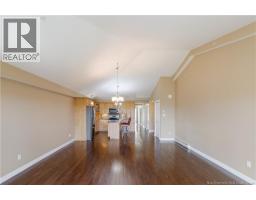
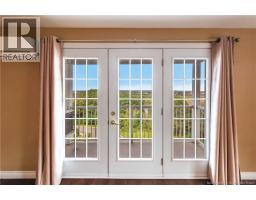
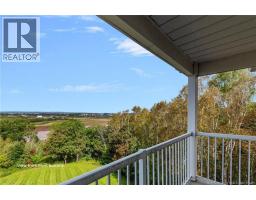
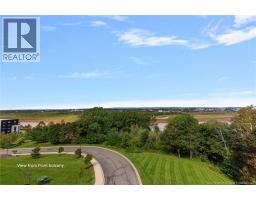
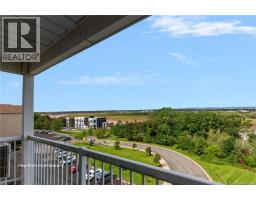
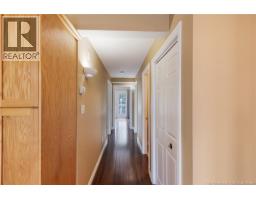
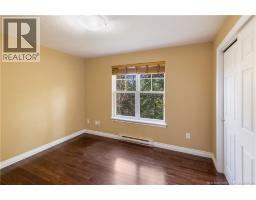
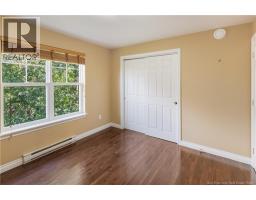
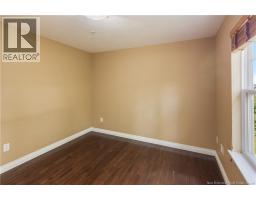
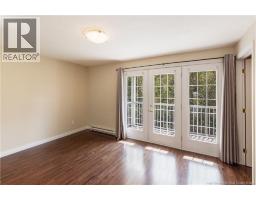
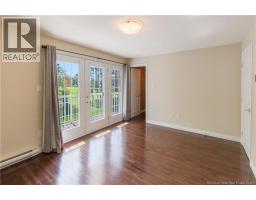
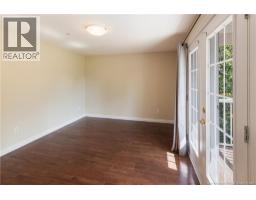
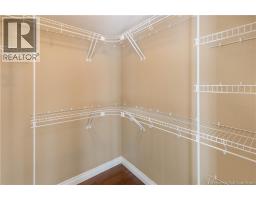
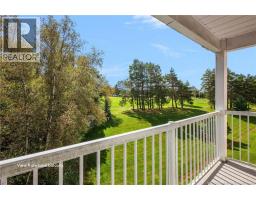
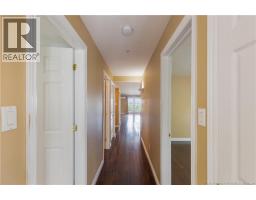
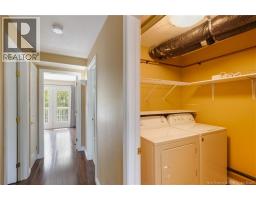
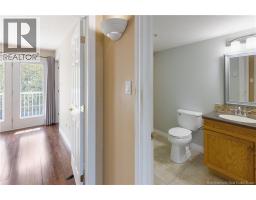
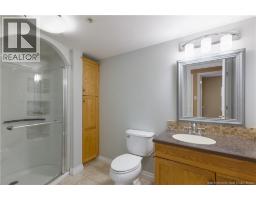
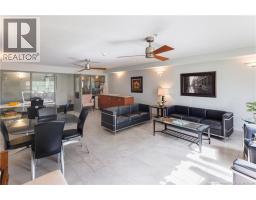
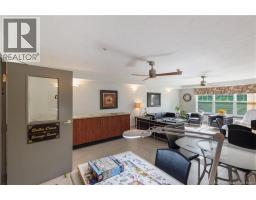
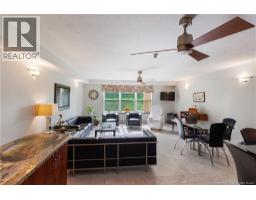
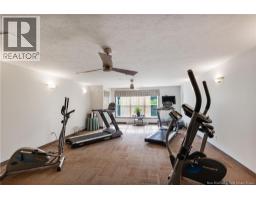
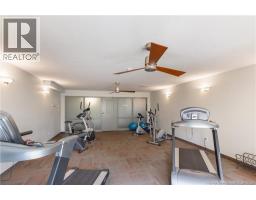
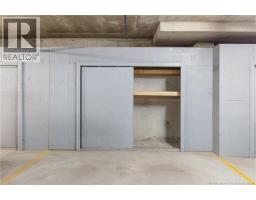
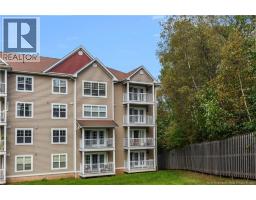
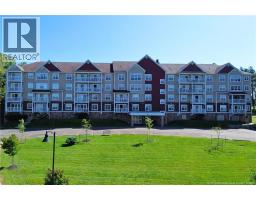
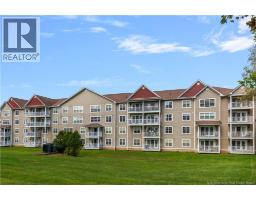
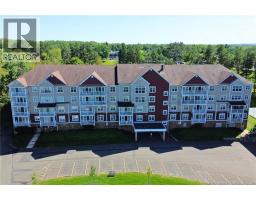
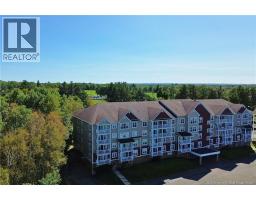
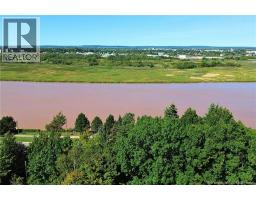
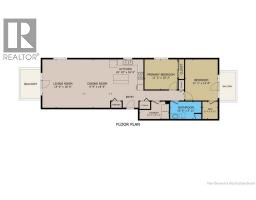
$425 MonthlyRARE TOP-FLOOR END UNIT with spectacular views! This exceptional 4th-floor condominium offers a combination of features rarely found together. Enjoy beautiful views of the Moncton Golf Course from your private rear balcony, while the front balcony delivers a sensational view of the Petitcodiac River and the Moncton skyline. As one of the coveted end units, this is one of the few opportunities to enjoy both front and rear outdoor living spaces! The unique top-floor end-unit design also features vaulted cathedral ceilings in the living and dining areas, creating an impressive sense of space and natural light. Hardwood flooring enhances these inviting principal living areas, while the kitchen offers an island, stainless steel appliances and plenty of cupboard space. The well-sized primary bedroom features a spacious walk-in closet along with garden doors leading directly from the bedroom to your private rear balcony, an ideal spot to relax with your morning coffee or favourite beverage while overlooking the golf course. There is another well sized bedroom, a laundry/utility room, and a 3-piece bath with a modern shower. Enjoy the convenience of a low-maintenance, easy-living building complete with a common room for owner get-togethers, a fitness room, your own underground parking space and a storage area. With its rare end-unit location, top-floor cathedral ceilings, two private balconies and breathtaking golf course, river and city skyline views, this condominium offers a lifestyle that is truly hard to find. Your condo fees are $425 per month. Call today for your private viewing! (id:19018)
Property Details
| MLS® Number | NB147921 |
| Property Type | Single Family |
Building
| Bathroom Total | 1 |
| Bedrooms Above Ground | 2 |
| Bedrooms Total | 2 |
| Construction Style Attachment | Attached |
| Cooling Type | Heat Pump |
| Exterior Finish | Vinyl |
| Flooring Type | Ceramic, Hardwood |
| Foundation Type | Concrete |
| Heating Fuel | Electric |
| Heating Type | Baseboard Heaters, Heat Pump |
| Size Interior | 1,085 Sqft |
| Total Finished Area | 1085 Sqft |
| Type | Apartment |
| Utility Water | Municipal Water |
Parking
| Garage | |
| Underground | |
| Inside Entry |
Land
| Acreage | No |
| Sewer | Municipal Sewage System |
Rooms
| Level | Type | Length | Width | Dimensions |
|---|---|---|---|---|
| Main Level | Laundry Room | 10'1'' x 5'11'' | ||
| Main Level | 3pc Bathroom | 10'8'' x 5'11'' | ||
| Main Level | Bedroom | 11'3'' x 10'3'' | ||
| Main Level | Other | 5'3'' x 5'11'' | ||
| Main Level | Bedroom | 11'1'' x 14' | ||
| Main Level | Kitchen | 24'10'' x 16'6'' | ||
| Main Level | Dining Room | 8'9'' x 16'6'' | ||
| Main Level | Living Room | 14' x 16'6'' |
https://www.realtor.ca/real-estate/30280515/204-coverdale-road-unit-401-riverview
Contact Us
Contact us for more information

The trademarks REALTOR®, REALTORS®, and the REALTOR® logo are controlled by The Canadian Real Estate Association (CREA) and identify real estate professionals who are members of CREA. The trademarks MLS®, Multiple Listing Service® and the associated logos are owned by The Canadian Real Estate Association (CREA) and identify the quality of services provided by real estate professionals who are members of CREA. The trademark DDF® is owned by The Canadian Real Estate Association (CREA) and identifies CREA's Data Distribution Facility (DDF®)
September 15 2026 04:26:09
Saint John Real Estate Board Inc
