202 Mckenzie Avenue Moncton, New Brunswick E1C 7Z4
$289,900
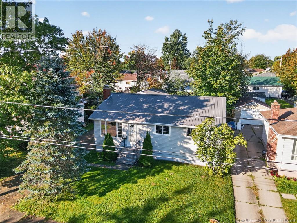
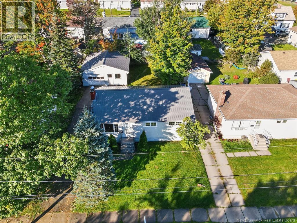
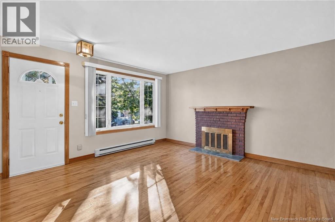
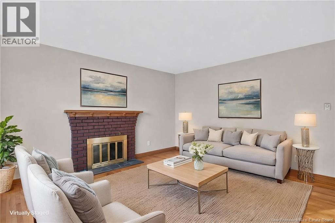
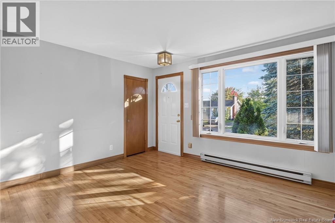
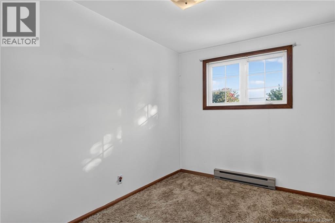
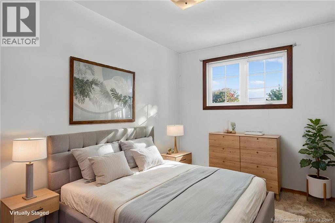
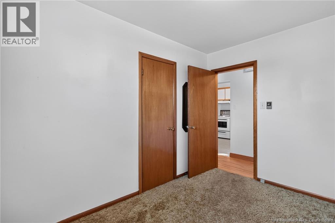
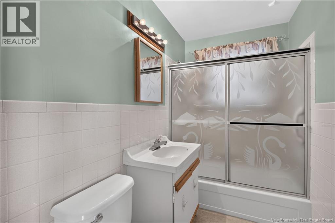
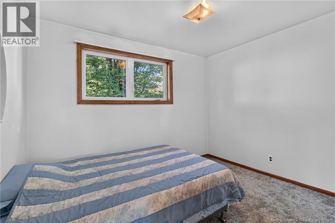
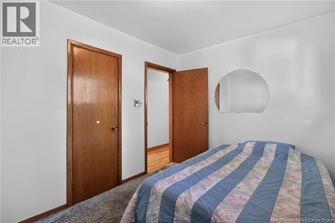
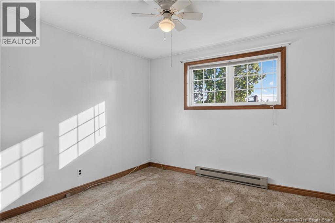
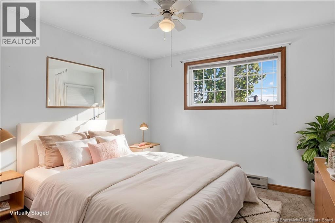
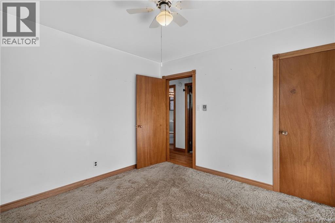
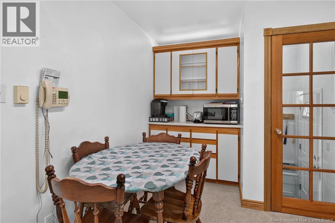
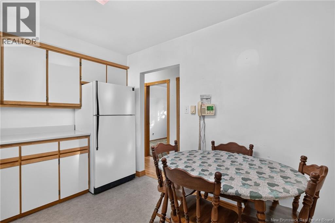
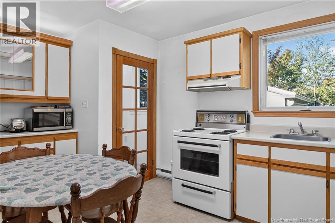
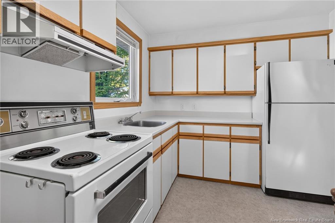
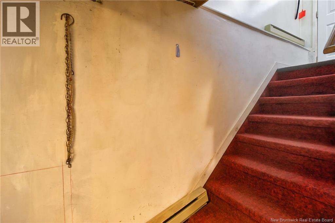
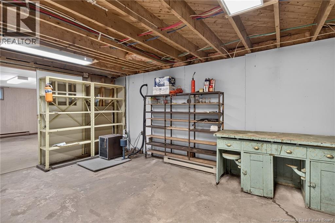
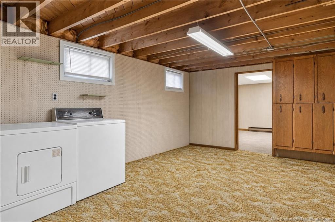
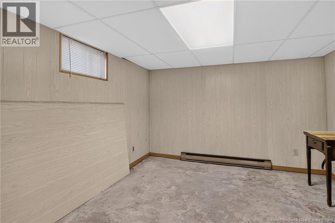
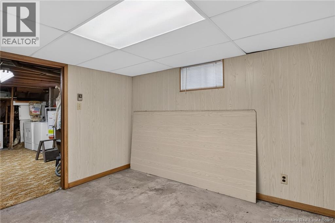
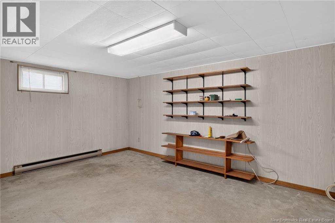
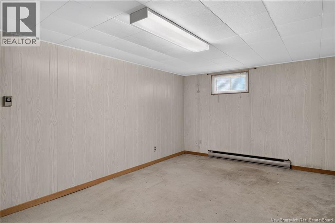
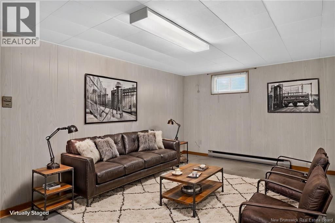
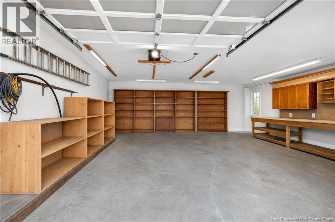
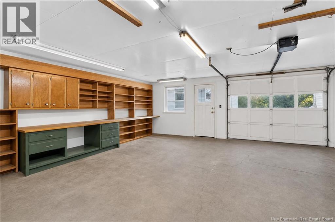
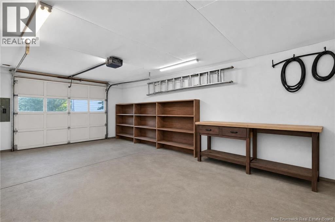
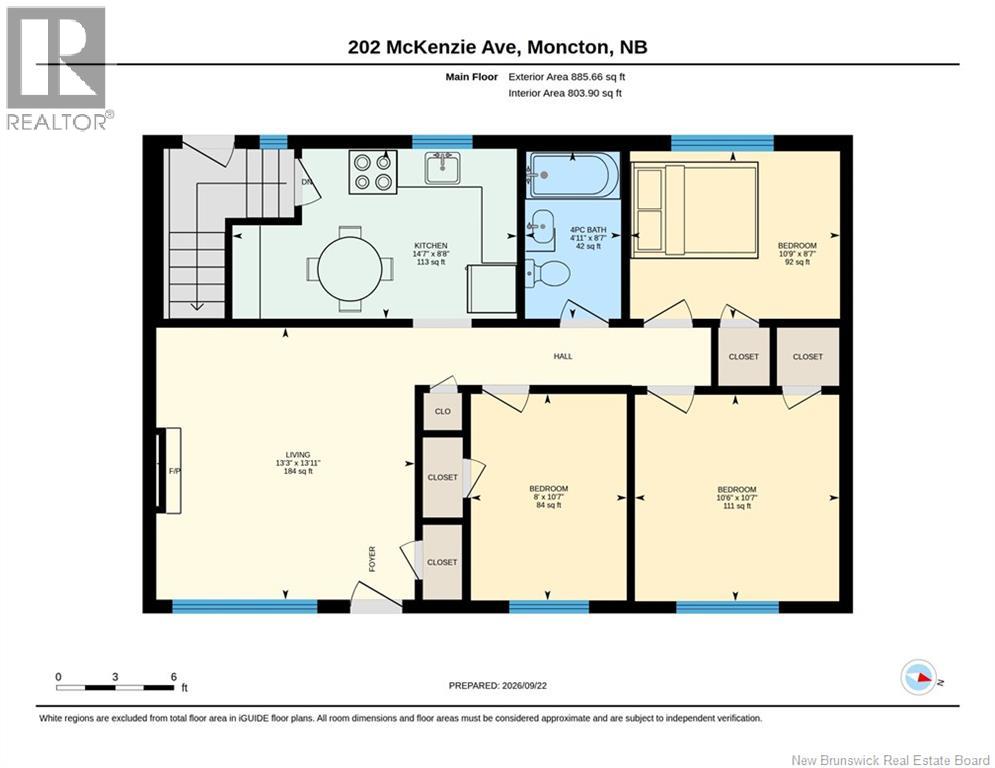
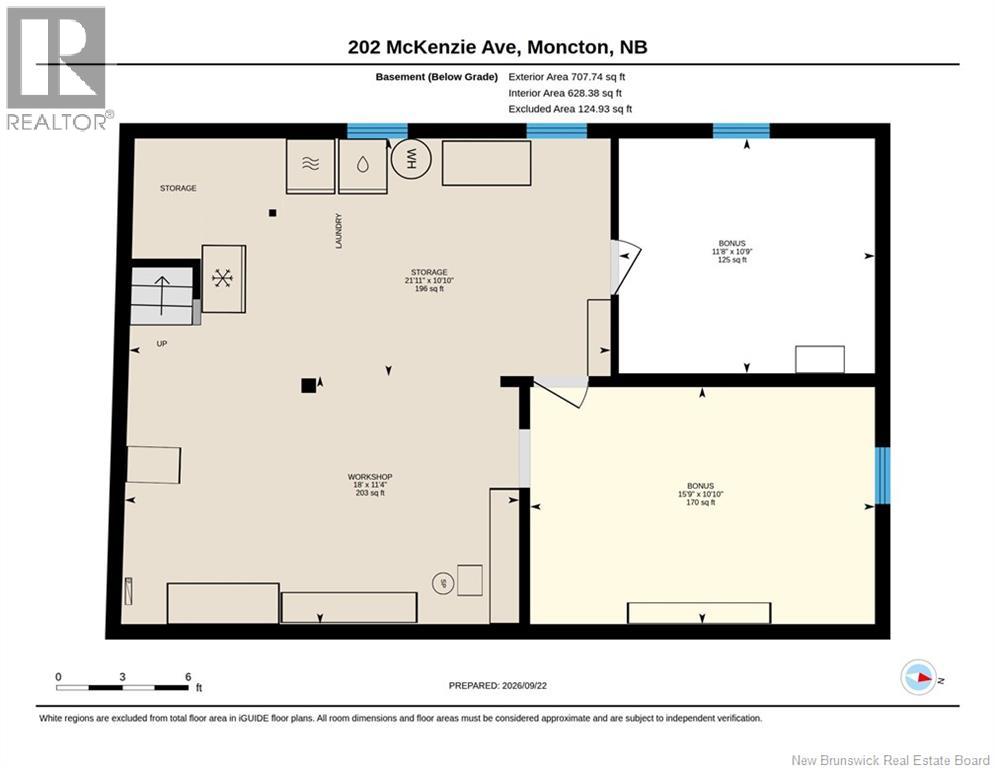
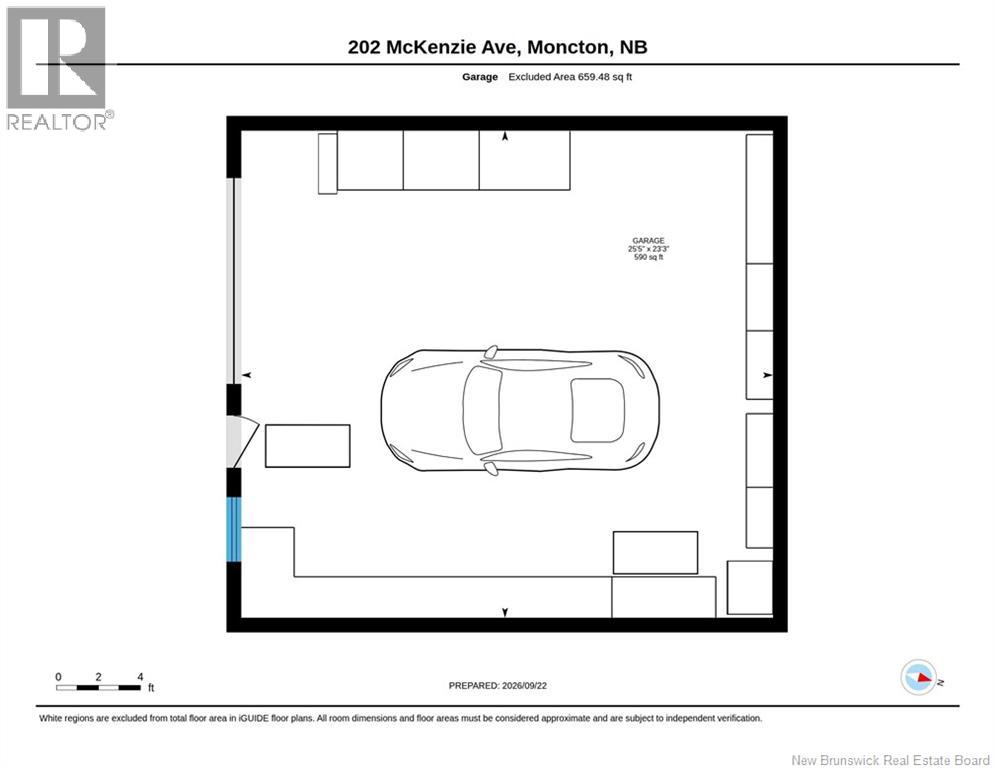
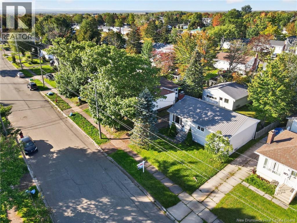
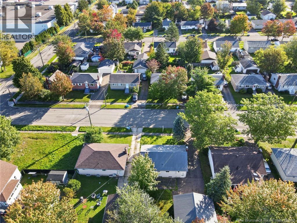
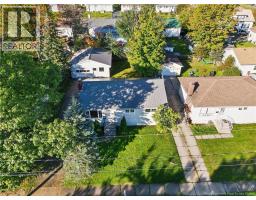
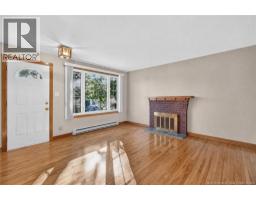
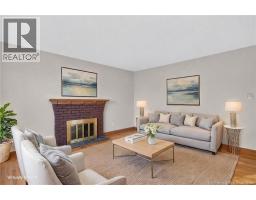
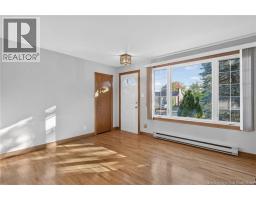
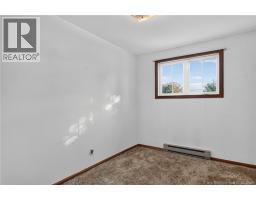
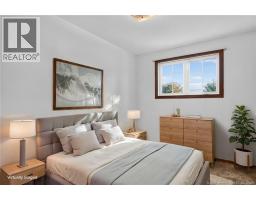
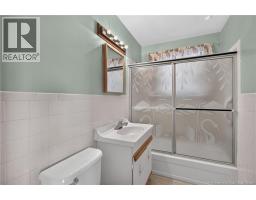
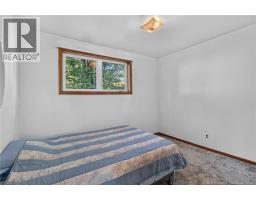
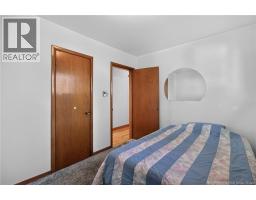
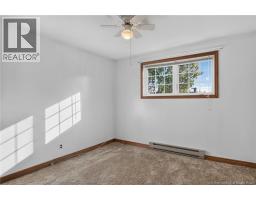
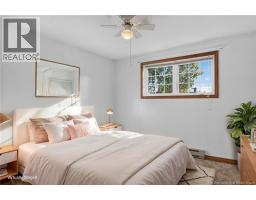
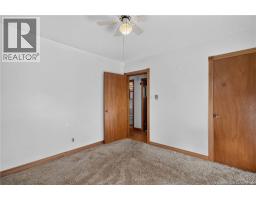
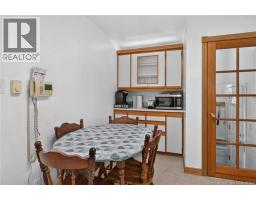
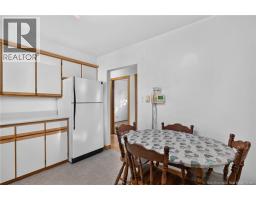
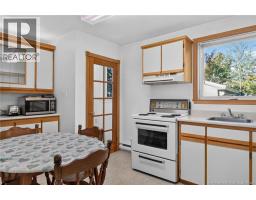
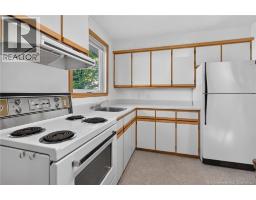
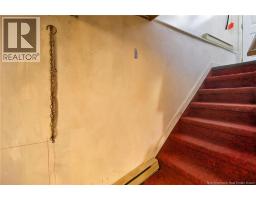
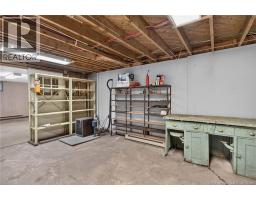
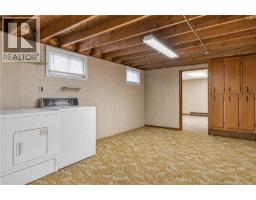
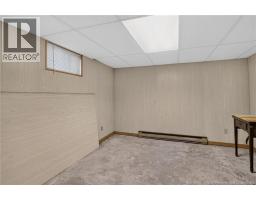
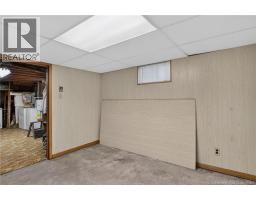
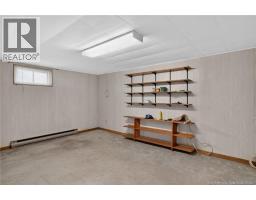
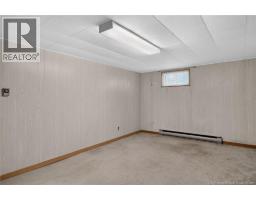
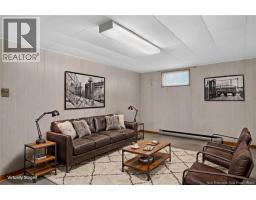
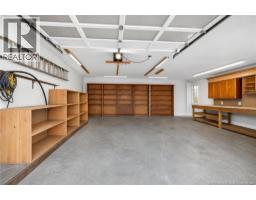
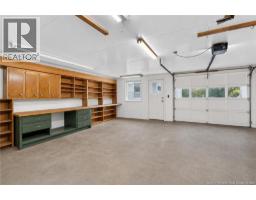
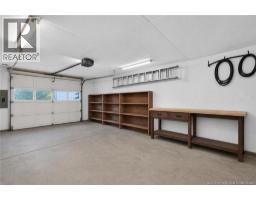
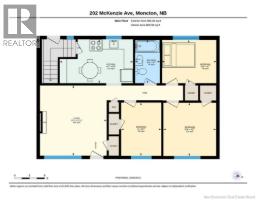
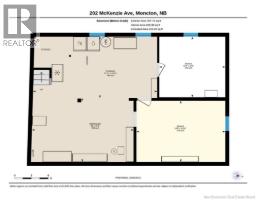
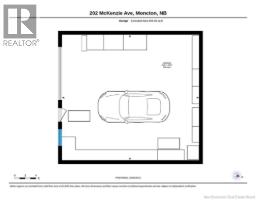
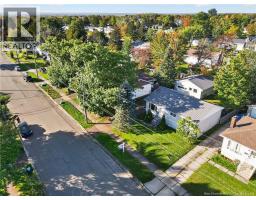
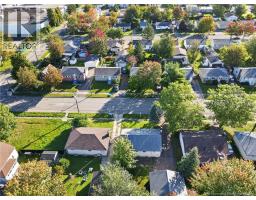
Welcome to 202 McKenzie, a well-maintained 3-bedroom, 1-bathroom bungalow offering comfortable living and plenty of potential. The property features a detached oversized garage, ideal for multiple vehicles, storage, hobbies, or a workshop. Inside, youll find a functional layout with three bedrooms and one full bathroom, along with a partially finished basement that is ready for your ideascreate a in law suite, rec room, home office, gym, or additional living space. Additional highlights include a metal roof and a convenient location close to everyday amenities. Families will appreciate being near schools, playgrounds, and splash pads, while the home is also located on a city bus route and offers easy access to Wheeler Boulevard. A solid home with great potential, excellent convenience, and a garage that adds valuable flexibility. Call your favorite REALTOR® to come see what 202 McKenzie has to offer! Vendors are excited to sell and can accommodate a quick closing. (id:19018)
Property Details
| MLS® Number | NB148469 |
| Property Type | Single Family |
Building
| Bathroom Total | 1 |
| Bedrooms Above Ground | 3 |
| Bedrooms Total | 3 |
| Architectural Style | Bungalow |
| Basement Type | Full |
| Constructed Date | 1968 |
| Construction Style Attachment | Detached |
| Exterior Finish | Vinyl |
| Flooring Type | Hardwood |
| Foundation Type | Concrete |
| Heating Fuel | Electric |
| Heating Type | Baseboard Heaters |
| Stories Total | 1 |
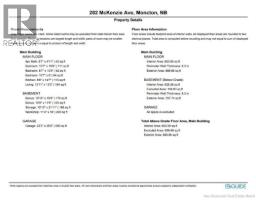
| Size Interior | 1,592 Sqft |
| Total Finished Area | 1592 Sqft |
| Type | House |
| Utility Water | Municipal Water |
Parking
| Detached Garage |
Land
| Acreage | No |
| Sewer | Municipal Sewage System |
| Size Irregular | 474 |
| Size Total | 474 M2 |
| Size Total Text | 474 M2 |
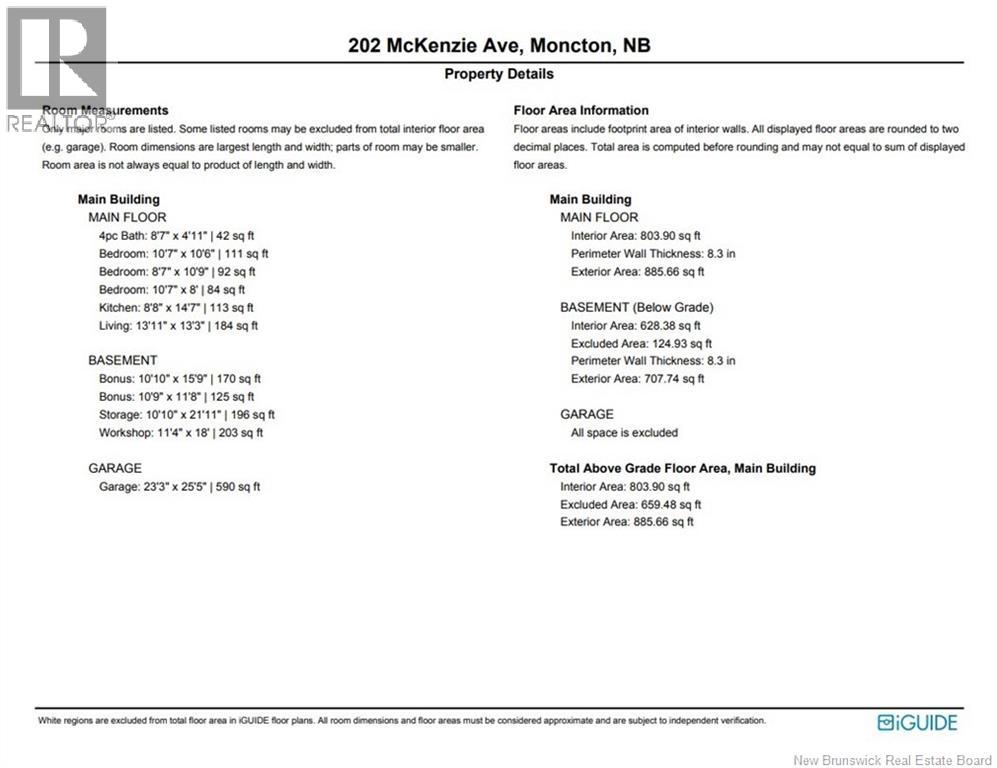
Rooms
| Level | Type | Length | Width | Dimensions |
|---|---|---|---|---|
| Basement | Utility Room | 11'4'' x 18'0'' | ||
| Basement | Hobby Room | 10'9'' x 11'8'' | ||
| Basement | Laundry Room | 10'10'' x 15'9'' | ||
| Main Level | 4pc Bathroom | 8'7'' x 4'11'' | ||
| Main Level | Bedroom | 10'7'' x 8'0'' | ||
| Main Level | Bedroom | 8'7'' x 10'9'' | ||
| Main Level | Bedroom | 10'7'' x 10'6'' | ||
| Main Level | Living Room | 13'11'' x 13'3'' | ||
| Main Level | Kitchen | 8'8'' x 14'7'' |
https://www.realtor.ca/real-estate/30320924/202-mckenzie-avenue-moncton
Contact Us
Contact us for more information

The trademarks REALTOR®, REALTORS®, and the REALTOR® logo are controlled by The Canadian Real Estate Association (CREA) and identify real estate professionals who are members of CREA. The trademarks MLS®, Multiple Listing Service® and the associated logos are owned by The Canadian Real Estate Association (CREA) and identify the quality of services provided by real estate professionals who are members of CREA. The trademark DDF® is owned by The Canadian Real Estate Association (CREA) and identifies CREA's Data Distribution Facility (DDF®)
October 09 2026 12:50:08
Saint John Real Estate Board Inc
