20 Rivereast Drive Riverview, New Brunswick E1B 4Y3
$89,900
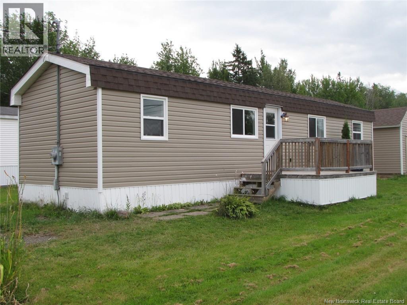
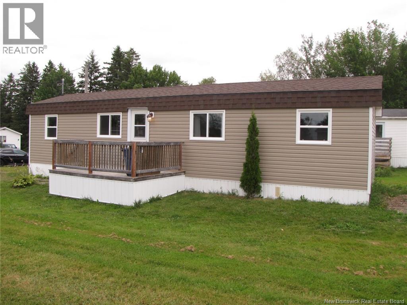
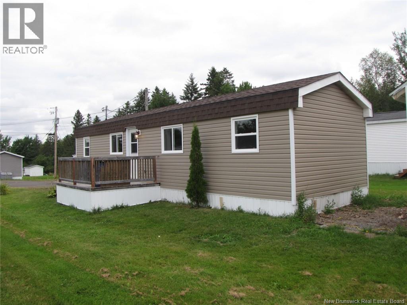
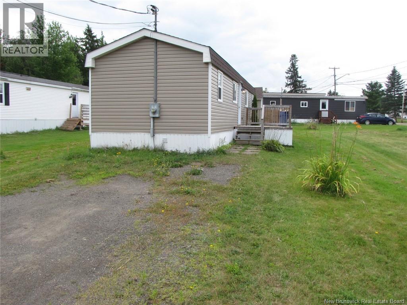
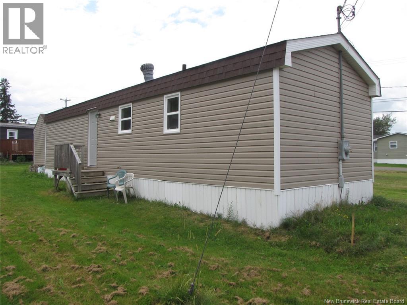
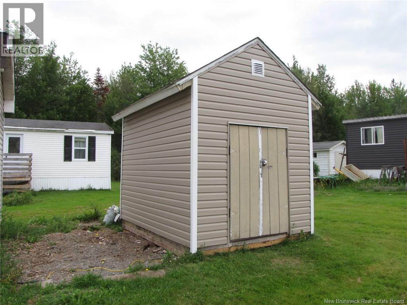
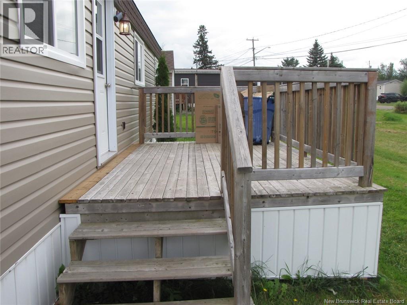
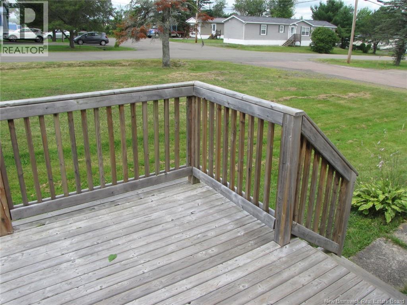
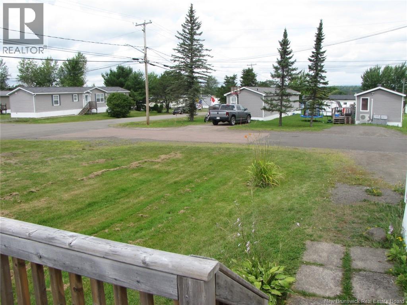
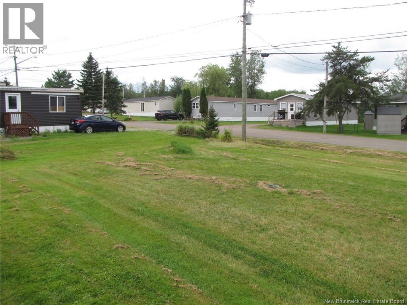
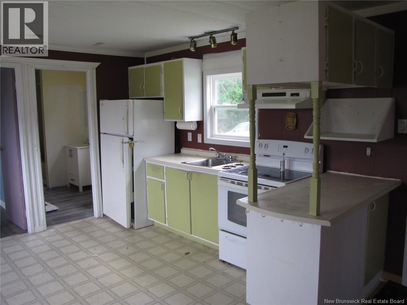
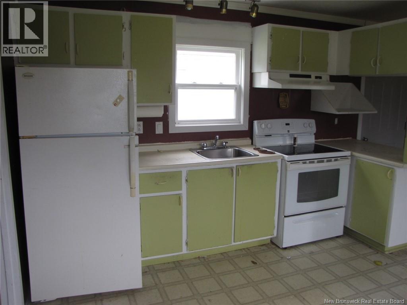
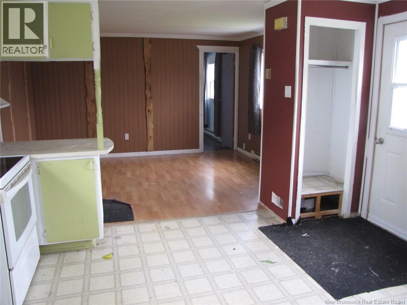
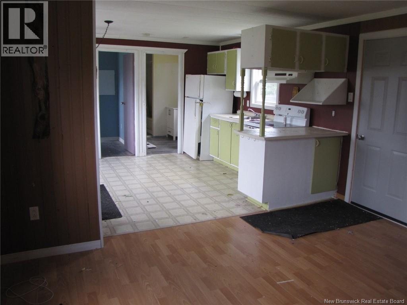
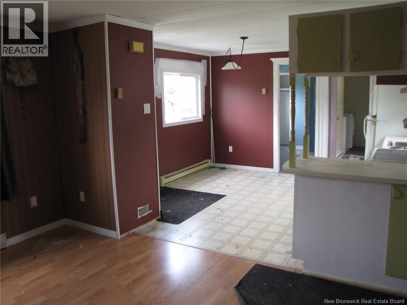
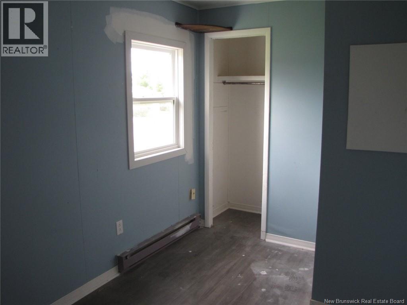
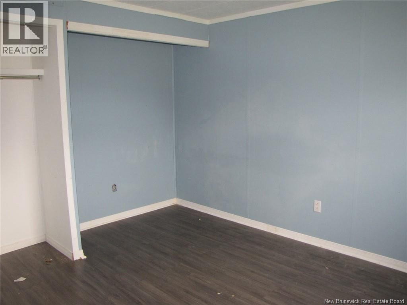
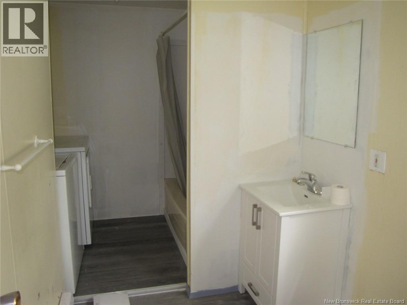
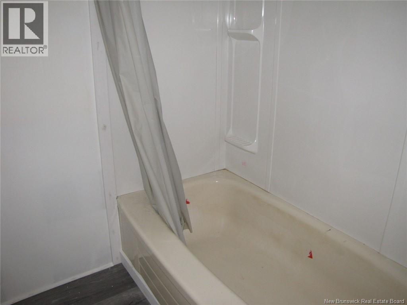
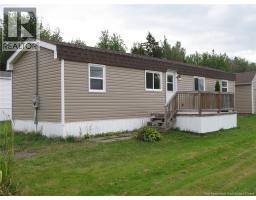
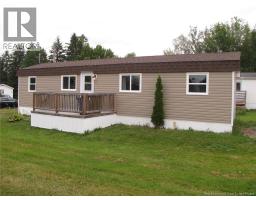
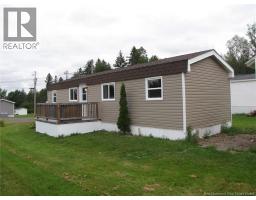
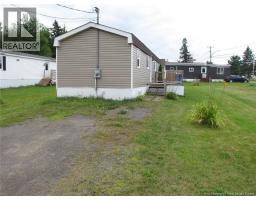
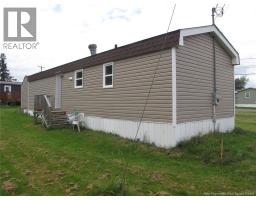
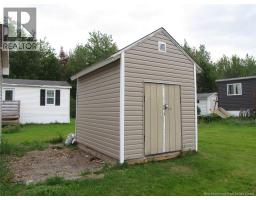
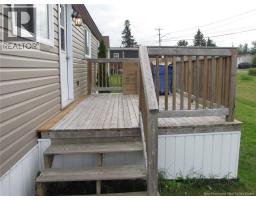
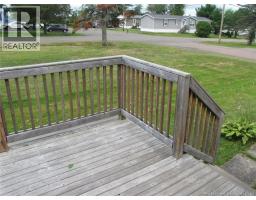
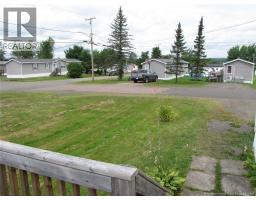
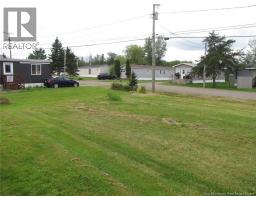
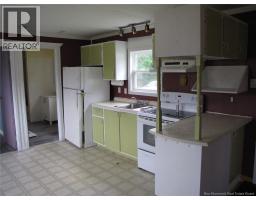
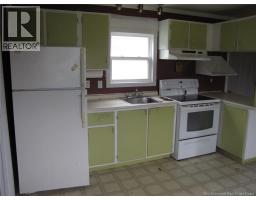
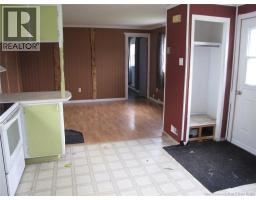
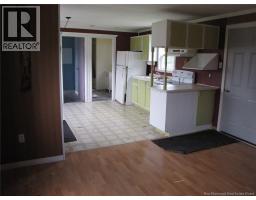
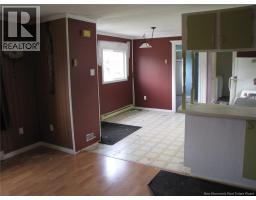
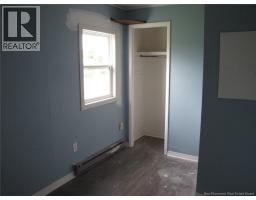
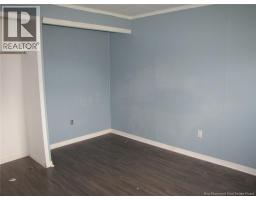
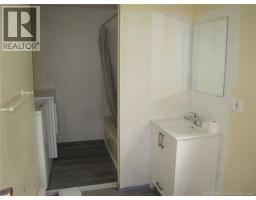
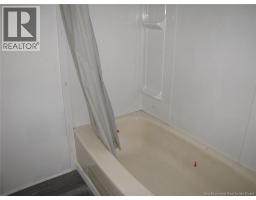
2 Bedroom Mini Home located in Rivereast Estates. Perfect starter home or to retire to. This home offers open concept, eat in kitchen connecting to living room. 2 good sized bedrooms. Many new updates including new roof shingles in 2019, new deck in 2019, updated windows and siding with new skirting in 2026 and updated bathroom. This home is waiting for the new owner to put their own finishing touches. Outside you will find an 8ft x 12 ft storage shed and a nice size yard. Call your Realtor to view (id:19018)
Property Details
| MLS® Number | NB145761 |
| Property Type | Single Family |
| Amenities Near By | Public Transit, Shopping |
| Features | Level Lot, Balcony/deck/patio |
Building
| Bathroom Total | 1 |
| Bedrooms Above Ground | 2 |
| Bedrooms Total | 2 |
| Basement Type | None |
| Constructed Date | 1986 |
| Construction Style Attachment | Detached |
| Exterior Finish | Vinyl |
| Flooring Type | Laminate, Vinyl |
| Foundation Type | Block |
| Heating Fuel | Electric |
| Heating Type | Baseboard Heaters |
| Size Interior | 644 Sqft |
| Total Finished Area | 644 Sqft |
| Type | House |
| Utility Water | Municipal Water |
Land
| Access Type | Year-round Access, Public Road |
| Acreage | No |
| Land Amenities | Public Transit, Shopping |
| Landscape Features | Landscaped |
| Sewer | Municipal Sewage System |
Rooms
| Level | Type | Length | Width | Dimensions |
|---|---|---|---|---|
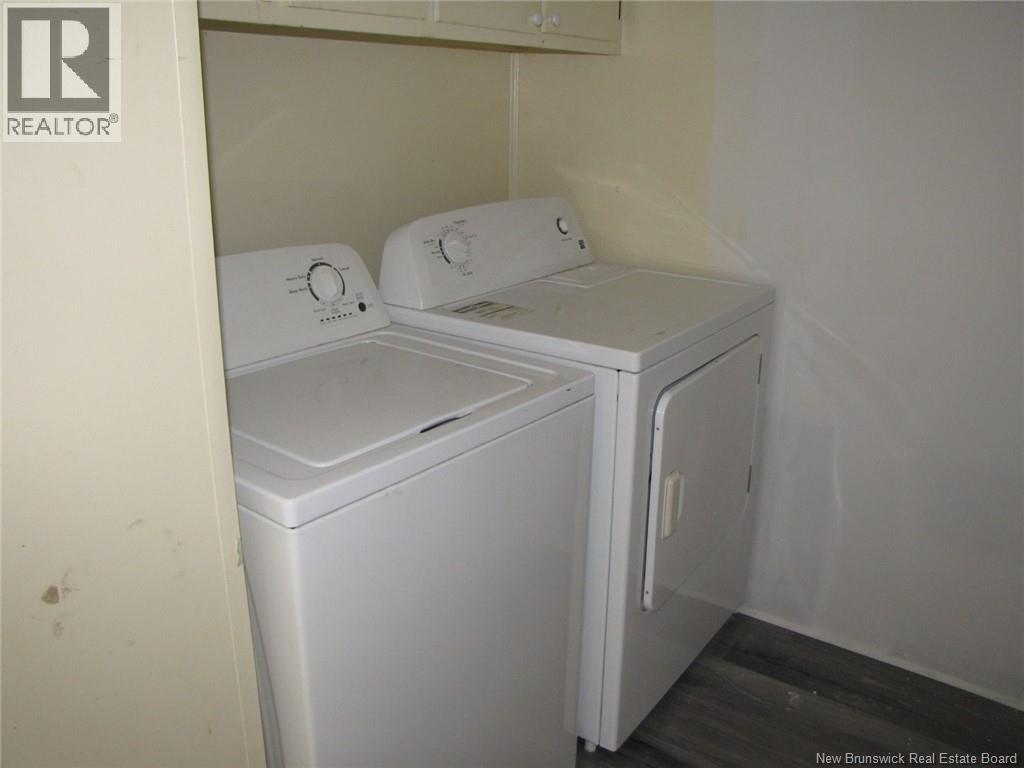
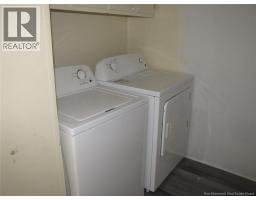
| Main Level | Laundry Room | 6' x 6' | ||
| Main Level | Bedroom | 13'0'' x 10'2'' | ||
| Main Level | Bedroom | 9'8'' x 7'2'' | ||
| Main Level | 4pc Bathroom | 6'7'' x 5'5'' | ||
| Main Level | Kitchen | 13'0'' x 8'9'' | ||
| Main Level | Living Room | 13' x 10'6'' |
https://www.realtor.ca/real-estate/30139890/20-rivereast-drive-riverview
Contact Us
Contact us for more information

The trademarks REALTOR®, REALTORS®, and the REALTOR® logo are controlled by The Canadian Real Estate Association (CREA) and identify real estate professionals who are members of CREA. The trademarks MLS®, Multiple Listing Service® and the associated logos are owned by The Canadian Real Estate Association (CREA) and identify the quality of services provided by real estate professionals who are members of CREA. The trademark DDF® is owned by The Canadian Real Estate Association (CREA) and identifies CREA's Data Distribution Facility (DDF®)
October 16 2026 04:27:07
Saint John Real Estate Board Inc
