20 Paquin Street Saint-Jacques, New Brunswick E7B 1V4
$399,000
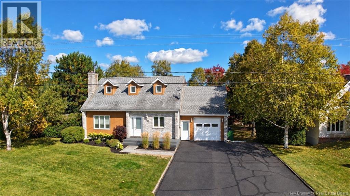
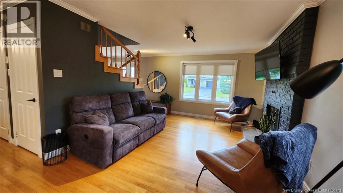
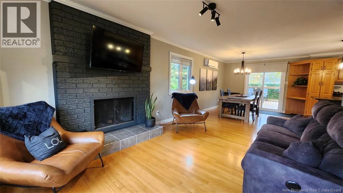
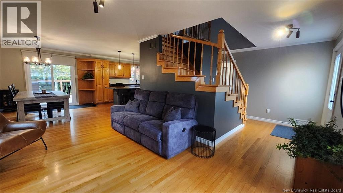
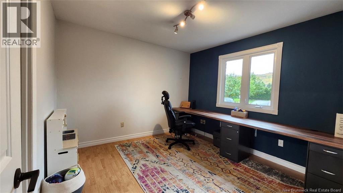
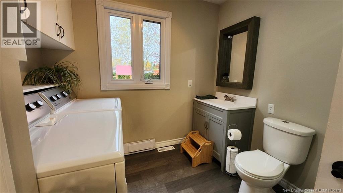
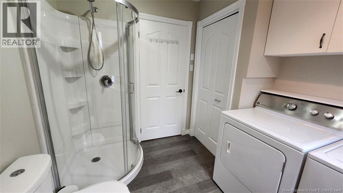
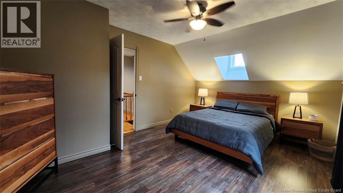
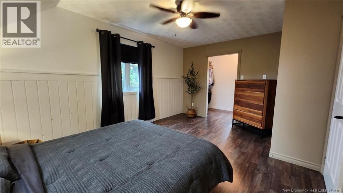
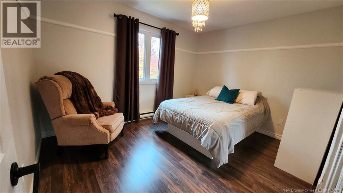
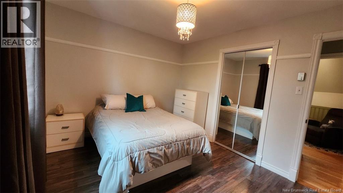
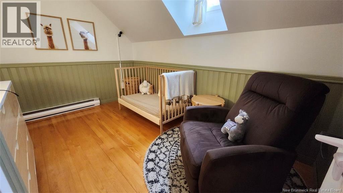
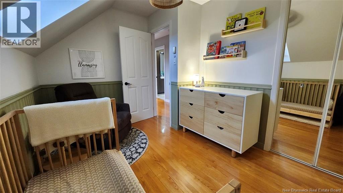
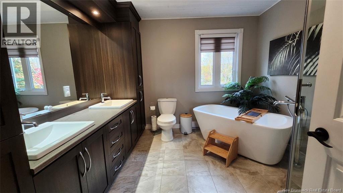
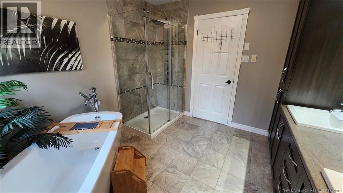
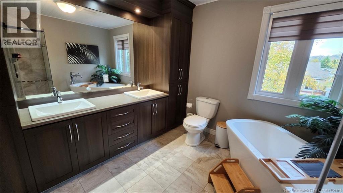
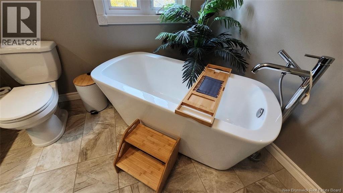
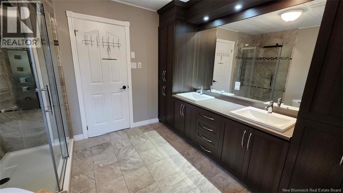
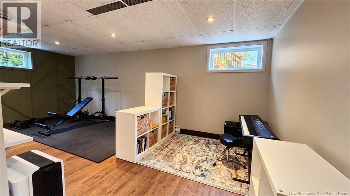
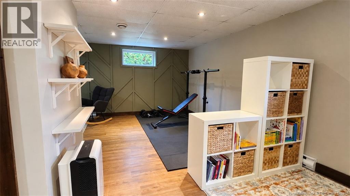
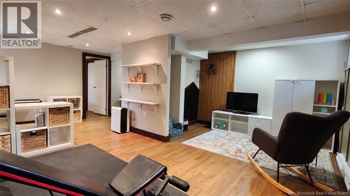
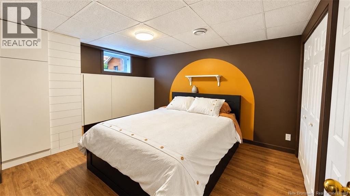
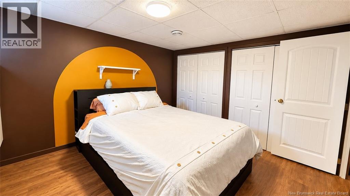
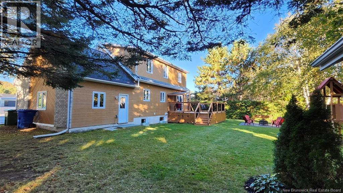
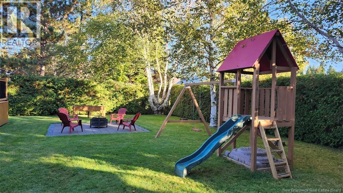
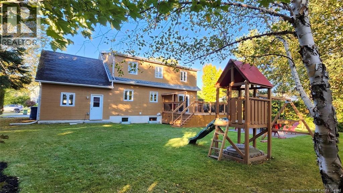
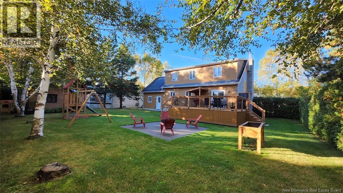
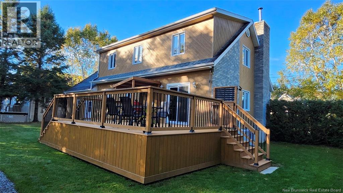
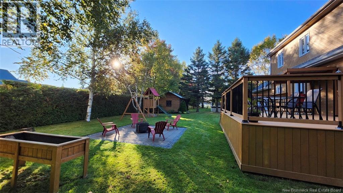
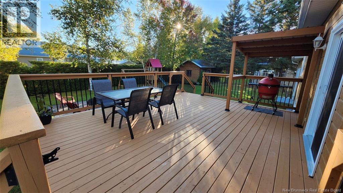
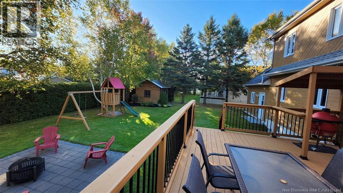
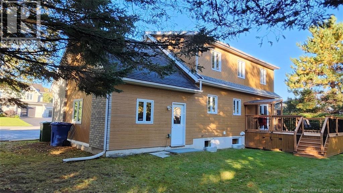
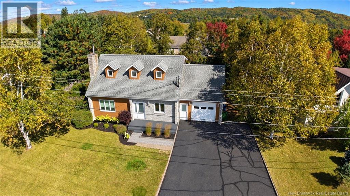
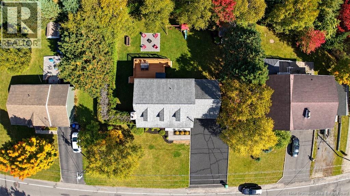
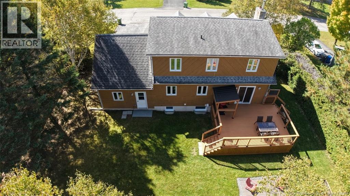
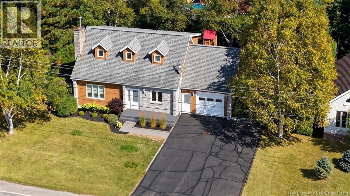
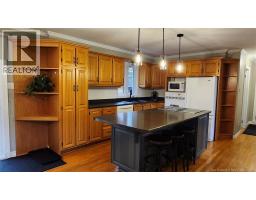
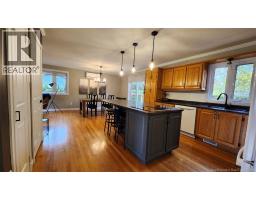
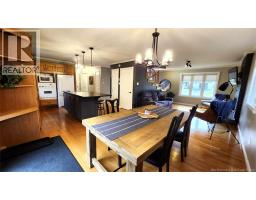
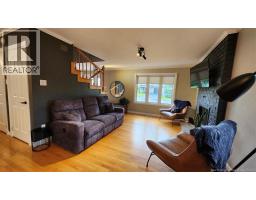
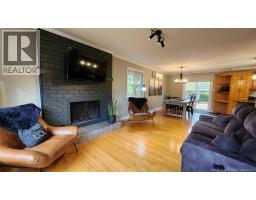
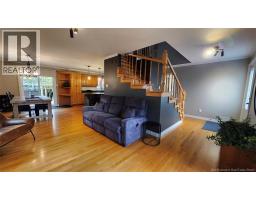
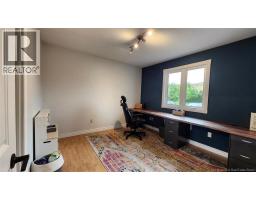
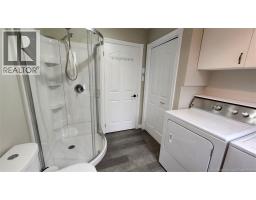
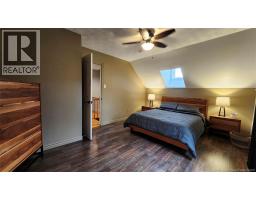
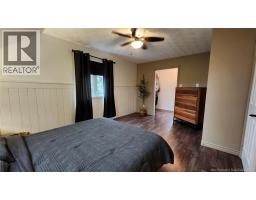
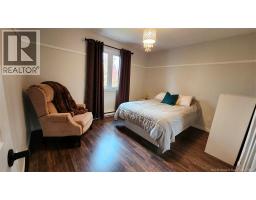
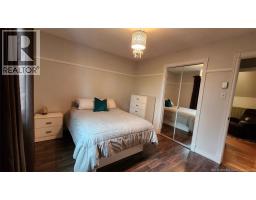
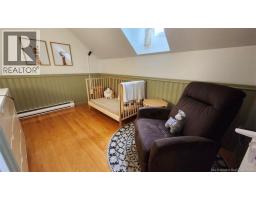
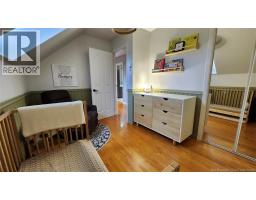
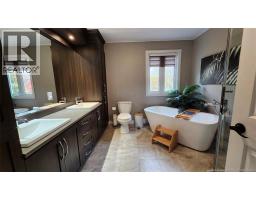
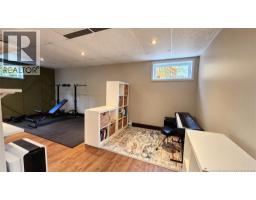
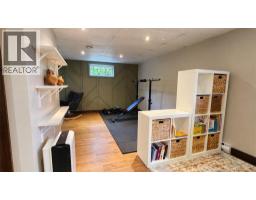
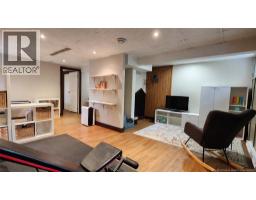
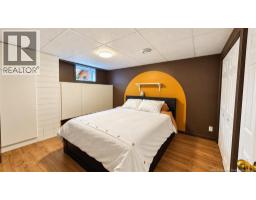
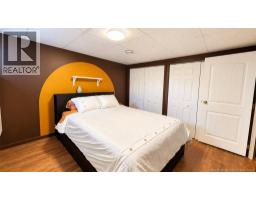
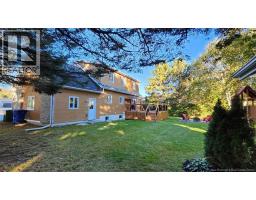
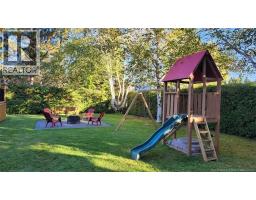
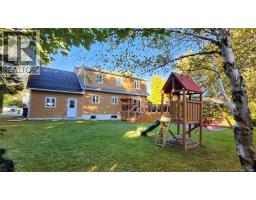
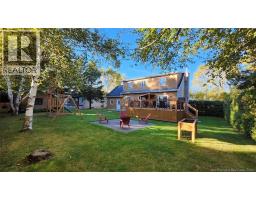
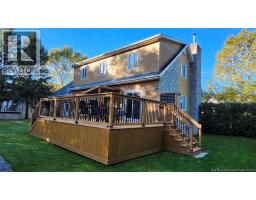
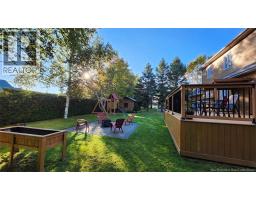
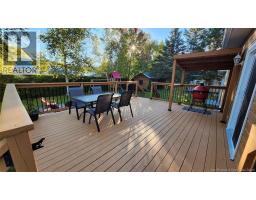
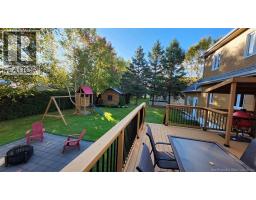
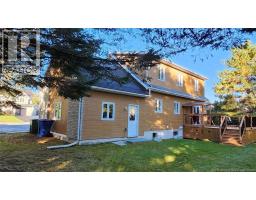
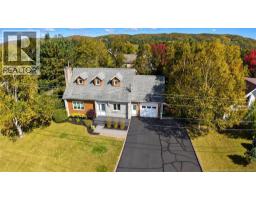
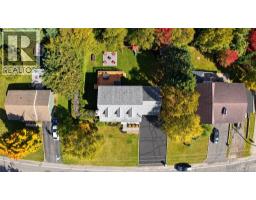
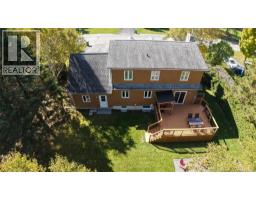
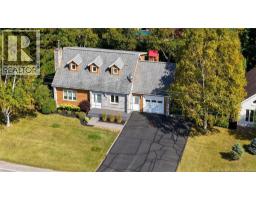
This charming two-story Cape Cod style home is located in a highly sought-after neighborhood for young families. With 5 bedrooms and 2 full bathrooms, it offers plenty of space for everyone. One of the rooms is currently set up as an office, making it a convenient asset for remote work. The basement was renovated in 2023, followed by the replacement of its windows in 2025. The property also includes a single garage as well as a beautiful, fully equipped private backyard to enjoy the outdoors. A large patio is ideal for relaxing or entertaining, while a cozy fire pit area invites you to unwind during evenings with loved ones. A play area for children completes the lot, along with a handy shed providing extra storage for tools, gardening equipment, and seasonal items. Call to schedule a visit! (id:19018)
Property Details
| MLS® Number | NB149513 |
| Property Type | Single Family |
| Amenities Near By | Ski Hill |
| Equipment Type | Water Heater |
| Features | Level Lot |
| Rental Equipment Type | Water Heater |
| Road Type | Paved Road |
| Structure | Shed |
Building
| Bathroom Total | 2 |
| Bedrooms Above Ground | 4 |
| Bedrooms Below Ground | 1 |
| Bedrooms Total | 5 |
| Amenities | Fireplace(s) |
| Architectural Style | Cape Cod |
| Basement Development | Partially Finished |
| Basement Type | Full (partially Finished) |
| Constructed Date | 1987 |
| Construction Style Attachment | Detached |
| Cooling Type | Central Air Conditioning, Heat Pump |
| Exterior Finish | Brick, Wood Siding |
| Flooring Type | Ceramic, Laminate, Hardwood |
| Foundation Type | Concrete |
| Heating Fuel | Electric, Wood |
| Heating Type | Baseboard Heaters, Forced Air, Heat Pump |
| Stories Total | 2 |
| Size Interior | 2,074 Sqft |
| Total Finished Area | 2074 Sqft |
| Type | House |
| Utility Water | Municipal Water |
Parking
| Attached Garage | |
| Garage |
Land
| Access Type | Year-round Access, Road Access, Public Road |
| Acreage | No |
| Land Amenities | Ski Hill |
| Landscape Features | Landscaped |
| Sewer | Municipal Sewage System |
| Size Irregular | 1068 |
| Size Total | 1068 M2 |
| Size Total Text | 1068 M2 |
| Zoning Description | R1 |
Rooms
| Level | Type | Length | Width | Dimensions |
|---|---|---|---|---|
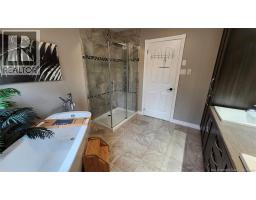
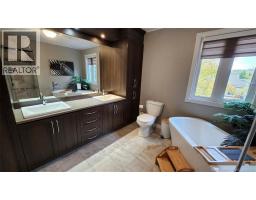
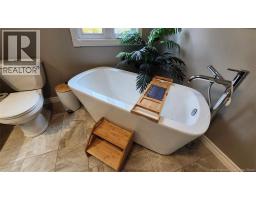
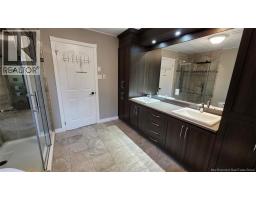
| Second Level | 4pc Bathroom | 9'10'' x 9'11'' | ||
| Second Level | Bedroom | 8'7'' x 11'6'' | ||
| Second Level | Bedroom | 9'11'' x 12'2'' | ||
| Second Level | Primary Bedroom | 11'4'' x 16'1'' | ||
| Basement | Family Room | 9'10'' x 20'4'' | ||
| Basement | Bedroom | 10'8'' x 7'11'' | ||
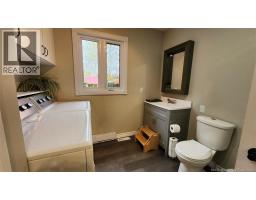
| Main Level | Laundry Room | X | ||
| Main Level | 3pc Bathroom | 8'11'' x 8'1'' | ||
| Main Level | Bedroom | 10'9'' x 10'9'' | ||
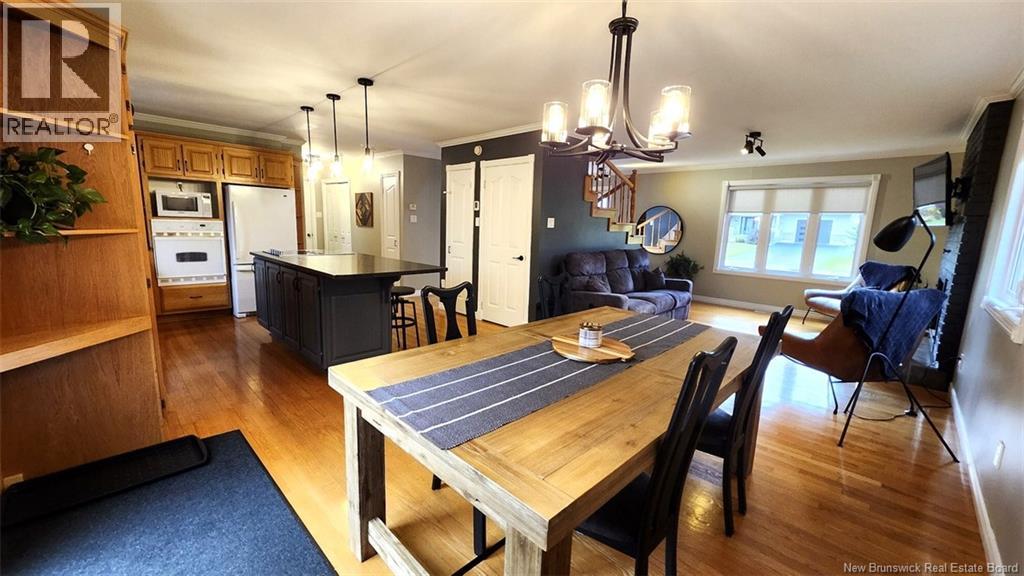
| Main Level | Living Room | 11'3'' x 14'2'' | ||
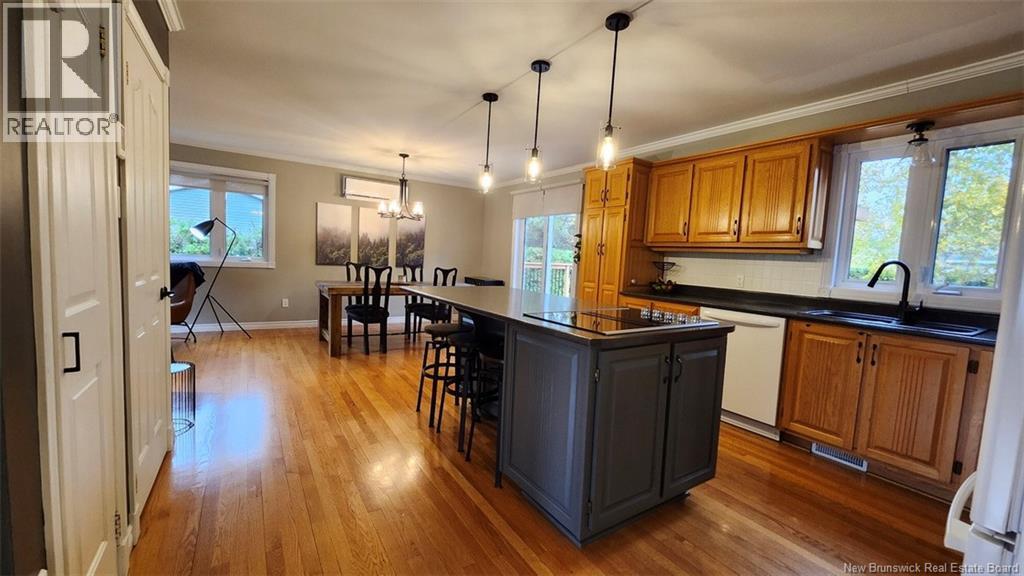
| Main Level | Dining Room | 10'3'' x 12'2'' | ||
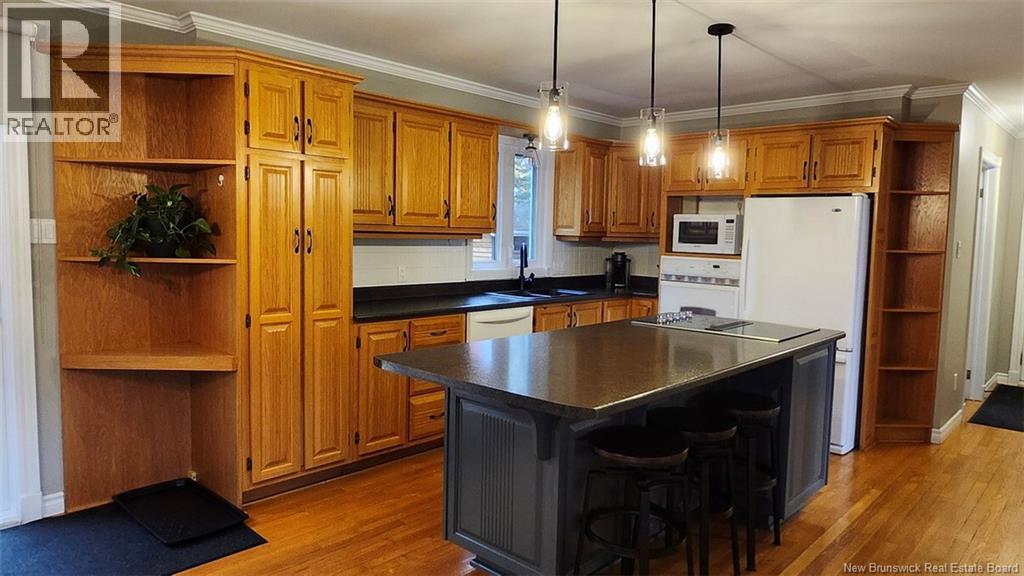
| Main Level | Kitchen | 12'2'' x 13'2'' |
https://www.realtor.ca/real-estate/30394753/20-paquin-street-saint-jacques
Contact Us
Contact us for more information

The trademarks REALTOR®, REALTORS®, and the REALTOR® logo are controlled by The Canadian Real Estate Association (CREA) and identify real estate professionals who are members of CREA. The trademarks MLS®, Multiple Listing Service® and the associated logos are owned by The Canadian Real Estate Association (CREA) and identify the quality of services provided by real estate professionals who are members of CREA. The trademark DDF® is owned by The Canadian Real Estate Association (CREA) and identifies CREA's Data Distribution Facility (DDF®)
October 13 2026 04:42:22
Saint John Real Estate Board Inc
