20 Canterbury Close Sussex, New Brunswick E4E 0B8
$535,000
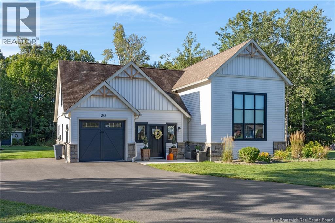
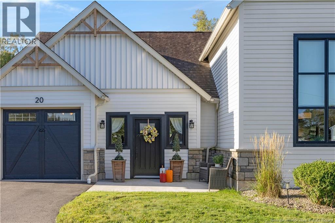
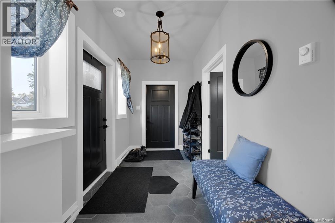
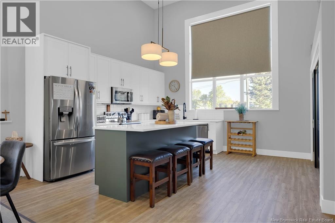
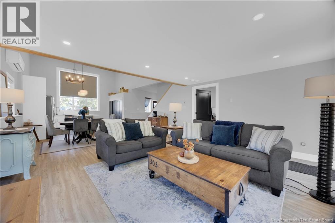
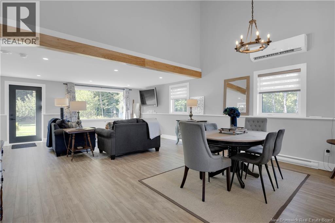
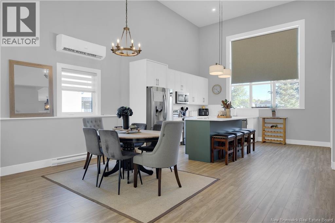
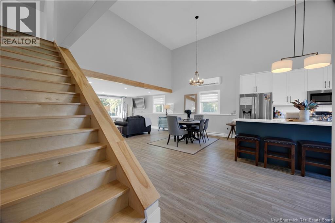
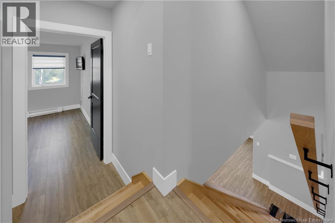
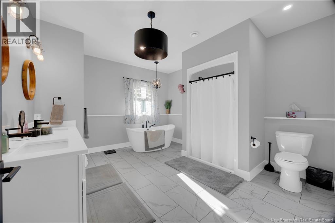
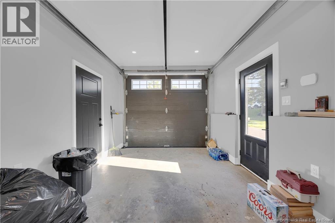
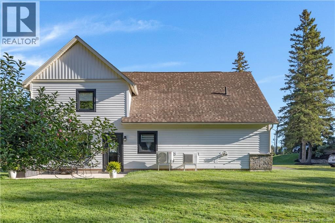
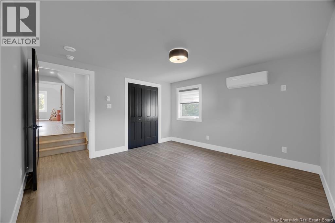
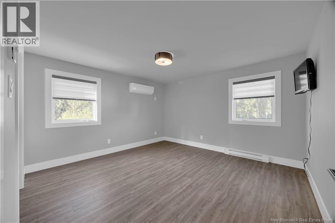
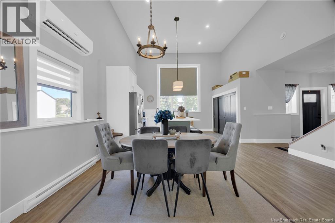
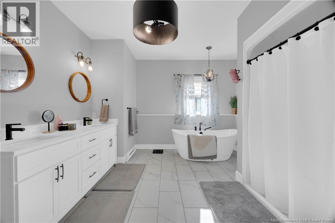
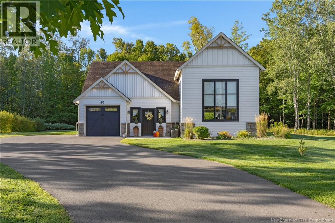
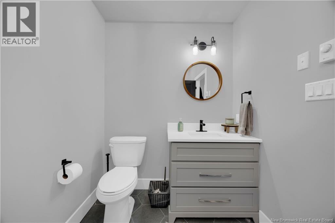
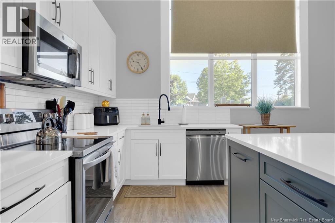
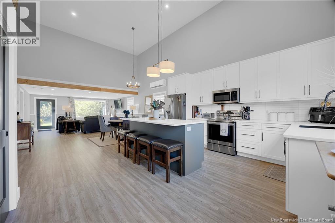
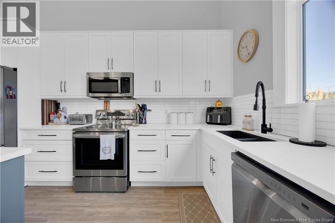
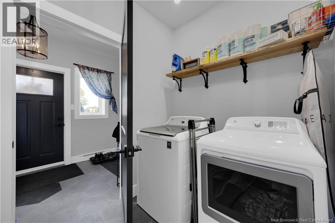
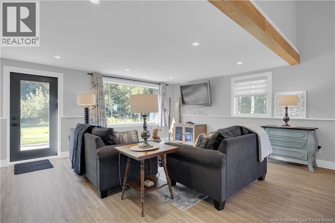
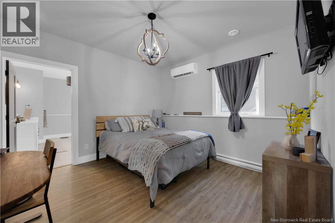
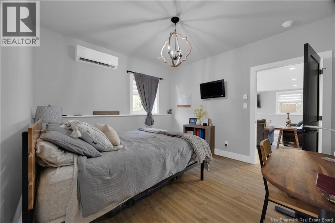
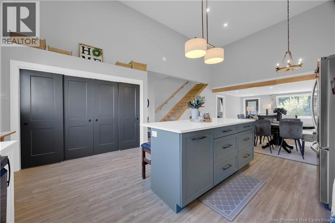
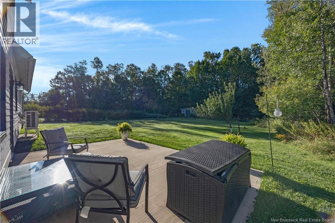
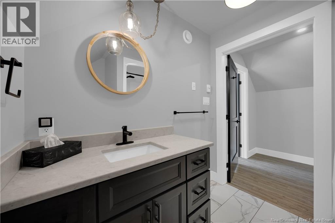
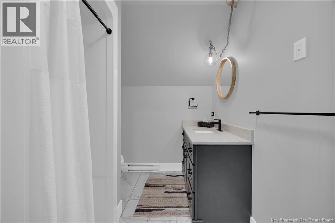
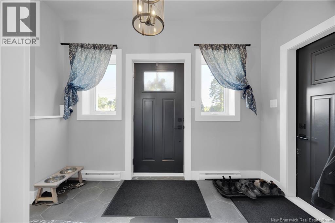
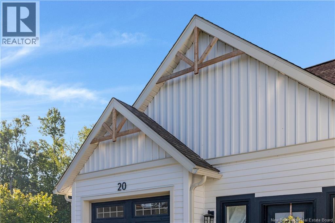
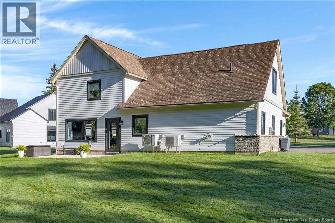
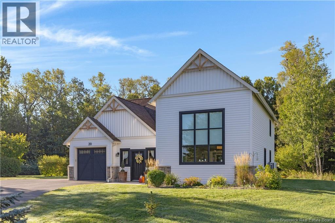
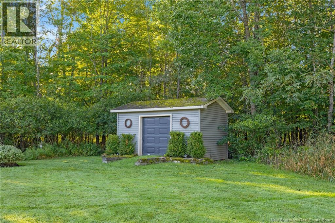
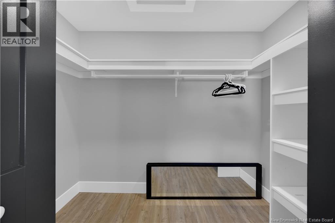
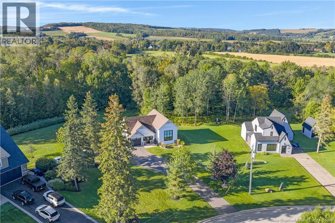
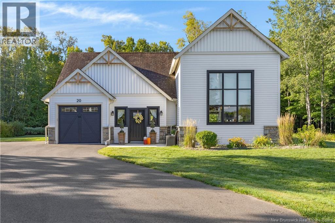
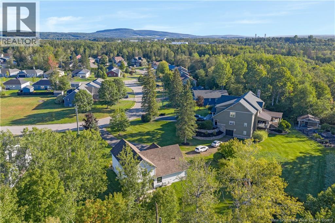
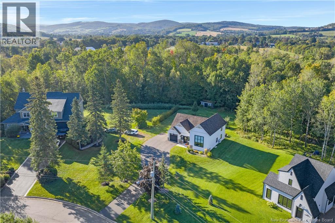
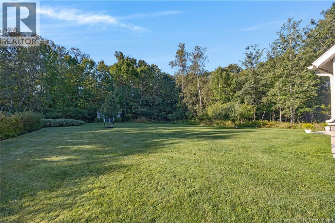
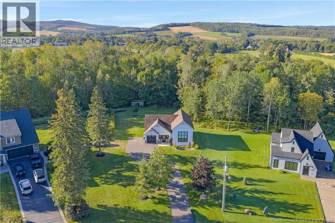
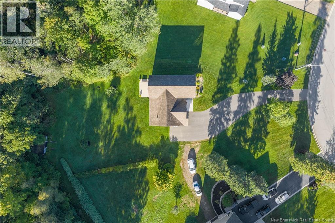
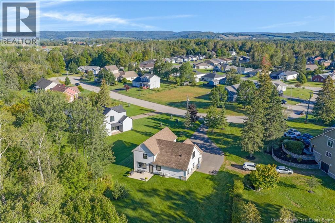
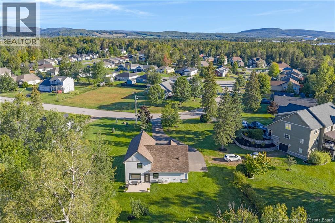
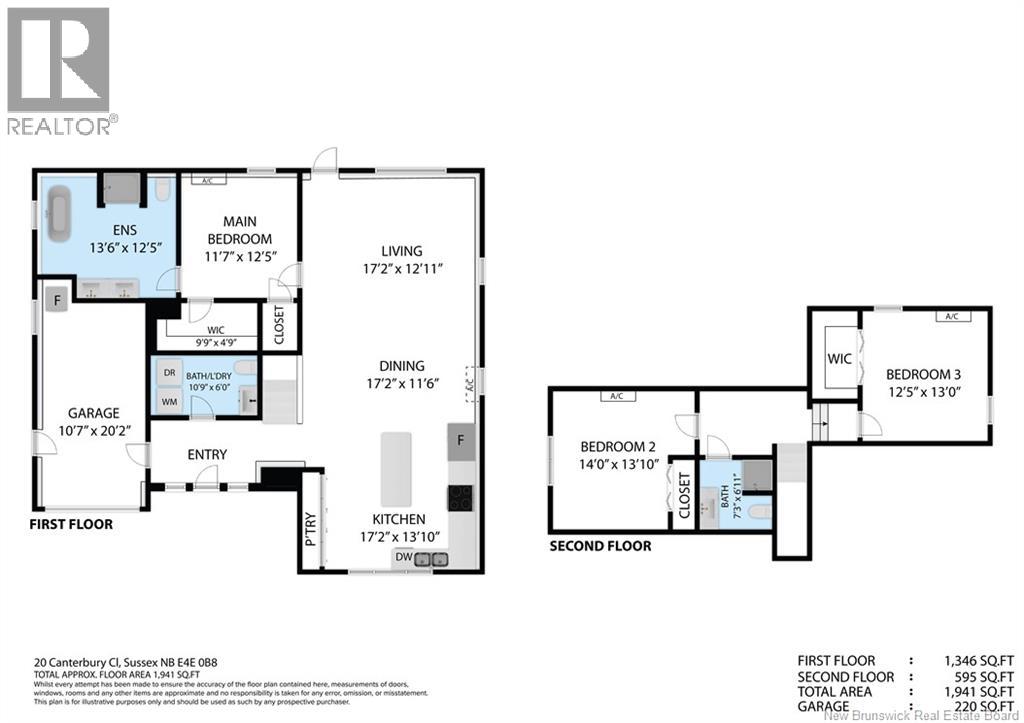
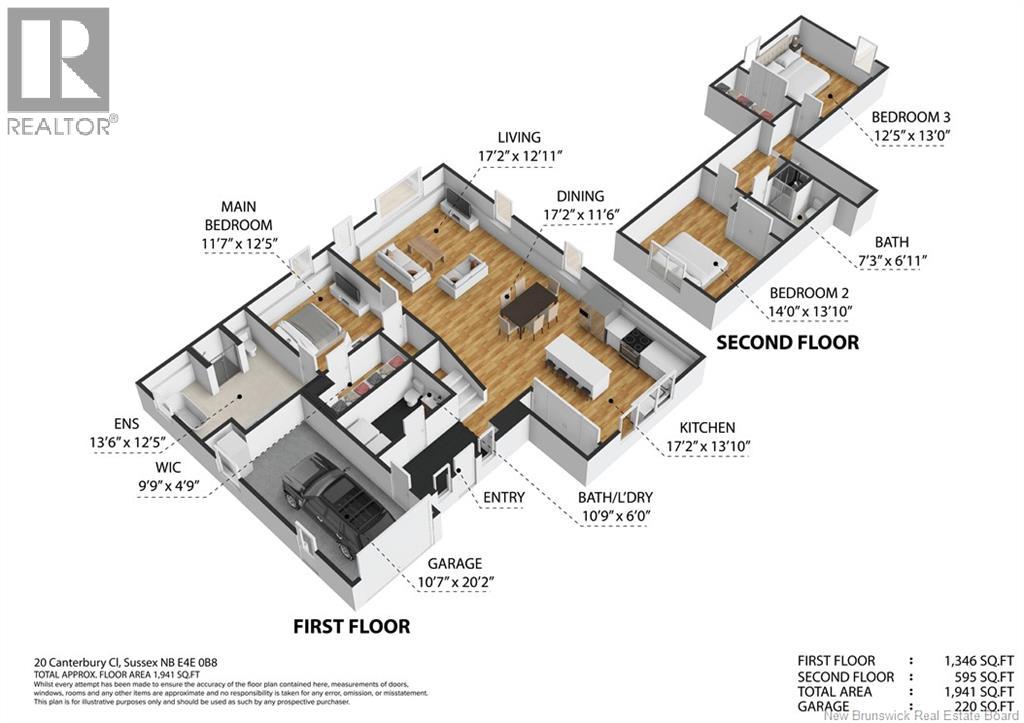
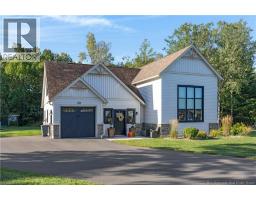
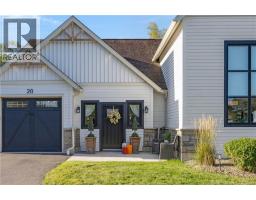
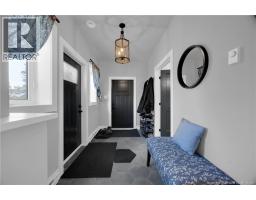
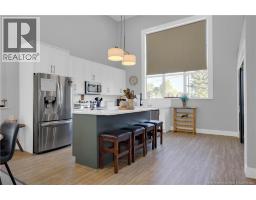
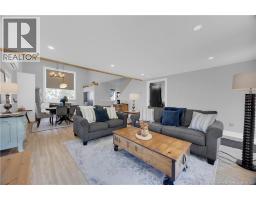
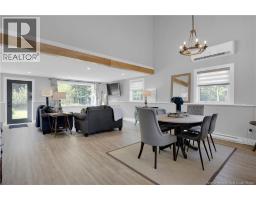
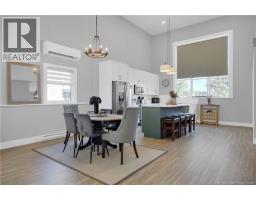
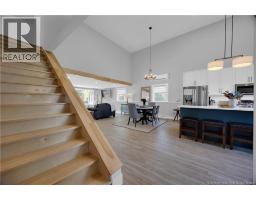
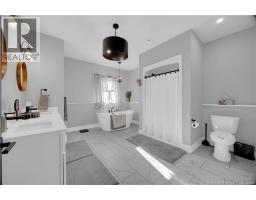
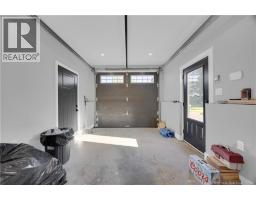
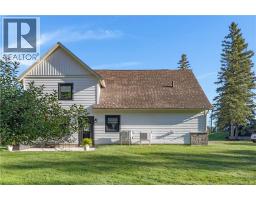
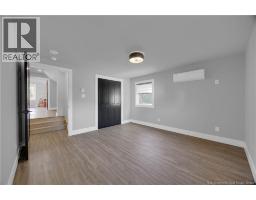
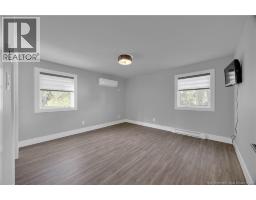
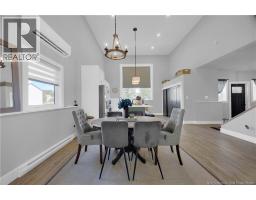
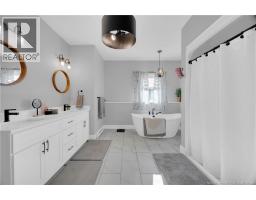
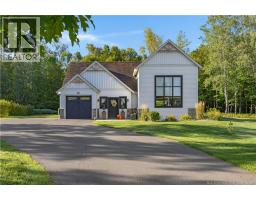
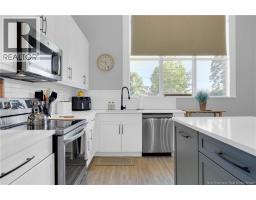
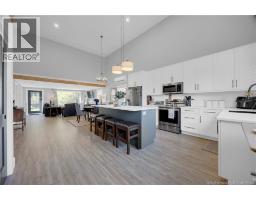
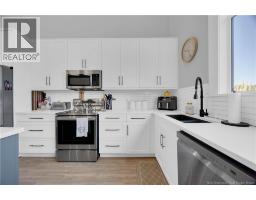
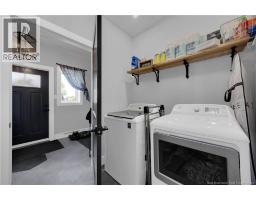
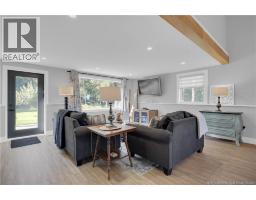
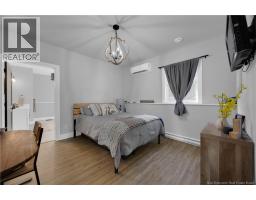
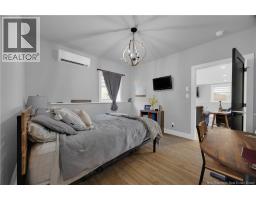
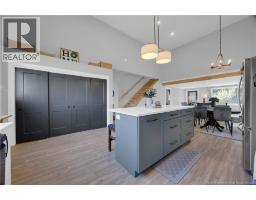
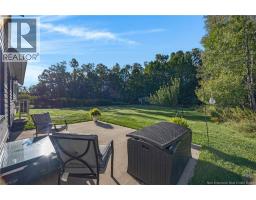
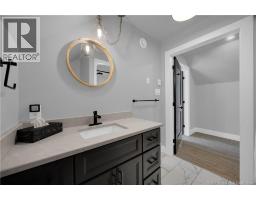
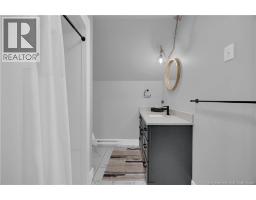
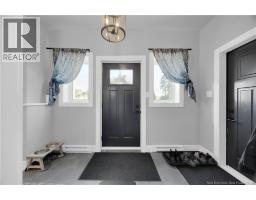
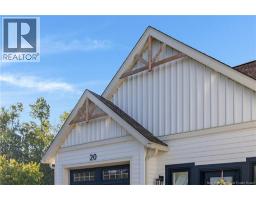
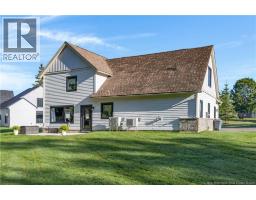
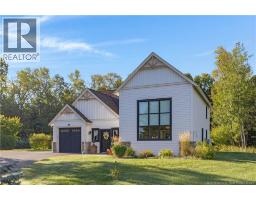
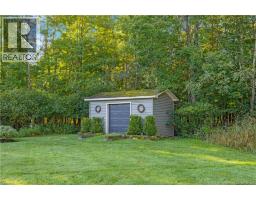
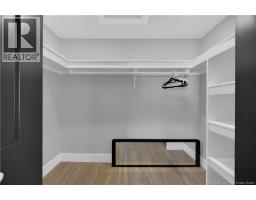
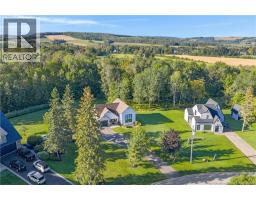
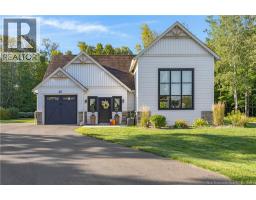
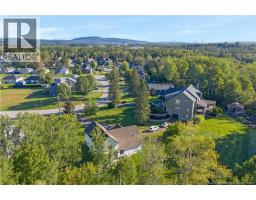
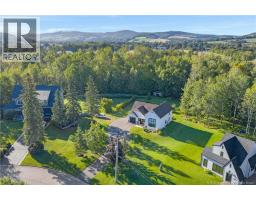
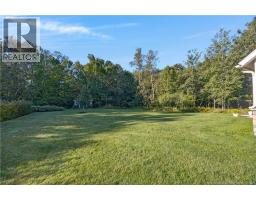
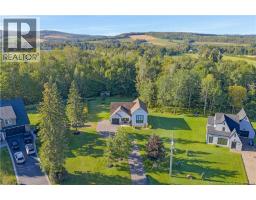
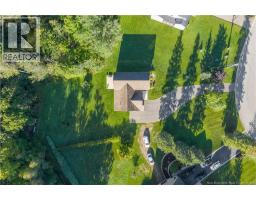
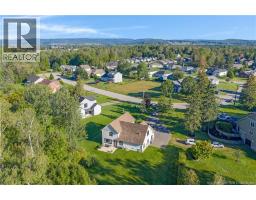
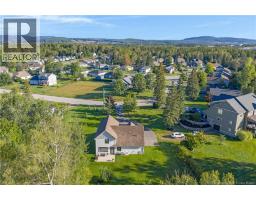
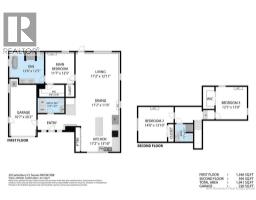
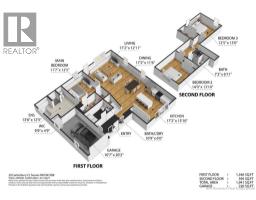
This unique, beautifully appointed home offers exceptional curb appeal, a large backyard & lovely front. The home is set back from the street adding to its curb appeal. Mature bushes & trees line 3 sides of the property, providing privacy. Located on a quiet, family-oriented street bordering the Sussex Nature Trail. From the gracious front door, you are welcomed to the into the foyer that flows into the open-concept living, kitchen & dining areas. Off the foyer, youll find a half bath with laundry, as well as access to the built-in garage. The spacious kitchen has beautiful finishes, soaring ceilings, a 7 island, quartz countertops, a large pantry & an oversized window overlooking the front of the home. The open concept layout continues into the dining & living areas, where a large window overlooks the patio & beautiful, serene backyard. The main-floor primary bedroom includes a 5-pc ensuite, linen storage & walk-in closet. The stunning soaker tub is the ensuites focal point. Beautiful light coloured hardwood flooring runs throughout the living room, dining room, kitchen & bedrooms, while the bathrooms & foyer feature ceramic tile. A classic oak staircase leads to the second & third bedrooms, along with a 3-piece bath. Mini splits in the bedrooms & living area provide cooling & heating. Electric baseboard heaters for added warmth are throughout the home. Off the living room, a patio overlooks the spacious backyard. The Garden shed is tucked at the edge of the backyard. Beautiful finishes on the exterior includes pine plank siding, stone trim & an interesting roof line with decorative trim. This home is conveniently located near schools, parks, the hospital & downtown. (id:19018)
Property Details
| MLS® Number | NB147225 |
| Property Type | Single Family |
Building
| Bathroom Total | 3 |
| Bedrooms Above Ground | 3 |
| Bedrooms Total | 3 |
| Architectural Style | Contemporary, 2 Level |
| Constructed Date | 2023 |
| Construction Style Attachment | Detached |
| Cooling Type | Heat Pump, Air Exchanger |
| Exterior Finish | Wood |
| Flooring Type | Tile, Vinyl |
| Foundation Type | Concrete |
| Half Bath Total | 1 |
| Heating Type | Baseboard Heaters, Heat Pump |
| Size Interior | 1,941 Sqft |
| Total Finished Area | 1941 Sqft |
| Type | House |
| Utility Water | Municipal Water |
Parking
| Attached Garage | |
| Inside Entry |
Land
| Acreage | No |
| Sewer | Municipal Sewage System |
| Size Irregular | 2199 |
| Size Total | 2199 M2 |
| Size Total Text | 2199 M2 |
Rooms
| Level | Type | Length | Width | Dimensions |
|---|---|---|---|---|
| Second Level | 3pc Ensuite Bath | 7'3'' x 6'11'' | ||
| Second Level | Bedroom | 12'5'' x 13'0'' | ||
| Second Level | Bedroom | 14'0'' x 13'10'' | ||
| Second Level | Dining Room | 11'6'' x 17'2'' | ||
| Main Level | Kitchen | 13'10'' x 17'2'' | ||
| Main Level | Living Room | 12'11'' x 17'2'' | ||
| Main Level | Pantry | 6'0'' x 2'0'' | ||
| Main Level | Other | 9'9'' x 4'9'' | ||
| Main Level | Foyer | 13'4'' x 7'0'' | ||
| Main Level | Laundry Room | 10'9'' x 6'0'' | ||
| Main Level | Ensuite | 13'6'' x 12'5'' | ||
| Main Level | Primary Bedroom | 11'7'' x 12'5'' |
https://www.realtor.ca/real-estate/30281366/20-canterbury-close-sussex
Contact Us
Contact us for more information

The trademarks REALTOR®, REALTORS®, and the REALTOR® logo are controlled by The Canadian Real Estate Association (CREA) and identify real estate professionals who are members of CREA. The trademarks MLS®, Multiple Listing Service® and the associated logos are owned by The Canadian Real Estate Association (CREA) and identify the quality of services provided by real estate professionals who are members of CREA. The trademark DDF® is owned by The Canadian Real Estate Association (CREA) and identifies CREA's Data Distribution Facility (DDF®)
September 15 2026 05:42:12
Saint John Real Estate Board Inc
