20 Boundary Street St. Stephen, New Brunswick E3L 1N8
$319,900
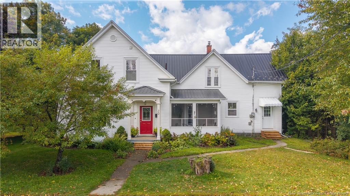
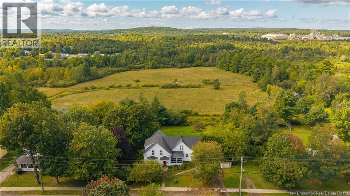
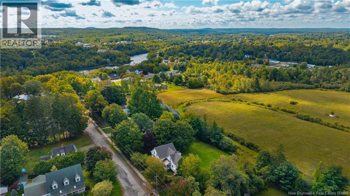
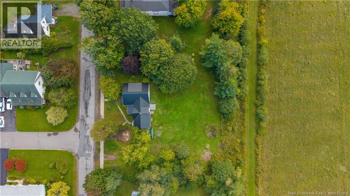
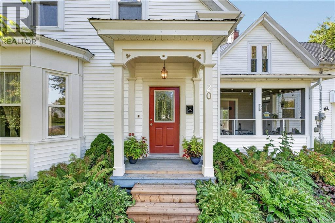
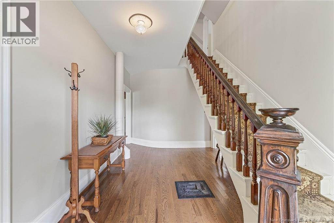
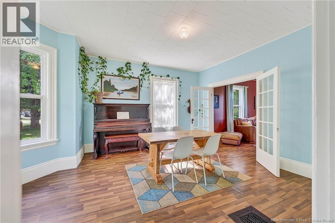
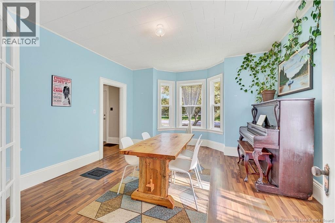
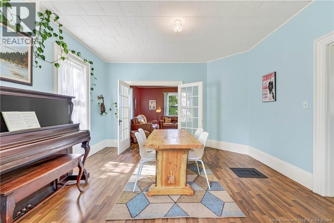
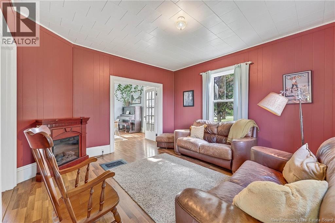
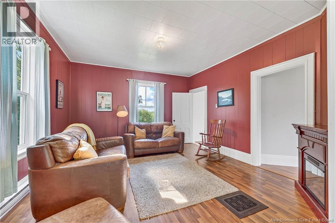
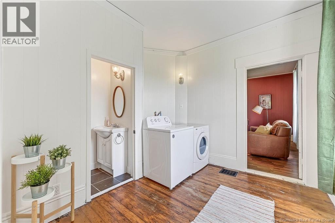
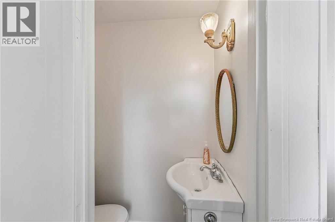
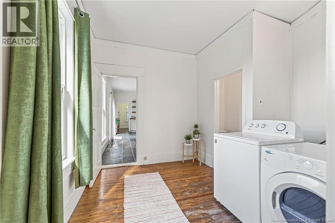
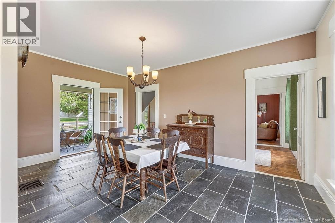
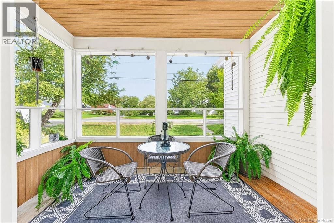
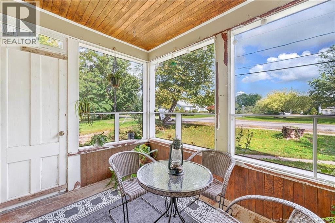
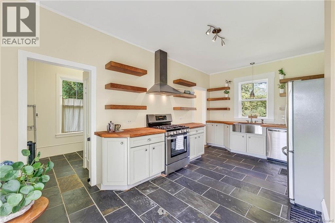
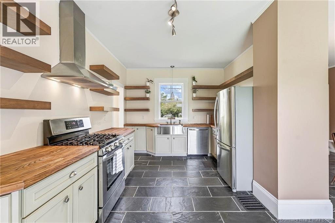
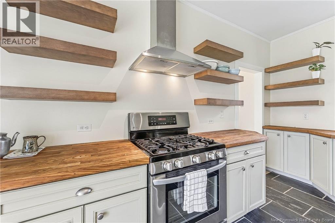
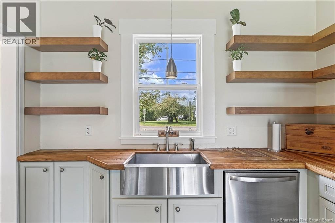
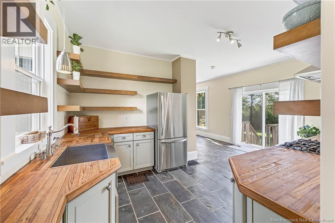
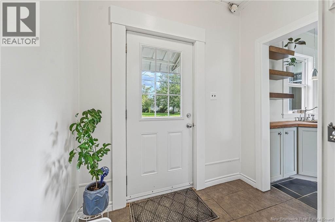
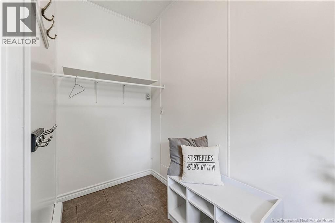
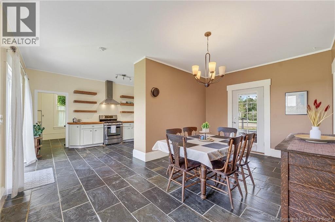
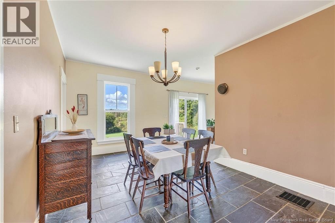
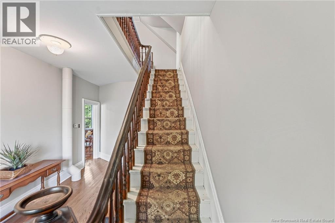
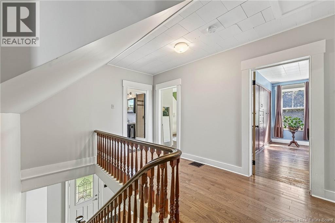
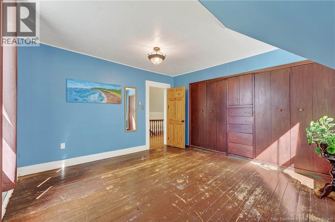
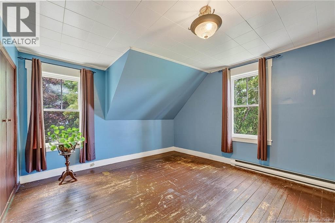
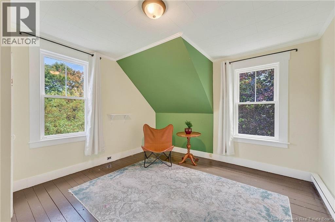
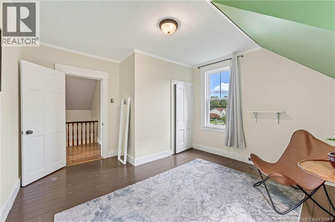
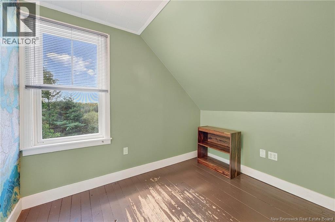
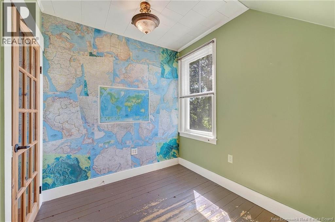
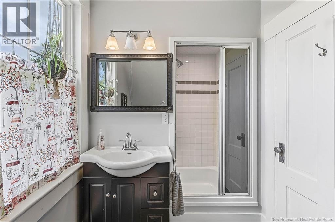
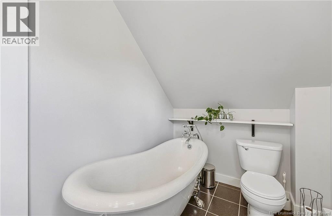
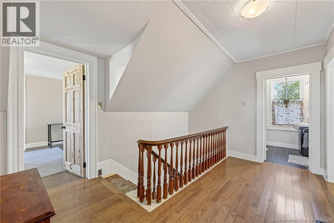
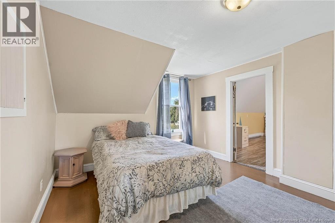
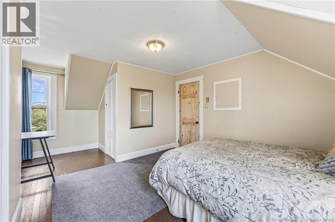
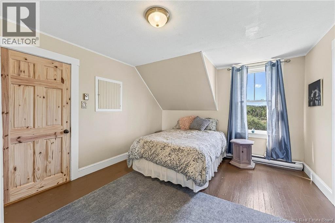
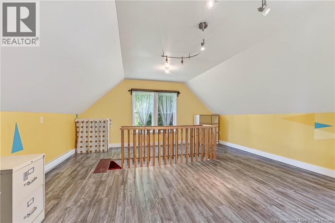
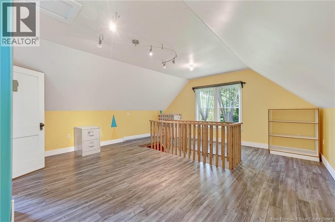
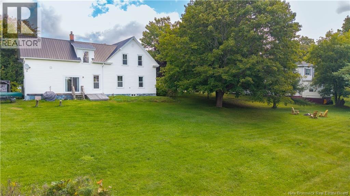
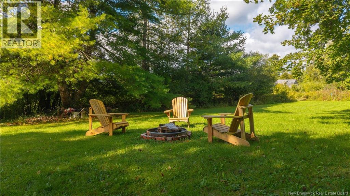
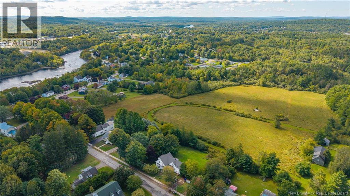
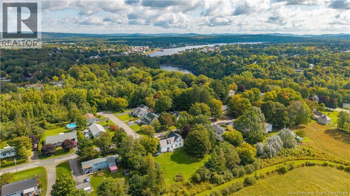
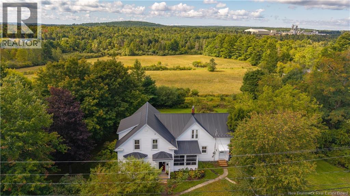
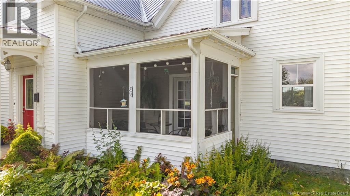
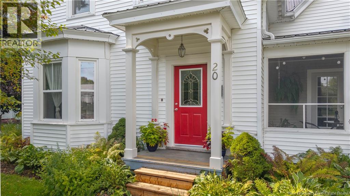
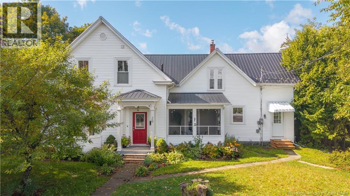
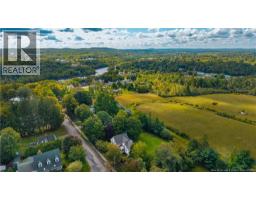
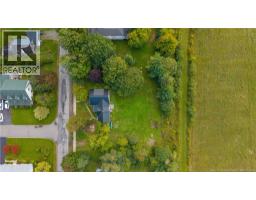
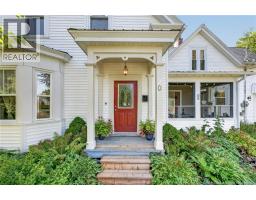
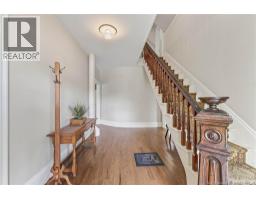
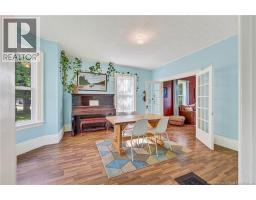
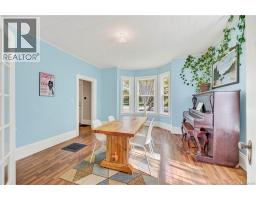
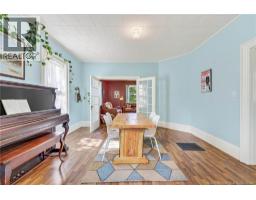
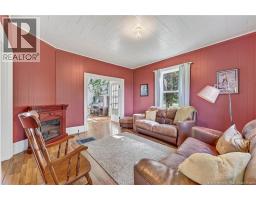
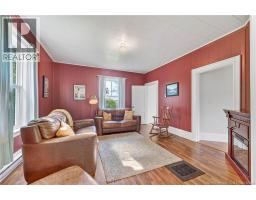
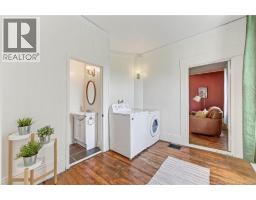
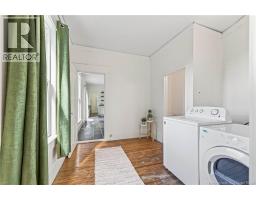
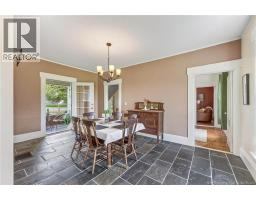
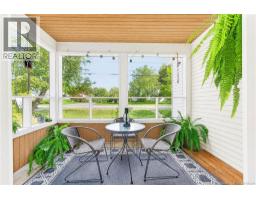
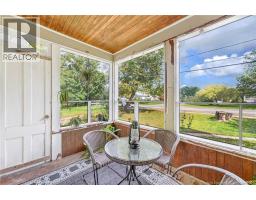
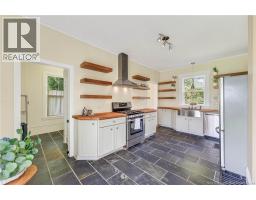
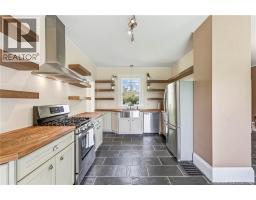
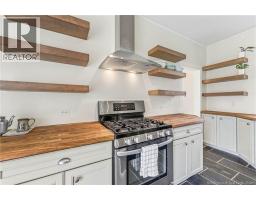
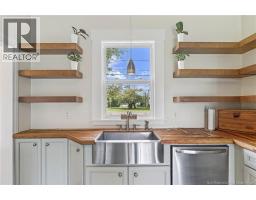
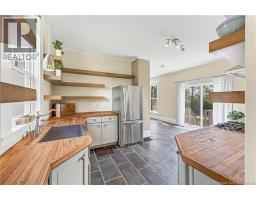
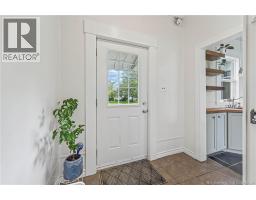
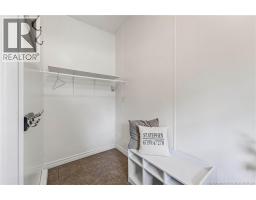
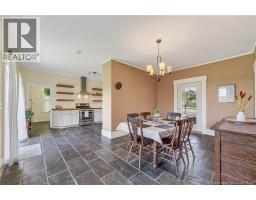
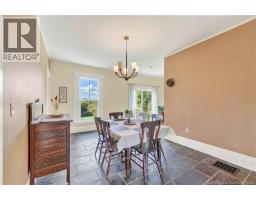
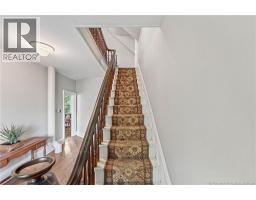
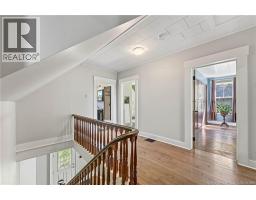
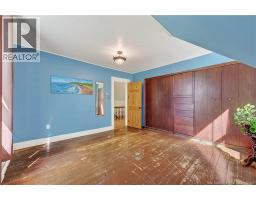
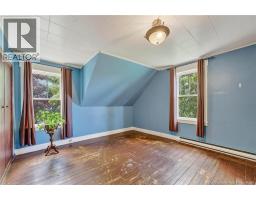
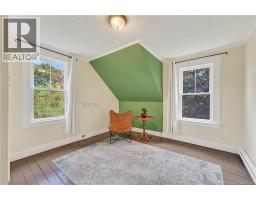
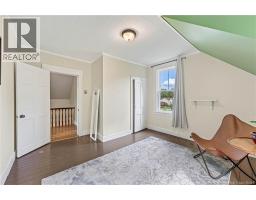
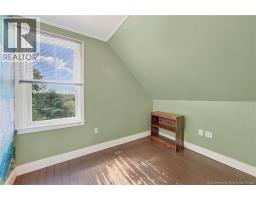
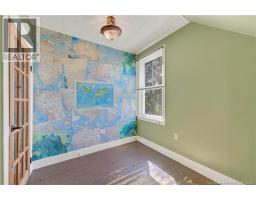
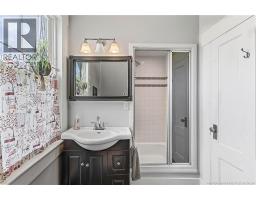
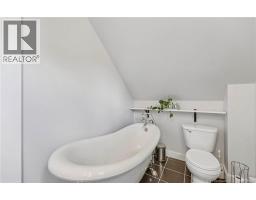
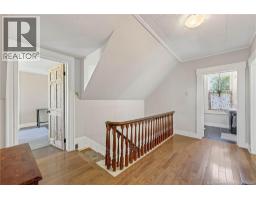
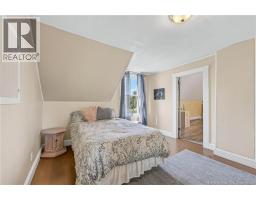
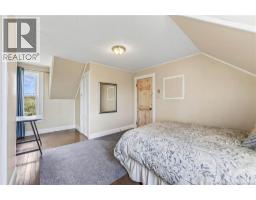
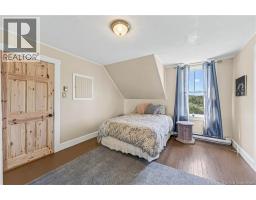
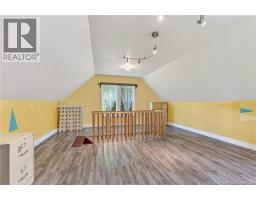
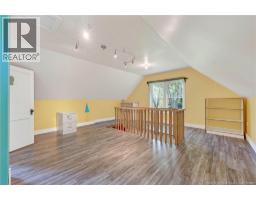
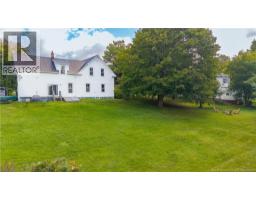
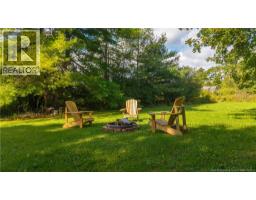
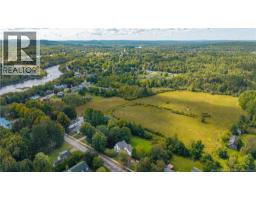
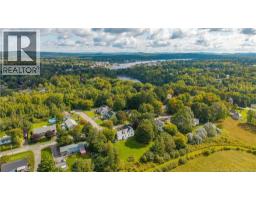
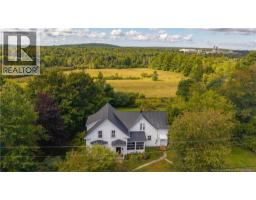
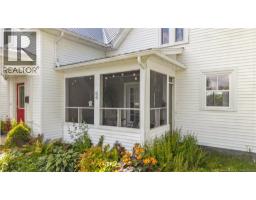
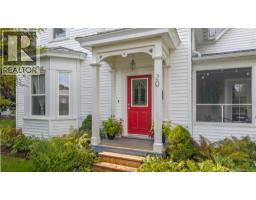
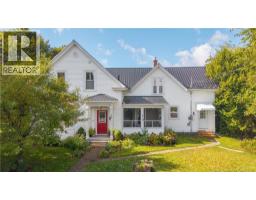
Tucked in town limits with a backyard that feels like the country, 20 Boundary Street is a stunning turn-of-the-century home that blends original character with thoughtful, modern updates throughout, all set on 0.68 acres. Step through the front door into a grand foyer, complete with a rounded original wall and a beautifully preserved staircase. To one side, a double living room retains all of its original charm, offering flexible space for a family room, home office, or quiet retreat. To the other, a fully renovated country kitchen shines with a natural gas cooking stove and beautiful slate tile flooring that carries seamlessly into the dining room. A screened-in sun porch out front and a patio door leading to the backyard create an effortless indoor-outdoor feel. A main floor laundry room with powder room connects the living space to the kitchen and dining area, while a secondary exterior entrance leads into a mudroom that flows conveniently into the kitchen, which also offers a spacious pantry. Upstairs, four bedrooms, plus a bonus space that easily works as a fifth, along with a full bathroom. The bonus room offers interior stairs down to the mudroom and exterior door, ideal for a primary suite, home-based business, or future rental income potential. Even though she's an old soul, this home is anything but outdated. Natural gas heating, ducted throughout, works alongside baseboard electric heat with a durable metal roof to round out the exterior. Outside, enjoy 0.68 private, serene acres with nothing behind you, a rare find this close to downtown St. Stephen. Whether relaxing on the screened porch or soaking in the quiet of the backyard, 20 Boundary Street offers the best of both worlds: in-town convenience with a country feel. (id:19018)
Property Details
| MLS® Number | NB148094 |
| Property Type | Single Family |
| Amenities Near By | Shopping |
Building
| Bathroom Total | 2 |
| Bedrooms Above Ground | 5 |
| Bedrooms Total | 5 |
| Basement Development | Unfinished |
| Basement Type | Full (unfinished) |
| Constructed Date | 1870 |
| Construction Style Attachment | Detached |
| Exterior Finish | Vinyl |
| Flooring Type | Laminate, Tile, Wood |
| Foundation Type | Stone |
| Half Bath Total | 1 |
| Heating Fuel | Electric, Natural Gas |
| Heating Type | Baseboard Heaters, Forced Air |
| Stories Total | 2 |
| Size Interior | 2,535 Sqft |
| Total Finished Area | 2535 Sqft |
| Type | House |
| Utility Water | Municipal Water |
Land
| Access Type | Year-round Access, Public Road |
| Acreage | No |
| Land Amenities | Shopping |
| Sewer | Municipal Sewage System |
| Size Irregular | 0.68 |
| Size Total | 0.68 Ac |
| Size Total Text | 0.68 Ac |
Rooms
| Level | Type | Length | Width | Dimensions |
|---|---|---|---|---|
| Second Level | Foyer | 10' x 13'8'' | ||
| Second Level | Bath (# Pieces 1-6) | 10' x 6'2'' | ||
| Second Level | Bedroom | 12'8'' x 11'4'' | ||
| Second Level | Bedroom | 13'10'' x 13'1'' | ||
| Second Level | Bedroom | 10' x 7'6'' | ||
| Second Level | Bedroom | 17'5'' x 12'1'' | ||
| Second Level | Bedroom | 17'9'' x 17'5'' | ||
| Main Level | Mud Room | 9'7'' x 7'11'' | ||
| Main Level | Foyer | 17'3'' x 11'7'' | ||
| Main Level | Sunroom | 11'8'' x 7'7'' | ||
| Main Level | Pantry | 7'5'' x 7'9'' | ||
| Main Level | Bath (# Pieces 1-6) | 5' x 2'8'' | ||
| Main Level | Living Room | 13'10'' x 15'9'' | ||
| Main Level | Living Room | 13'1'' x 14'10'' | ||
| Main Level | Laundry Room | 8'11'' x 10'10'' | ||
| Main Level | Dining Room | 10'9'' x 17'5'' | ||
| Main Level | Kitchen | 10'6'' x 17'5'' |
https://www.realtor.ca/real-estate/30310271/20-boundary-street-st-stephen
Contact Us
Contact us for more information

The trademarks REALTOR®, REALTORS®, and the REALTOR® logo are controlled by The Canadian Real Estate Association (CREA) and identify real estate professionals who are members of CREA. The trademarks MLS®, Multiple Listing Service® and the associated logos are owned by The Canadian Real Estate Association (CREA) and identify the quality of services provided by real estate professionals who are members of CREA. The trademark DDF® is owned by The Canadian Real Estate Association (CREA) and identifies CREA's Data Distribution Facility (DDF®)
September 23 2026 12:26:07
Saint John Real Estate Board Inc
