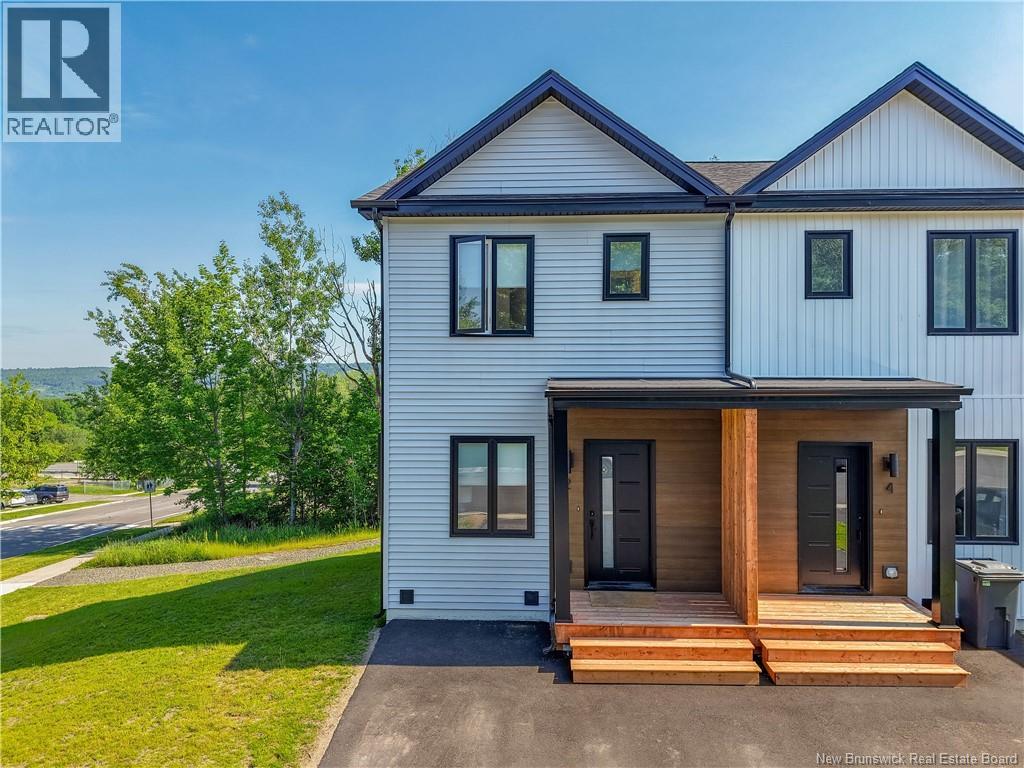
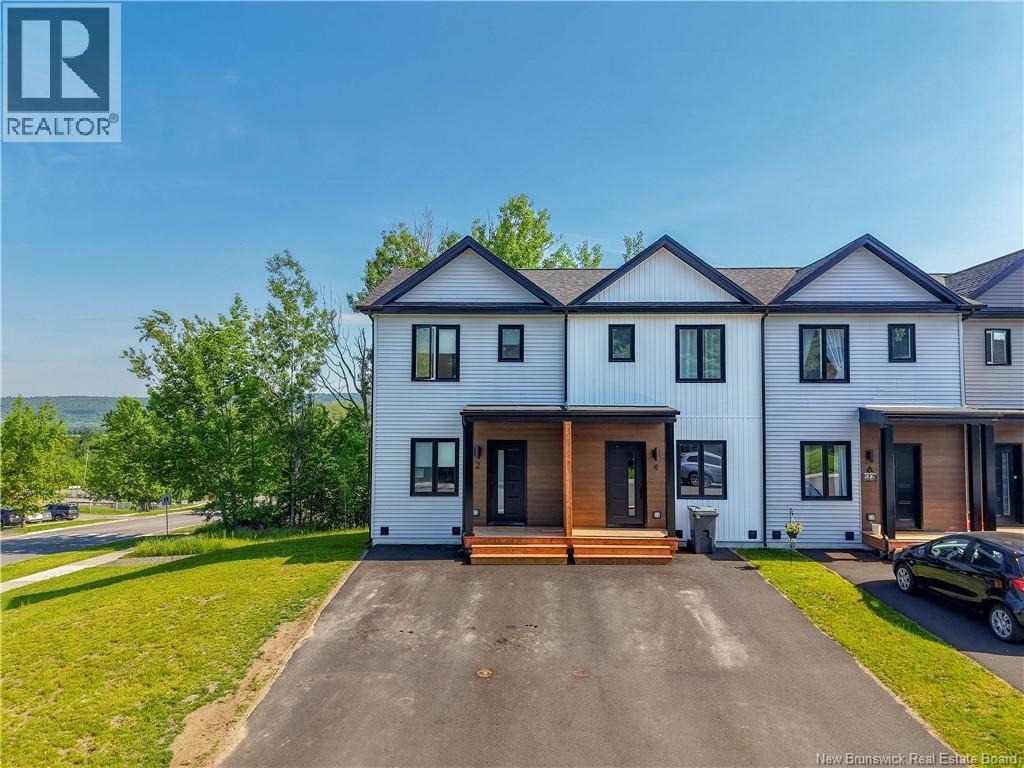
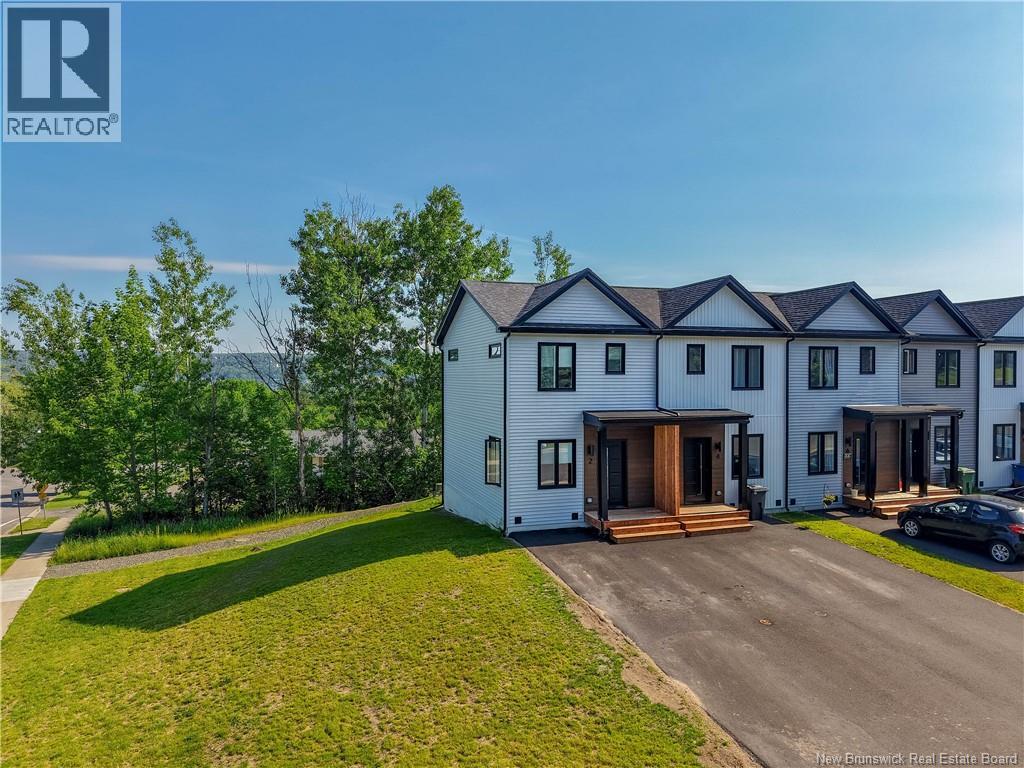
2 Westwood Drive Fredericton, New Brunswick E3C 1K7
$379,900
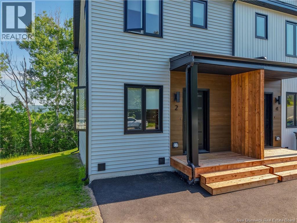
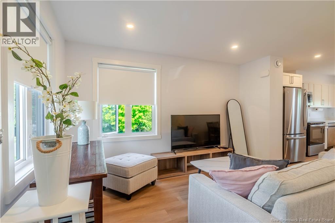
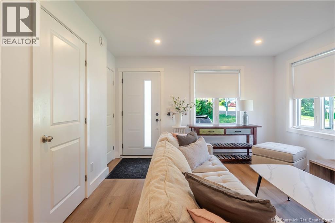
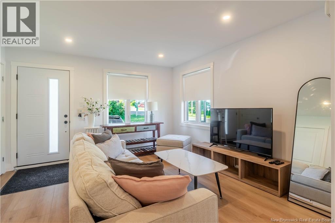
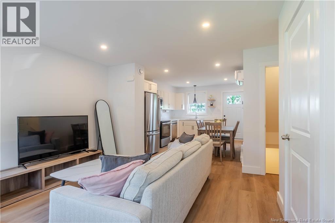
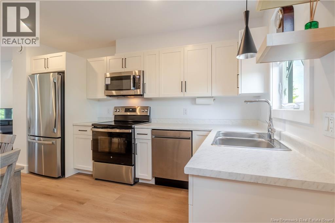
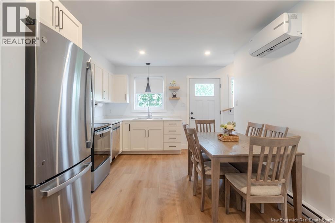
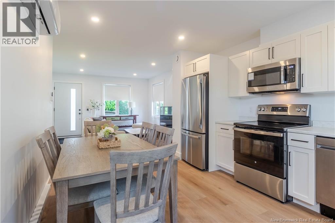
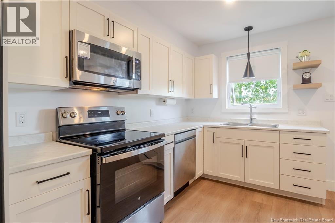
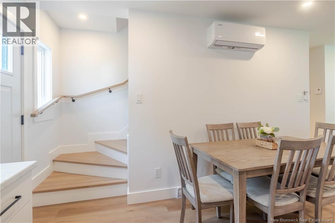
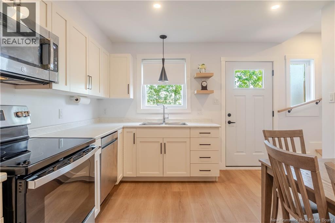
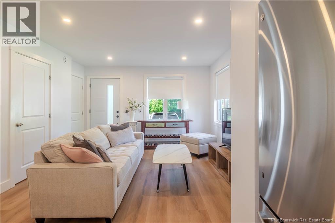
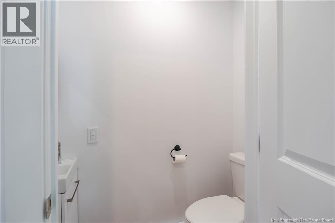
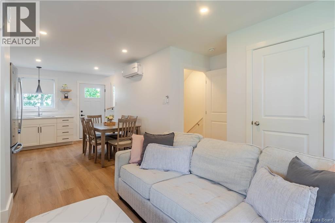
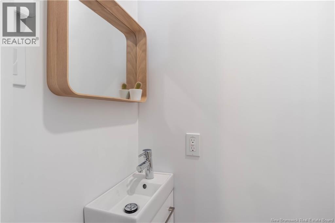
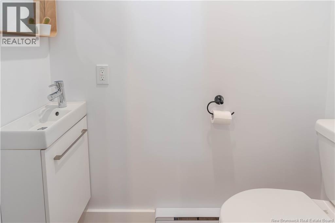
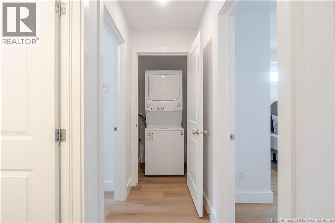
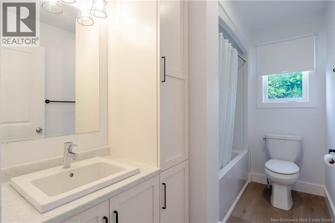
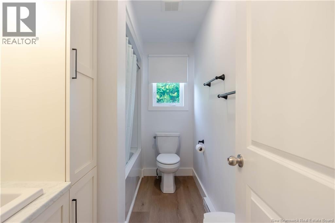
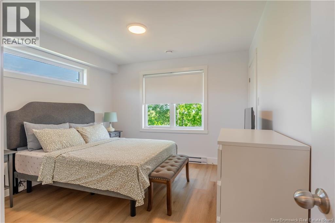
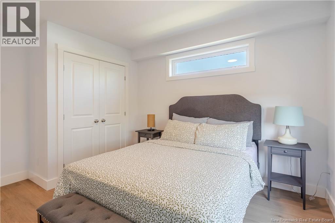
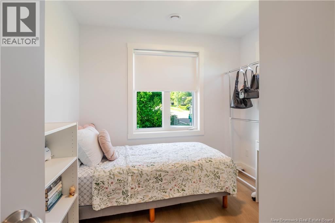
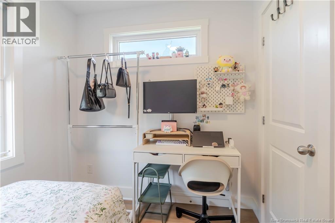
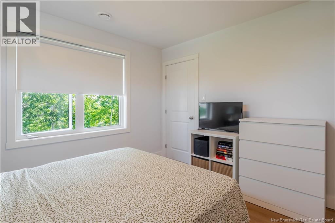
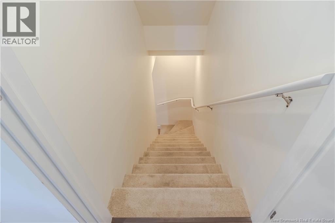
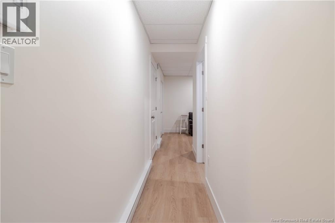
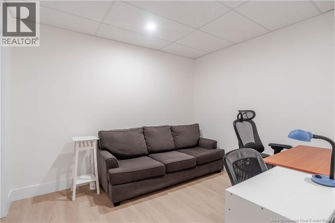
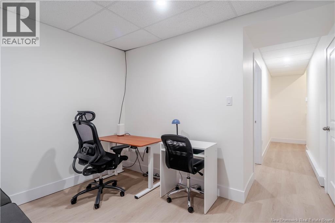
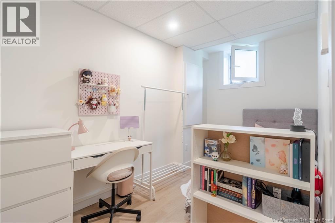
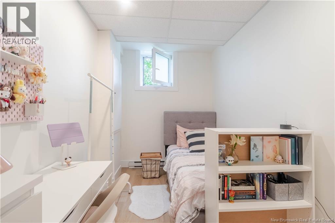
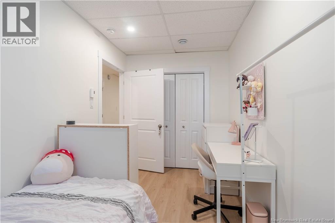
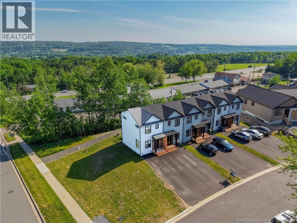
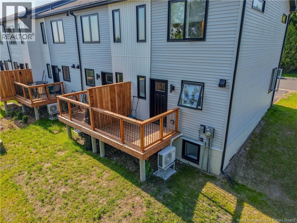
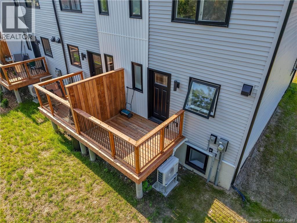
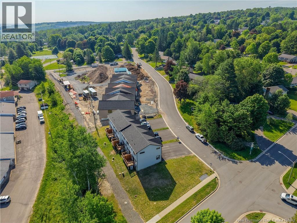
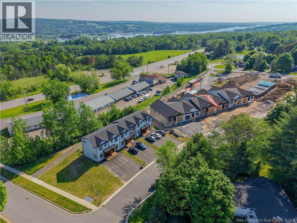
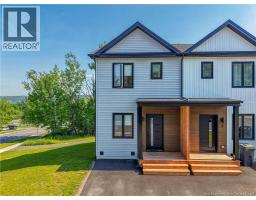
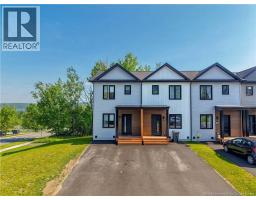
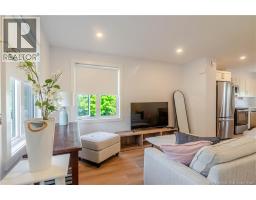
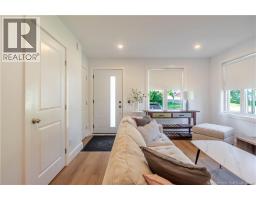
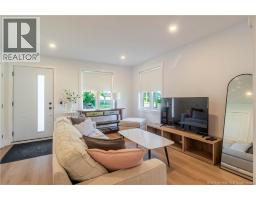
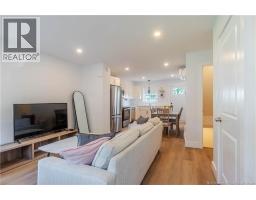
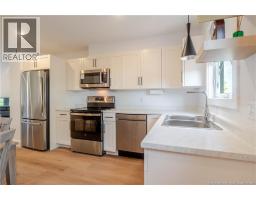
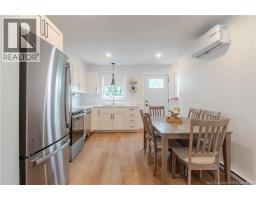
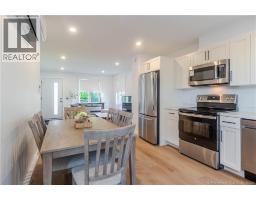
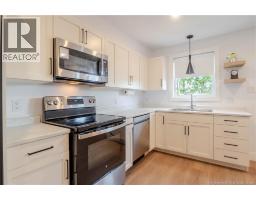
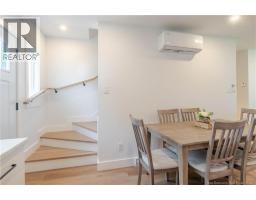
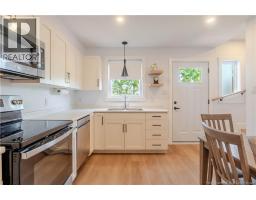
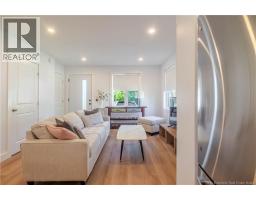
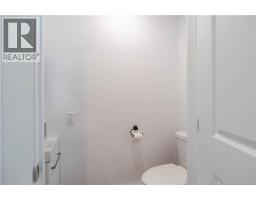
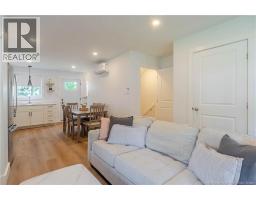
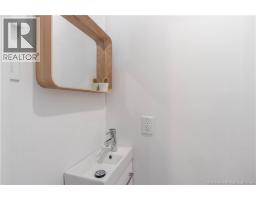
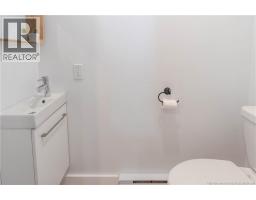
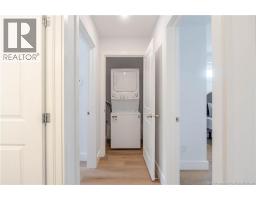
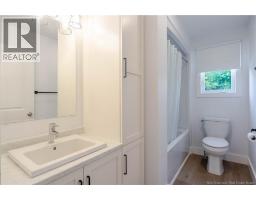
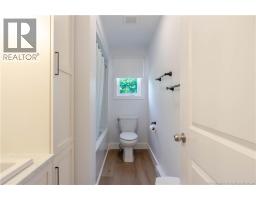
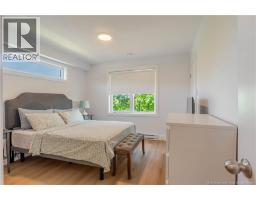
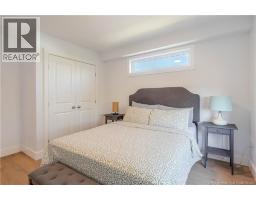
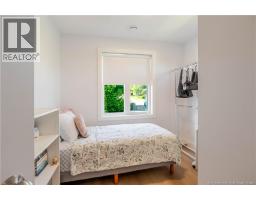
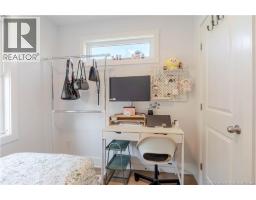
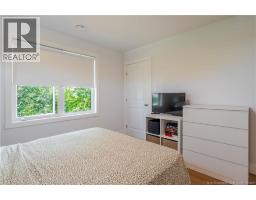
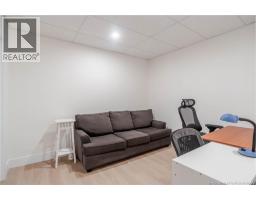
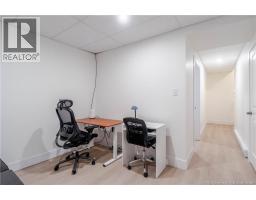
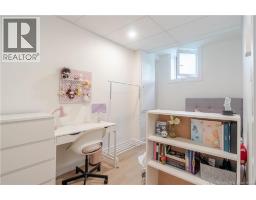
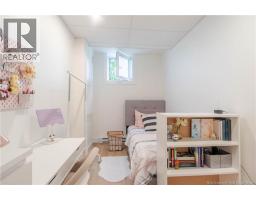
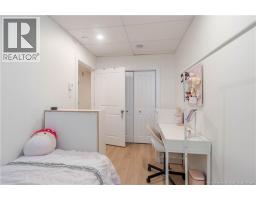
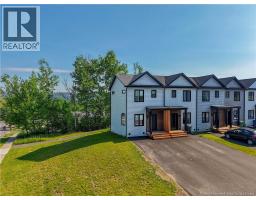
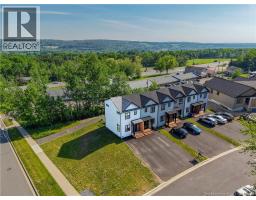
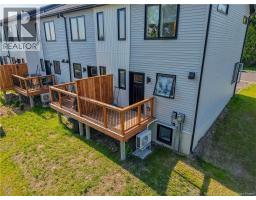
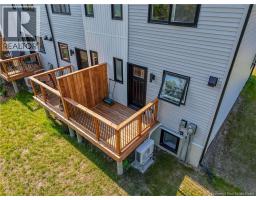
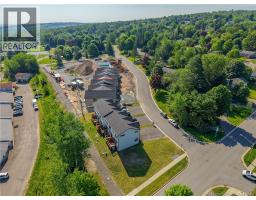
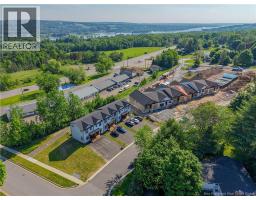
Modern, Low-Maintenance Living in SilverwoodJust 2 Years Old! Skip the wait of building new and move right into this pristine, modern townhome located in the highly desirable Silverwood neighbourhood. Perfect for first-time homebuyers, young professionals, or downsizers seeking a stylish, low-maintenance lifestyle without sacrificing space. The home features three bright and spacious bedrooms, including a generous primary bedroom, with ample closet space throughout. It also offers 1.5 contemporary bathrooms, including a convenient main-floor powder room and a full, modern bathroom upstairs. Enjoy peace of mind with up-to-date energy efficiency, modern ventilation, and no anticipated major expenses for items such as roofing or heating upgrades. The open-concept design provides a seamless flow between the living, dining, and kitchen areas, creating an inviting atmosphere perfect for entertaining. Situated in a quiet, family-friendly area of Fredericton, the home is just minutes from walking trails, parks, and city amenities, offering the perfect blend of suburban tranquility and urban convenience. Available for a quick closingmove in before winter sets in! Schedule your private viewing today. (id:19018)
Property Details
| MLS® Number | NB141630 |
| Property Type | Single Family |
| Equipment Type | Water Heater |
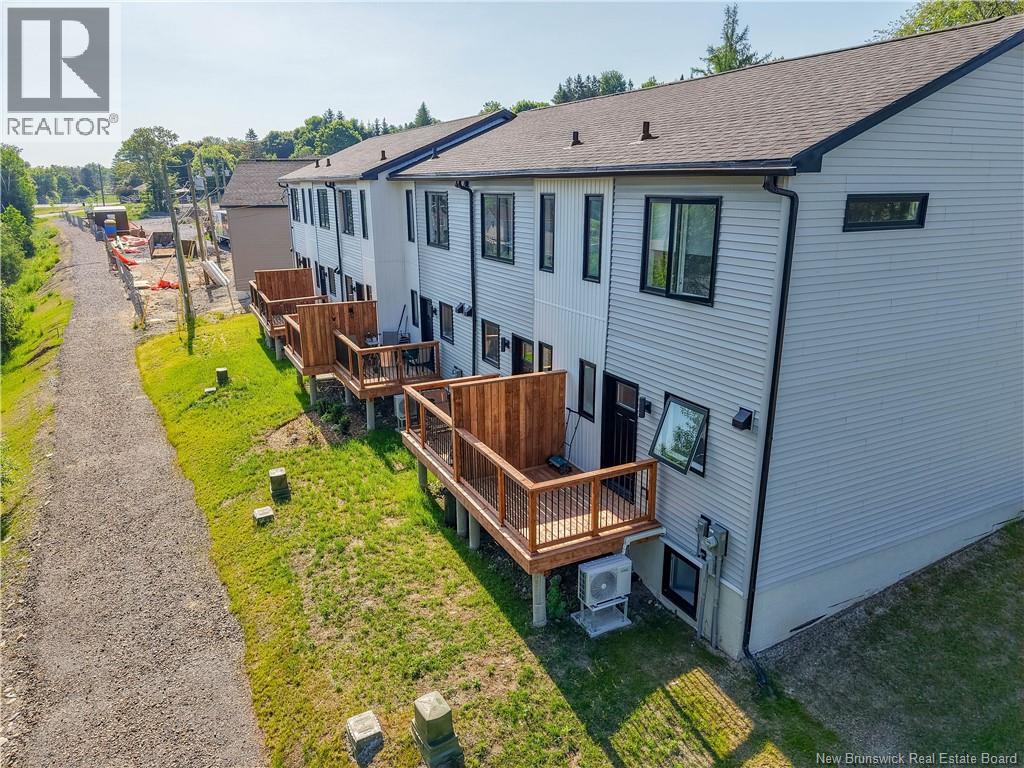
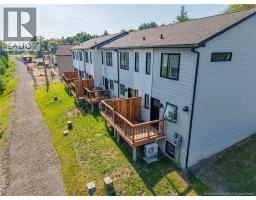
| Features | Balcony/deck/patio |
| Rental Equipment Type | Water Heater |
Building
| Bathroom Total | 2 |
| Bedrooms Above Ground | 2 |
| Bedrooms Below Ground | 1 |
| Bedrooms Total | 3 |
| Constructed Date | 2024 |
| Construction Style Attachment | Attached |
| Cooling Type | Heat Pump |
| Exterior Finish | Vinyl |
| Flooring Type | Vinyl |
| Foundation Type | Concrete |
| Half Bath Total | 1 |
| Heating Fuel | Electric |
| Heating Type | Baseboard Heaters, Heat Pump |
| Stories Total | 2 |
| Size Interior | 1,139 Sqft |
| Total Finished Area | 1139 Sqft |
| Type | Row / Townhouse |
| Utility Water | Municipal Water |
Land
| Access Type | Year-round Access, Public Road |
| Acreage | No |
| Landscape Features | Landscaped |
| Sewer | Municipal Sewage System |
| Size Irregular | 483 |
| Size Total | 483 M2 |
| Size Total Text | 483 M2 |
Rooms
| Level | Type | Length | Width | Dimensions |
|---|---|---|---|---|
| Second Level | Bath (# Pieces 1-6) | 5'6'' x 9'10'' | ||
| Second Level | Bedroom | 9'1'' x 9'10'' | ||
| Second Level | Bedroom | 11'4'' x 13'0'' | ||
| Basement | Office | 10'9'' x 9'5'' | ||
| Basement | Bedroom | 7'2'' x 13'5'' | ||
| Main Level | Bath (# Pieces 1-6) | 2'6'' x 5'11'' | ||
| Main Level | Kitchen | 12'8'' x 27'1'' |
https://www.realtor.ca/real-estate/29894149/2-westwood-drive-fredericton
Contact Us
Contact us for more information

The trademarks REALTOR®, REALTORS®, and the REALTOR® logo are controlled by The Canadian Real Estate Association (CREA) and identify real estate professionals who are members of CREA. The trademarks MLS®, Multiple Listing Service® and the associated logos are owned by The Canadian Real Estate Association (CREA) and identify the quality of services provided by real estate professionals who are members of CREA. The trademark DDF® is owned by The Canadian Real Estate Association (CREA) and identifies CREA's Data Distribution Facility (DDF®)
September 02 2026 02:57:48
Saint John Real Estate Board Inc
