2 Poulin Drive Woodstock, New Brunswick E7M 2L8
$129,900
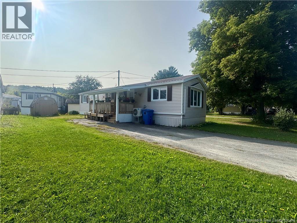
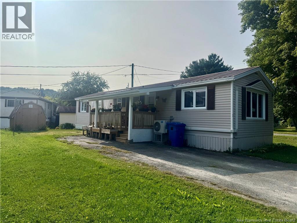
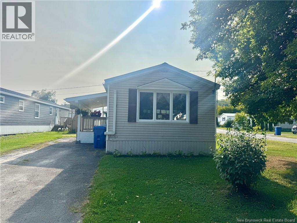
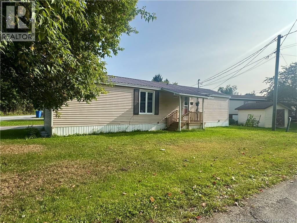
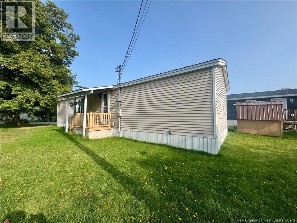
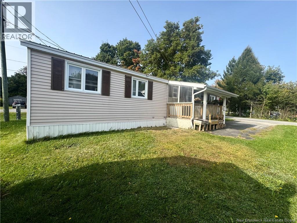
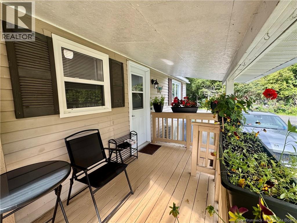
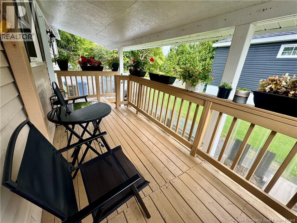
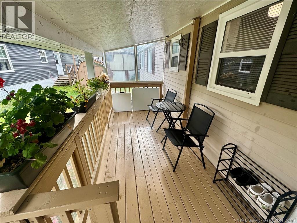
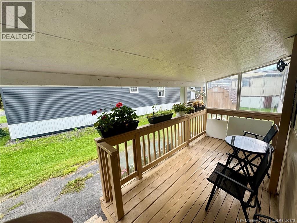
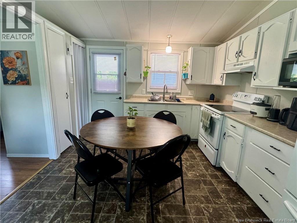
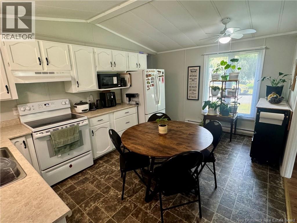
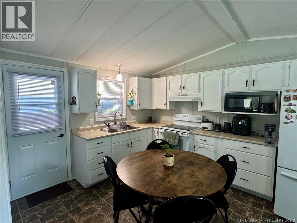
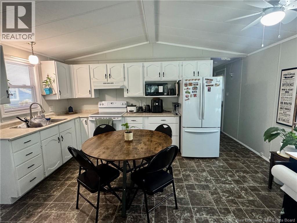
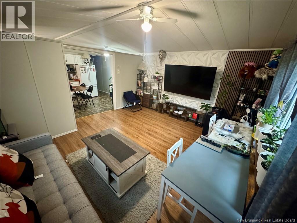
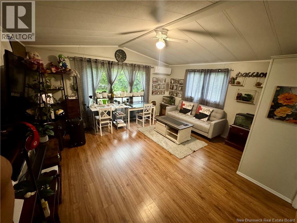
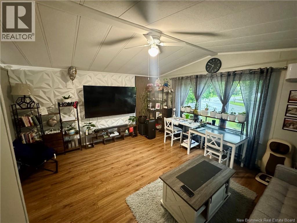
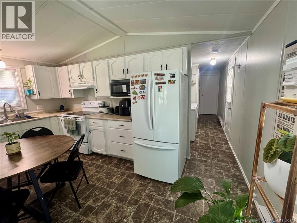
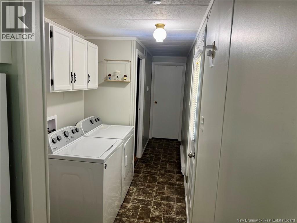
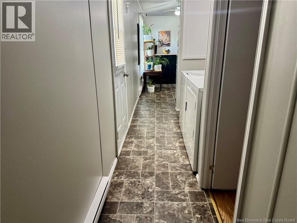
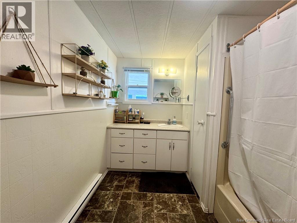
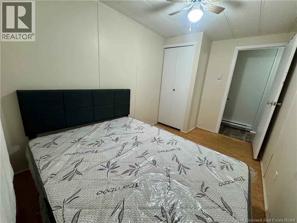
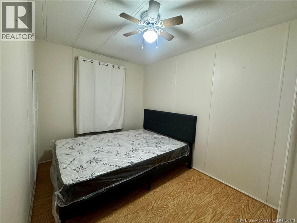
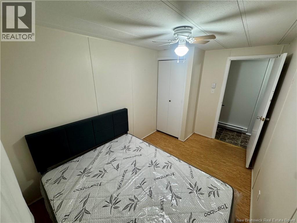
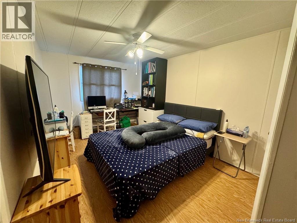
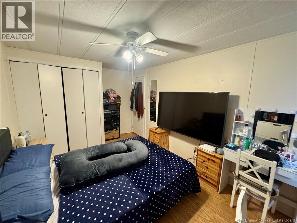
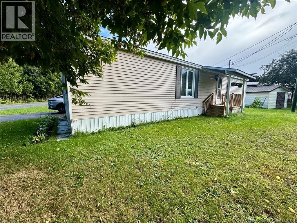
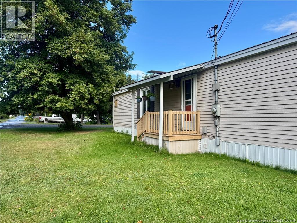
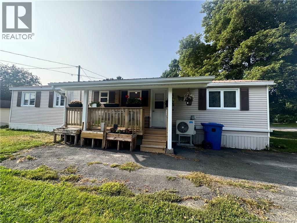
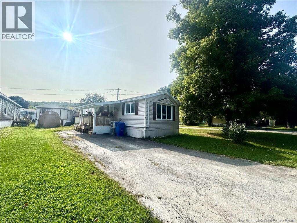
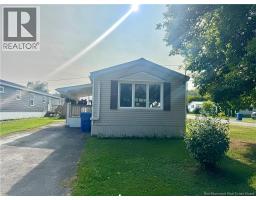
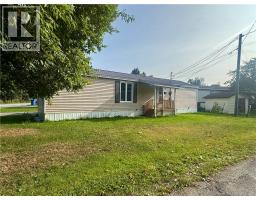
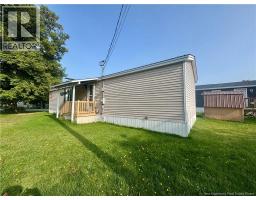
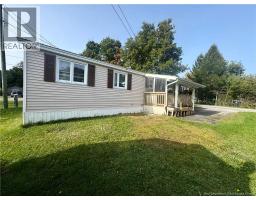
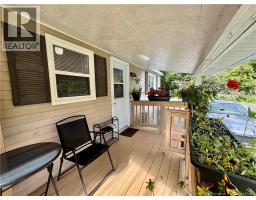
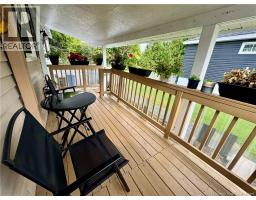
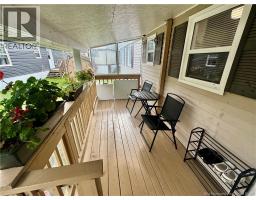
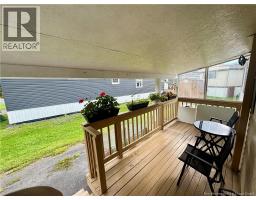
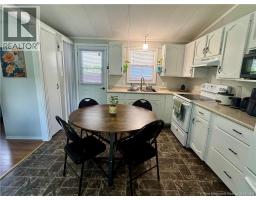
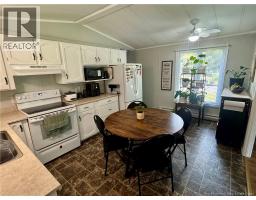
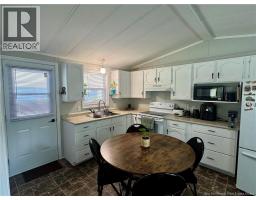
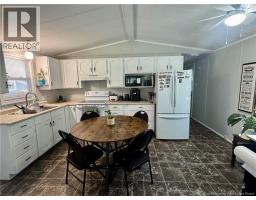
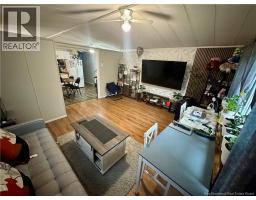
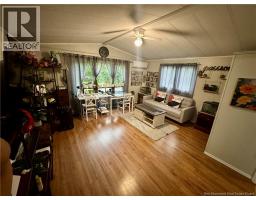
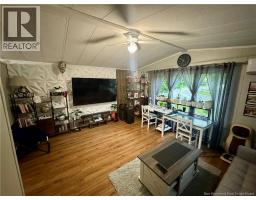
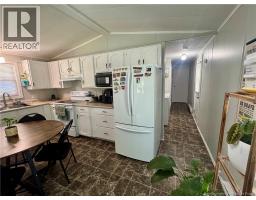
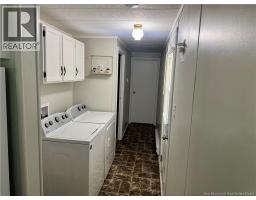
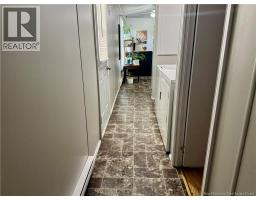
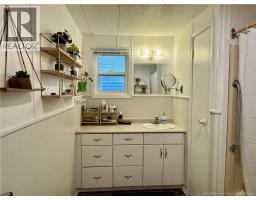
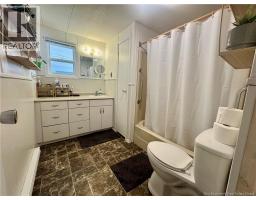
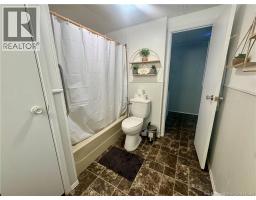
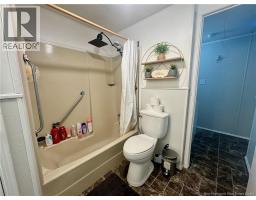
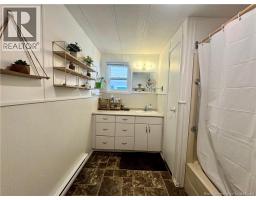
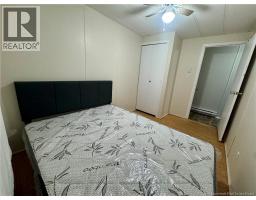
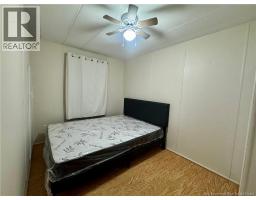
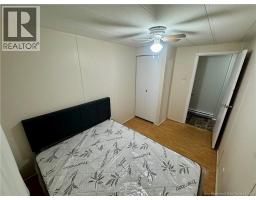
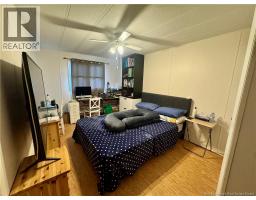
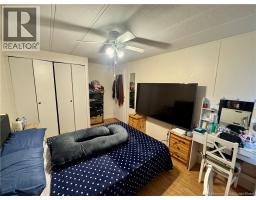
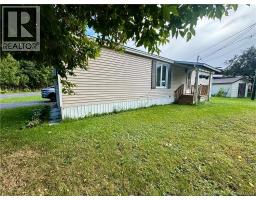
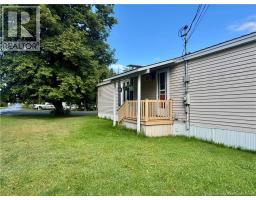
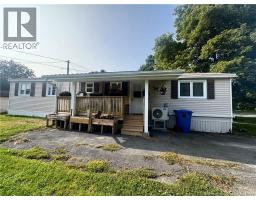
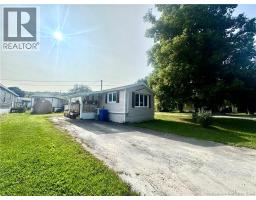
Charming, Immaculate & Move-In Ready! Welcome home to this beautifully maintained 2-bedroom, 60 x 16 Maple Leaf mini home, offering the perfect blend of comfort, style and easy living. From the moment you step inside, youll appreciate the pride of ownership and thoughtful updates throughout. The bright, inviting kitchen features newer appliances, including a refrigerator and stove, while the spacious living room provides a comfortable place to relax and unwind. Newer laminate flooring adds a fresh, modern touch, and the convenient hallway laundry is neatly tucked away for a clean and functional layout. The generous primary bedroom offers plenty of closet space, while the second bedroom provides flexibility for family, guests, a home office or hobbies. Numerous updates add peace of mind, including newer vinyl windows, steel exterior doors, a durable metal roof, new baseboard heaters and a ductless heat pump for efficient year-round comfort. Enjoy your morning coffee or an evening outdoors from either of the two decks, surrounded by the welcoming atmosphere of this well-kept park and friendly neighbourhood. If youre looking for a home that is clean, comfortable, affordable and ready to enjoy, this lovely mini home is definitely worth a look. Park approval is required for new owners. (id:19018)
Property Details
| MLS® Number | NB147519 |
| Property Type | Single Family |
| Features | Balcony/deck/patio |
| Structure | Shed |
Building
| Bathroom Total | 1 |
| Bedrooms Above Ground | 2 |
| Bedrooms Total | 2 |
| Basement Type | None |
| Constructed Date | 1988 |
| Construction Style Attachment | Detached |
| Cooling Type | Heat Pump |
| Exterior Finish | Vinyl |
| Flooring Type | Laminate, Vinyl |
| Heating Fuel | Electric |
| Heating Type | Baseboard Heaters, Heat Pump |
| Size Interior | 960 Sqft |
| Total Finished Area | 960 Sqft |
| Type | House |
| Utility Water | Municipal Water |
Land
| Access Type | Year-round Access, Public Road |
| Acreage | No |
| Sewer | Municipal Sewage System |
Rooms
| Level | Type | Length | Width | Dimensions |
|---|---|---|---|---|
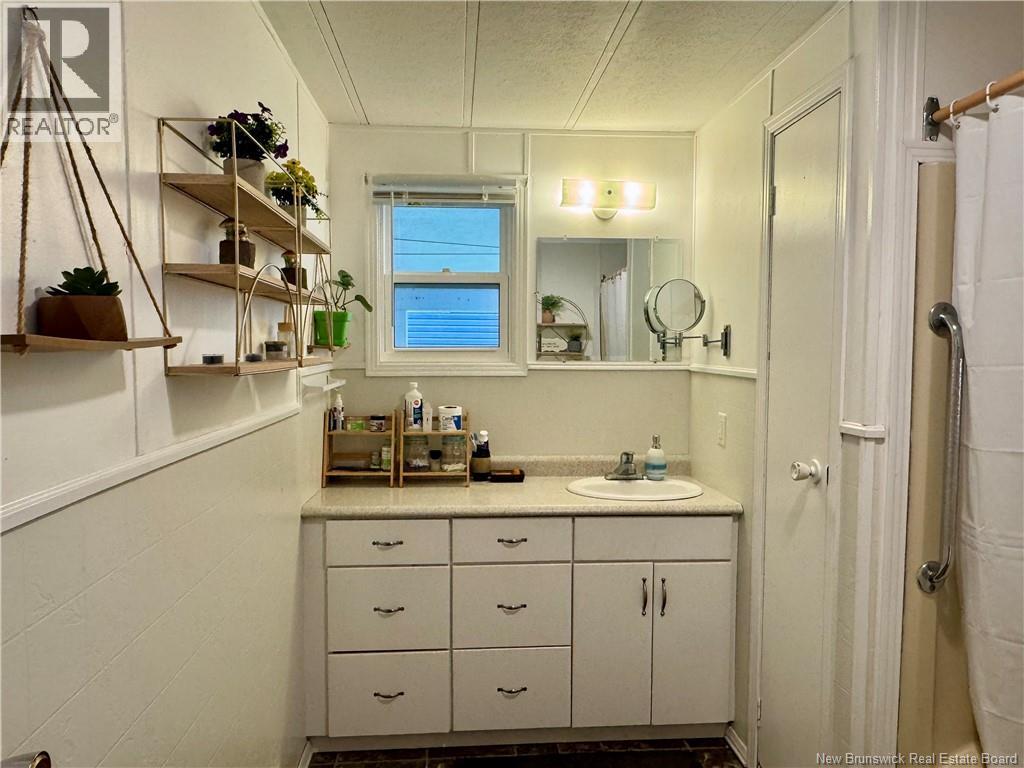
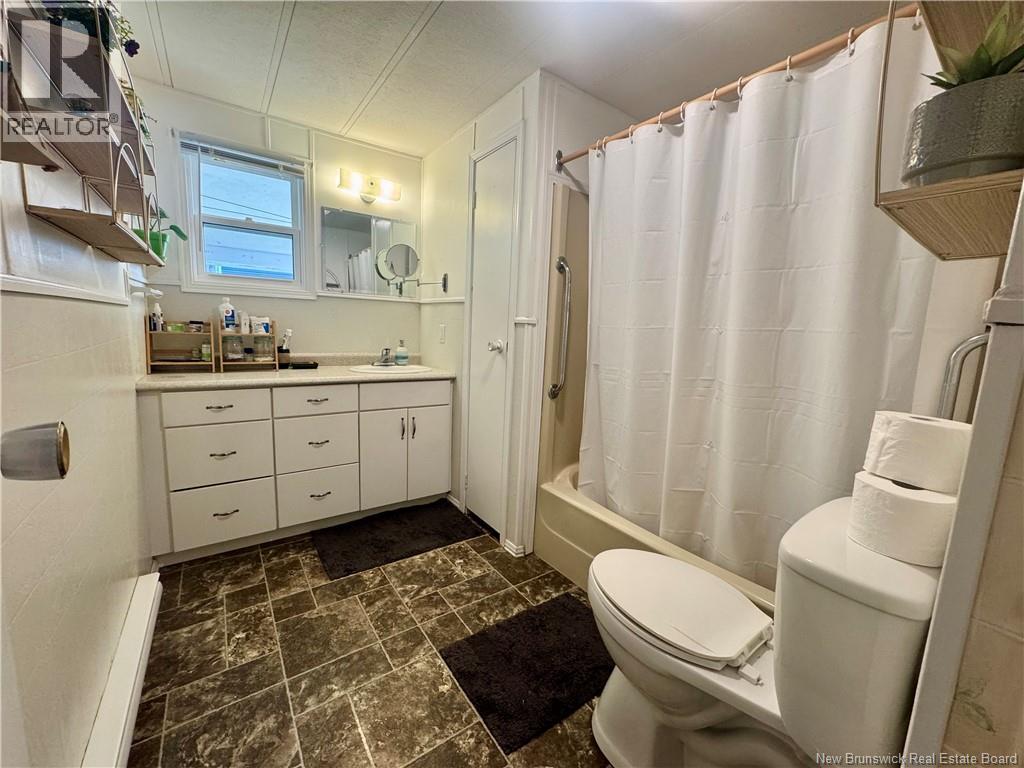
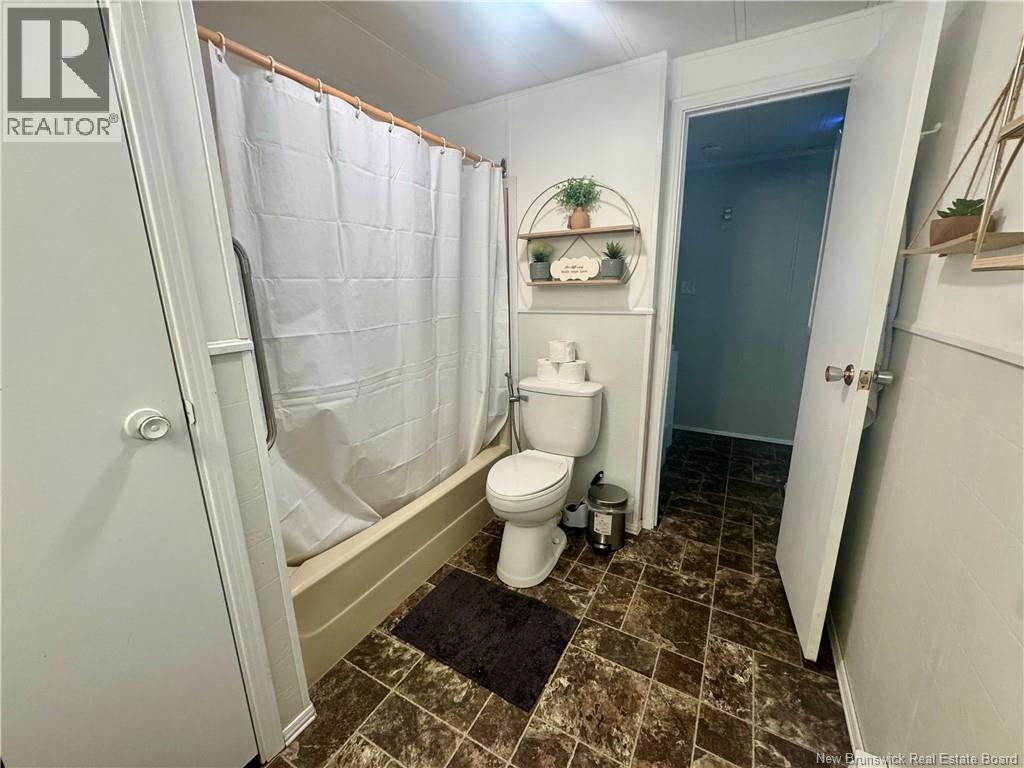
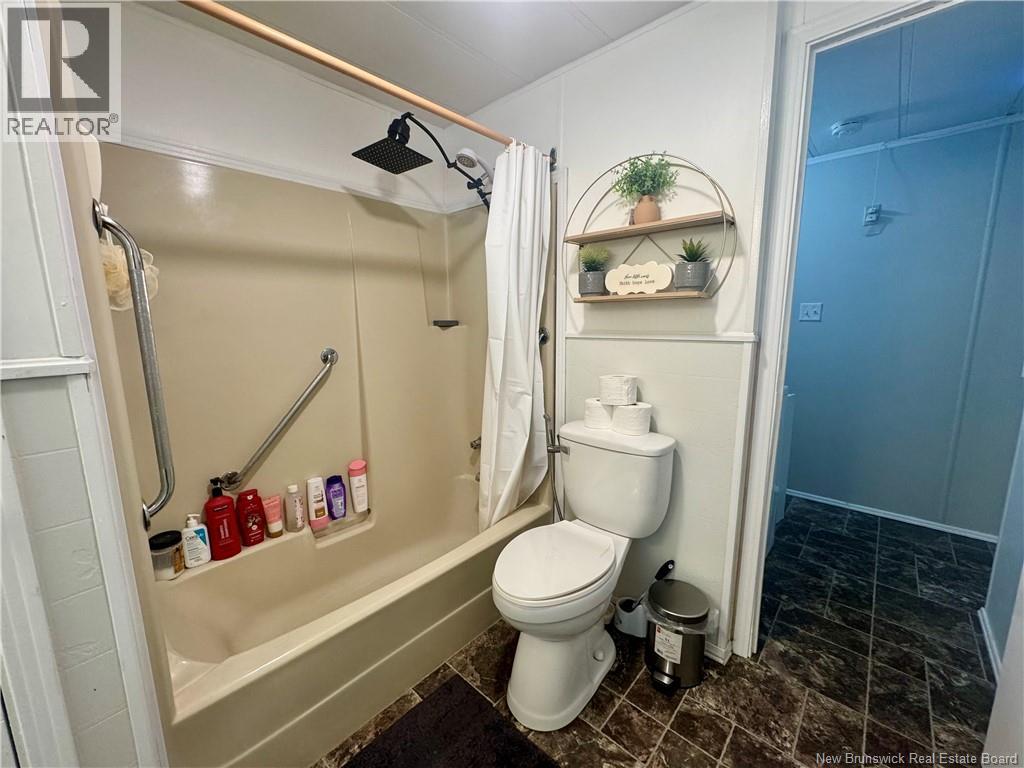
| Main Level | 3pc Bathroom | 8'8'' x 7'2'' | ||
| Main Level | Bedroom | 11'8'' x 7'3'' | ||
| Main Level | Primary Bedroom | 9'1'' x 15' | ||
| Main Level | Living Room | 14' x 15' | ||
| Main Level | Kitchen | 15'10'' x 10'5'' |
https://www.realtor.ca/real-estate/30251558/2-poulin-drive-woodstock
Contact Us
Contact us for more information

The trademarks REALTOR®, REALTORS®, and the REALTOR® logo are controlled by The Canadian Real Estate Association (CREA) and identify real estate professionals who are members of CREA. The trademarks MLS®, Multiple Listing Service® and the associated logos are owned by The Canadian Real Estate Association (CREA) and identify the quality of services provided by real estate professionals who are members of CREA. The trademark DDF® is owned by The Canadian Real Estate Association (CREA) and identifies CREA's Data Distribution Facility (DDF®)
September 09 2026 03:32:29
Saint John Real Estate Board Inc
