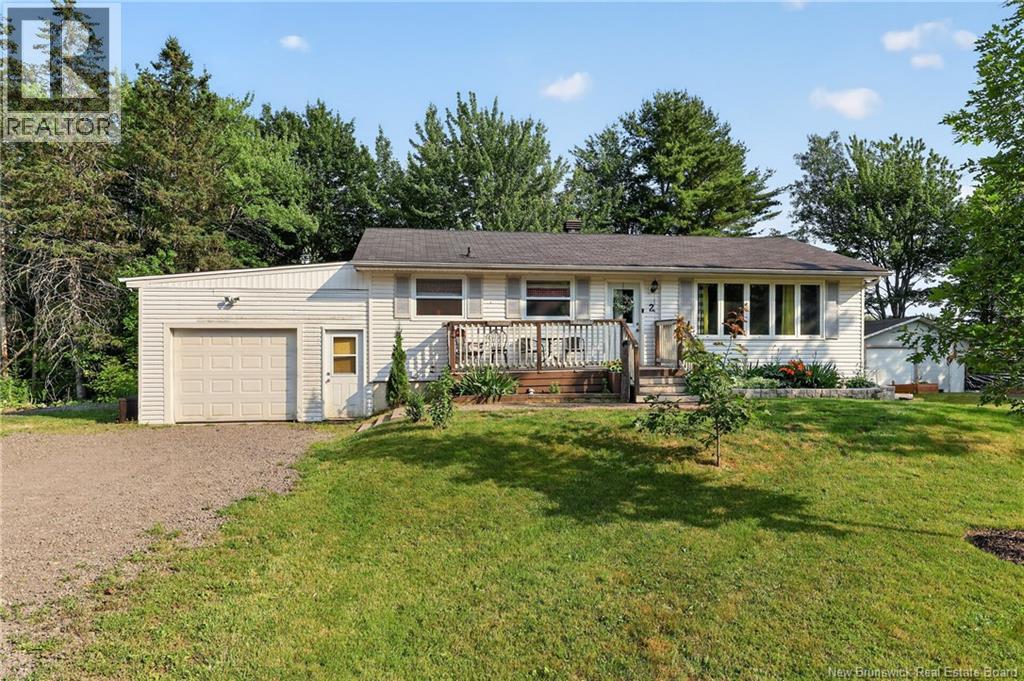
2 Pleasantview Street Lutes Mountain, New Brunswick E1G 2S6
$380,000
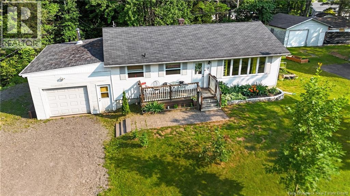
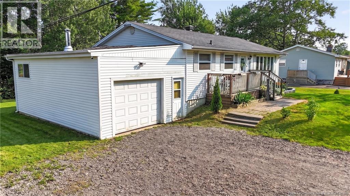
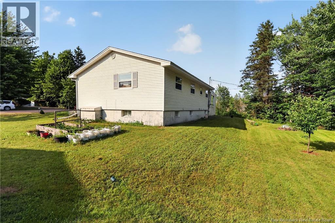
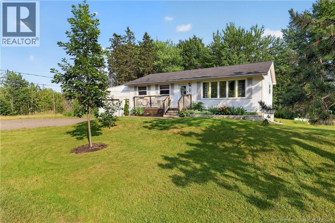
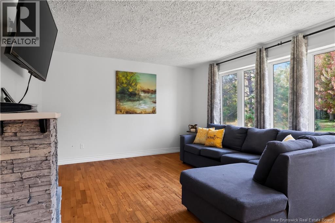
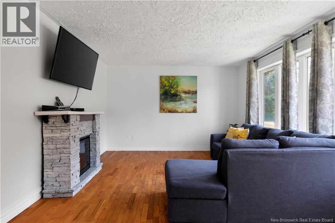
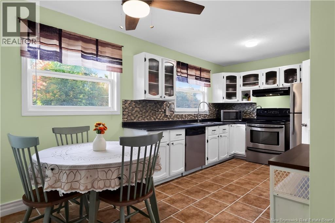
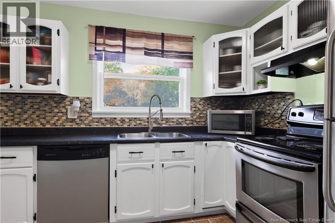
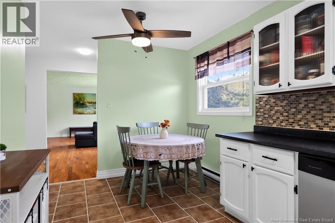
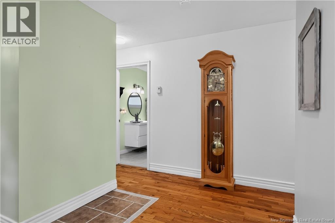
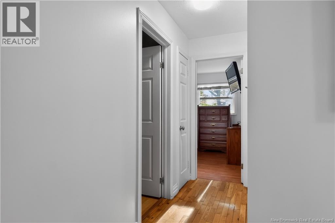
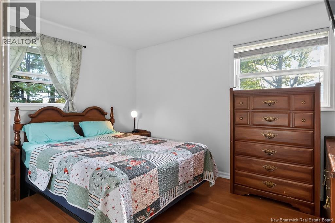
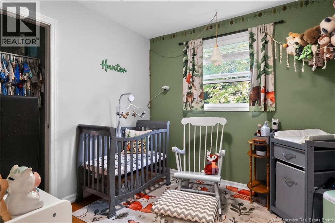
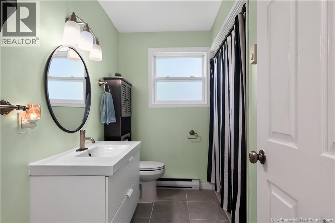
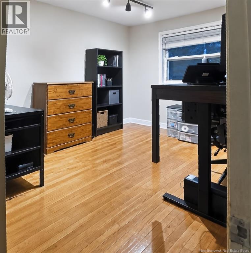
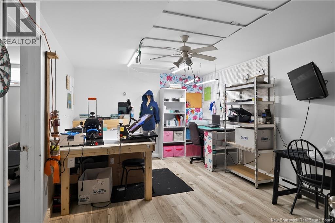
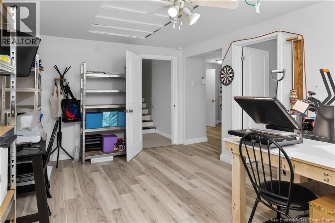
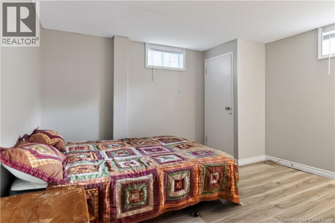
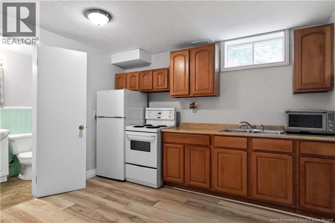
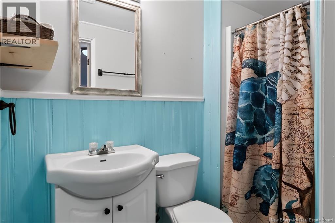
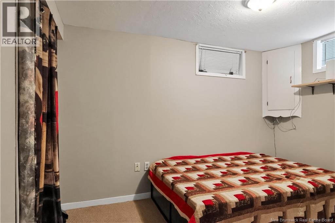
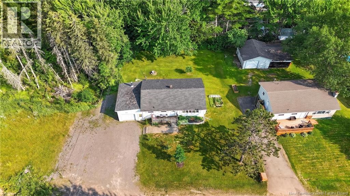
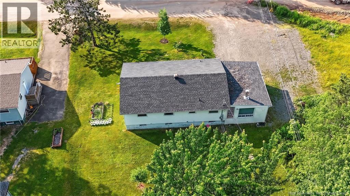
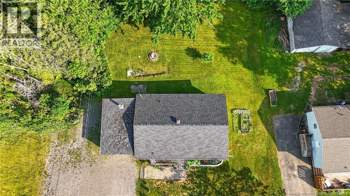
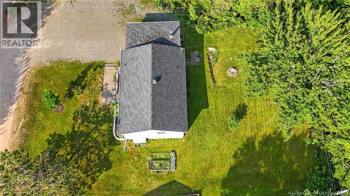
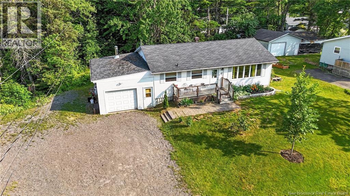
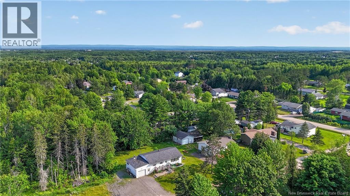
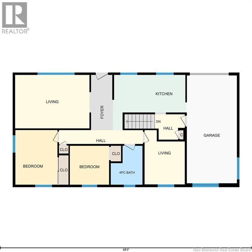
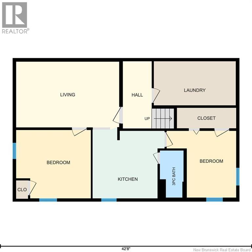
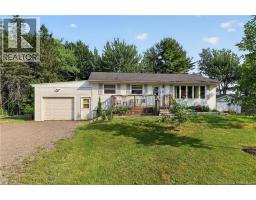
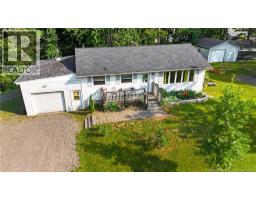
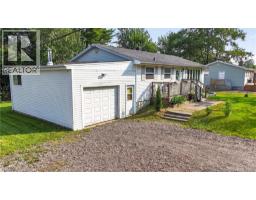
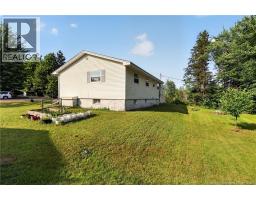
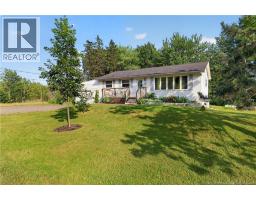
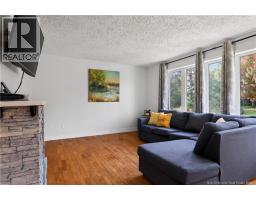
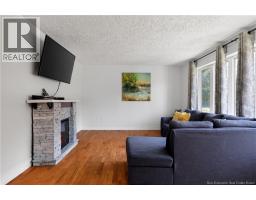
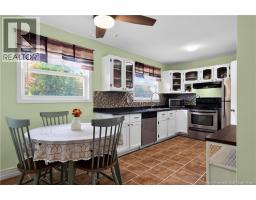
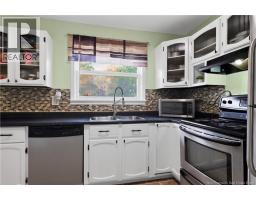
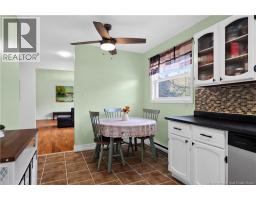
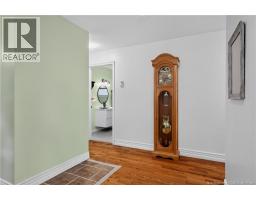
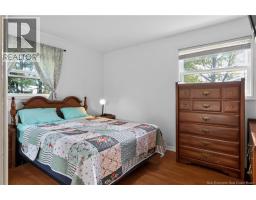
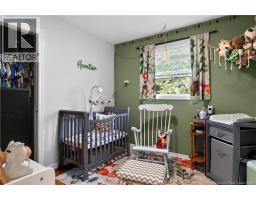
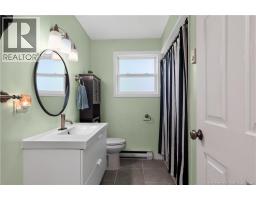
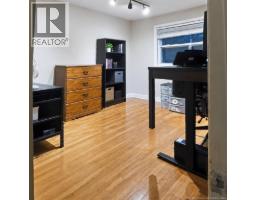
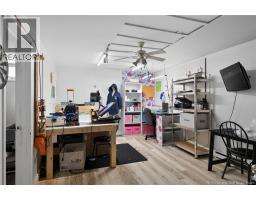
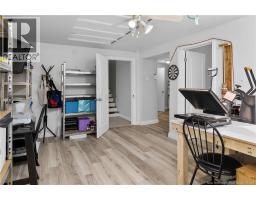
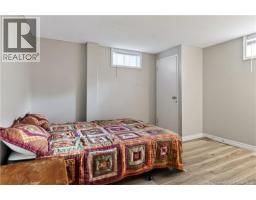
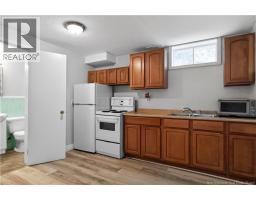
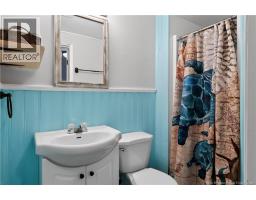
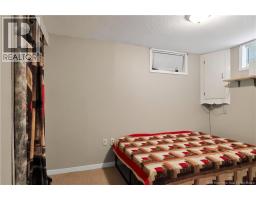
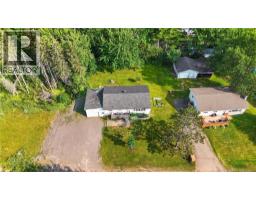
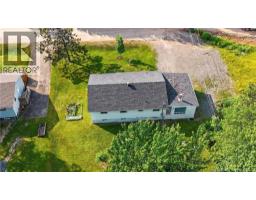
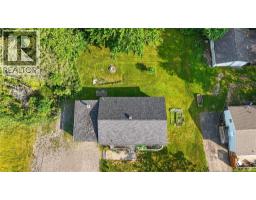
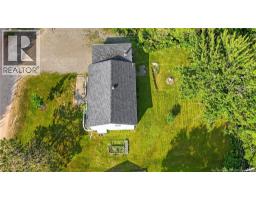
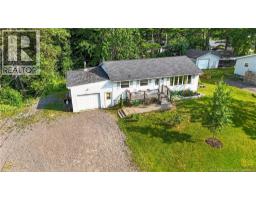
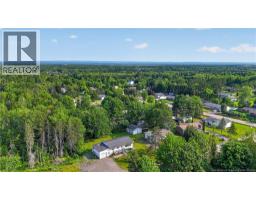
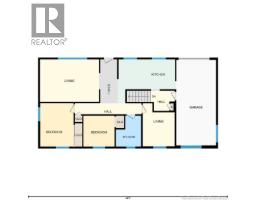
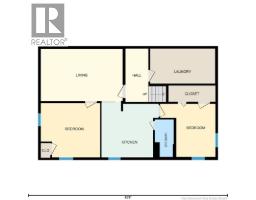
1,863 sq ft. Two full kitchens. Two full bathrooms. A heated attached garage. This Lutes Mountain bungalow was built to hold two households comfortably, not one household awkwardly. The main level is a clean single-floor layout: 3 bedrooms, a full bathroom, and no stairs between you and bed at the end of the day. It works as well for a young family as it does for someone downsizing out of a two-storey. The lower level is what separates this property from anything else at the price. A second full kitchen, living room and bathroom, along with two additional finished rooms non-conforming bedrooms due to window size with independent access through the attached garage. Someone can come and go without walking through your living room. Aging parents. An adult child home from away. A private guest wing. A home office with a door that actually closes. The attached 16' x 26' garage is heated. The home's roof was replaced in 2025. Ten minutes to Moncton's North End schools, shopping, Magnetic Hill, and quick highway access in either direction. 1,863 finished square feet with a genuinely independent lower level does not come up often in Greater Moncton at this price. (id:19018)
Property Details
| MLS® Number | NB143315 |
| Property Type | Single Family |
| Amenities Near By | Recreation Nearby, Shopping |
| Features | Treed, Balcony/deck/patio |
Building
| Bathroom Total | 2 |
| Bedrooms Above Ground | 3 |
| Bedrooms Total | 3 |
| Architectural Style | Bungalow |
| Basement Development | Finished |
| Basement Type | Full (finished) |
| Construction Style Attachment | Detached |
| Exterior Finish | Vinyl |
| Flooring Type | Ceramic, Laminate, Hardwood |
| Foundation Type | Concrete |
| Heating Fuel | Electric |
| Heating Type | Baseboard Heaters |
| Stories Total | 1 |
| Size Interior | 1,863 Sqft |
| Total Finished Area | 1863 Sqft |
| Type | House |
| Utility Water | Municipal Water |
Parking
| Attached Garage | |
| Garage | |
| Heated Garage |
Land
| Access Type | Year-round Access, Public Road |
| Acreage | No |
| Land Amenities | Recreation Nearby, Shopping |
| Landscape Features | Landscaped |
| Sewer | Municipal Sewage System |
| Size Irregular | 1032 |
| Size Total | 1032 M2 |
| Size Total Text | 1032 M2 |
Rooms
| Level | Type | Length | Width | Dimensions |
|---|---|---|---|---|
| Basement | 3pc Bathroom | 4'0'' x 8'1'' | ||
| Basement | Kitchen | 12'1'' x 11'11'' | ||
| Basement | Bedroom | 11'9'' x 11'4'' | ||
| Basement | Bedroom | 12'7'' x 11'8'' | ||
| Basement | Family Room | 17'7'' x 11'3'' | ||
| Basement | Laundry Room | 13'10'' x 7'4'' | ||
| Main Level | 4pc Bathroom | 7'3'' x 9'0'' | ||
| Main Level | Bedroom | 9'7'' x 12'7'' | ||
| Main Level | Bedroom | 9'1'' x 9'0'' | ||
| Main Level | Primary Bedroom | 9'8'' x 12'8'' | ||
| Main Level | Kitchen/dining Room | 16'9'' x 12'10'' | ||
| Main Level | Living Room | 17'2'' x 12'5'' |
https://www.realtor.ca/real-estate/29998348/2-pleasantview-street-lutes-mountain
Contact Us
Contact us for more information

The trademarks REALTOR®, REALTORS®, and the REALTOR® logo are controlled by The Canadian Real Estate Association (CREA) and identify real estate professionals who are members of CREA. The trademarks MLS®, Multiple Listing Service® and the associated logos are owned by The Canadian Real Estate Association (CREA) and identify the quality of services provided by real estate professionals who are members of CREA. The trademark DDF® is owned by The Canadian Real Estate Association (CREA) and identifies CREA's Data Distribution Facility (DDF®)
October 05 2026 01:27:01
Saint John Real Estate Board Inc
