2 Orchard Crescent Picadilly, New Brunswick E4E 3X6
$134,900
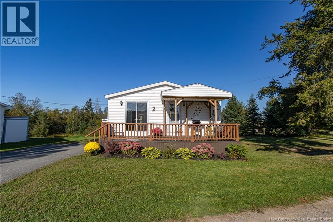
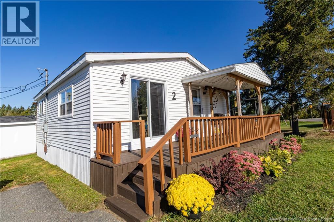
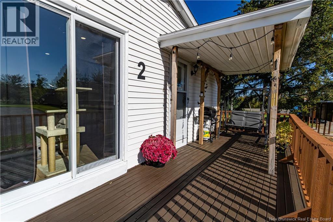
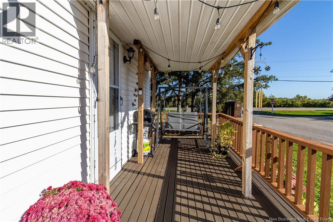
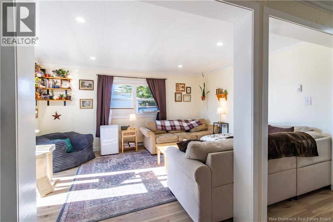
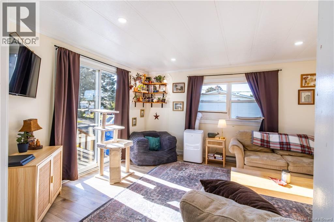
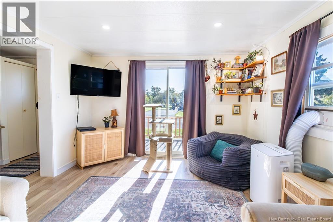
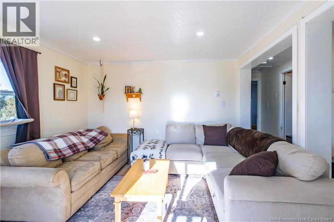
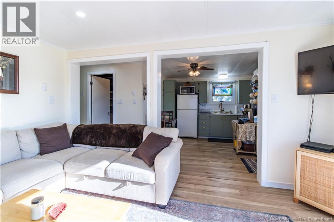
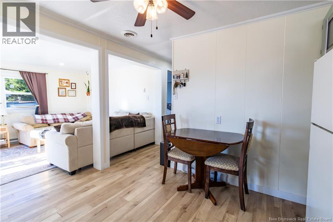
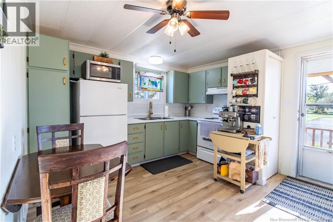
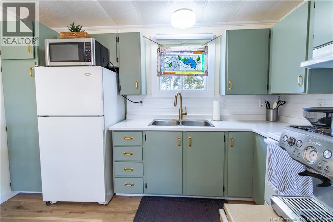
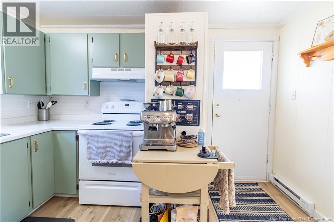
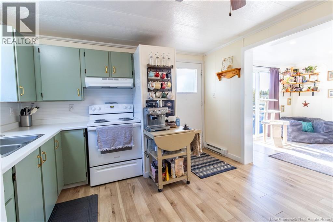
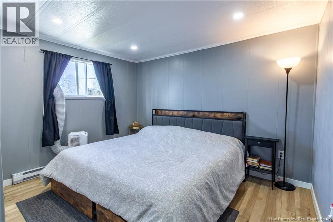
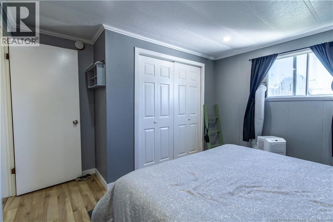
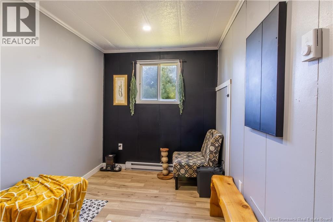
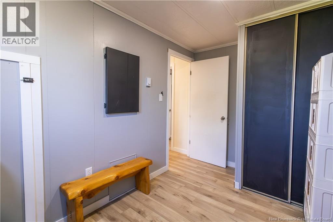
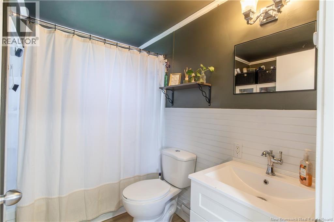
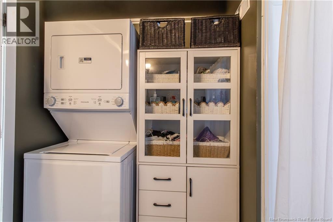
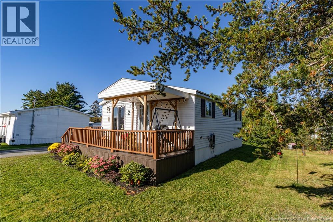
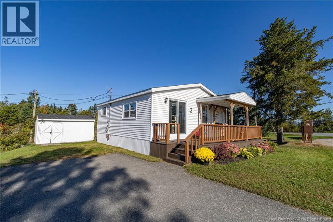
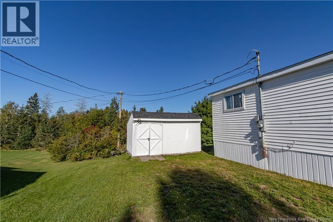
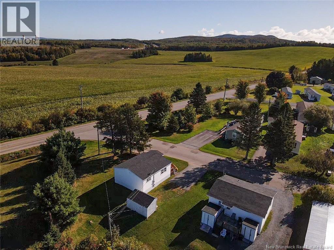
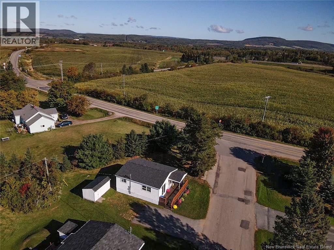
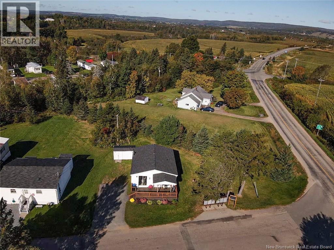
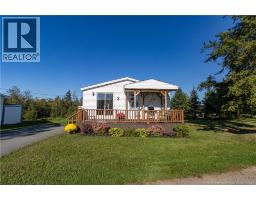
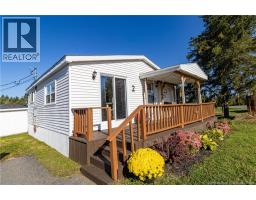
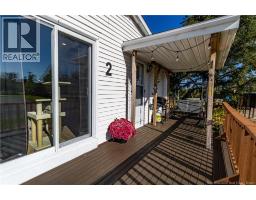
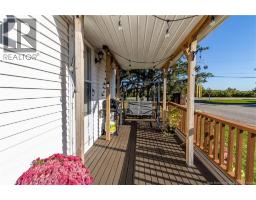
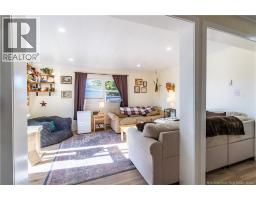
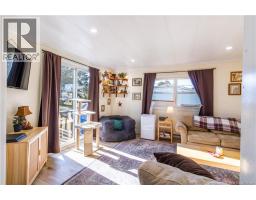
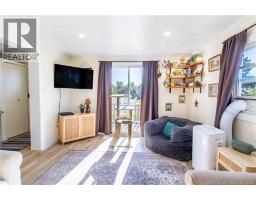
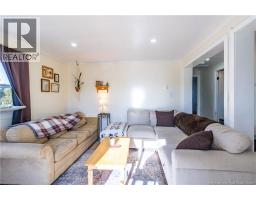
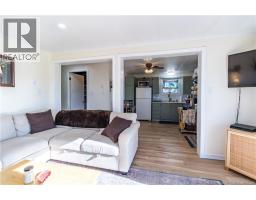
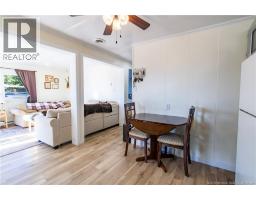
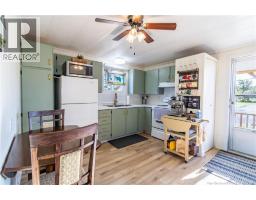
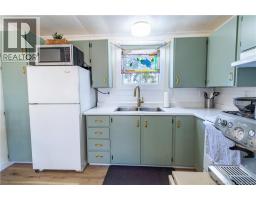
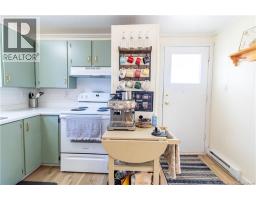
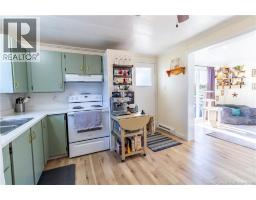
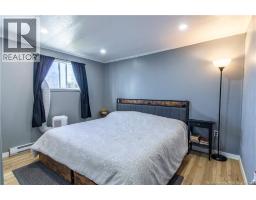
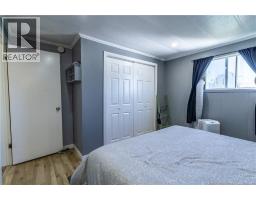
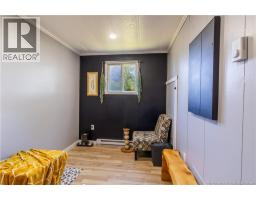
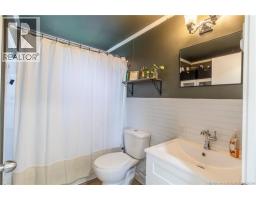
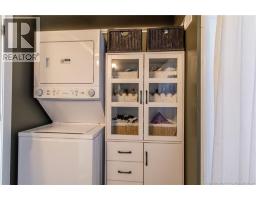
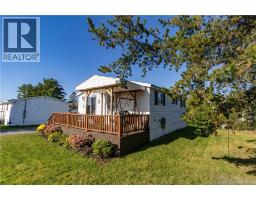
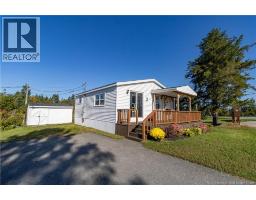
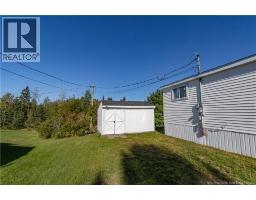
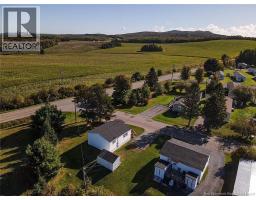
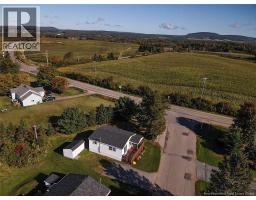
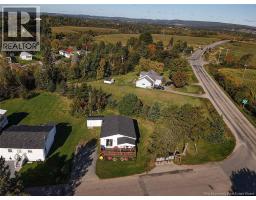
Affordable, refreshed, and close to everything2 Orchard Crescent is a great opportunity for a first-time buyer looking for a comfortable place to call home. Located in the East Coast Village park, this 2-bedroom, 1-bath home offers an easy, functional layout with plenty of recent updates throughout. Fresh paint, new flooring, and updated lighting give the interior a clean, bright feel, while a new roof adds peace of mind for years to come. Outside, a handy storage shed provides extra space for tools, bikes, and seasonal items. The convenient location keeps everyday essentials close, with grocery stores, gas stations, the hospital, schools, and other amenities just minutes away. With the major refreshing already done, this is an affordable option for buyers ready to step into homeownership and make a space their own. Call your favorite REALTOR® and book a private showing and come see what 2 Orchard Crescent has to offer. (id:19018)
Property Details
| MLS® Number | NB148365 |
| Property Type | Single Family |
| Features | Balcony/deck/patio |
| Structure | Shed |
Building
| Bathroom Total | 1 |
| Bedrooms Above Ground | 2 |
| Bedrooms Total | 2 |
| Basement Type | None |
| Construction Style Attachment | Detached |
| Exterior Finish | Vinyl |
| Flooring Type | Vinyl |
| Foundation Type | Block |
| Heating Fuel | Electric |
| Heating Type | Baseboard Heaters |
| Size Interior | 644 Sqft |
| Total Finished Area | 644 Sqft |
| Type | House |
| Utility Water | Municipal Water |
Land
| Acreage | No |
| Sewer | Municipal Sewage System |
Rooms
| Level | Type | Length | Width | Dimensions |
|---|---|---|---|---|
| Main Level | Bedroom | 7'1'' x 9'2'' | ||
| Main Level | Primary Bedroom | 11'5'' x 9'7'' | ||
| Main Level | Bath (# Pieces 1-6) | 7'8'' x 8' | ||
| Main Level | Kitchen/dining Room | 11'6'' x 7'7'' | ||
| Main Level | Living Room | 11'4'' x 15'1'' |
https://www.realtor.ca/real-estate/30322482/2-orchard-crescent-picadilly
Contact Us
Contact us for more information

The trademarks REALTOR®, REALTORS®, and the REALTOR® logo are controlled by The Canadian Real Estate Association (CREA) and identify real estate professionals who are members of CREA. The trademarks MLS®, Multiple Listing Service® and the associated logos are owned by The Canadian Real Estate Association (CREA) and identify the quality of services provided by real estate professionals who are members of CREA. The trademark DDF® is owned by The Canadian Real Estate Association (CREA) and identifies CREA's Data Distribution Facility (DDF®)
September 25 2026 09:11:37
Saint John Real Estate Board Inc
