2 Burton Evergreen Drive Burton, New Brunswick E2V 3E7
$689,900
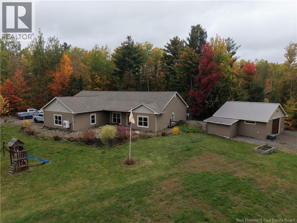
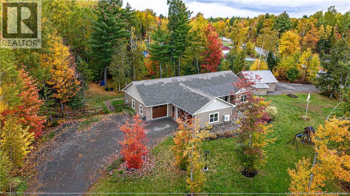
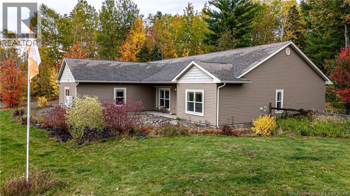
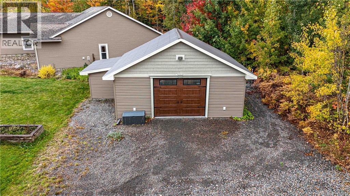
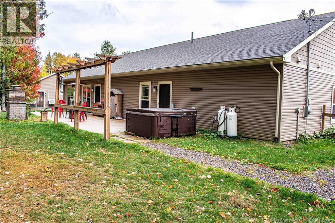
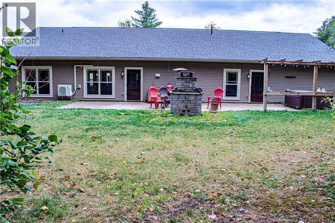
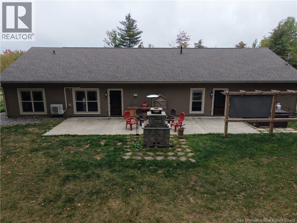
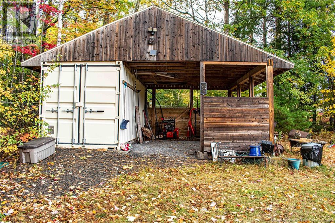
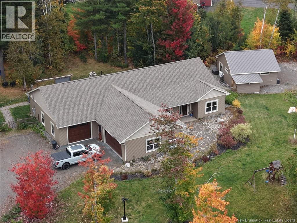
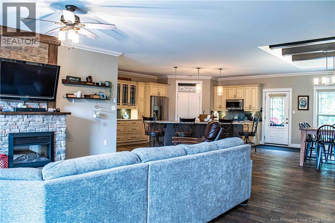
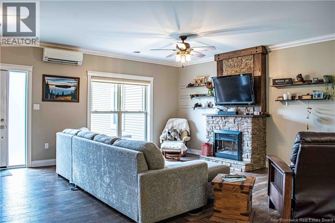
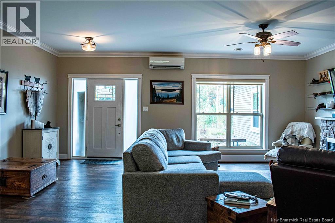
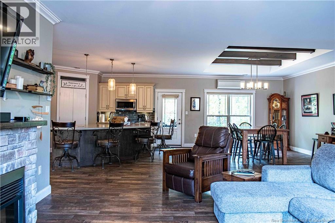
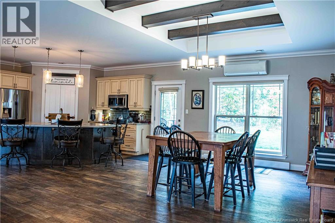
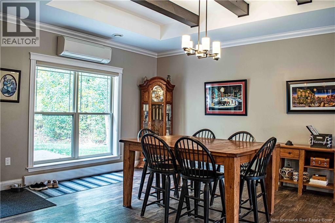
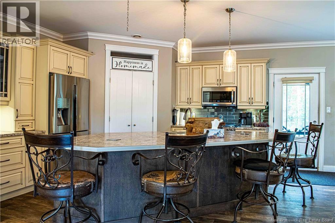
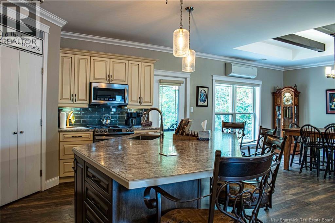
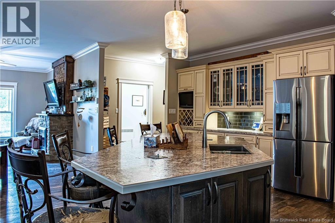
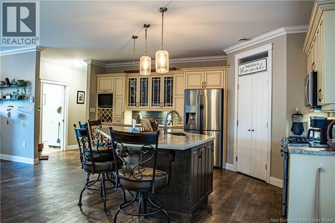
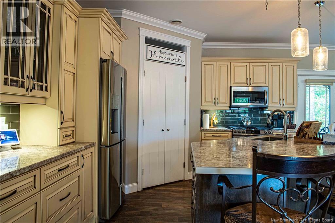
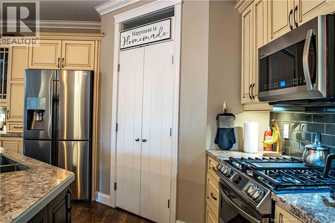
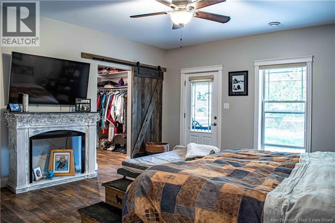
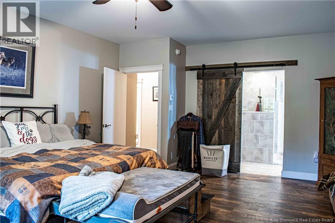
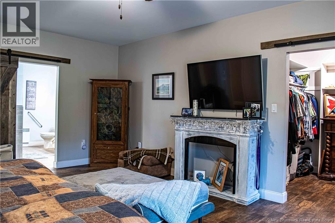
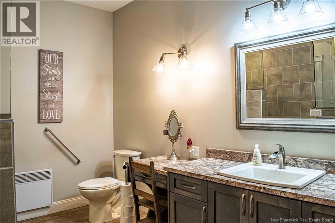
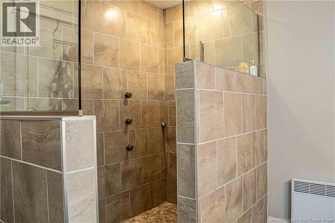
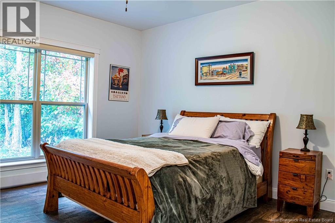
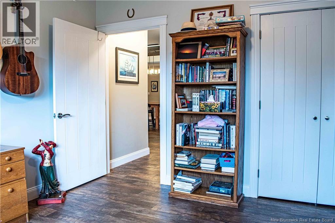
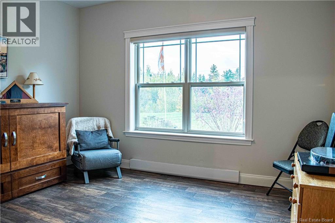
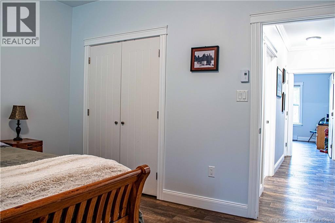
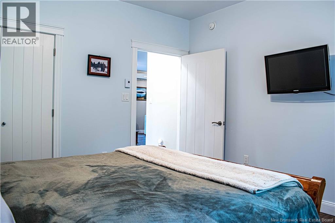
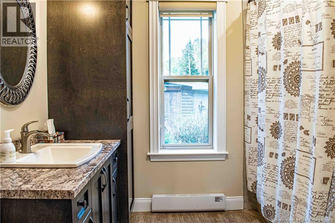
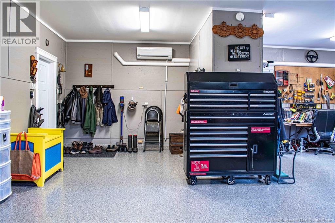
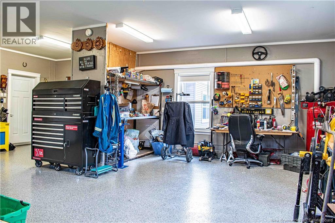
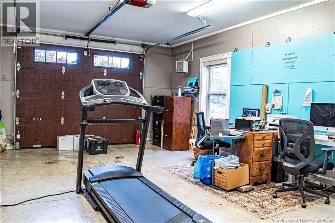
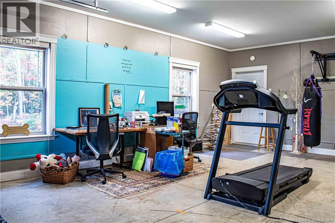
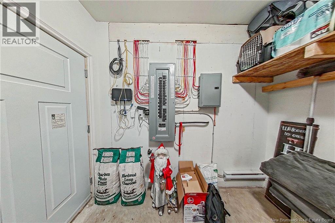
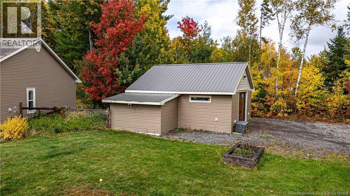
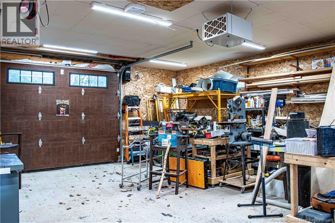
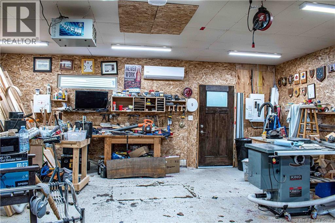
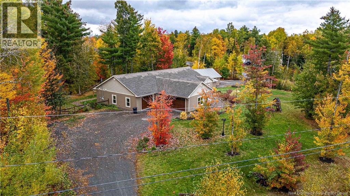
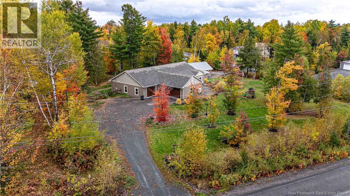
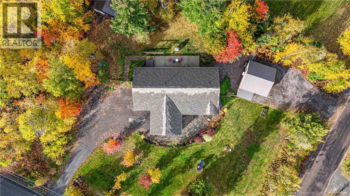
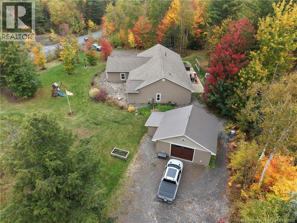
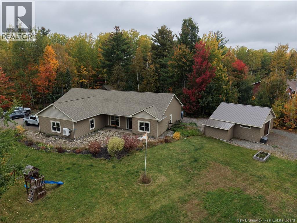
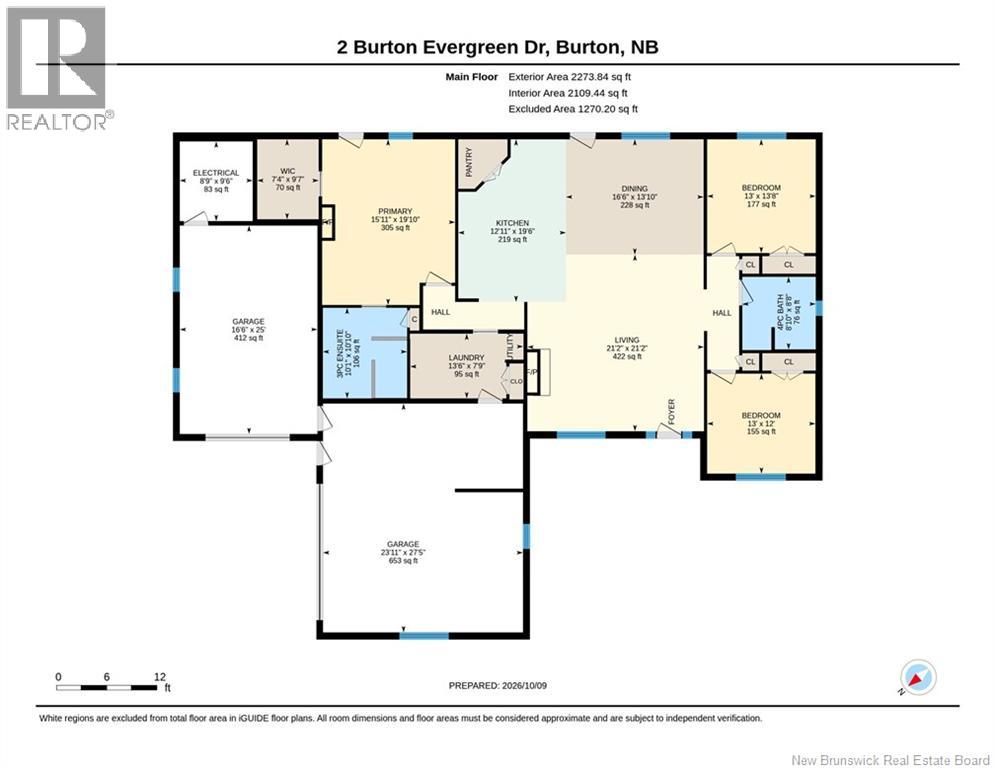
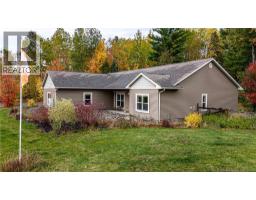
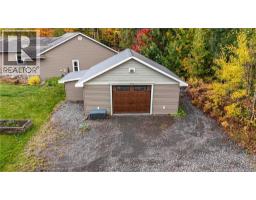
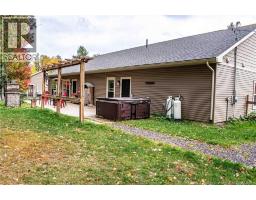
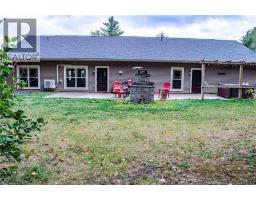
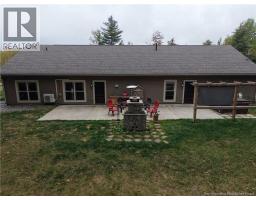
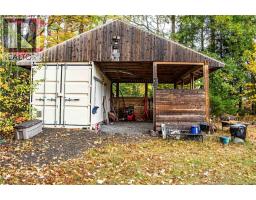
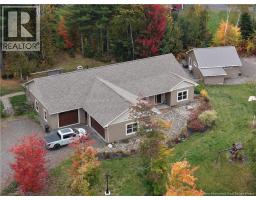
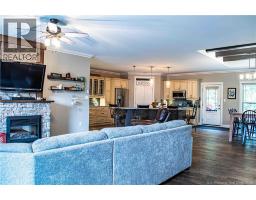
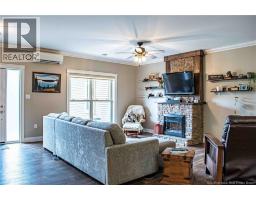
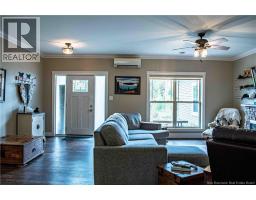
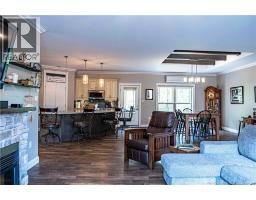
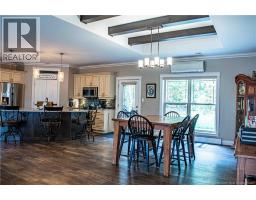
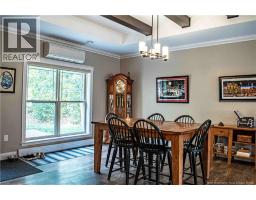
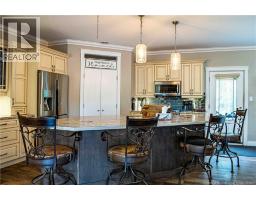
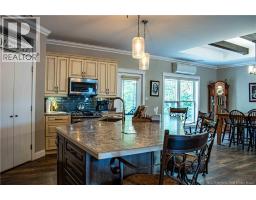
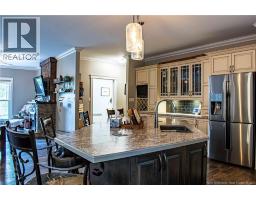
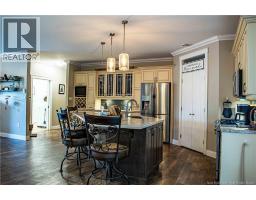
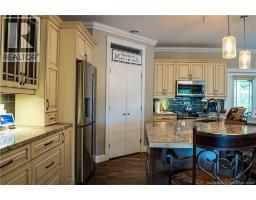
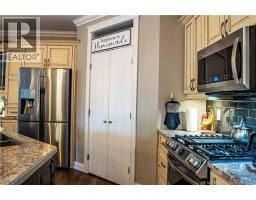
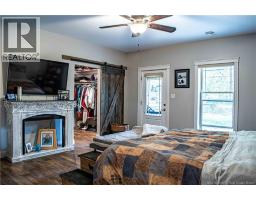
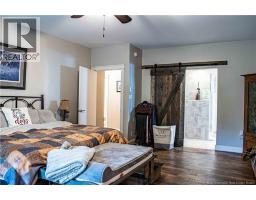
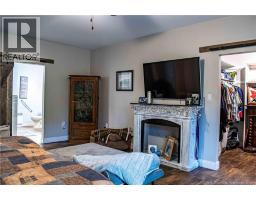
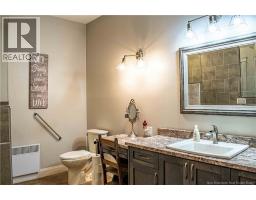
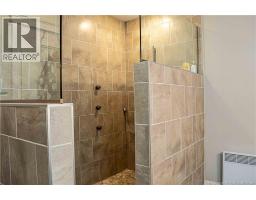
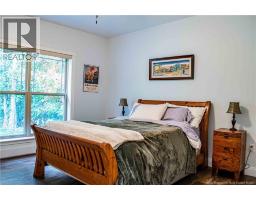
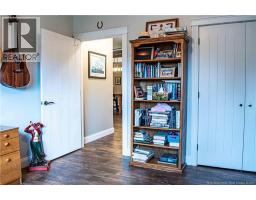
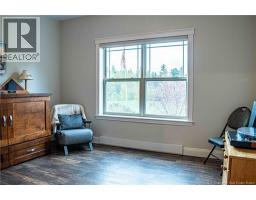
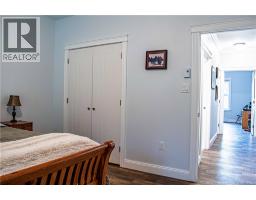
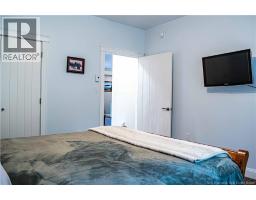
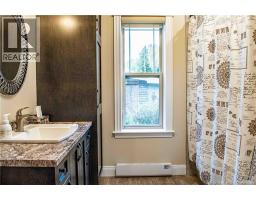
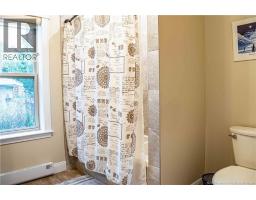
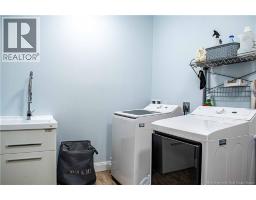
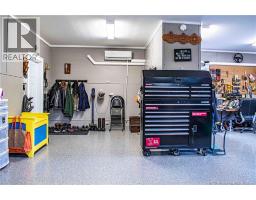
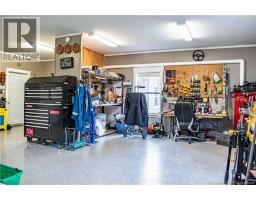
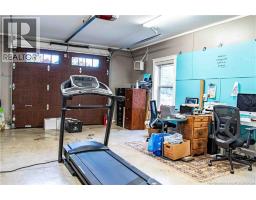
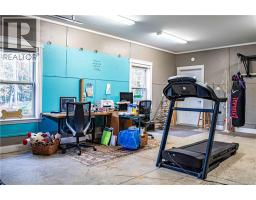
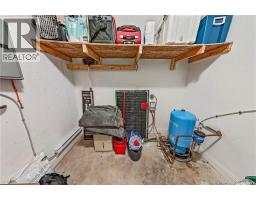
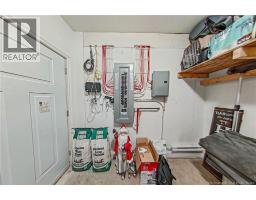
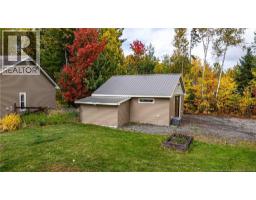
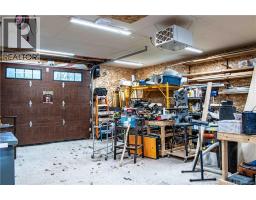
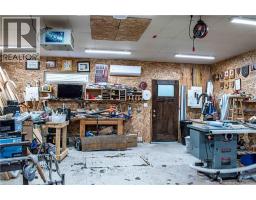
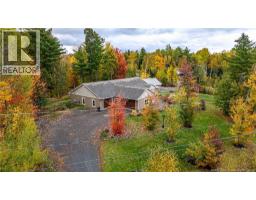
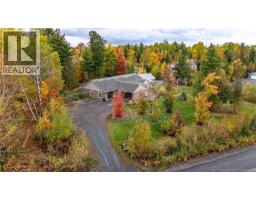
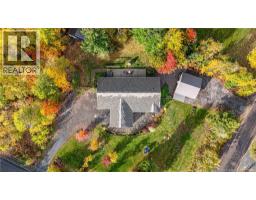
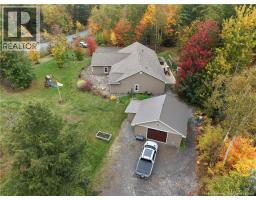
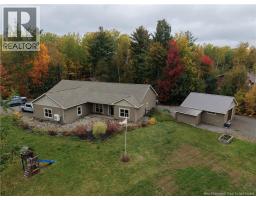
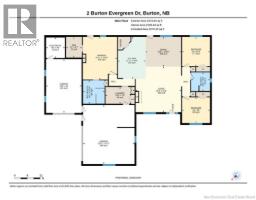
Welcome to 2 Burton Evergreen Drive in Burton! This beautiful custom-built, one-level bungalow offers quality craftsmanship, high-end finishes, and comfortable living throughout. The bright, open-concept main living area flows seamlessly into a chef-inspired kitchen featuring ample counter space and an oversized island, perfect for entertaining family and friends. The spacious primary bedroom offers a private retreat, complete with a large ensuite bathroom and walk-in closet. Two additional bedrooms and a full bathroom provide plenty of room for family or guests. Natural light fills the home, creating a warm and inviting atmosphere throughout. The property also features two separate attached garages, offering excellent potential for additional living space, a home office, personal gym, or hobby area. A separate shop provides even more versatility, ideal for woodworking, storage, or keeping all your recreational toys protected. With its impressive finishes, functional layout, and versatile spaces, this exceptional property offers so much more than meets the eye. Don't miss your opportunity to make this beautiful home your own! (id:19018)
Property Details
| MLS® Number | NB149549 |
| Property Type | Single Family |
| Features | Balcony/deck/patio |
| Structure | Workshop, Shed |
Building
| Bathroom Total | 2 |
| Bedrooms Above Ground | 3 |
| Bedrooms Total | 3 |
| Amenities | Fireplace(s) |
| Architectural Style | Bungalow |
| Basement Development | Not Applicable |
| Basement Features | Slab |
| Basement Type | None (not Applicable) |
| Constructed Date | 2016 |
| Construction Style Attachment | Detached |
| Cooling Type | Heat Pump, Air Exchanger |
| Exterior Finish | Vinyl |
| Flooring Type | Vinyl |
| Foundation Type | Concrete, Slab |
| Heating Fuel | Electric, Propane |
| Heating Type | Heat Pump |
| Stories Total | 1 |
| Size Interior | 2,273 Sqft |
| Total Finished Area | 2273 Sqft |
| Type | House |
| Utility Water | Well |
Parking
| Attached Garage | |
| Detached Garage |
Land
| Access Type | Year-round Access, Public Road |
| Acreage | Yes |
| Landscape Features | Landscaped |
| Sewer | Septic System |
| Size Irregular | 4282 |
| Size Total | 4282 M2 |
| Size Total Text | 4282 M2 |
Rooms
| Level | Type | Length | Width | Dimensions |
|---|---|---|---|---|
| Main Level | Other | 9'7'' x 7'4'' | ||
| Main Level | Primary Bedroom | 19'10'' x 15'11'' | ||
| Main Level | Living Room | 21'2'' x 21'2'' | ||
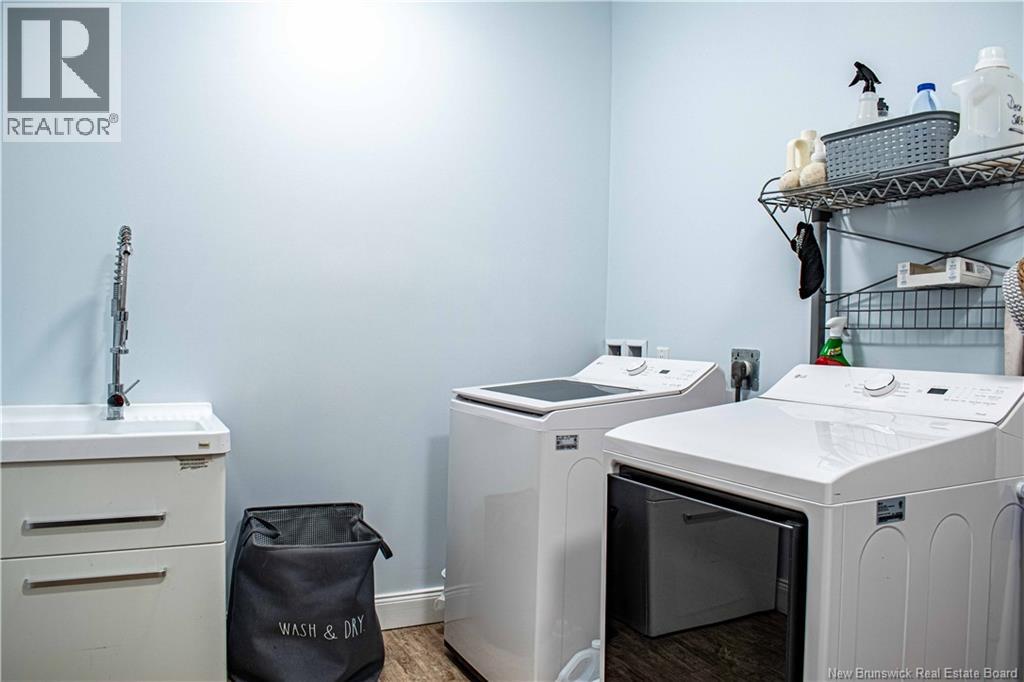
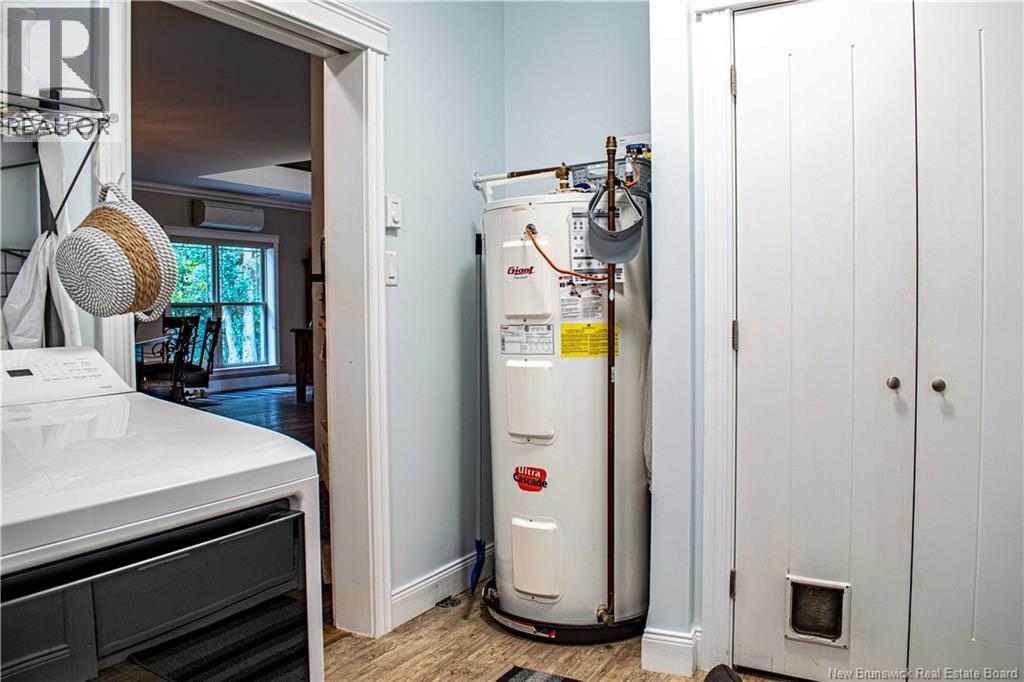
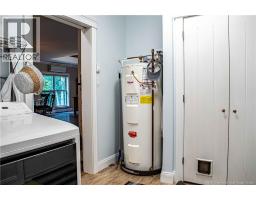
| Main Level | Laundry Room | 7'9'' x 13'6'' | ||
| Main Level | Kitchen | 19'6'' x 12'11'' | ||
| Main Level | Other | 9'6'' x 8'9'' | ||
| Main Level | Dining Room | 13'10'' x 16'6'' | ||
| Main Level | Bedroom | 12'0'' x 13'0'' | ||
| Main Level | Bedroom | 13'8'' x 13'0'' | ||
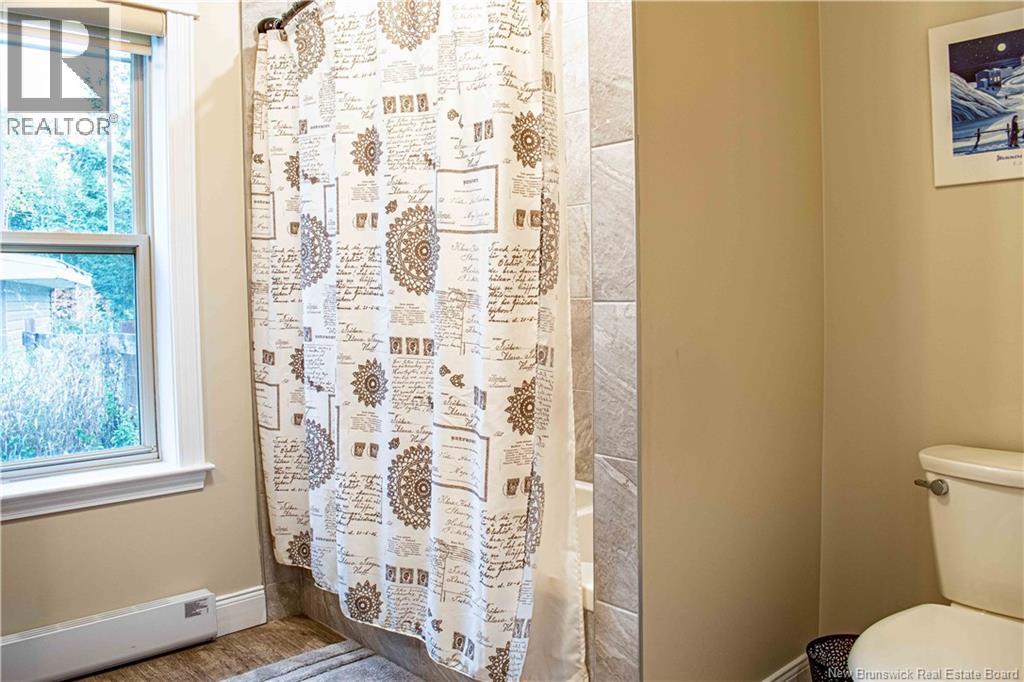
| Main Level | 4pc Bathroom | 8'8'' x 8'10'' | ||
| Main Level | 3pc Bathroom | 10'10'' x 10'1'' |
https://www.realtor.ca/real-estate/30398923/2-burton-evergreen-drive-burton
Contact Us
Contact us for more information

The trademarks REALTOR®, REALTORS®, and the REALTOR® logo are controlled by The Canadian Real Estate Association (CREA) and identify real estate professionals who are members of CREA. The trademarks MLS®, Multiple Listing Service® and the associated logos are owned by The Canadian Real Estate Association (CREA) and identify the quality of services provided by real estate professionals who are members of CREA. The trademark DDF® is owned by The Canadian Real Estate Association (CREA) and identifies CREA's Data Distribution Facility (DDF®)
October 14 2026 06:34:52
Saint John Real Estate Board Inc
