198 Chaleur Charlo, New Brunswick E8E 2E8
$399,000
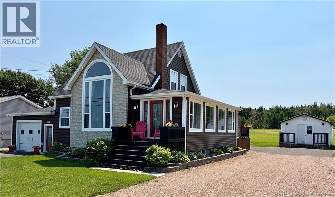
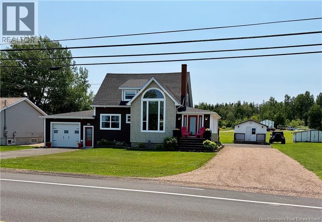
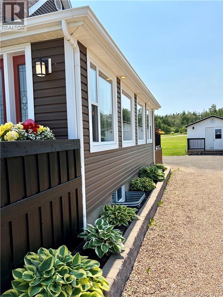
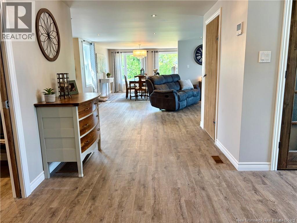
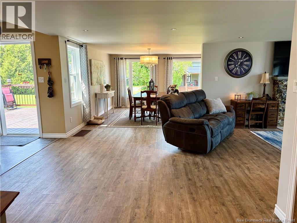
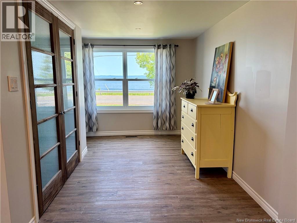
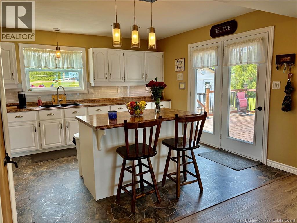
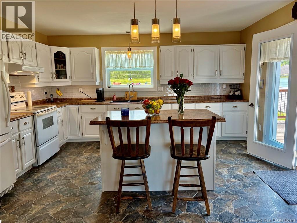
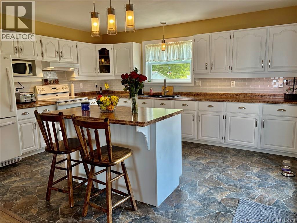
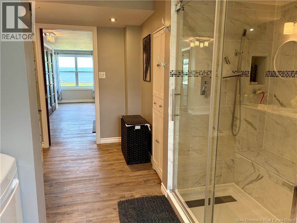
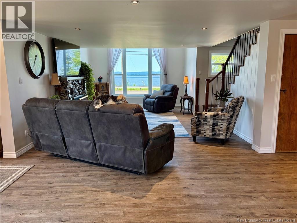
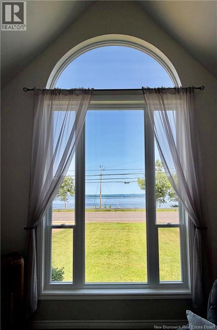
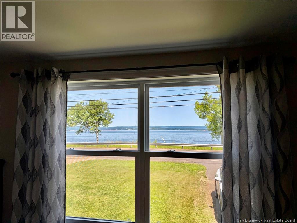
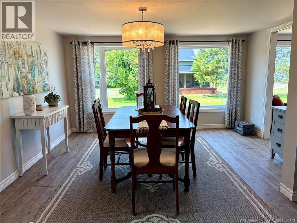
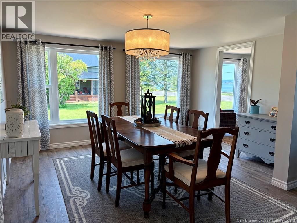
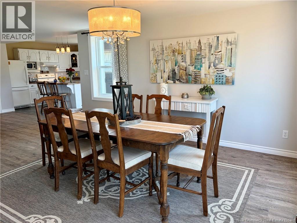
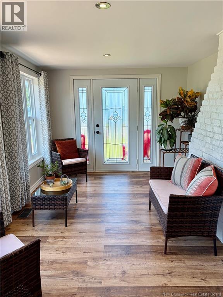
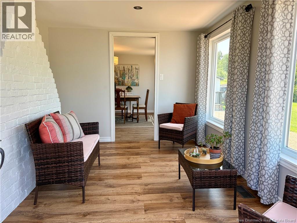
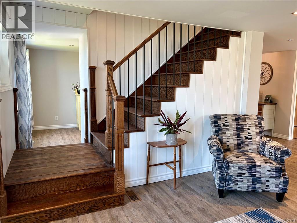
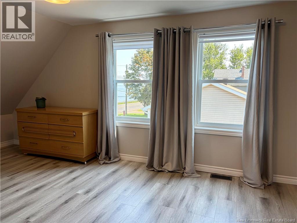
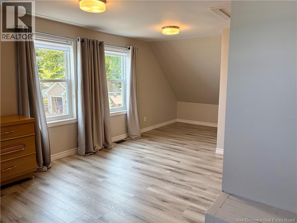
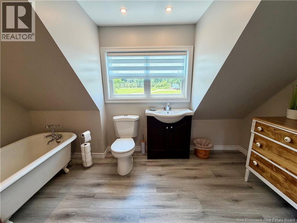
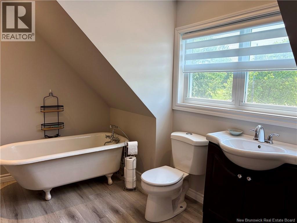
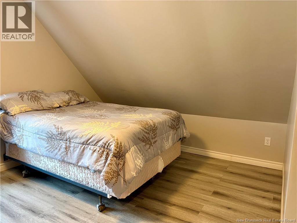
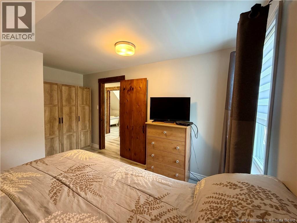
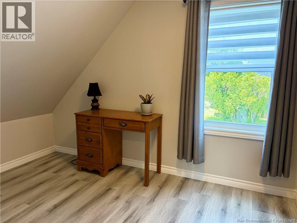
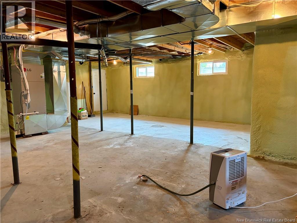
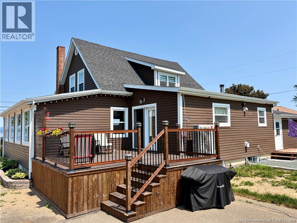
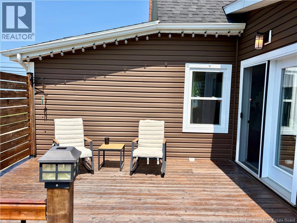
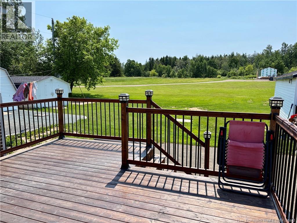
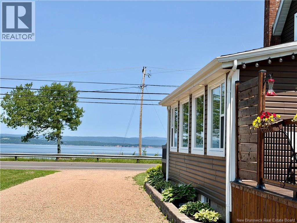
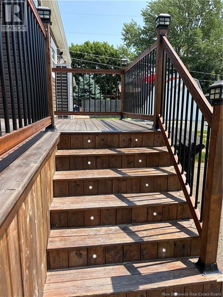
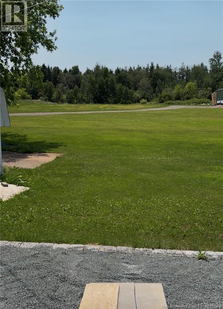
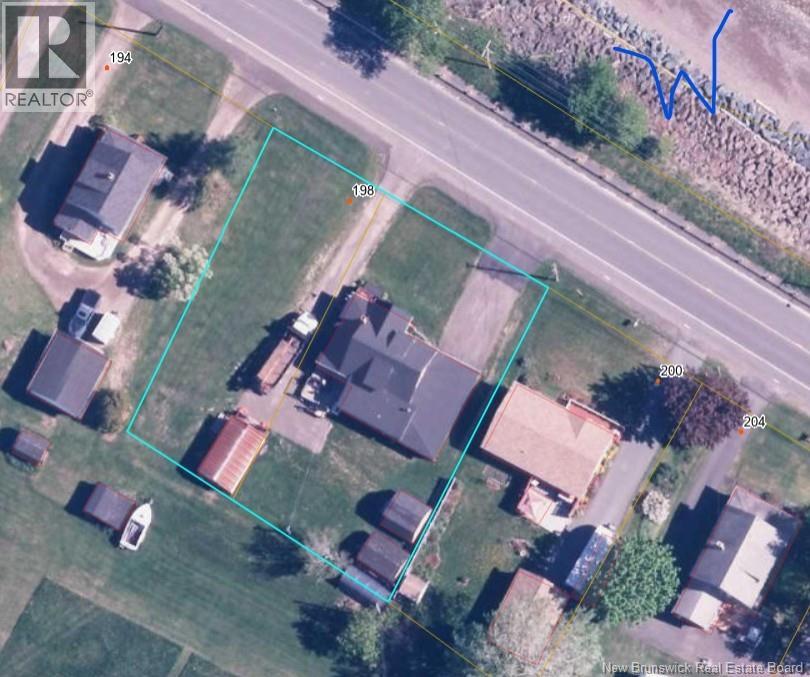
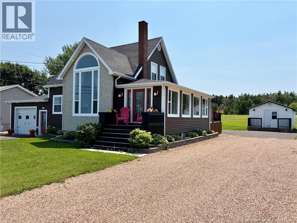
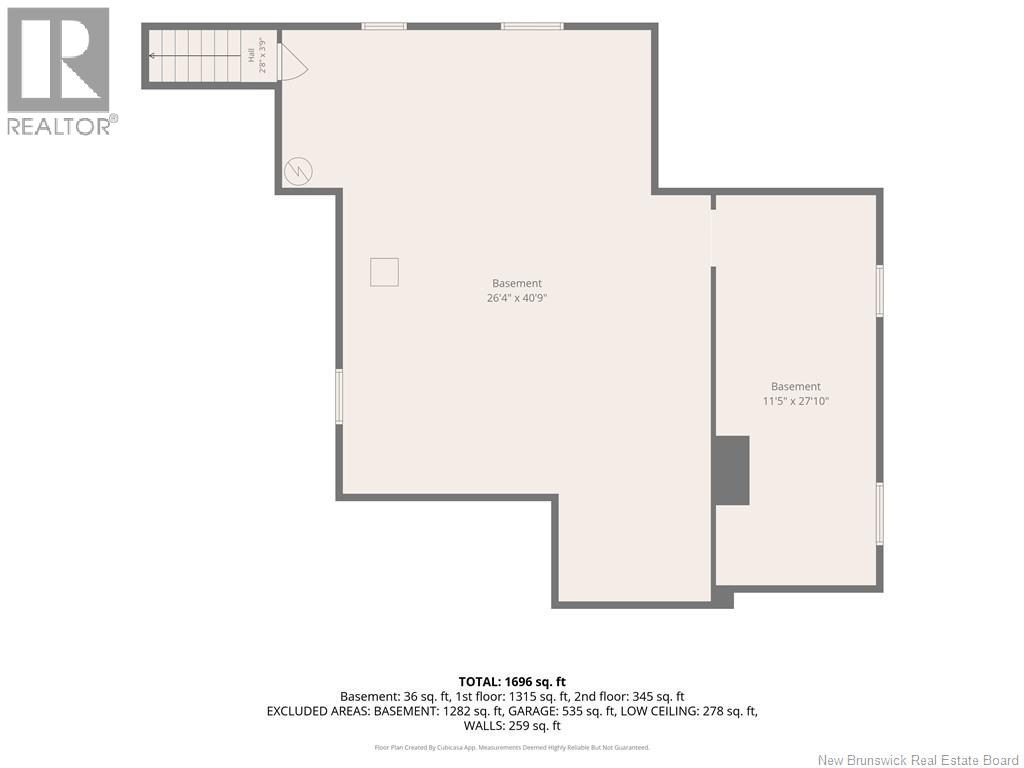
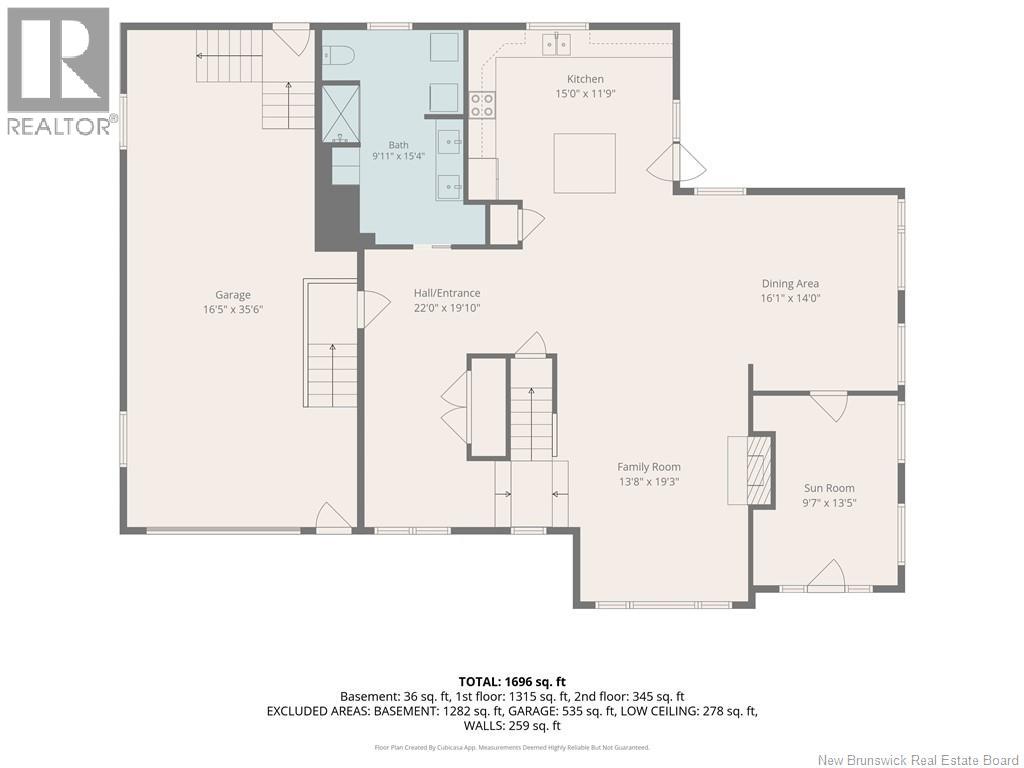
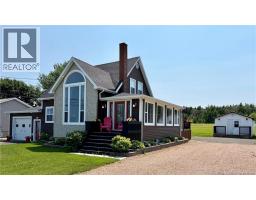
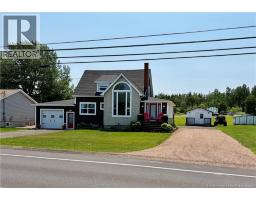
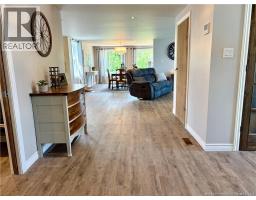
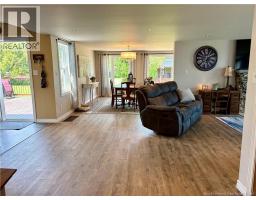
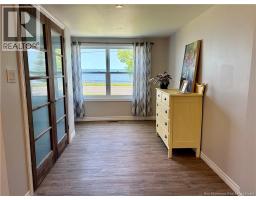
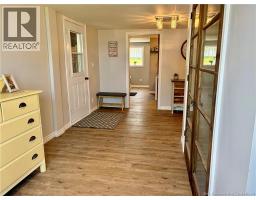
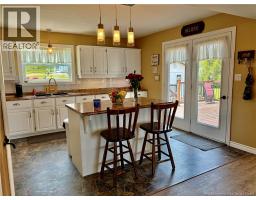
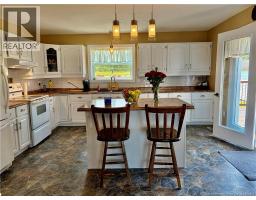
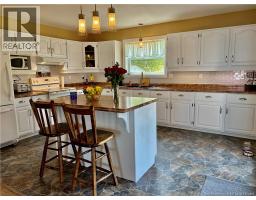
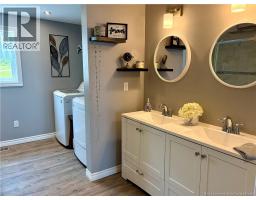
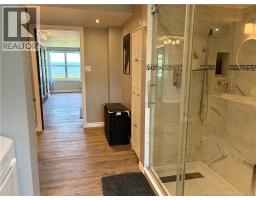
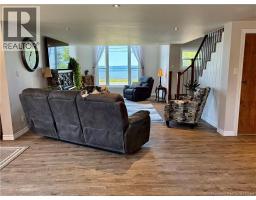
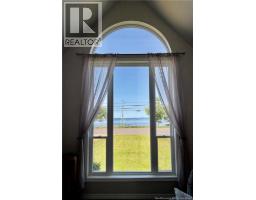
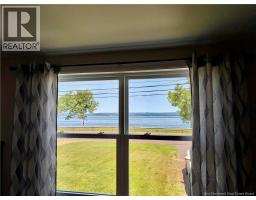
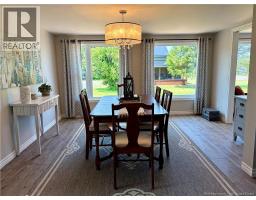
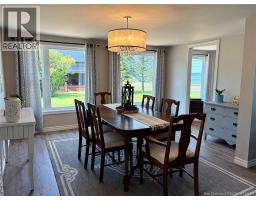
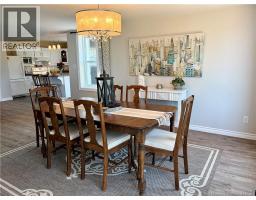
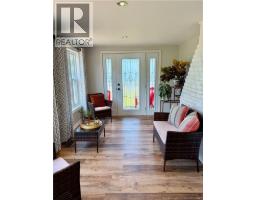
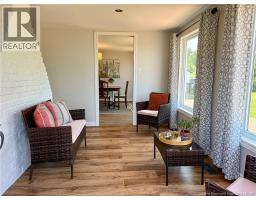
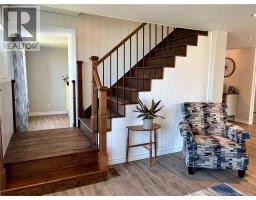
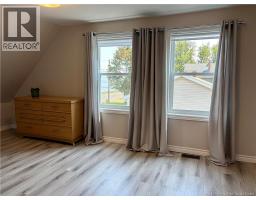
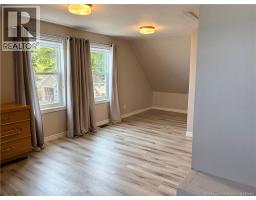
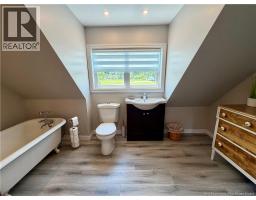
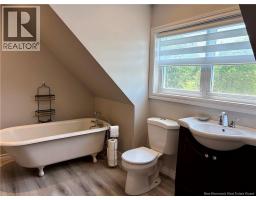
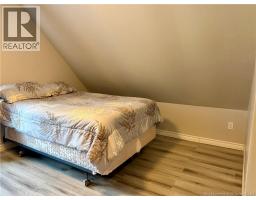
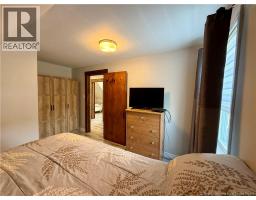
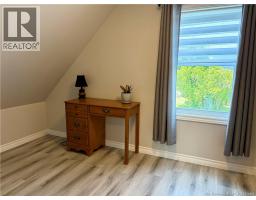
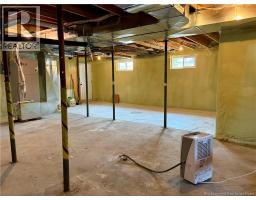
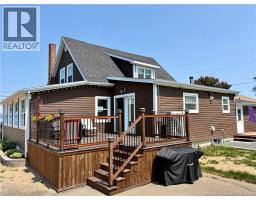
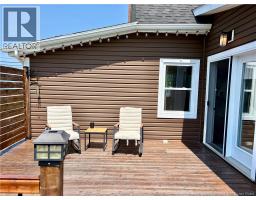
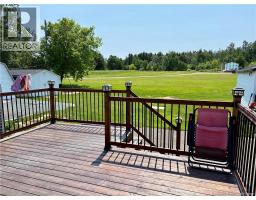
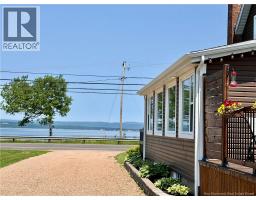
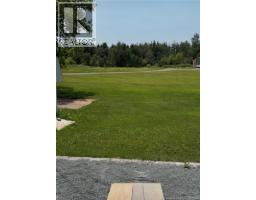
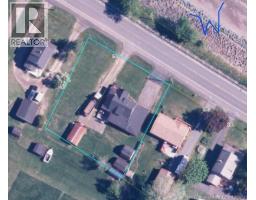
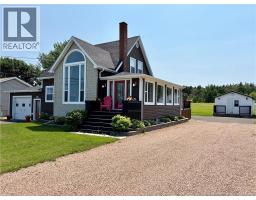
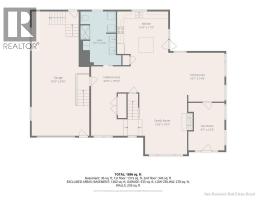
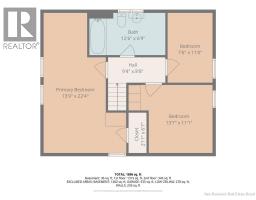
**The next best thing to being water front is to have unobstructed views of the Bay of Chaleur from your living room**. Some homes simply have a story to tell, and this one has been beautifully rewritten. Originally built in 1938, this classic home has undergone extensive renovations since 2009, blending timeless character with the comfort and functionality today's buyers are looking for. The bright, thoughtfully designed main floor offers a practical layout centered around an updated kitchen and inviting Family room, all bathed in natural light. Large windows frame beautiful views of the Bay of Chaleur. Upstairs, the second level has been completely renovated, while original trim has been carefully preserved to maintain the home's authentic charm and character. The full height unfinished basement provides an excellent opportunity to create additional living space, a workshop, home gym, or storage, allowing you to customize it to your needs. Outside, enjoy the privacy of a generous double lot with a spacious backyard, two separate driveways, and an attached garage, offering plenty of room for family, entertaining, hobbies, and parking. If you've been searching for a home where the hard work has already been done, yet there's still room to make it your own, this one deserves a place at the top of your list. (id:19018)
Property Details
| MLS® Number | NB143310 |
| Property Type | Single Family |
| Amenities Near By | Airport |
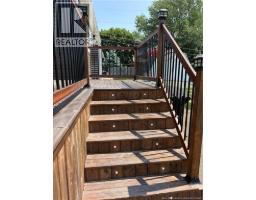
| Features | Level Lot, Balcony/deck/patio |
| Water Front Name | Bay Of Chaleur |
Building
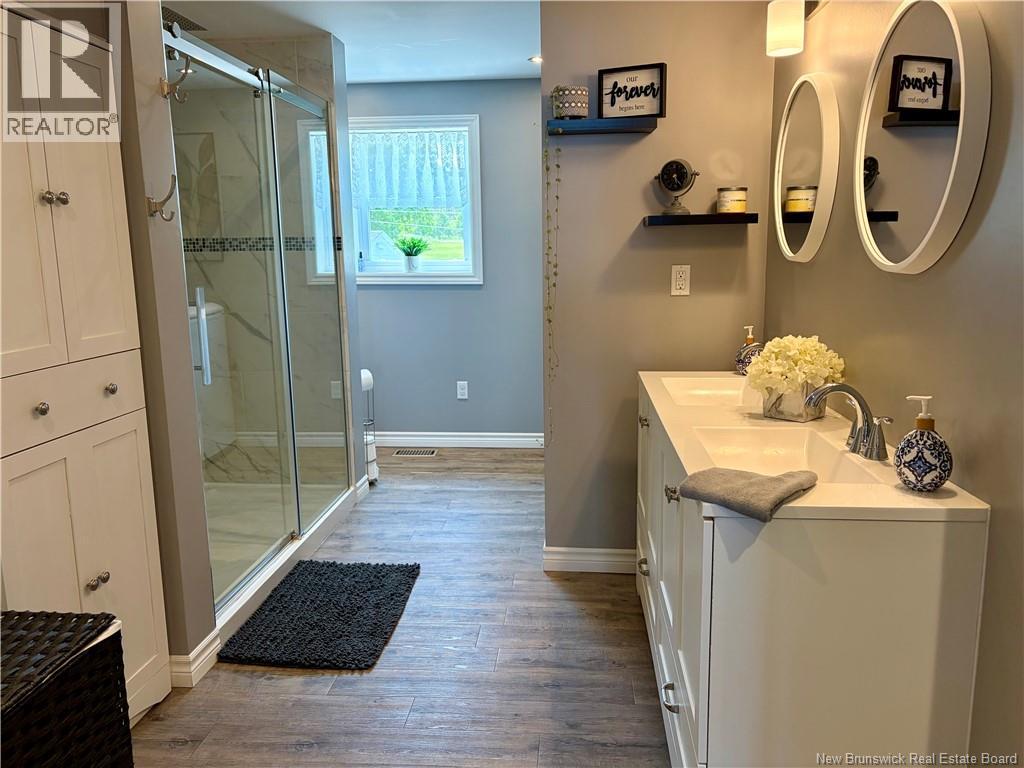
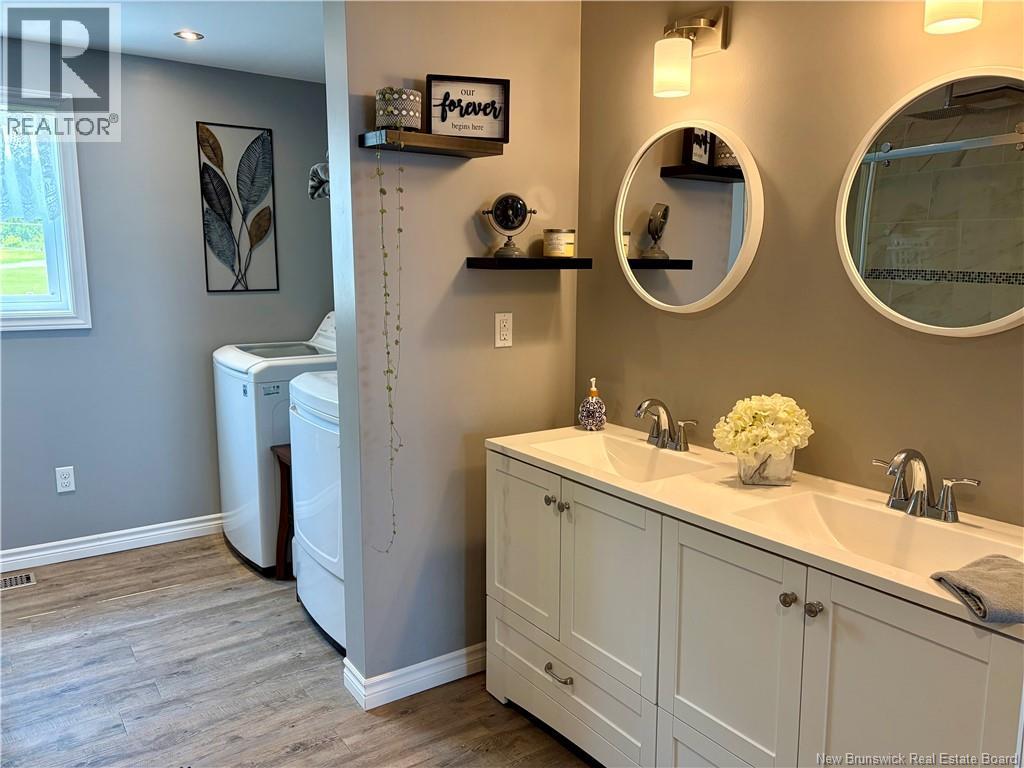
| Bathroom Total | 2 |
| Bedrooms Above Ground | 3 |
| Bedrooms Total | 3 |
| Architectural Style | Cape Cod |
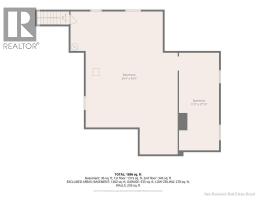
| Basement Development | Unfinished |
| Basement Type | Full (unfinished) |
| Constructed Date | 1938 |
| Construction Style Attachment | Detached |
| Cooling Type | Heat Pump |
| Exterior Finish | Vinyl |
| Flooring Type | Laminate |
| Foundation Type | Concrete |
| Heating Type | Heat Pump |
| Stories Total | 2 |
| Size Interior | 1,866 Sqft |
| Total Finished Area | 1866 Sqft |
| Type | House |
| Utility Water | Municipal Water |
Parking
| Attached Garage |
Land
| Access Type | Year-round Access, Public Road |
| Acreage | No |
| Land Amenities | Airport |
| Landscape Features | Landscaped |
| Sewer | Municipal Sewage System |
| Size Irregular | 1705 |
| Size Total | 1705 M2 |
| Size Total Text | 1705 M2 |
Rooms
| Level | Type | Length | Width | Dimensions |
|---|---|---|---|---|
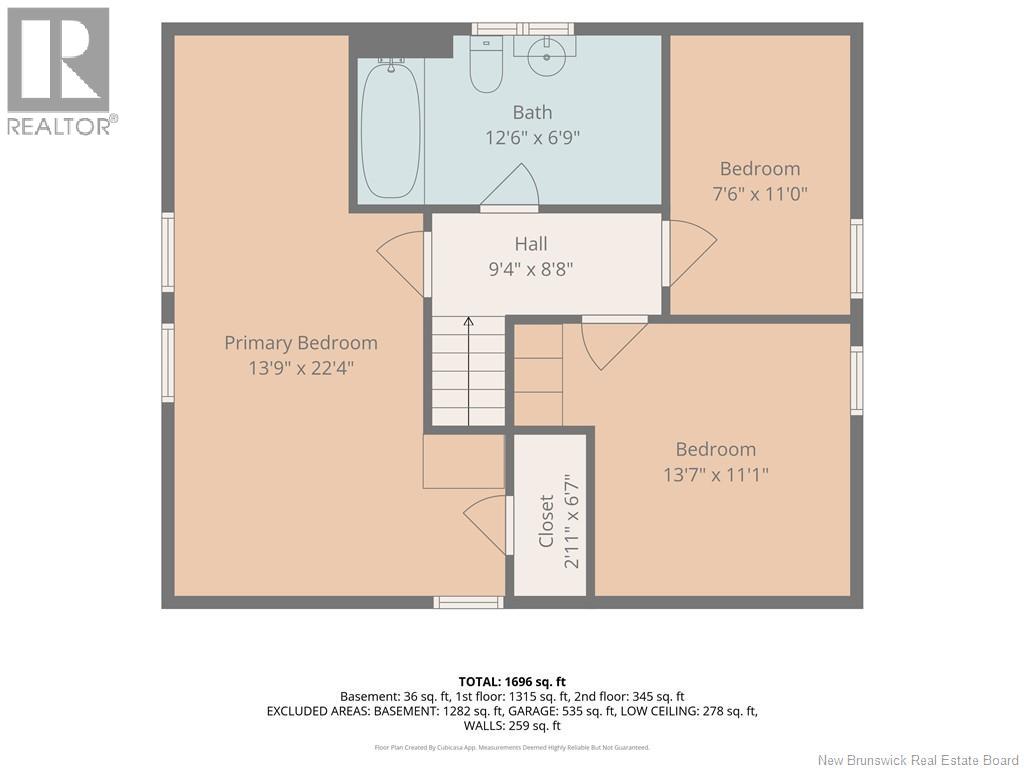
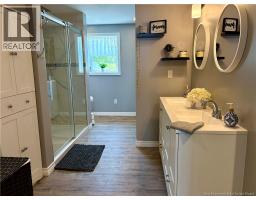
| Second Level | 3pc Bathroom | 12'6'' x 6'9'' | ||
| Second Level | Bedroom | 11'0'' x 7'6'' | ||
| Second Level | Bedroom | 11'7'' x 10'10'' | ||
| Second Level | Primary Bedroom | 22'4'' x 9'8'' | ||
| Basement | Other | X | ||
| Main Level | Other | 19'11'' x 10'5'' | ||
| Main Level | 3pc Ensuite Bath | 15'4'' x 9'11'' | ||
| Main Level | Sunroom | 13'5'' x 9'7'' | ||
| Main Level | Dining Room | 13'10'' x 13'5'' | ||
| Main Level | Family Room | 19'3'' x 13'8'' | ||
| Main Level | Kitchen | 15'0'' x 11'9'' | ||
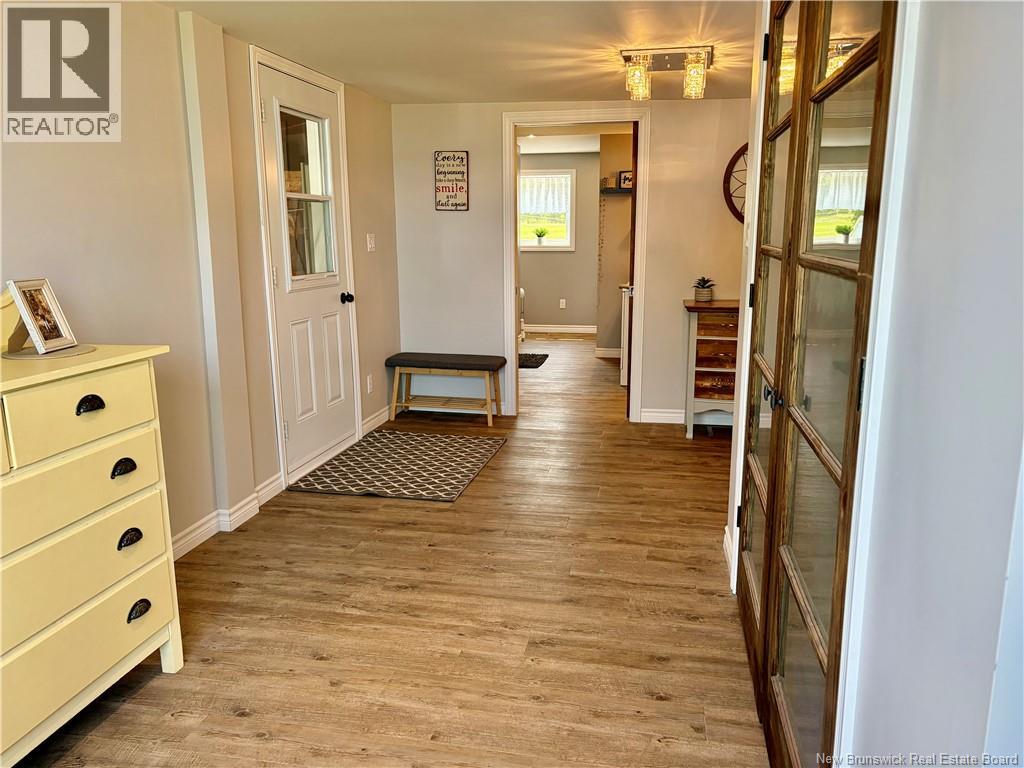
| Main Level | Foyer | 18'10'' x 7'2'' |
https://www.realtor.ca/real-estate/29997911/198-chaleur-charlo
Contact Us
Contact us for more information

The trademarks REALTOR®, REALTORS®, and the REALTOR® logo are controlled by The Canadian Real Estate Association (CREA) and identify real estate professionals who are members of CREA. The trademarks MLS®, Multiple Listing Service® and the associated logos are owned by The Canadian Real Estate Association (CREA) and identify the quality of services provided by real estate professionals who are members of CREA. The trademark DDF® is owned by The Canadian Real Estate Association (CREA) and identifies CREA's Data Distribution Facility (DDF®)
October 13 2026 07:13:20
Saint John Real Estate Board Inc
