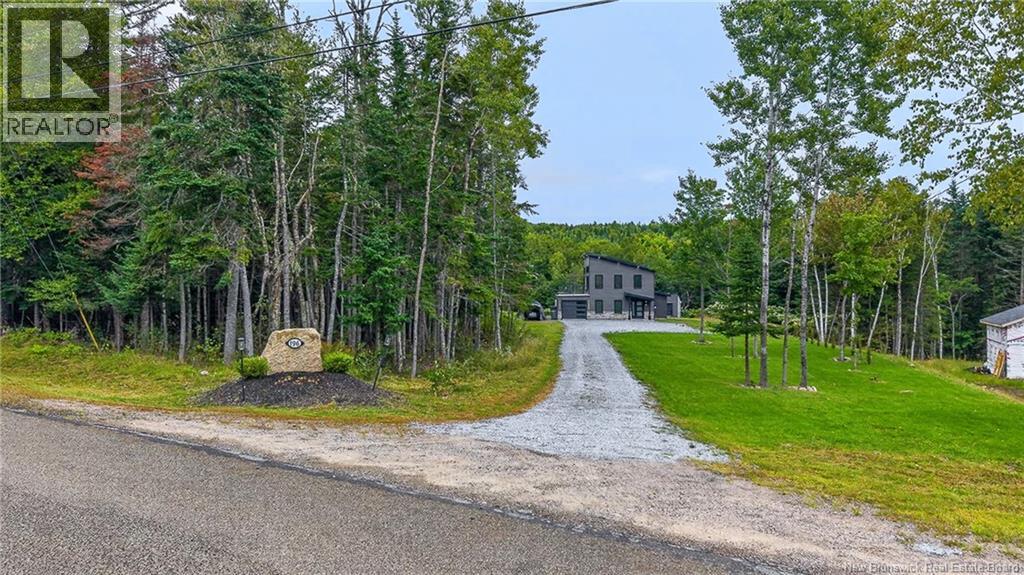
196 Days Corner Road Lower Greenwich, New Brunswick E5K 4J9
$499,900
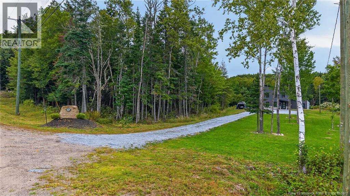
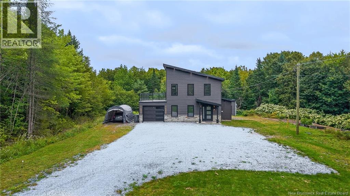
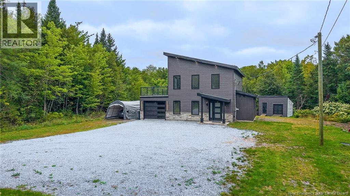
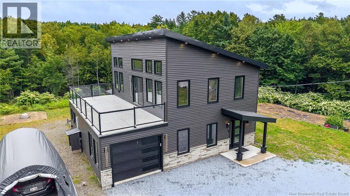
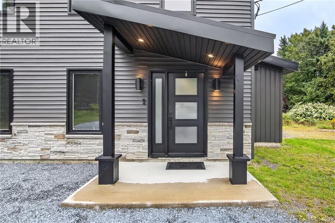
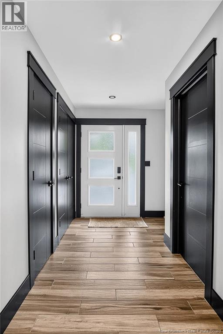
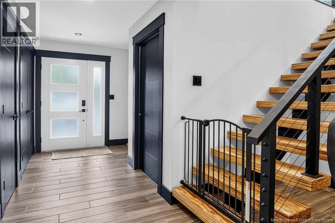
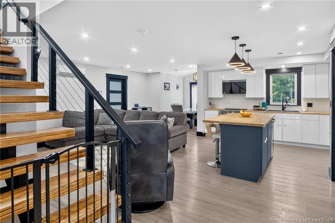
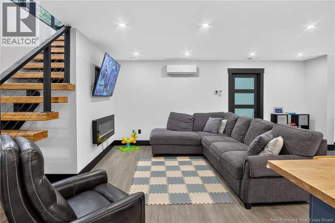
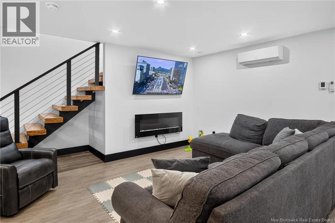
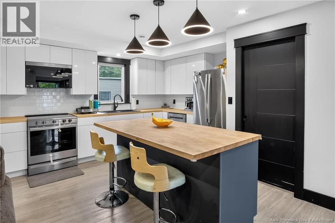
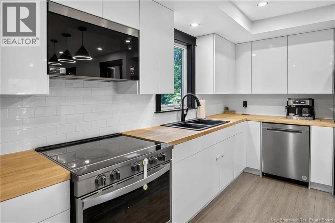
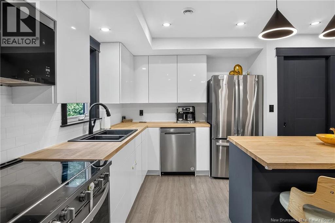
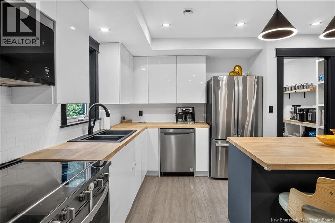
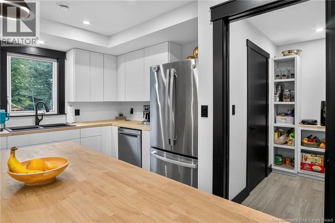
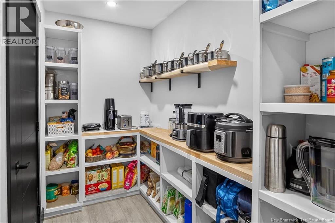
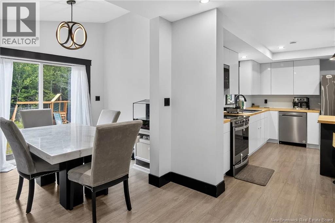
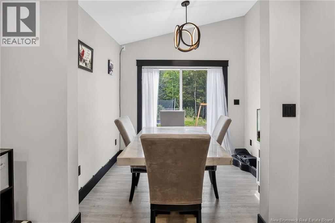
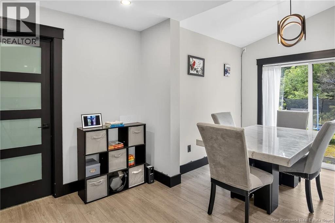
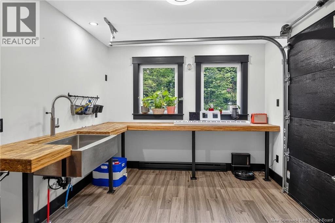
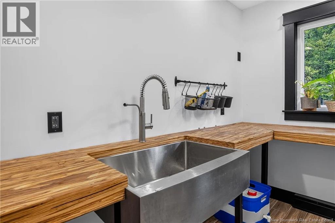
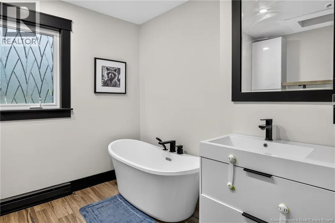
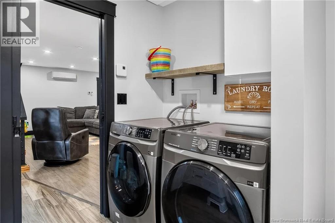
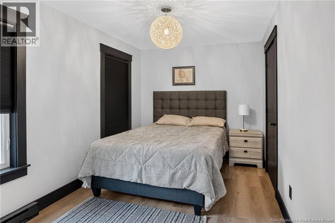
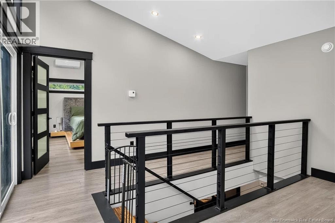
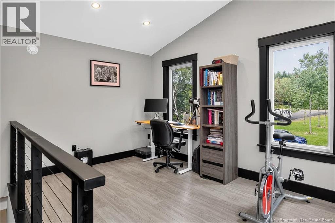
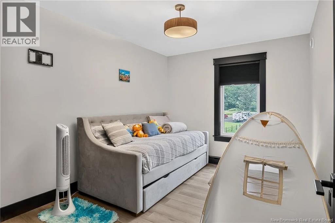
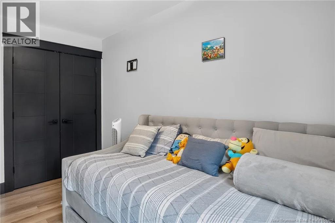
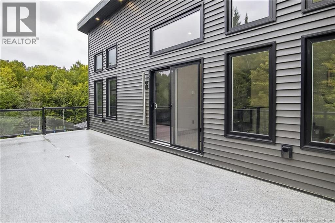
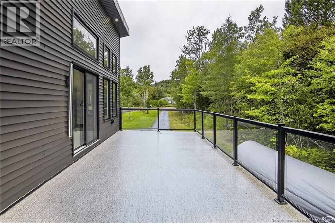
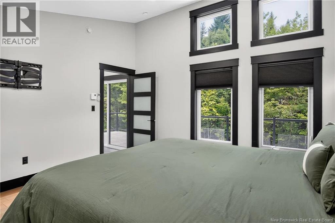
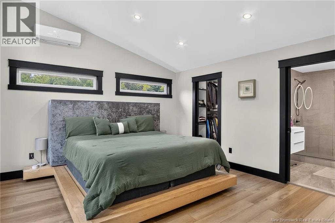
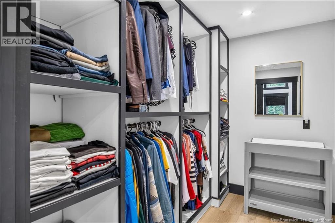
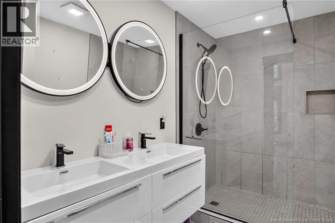
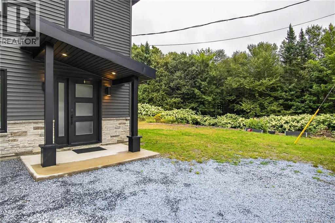
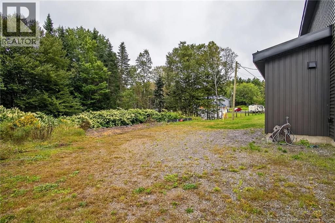
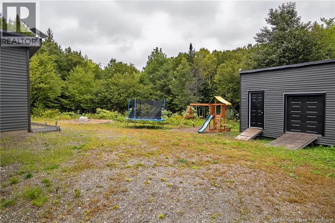
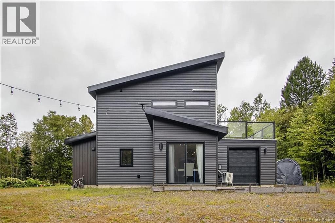
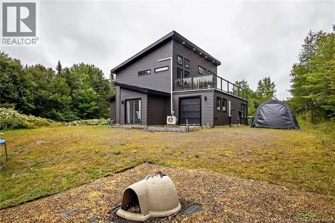
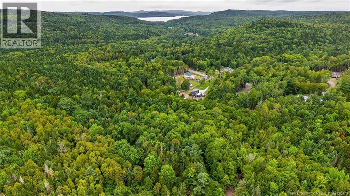
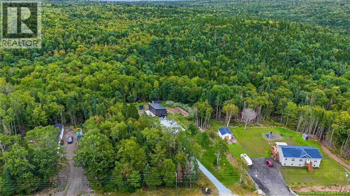
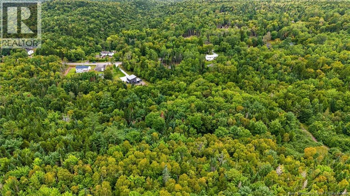
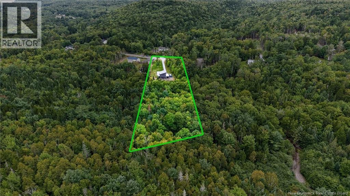
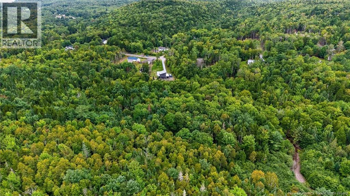
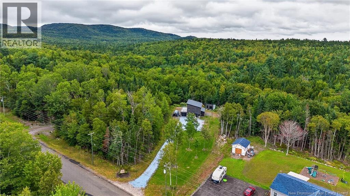
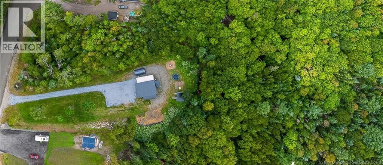
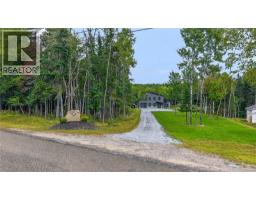
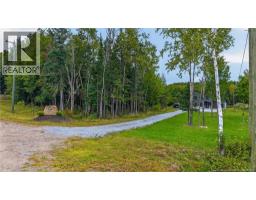
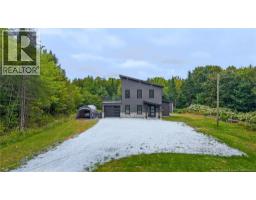
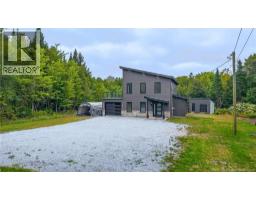
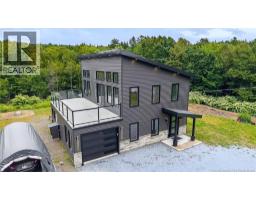
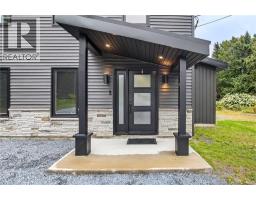
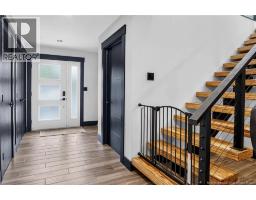
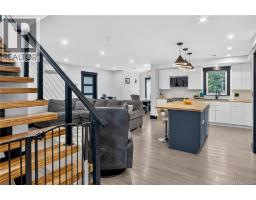
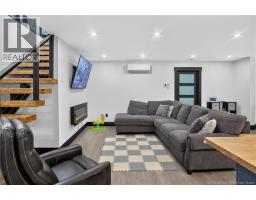
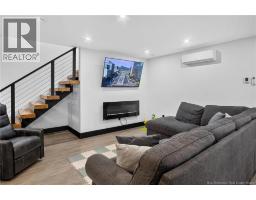
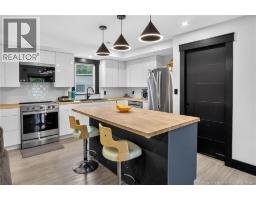
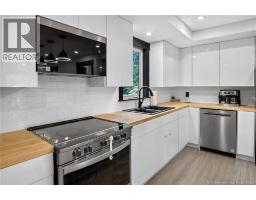
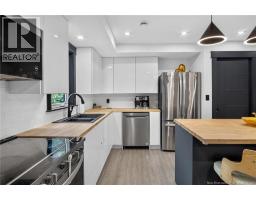
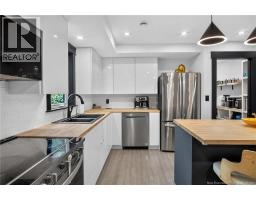
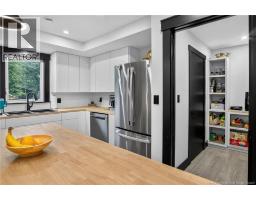
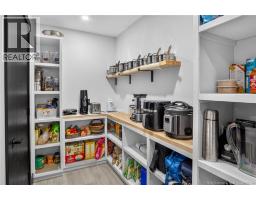
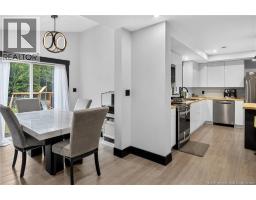
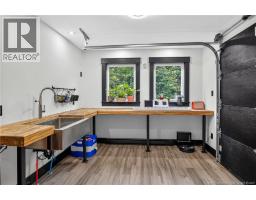
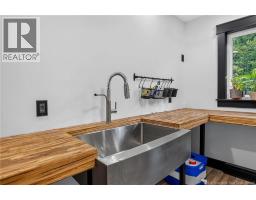
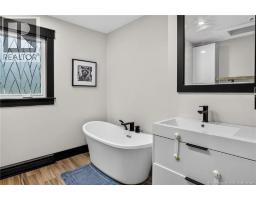
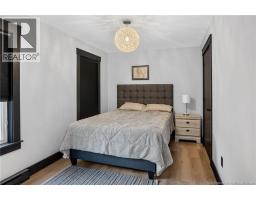
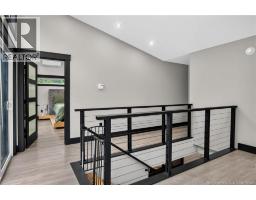
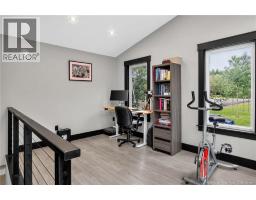
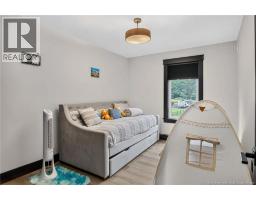
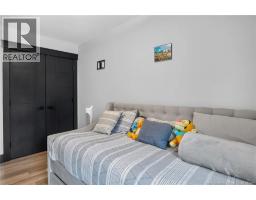
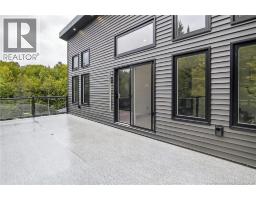
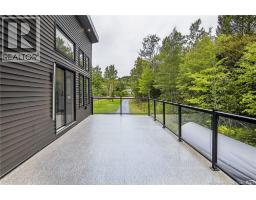
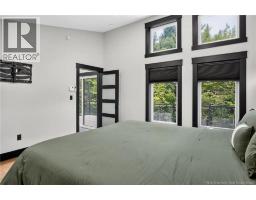
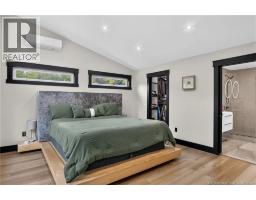
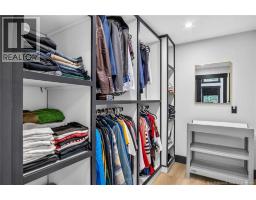
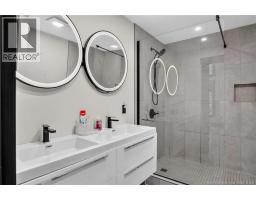
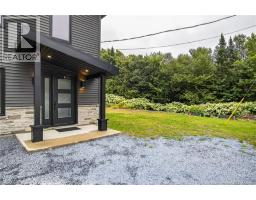
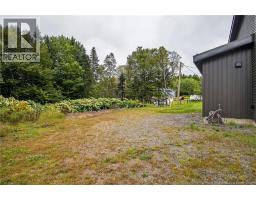
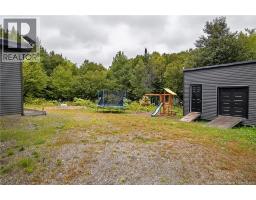
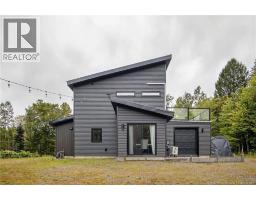
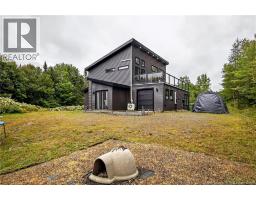
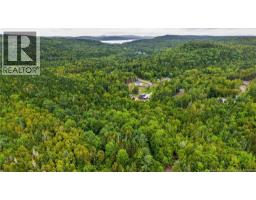
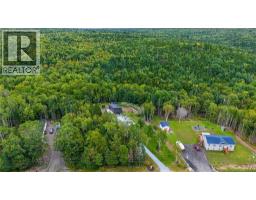
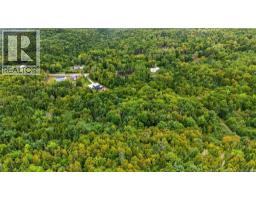
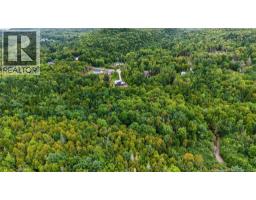
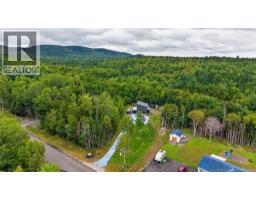
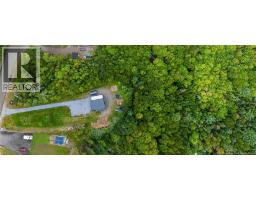
Incredible, one of a kind home only 20 minutes from Saint John!! Inside, the open concept layout provides a bright and airy living space with seamless flow between the kitchen, dining, and living area. The kitchen boasts sleek stainless steel appliances and a walk in pantry offering both style and functionality. This home includes three spacious bedrooms and two luxurious bathrooms, including an ensuite bathroom off the master, complete with a walk-in closet for ample storage. The built-in organizers in the closets ensure everything stays neatly arranged, adding an extra level of convenience. For those who enjoy an active lifestyle, the home features a dedicated home gym space, this could also make a great area for a bright home office. A flex room, with a garage door that opens to the backyard, provides additional versatility for entertaining, gardening, or even a BBQ space. Step outside to the rooftop patio and unwind in the sun! The property also includes a 14x16 wired storage shed. The attached garage offers additional convenience. Dont miss out on this unique opportunity to own a home that perfectly combines modern living with the tranquility of country living. Call your favorite REALTOR® to schedule your private tour today! (id:19018)
Property Details
| MLS® Number | NB148410 |
| Property Type | Single Family |
| Equipment Type | None |
| Features | Balcony/deck/patio |
| Rental Equipment Type | None |
| Structure | Shed |
Building
| Bathroom Total | 2 |
| Bedrooms Above Ground | 3 |
| Bedrooms Total | 3 |
| Constructed Date | 2024 |
| Construction Style Attachment | Detached |
| Cooling Type | Heat Pump |
| Exterior Finish | Vinyl |
| Flooring Type | Tile |
| Foundation Type | Concrete, Slab |
| Heating Type | Baseboard Heaters, Heat Pump |
| Stories Total | 2 |
| Size Interior | 1,850 Sqft |
| Total Finished Area | 1850 Sqft |
| Type | House |
| Utility Water | Well |
Parking
| Attached Garage | |
| Garage |
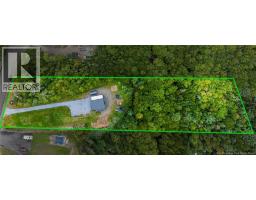
Land
| Access Type | Year-round Access, Public Road |
| Acreage | Yes |
| Landscape Features | Partially Landscaped |
| Sewer | Septic System |
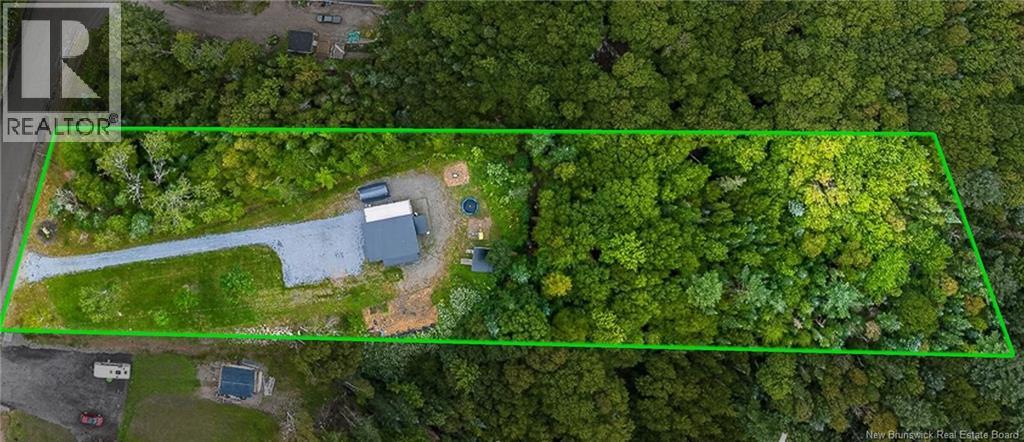
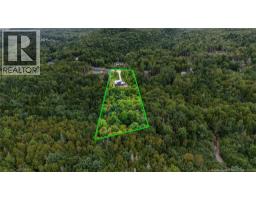
| Size Irregular | 1 |
| Size Total | 1 Hec |
| Size Total Text | 1 Hec |
Rooms
| Level | Type | Length | Width | Dimensions |
|---|---|---|---|---|
| Second Level | Other | 9'1'' x 13'4'' | ||
| Second Level | Ensuite | 9'4'' x 6'8'' | ||
| Second Level | Bedroom | 9'4'' x 12'6'' | ||
| Second Level | Primary Bedroom | 13'4'' x 14'4'' | ||
| Main Level | Pantry | 8'6'' x 4'6'' | ||
| Main Level | Kitchen | 12'0'' x 8'10'' | ||
| Main Level | Living Room | 14'0'' x 9'9'' | ||
| Main Level | Bonus Room | 11'6'' x 10'6'' | ||
| Main Level | Bedroom | 14'7'' x 8'10'' | ||
| Main Level | Bath (# Pieces 1-6) | 8'6'' x 9'6'' |
https://www.realtor.ca/real-estate/30317864/196-days-corner-road-lower-greenwich
Contact Us
Contact us for more information

The trademarks REALTOR®, REALTORS®, and the REALTOR® logo are controlled by The Canadian Real Estate Association (CREA) and identify real estate professionals who are members of CREA. The trademarks MLS®, Multiple Listing Service® and the associated logos are owned by The Canadian Real Estate Association (CREA) and identify the quality of services provided by real estate professionals who are members of CREA. The trademark DDF® is owned by The Canadian Real Estate Association (CREA) and identifies CREA's Data Distribution Facility (DDF®)
October 07 2026 10:11:23
Saint John Real Estate Board Inc
