194 Rennick Road Moncton, New Brunswick E1G 7Y6
$399,900
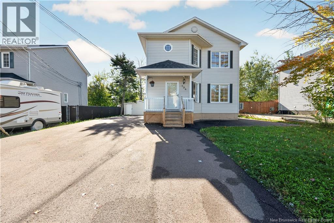
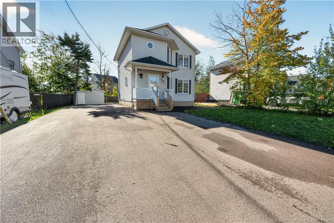
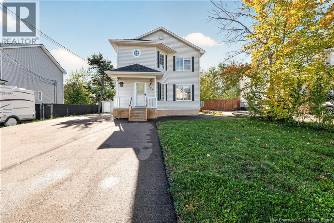
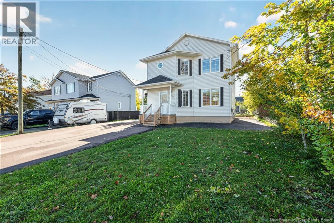
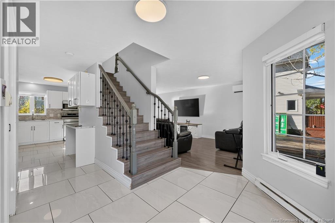
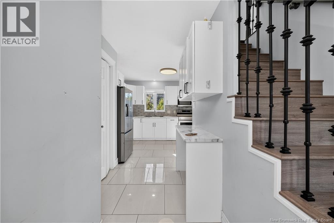
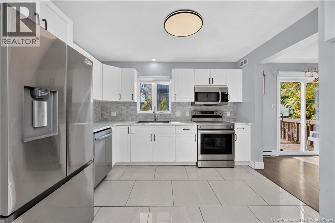
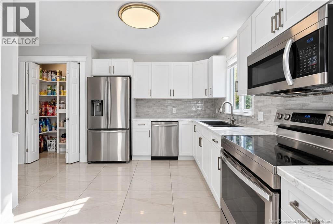
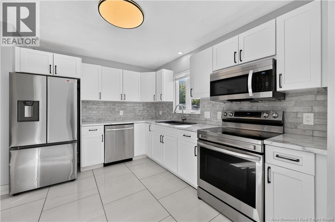
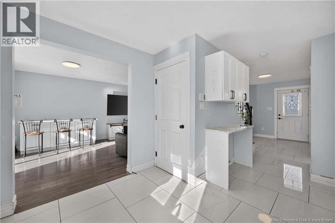
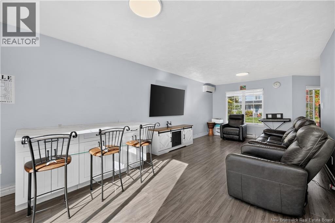
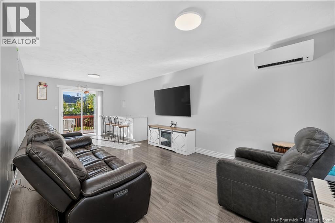
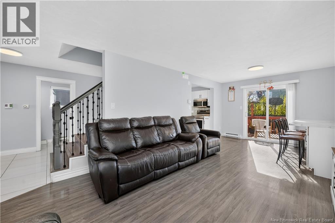
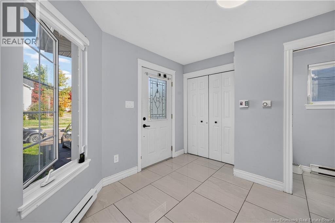
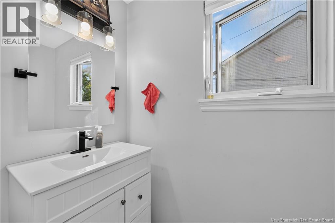
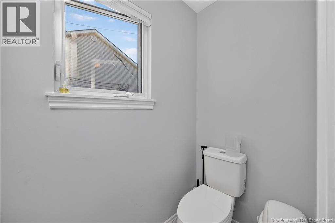
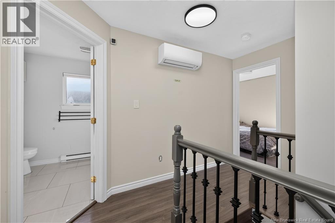
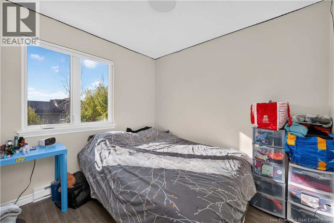
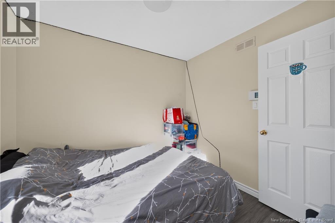
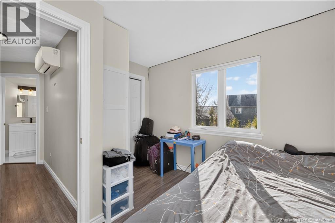
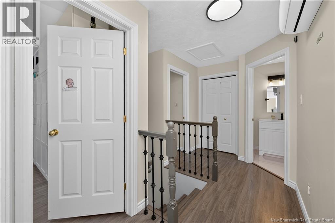
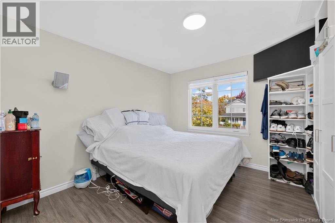
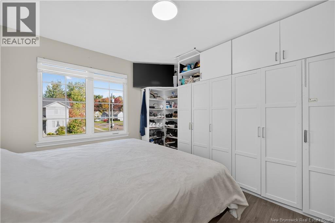
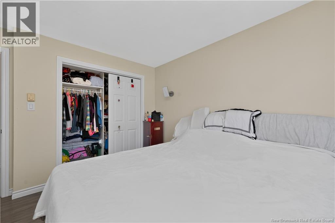
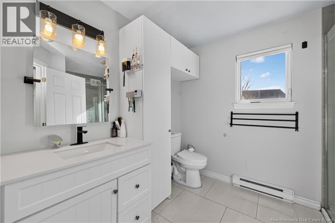
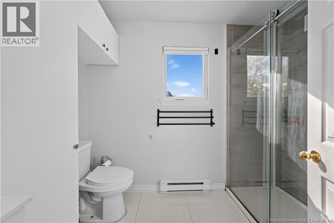
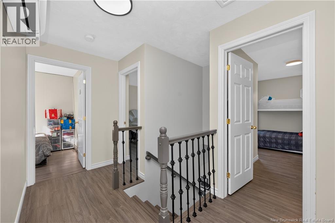
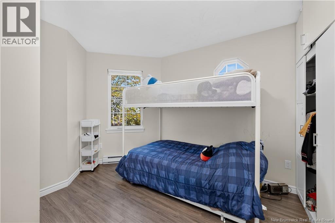
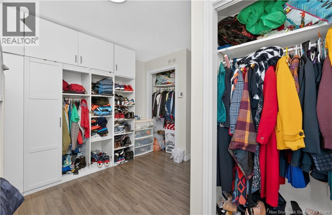
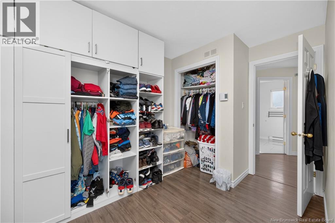
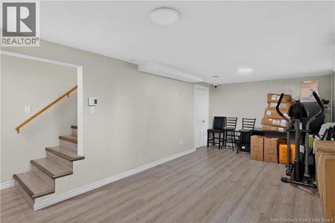
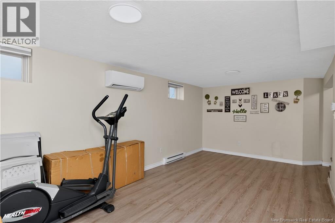
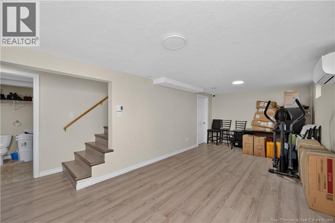
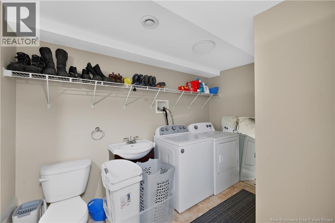
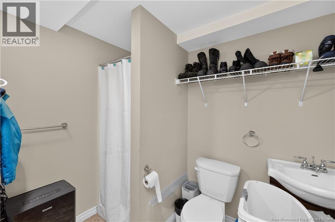
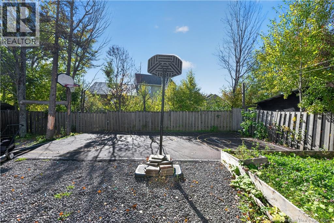
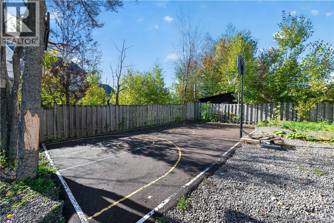
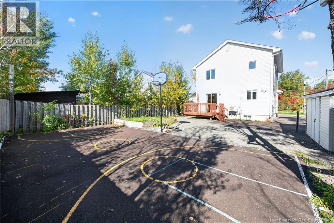
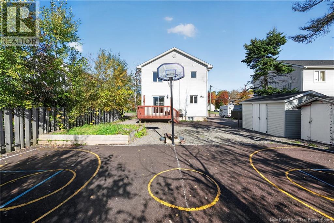
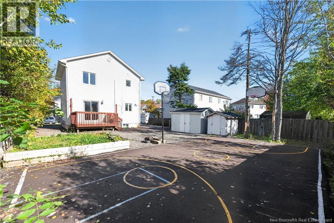
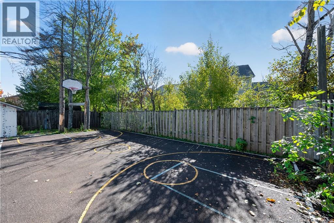
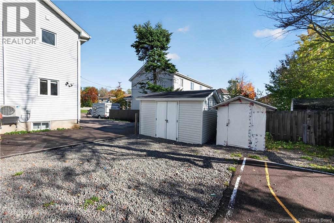
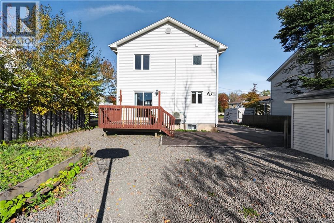
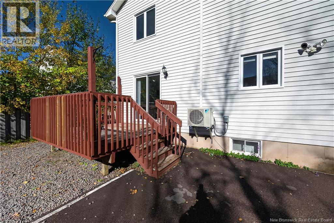
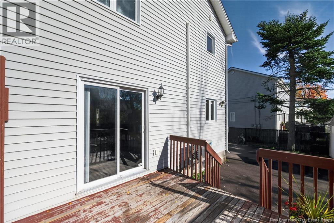
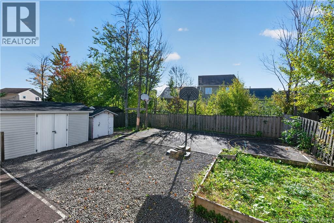
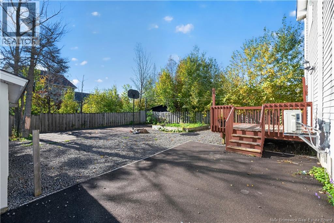
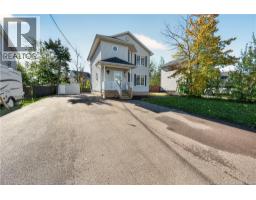
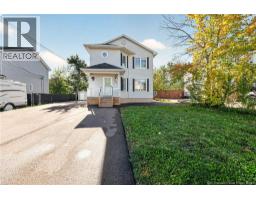
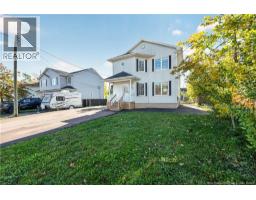
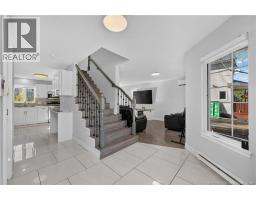
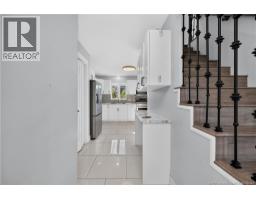
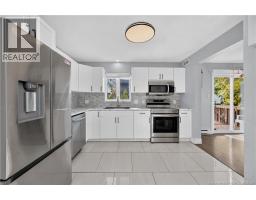
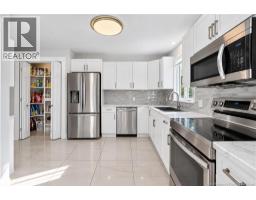
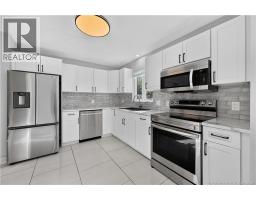
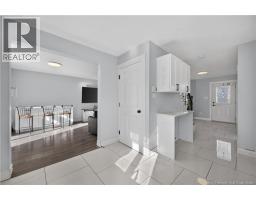
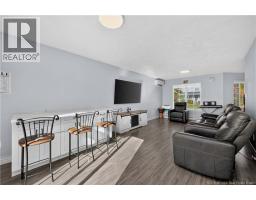
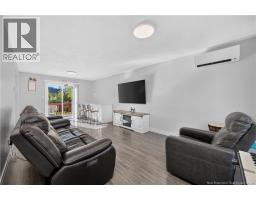
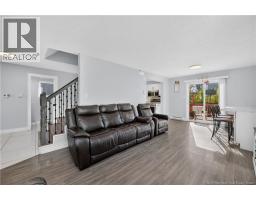
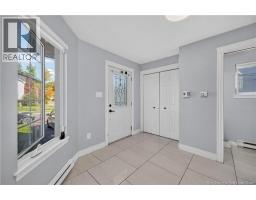
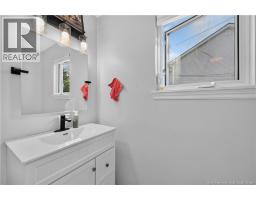
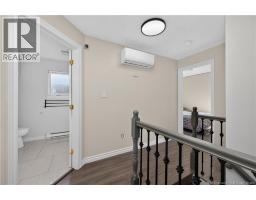
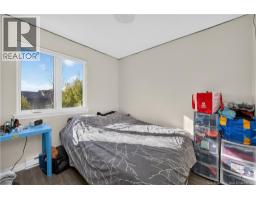
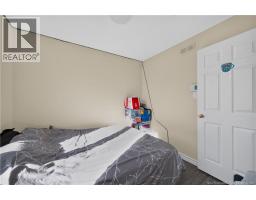
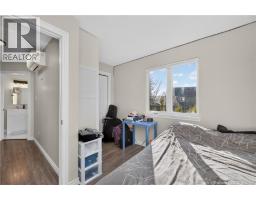
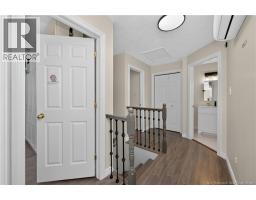
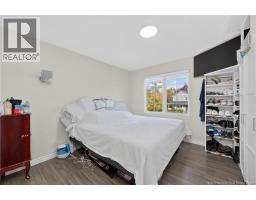
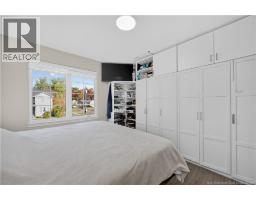
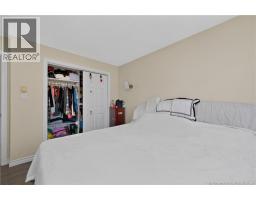
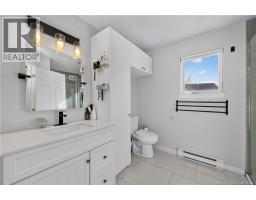
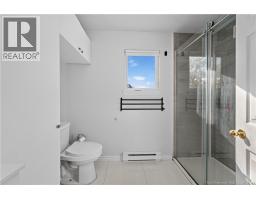
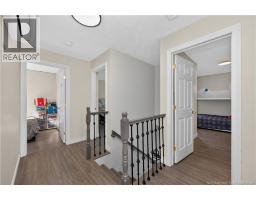
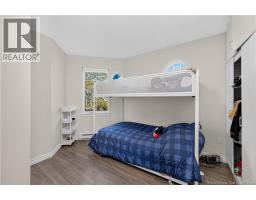
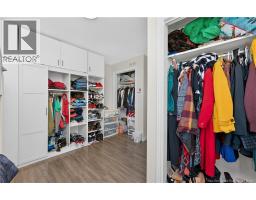
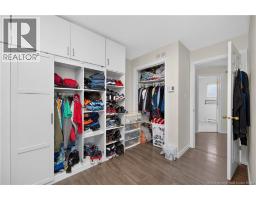
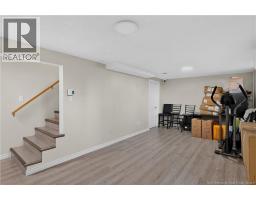
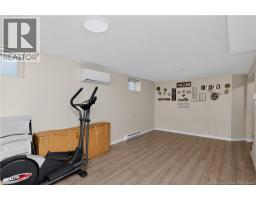
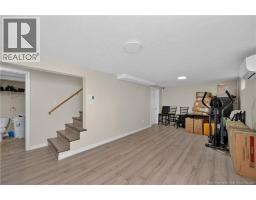
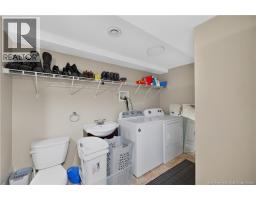
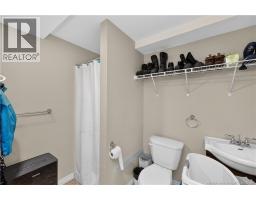
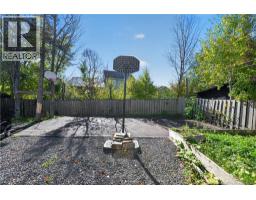
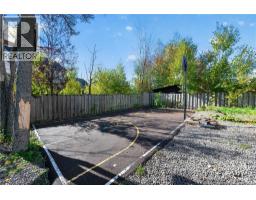
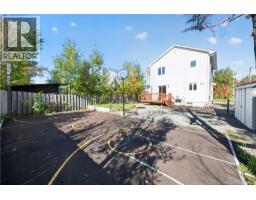
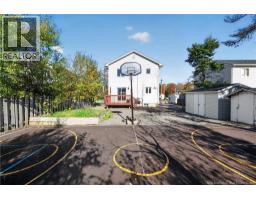
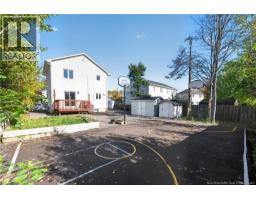
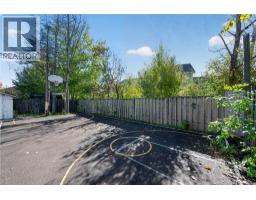
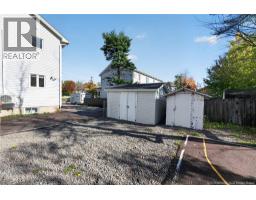
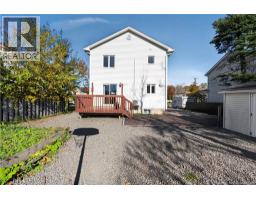
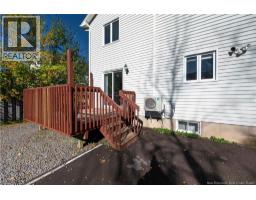
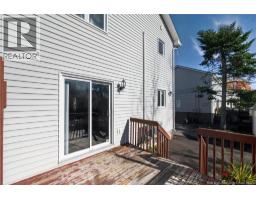
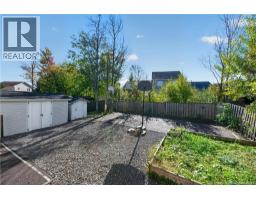
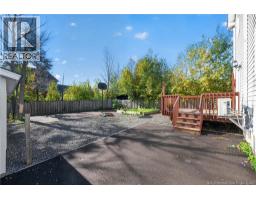
MONCTON NORTH/ NEW ROOF/ FENCED IN BACKYARD/ 3 MINI-SPLITS! Step inside to a bright and spacious foyer with direct access to the half bath. Youll love the large beautifully updated kitchen and the open concept living room and dining area that flow seamlessly together to create the perfect space for entertaining or everyday family living. Upstairs, youll find three generously sized bedrooms and a beautifully updated family bathroom with glass shower doors. In the basement, theres plenty of space for movie nights in the bright and open family room. A full bathroom with an additional shower and a good sized storage room complete this level. A mini basketball court has been added to the fenced in backyard, creating an ideal spot for friends and family to gather. Flooring throughout the home has been tastefully updated. Three mini splits have been added to provide heat and air conditioning on every level, making this home cozy and comfortable all year round. NEW roof shingles installed last year! This home has been exceptionally well cared for and offers the perfect combination of style, location, and comfort. With its move-in-ready condition, this is the perfect opportunity for anyone looking to find the right family home in Monctons popular North end. Don't miss your chance to make it your own, call today to see it for yourself! (id:19018)
Property Details
| MLS® Number | NB149831 |
| Property Type | Single Family |
Building
| Bathroom Total | 3 |
| Bedrooms Above Ground | 3 |
| Bedrooms Total | 3 |
| Construction Style Attachment | Detached |
| Cooling Type | Heat Pump |
| Exterior Finish | Wood Shingles, Vinyl |
| Flooring Type | Laminate, Tile, Hardwood |
| Foundation Type | Concrete |
| Half Bath Total | 1 |
| Heating Fuel | Electric |
| Heating Type | Baseboard Heaters, Heat Pump |
| Stories Total | 2 |
| Size Interior | 2,242 Sqft |
| Total Finished Area | 2242 Sqft |
| Type | House |
| Utility Water | Municipal Water |
Land
| Acreage | No |
| Sewer | Municipal Sewage System |
| Size Irregular | 496 |
| Size Total | 496 M2 |
| Size Total Text | 496 M2 |
Rooms
| Level | Type | Length | Width | Dimensions |
|---|---|---|---|---|
| Second Level | 4pc Bathroom | X | ||
| Second Level | Bedroom | 11'6'' x 9'0'' | ||
| Second Level | Bedroom | 11'5'' x 11'4'' | ||
| Second Level | Bedroom | 12'0'' x 11'1'' | ||
| Basement | Storage | 11'1'' x 10'1'' | ||
| Basement | 3pc Bathroom | X | ||
| Basement | Family Room | 21'7'' x 10'7'' | ||
| Main Level | Living Room/dining Room | 23'0'' x 11'2'' | ||
| Main Level | 2pc Bathroom | X | ||
| Main Level | Kitchen | 14'5'' x 11'2'' |
https://www.realtor.ca/real-estate/30412578/194-rennick-road-moncton
Contact Us
Contact us for more information

The trademarks REALTOR®, REALTORS®, and the REALTOR® logo are controlled by The Canadian Real Estate Association (CREA) and identify real estate professionals who are members of CREA. The trademarks MLS®, Multiple Listing Service® and the associated logos are owned by The Canadian Real Estate Association (CREA) and identify the quality of services provided by real estate professionals who are members of CREA. The trademark DDF® is owned by The Canadian Real Estate Association (CREA) and identifies CREA's Data Distribution Facility (DDF®)
October 16 2026 10:55:17
Saint John Real Estate Board Inc
