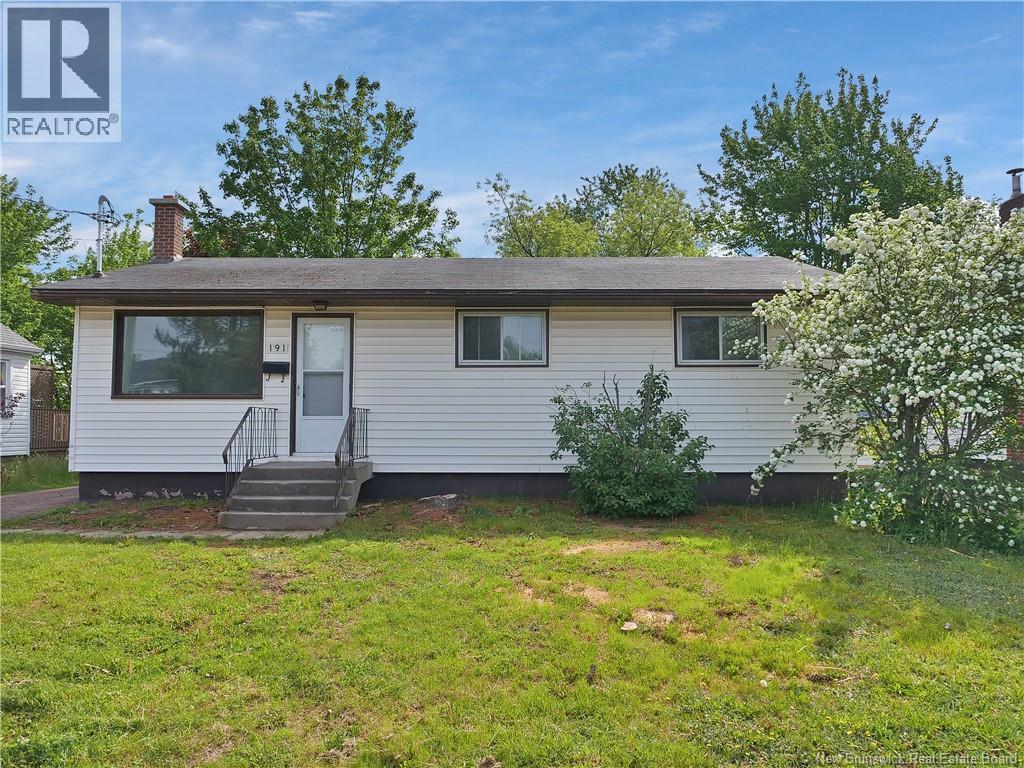
191 Second Avenue Moncton, New Brunswick E1C 7Y5
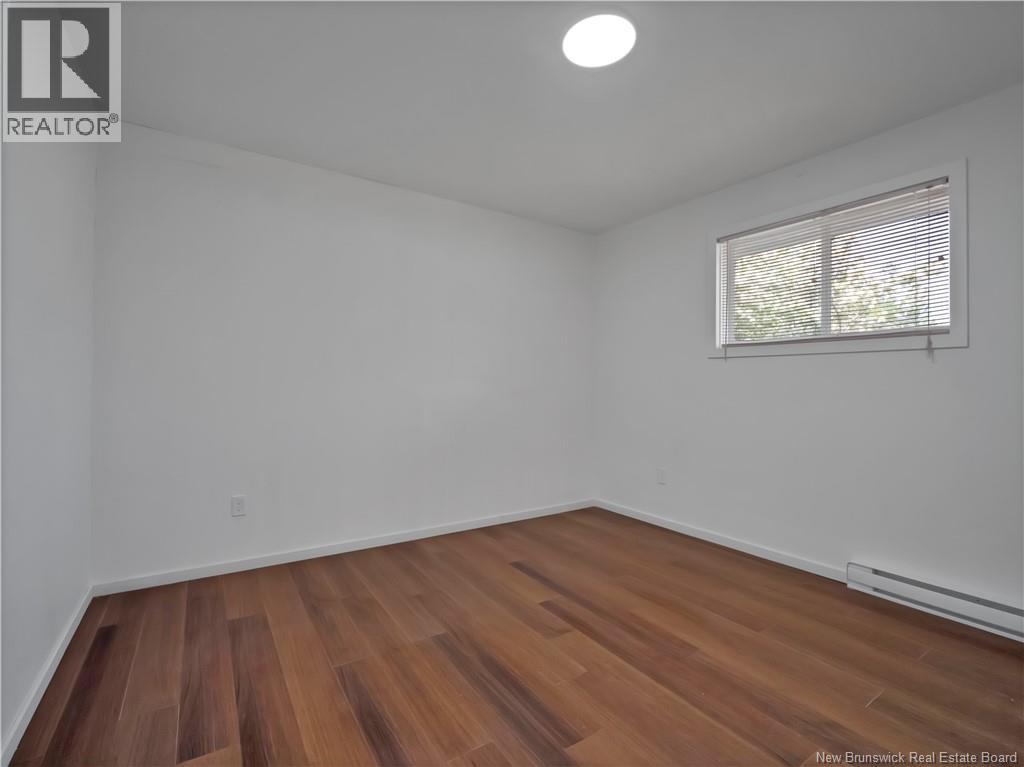
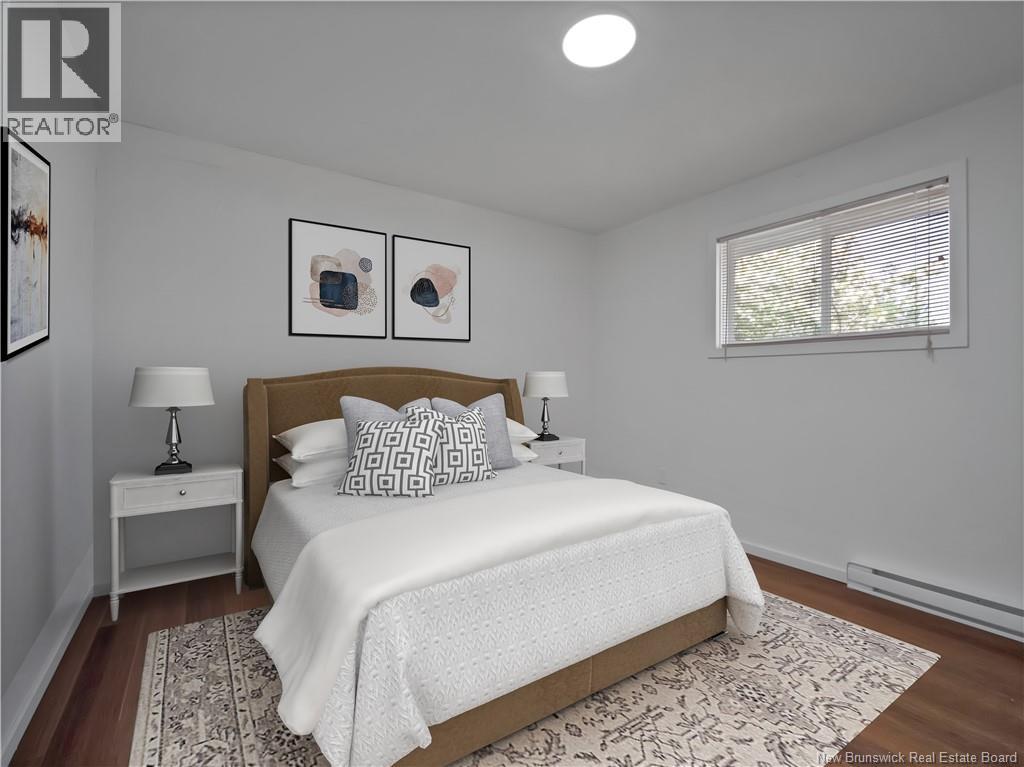
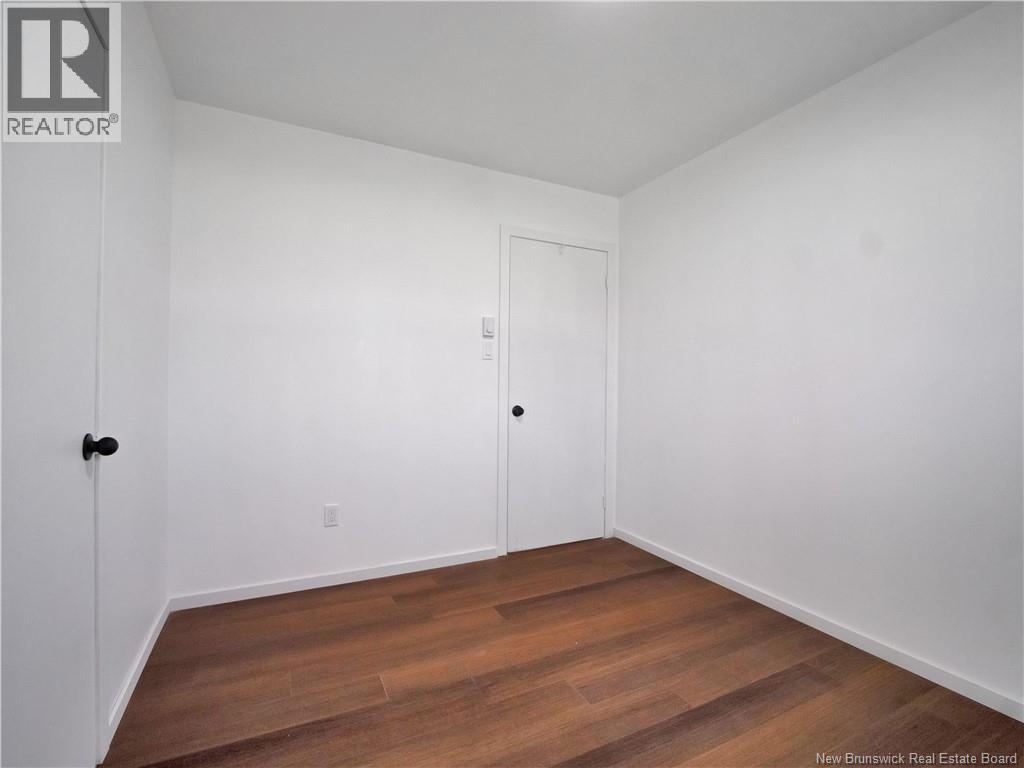
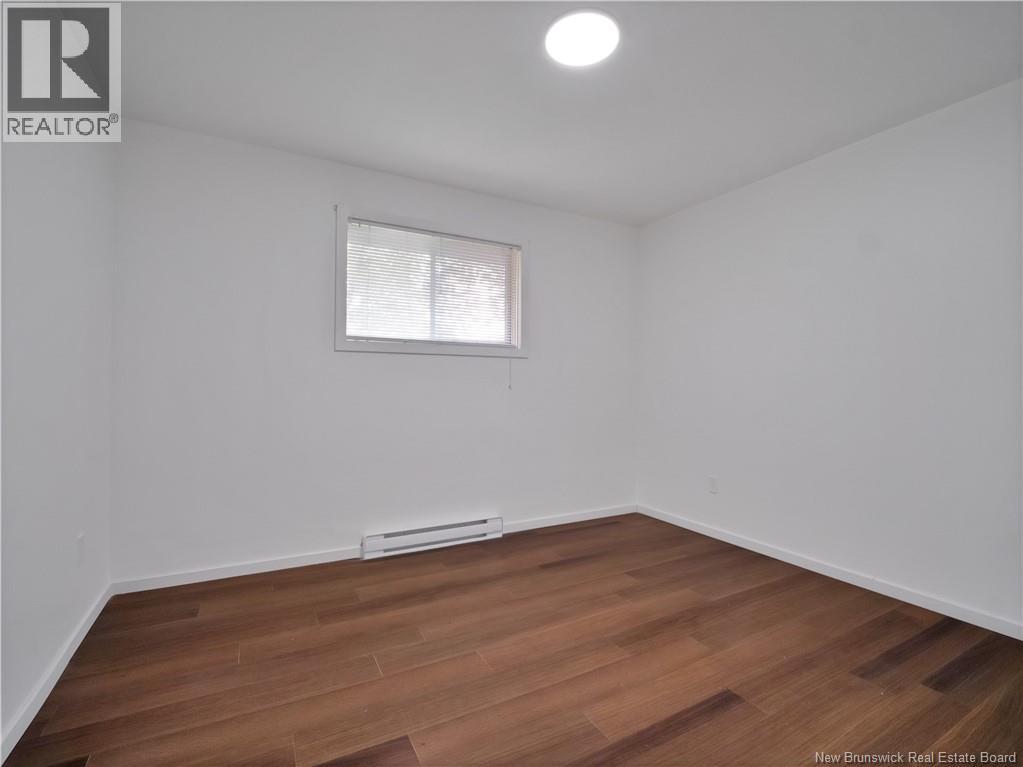
$360,000
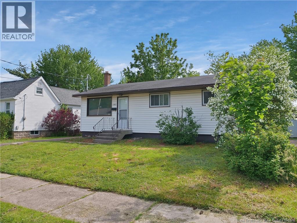
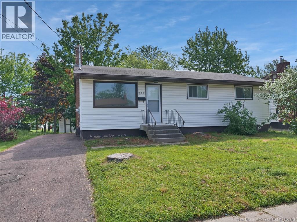
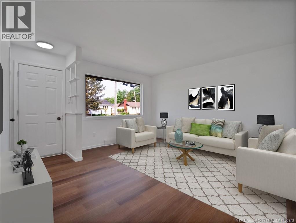
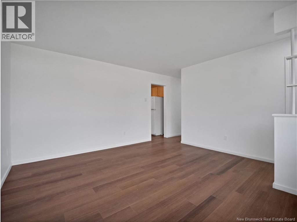
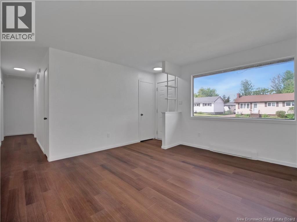
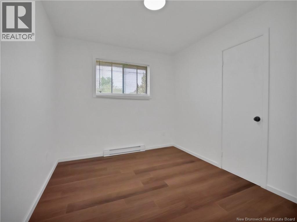
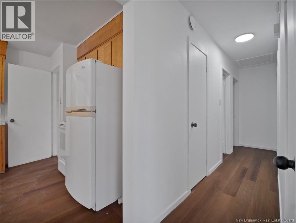
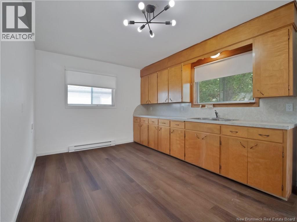
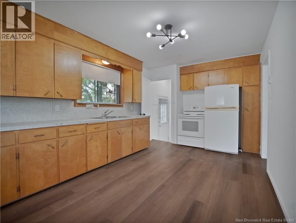
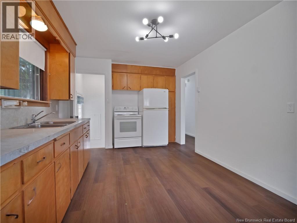
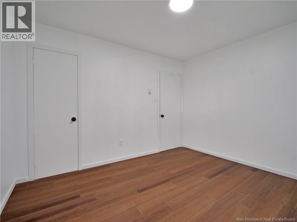
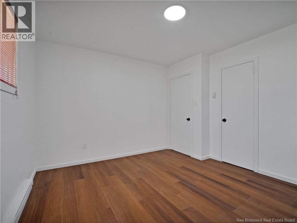
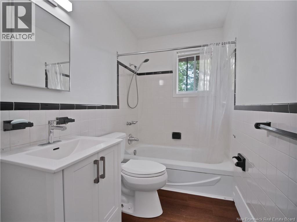
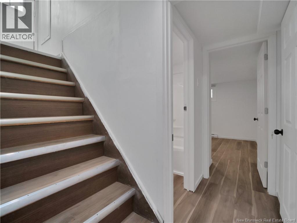
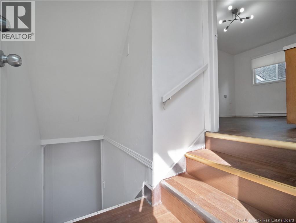
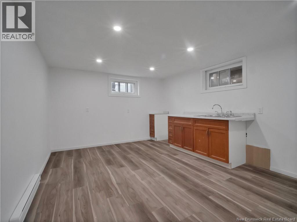
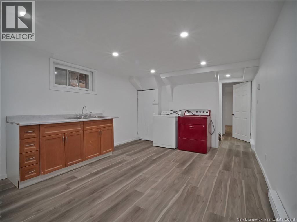
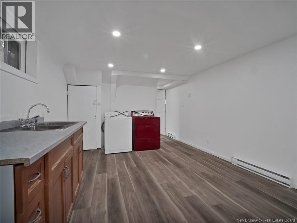
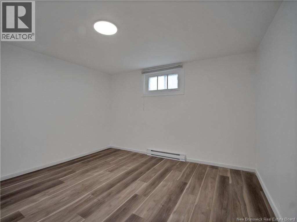
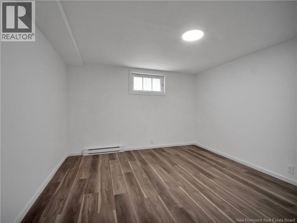
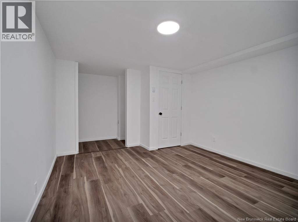
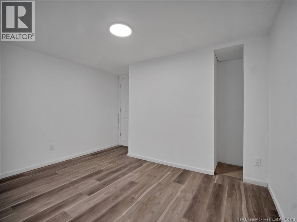
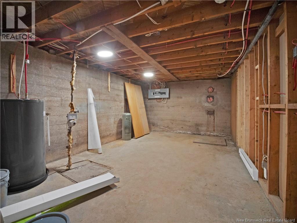
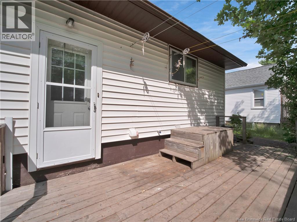
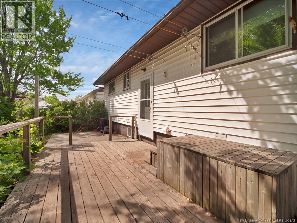
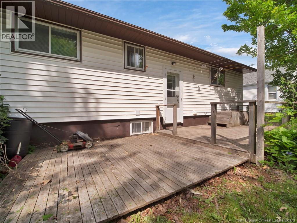
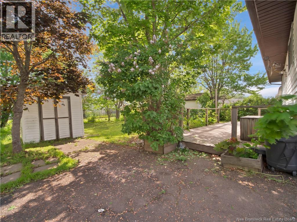
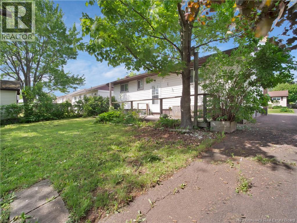
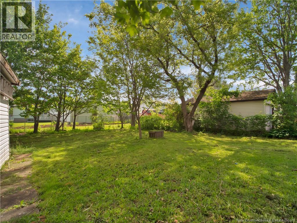
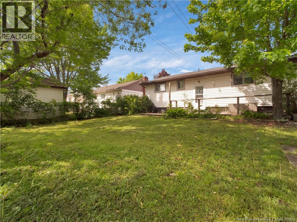
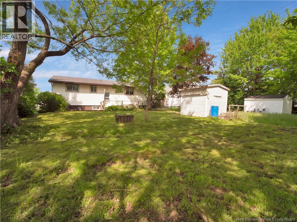
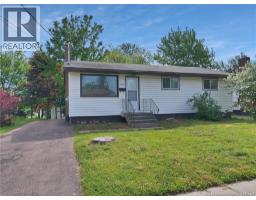
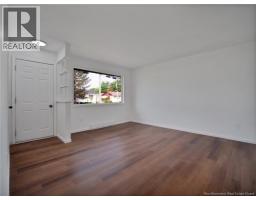
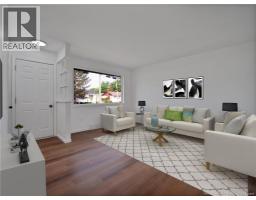
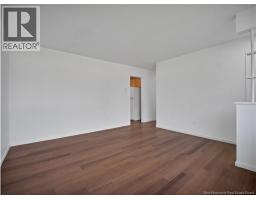
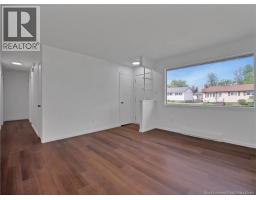
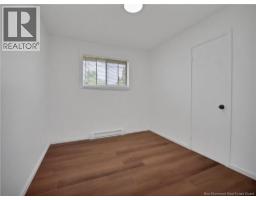
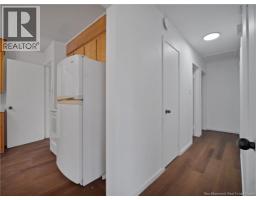
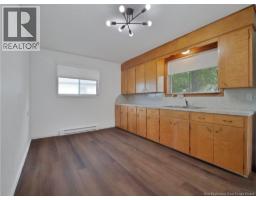
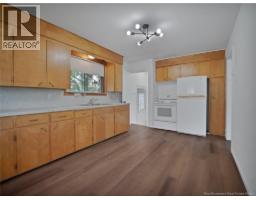
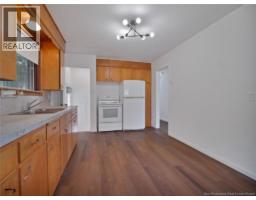
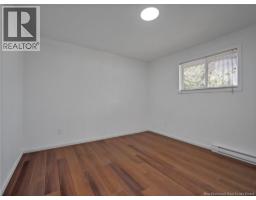
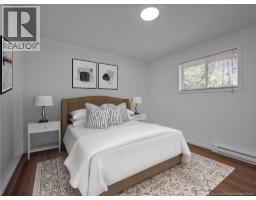
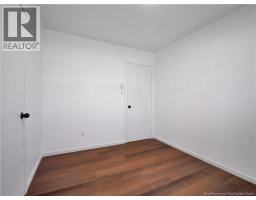
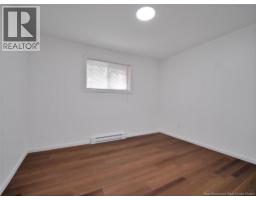
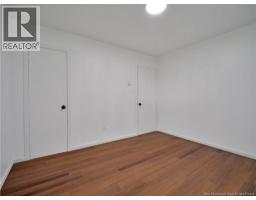
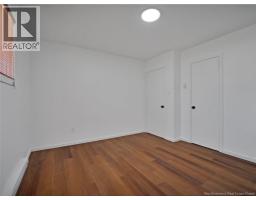
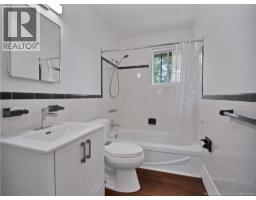
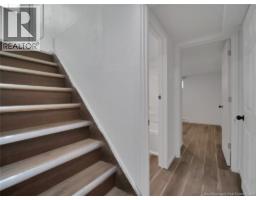
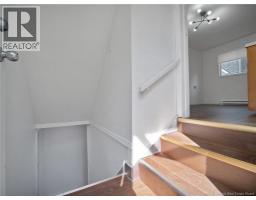
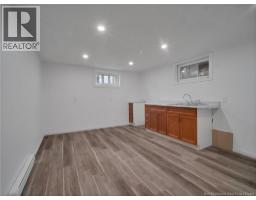
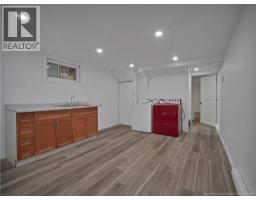
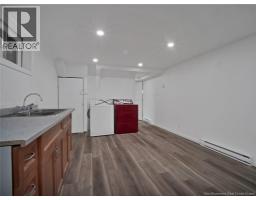
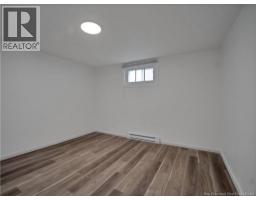
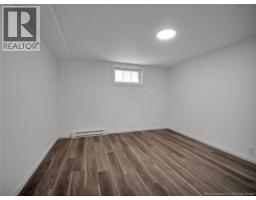
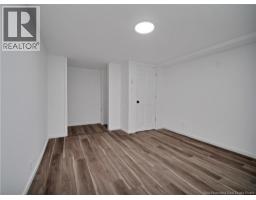
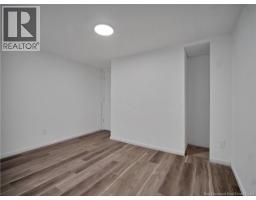
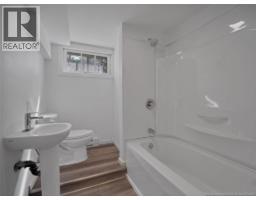
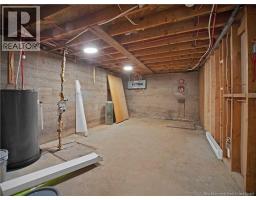
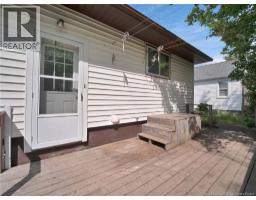
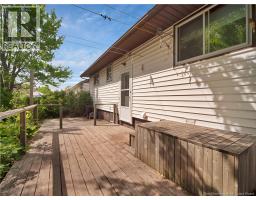
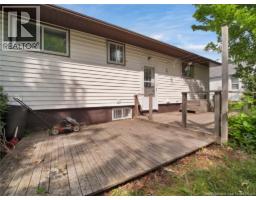
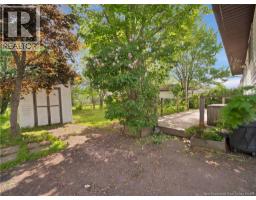
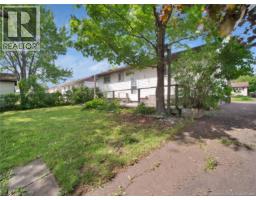
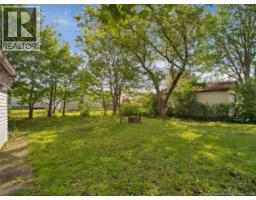
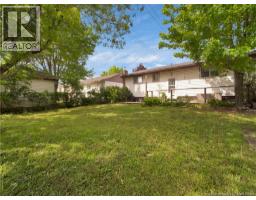
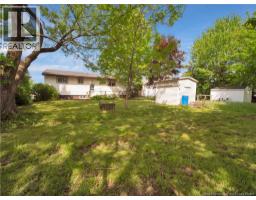
Welcome to 191 Second Ave, an income-producing property offering a strong setup for investors or owner-occupiers looking to offset their housing costs. The property features a 3-bedroom, 1-bathroom main/upstairs unit along with a 2-bedroom non-conforming lower unit, each with its own private entrance and laundry facilities. The main unit is currently rented for $1,500/month, with the tenant responsible for electricity for the entire property. The lower unit is rented for $950/month, bringing the current gross rental income to $2,450/month, or $29,400 annually. Both units have their own washer and dryer, providing added convenience and separation between the living spaces. The property is equipped with 200-amp electrical service. With two separate living spaces, private entrances, separate laundry, and established rental income, 191 Second Ave presents an opportunity to add an income-generating property to your portfolio. Whether you're an experienced investor or looking for a property with rental income potential, this property is worth a look. (id:19018)
Property Details
| MLS® Number | NB148605 |
| Property Type | Single Family |
Building
| Bathroom Total | 2 |
| Bedrooms Above Ground | 3 |
| Bedrooms Total | 3 |
| Architectural Style | Bungalow |
| Construction Style Attachment | Detached |
| Exterior Finish | Vinyl |
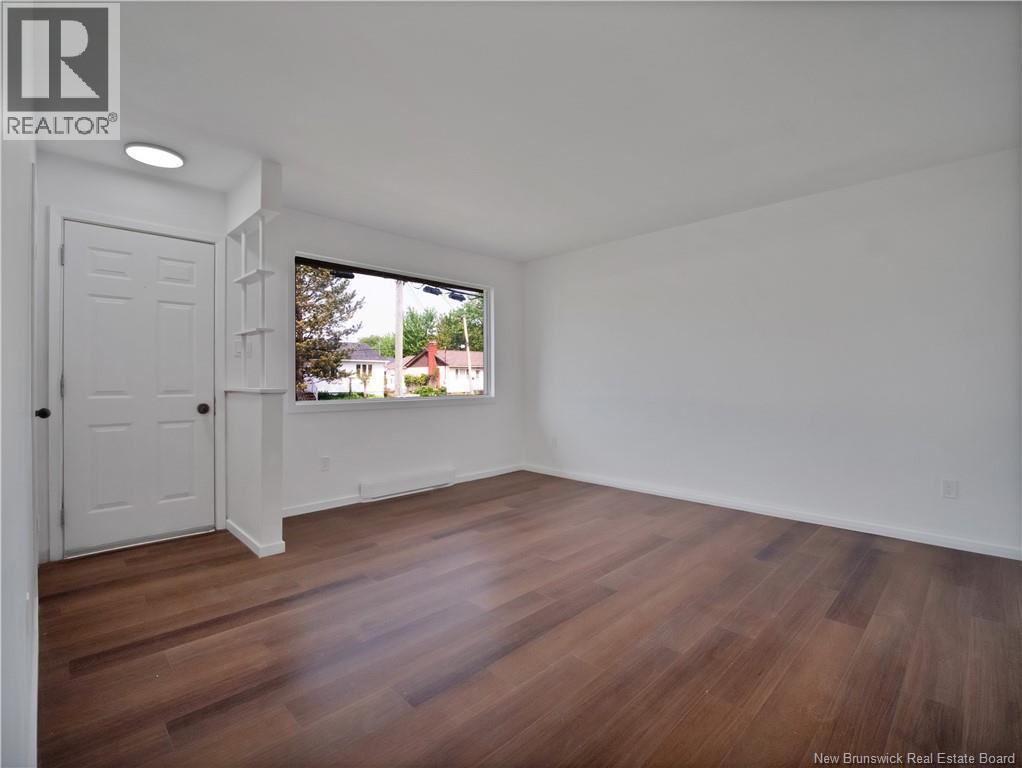
| Flooring Type | Vinyl |
| Foundation Type | Concrete |
| Heating Fuel | Electric |
| Heating Type | Baseboard Heaters |
| Stories Total | 1 |
| Size Interior | 1,585 Sqft |
| Total Finished Area | 1585 Sqft |
| Type | House |
Land
| Acreage | No |
| Sewer | Municipal Sewage System |
| Size Irregular | 600 |
| Size Total | 600 M2 |
| Size Total Text | 600 M2 |
Rooms
| Level | Type | Length | Width | Dimensions |
|---|---|---|---|---|
| Basement | Bedroom | X | ||
| Basement | Bedroom | X | ||
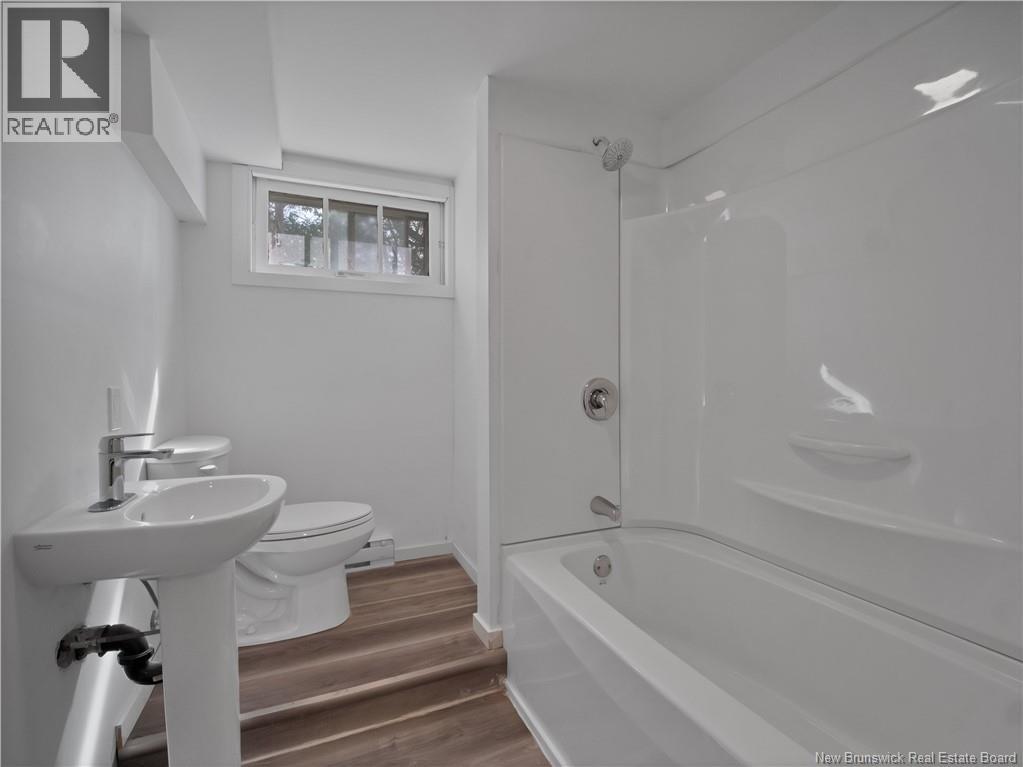
| Basement | 3pc Bathroom | 7'5'' x 3'5'' | ||
| Basement | Kitchen | 15'7'' x 11'2'' | ||
| Main Level | Bedroom | 10'1'' x 11'6'' | ||
| Main Level | Bedroom | 11'10'' x 11'2'' | ||
| Main Level | Bedroom | 10'3'' x 8'8'' | ||
| Main Level | 3pc Bathroom | 7'6'' x 4'10'' | ||
| Main Level | Living Room | 13'8'' x 11'8'' | ||
| Main Level | Kitchen/dining Room | 14'10'' x 10'6'' |
https://www.realtor.ca/real-estate/30334683/191-second-avenue-moncton
Contact Us
Contact us for more information

The trademarks REALTOR®, REALTORS®, and the REALTOR® logo are controlled by The Canadian Real Estate Association (CREA) and identify real estate professionals who are members of CREA. The trademarks MLS®, Multiple Listing Service® and the associated logos are owned by The Canadian Real Estate Association (CREA) and identify the quality of services provided by real estate professionals who are members of CREA. The trademark DDF® is owned by The Canadian Real Estate Association (CREA) and identifies CREA's Data Distribution Facility (DDF®)
September 28 2026 03:31:24
Saint John Real Estate Board Inc
