1909 Route 776 Grand Manan, New Brunswick E5G 3H1











$349,900
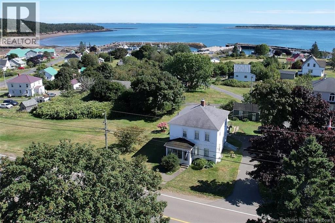
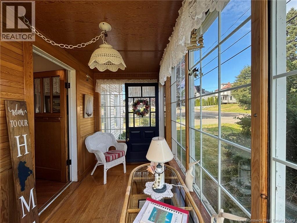
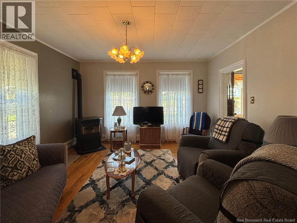
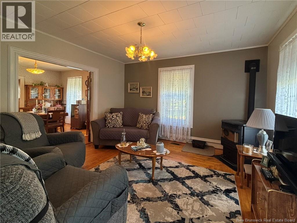
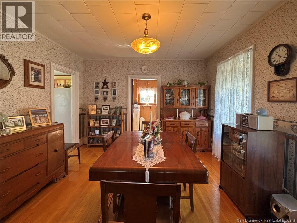
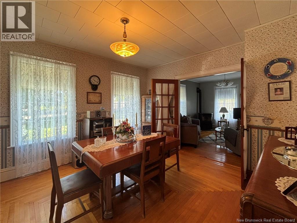
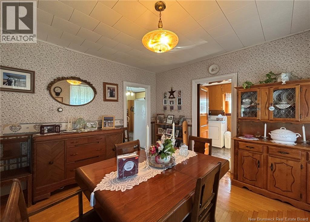
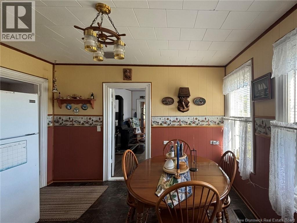
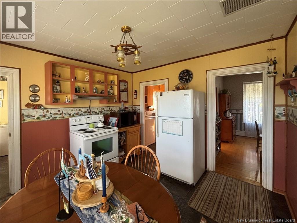
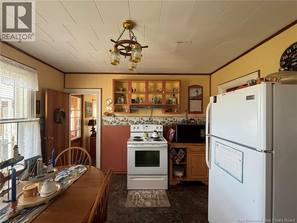
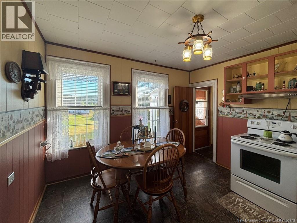
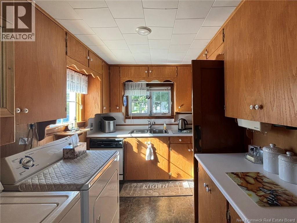
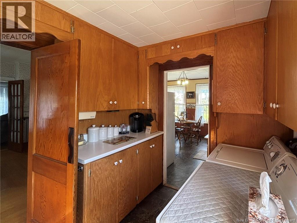
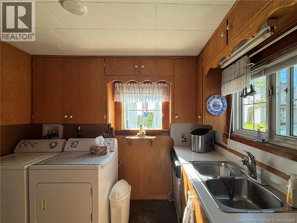
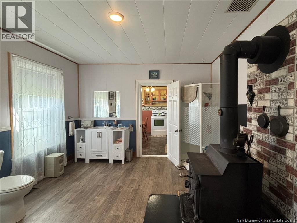
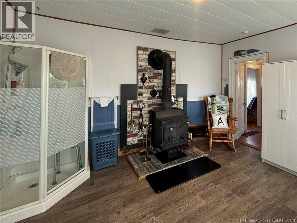
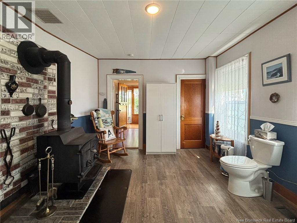
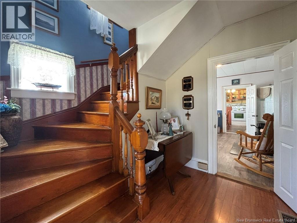
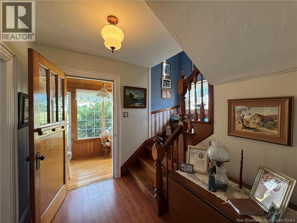
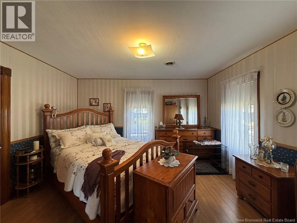
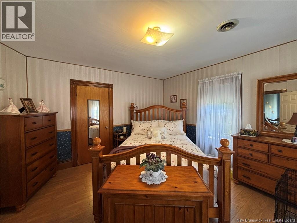
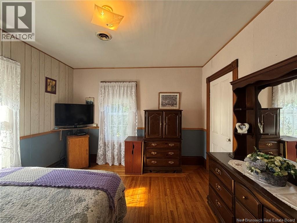
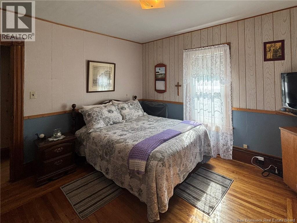
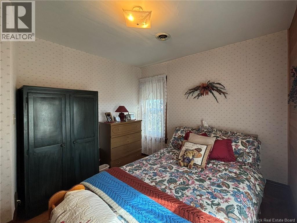
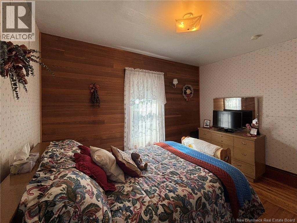
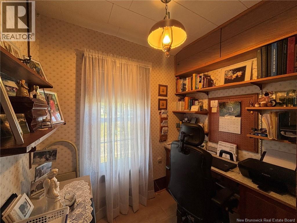
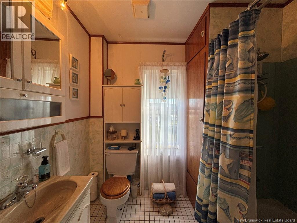
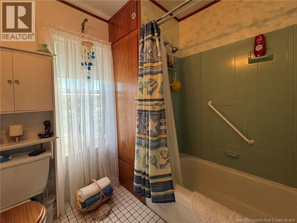
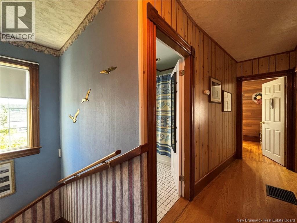
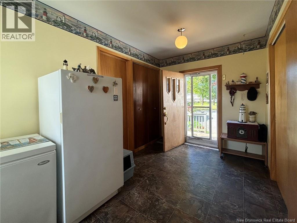
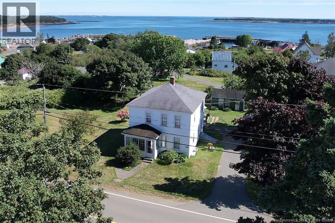
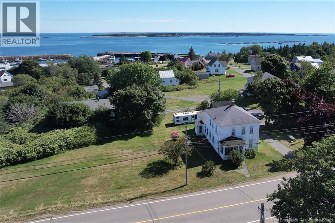
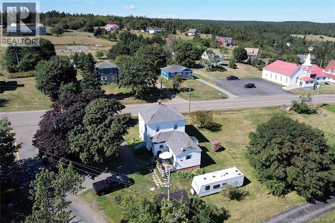
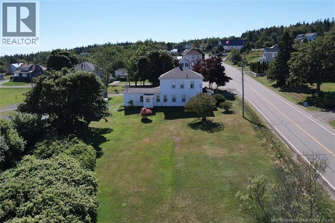
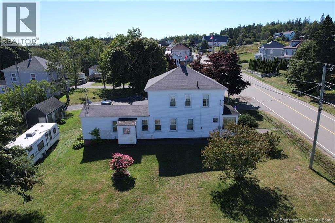
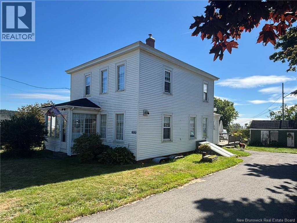
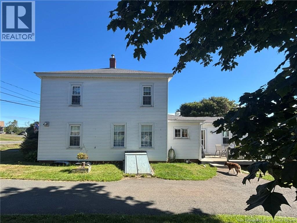
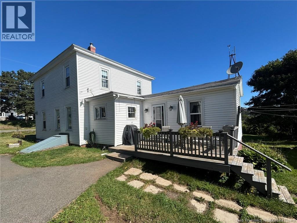
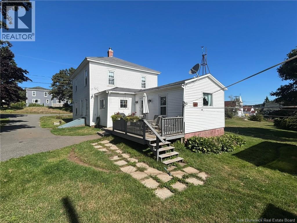
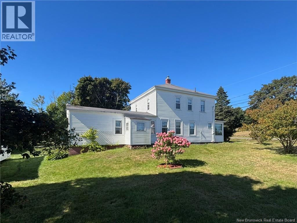
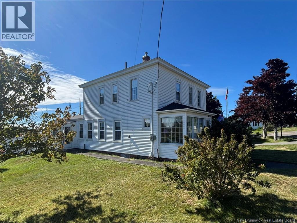
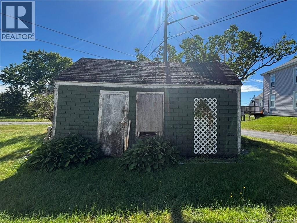
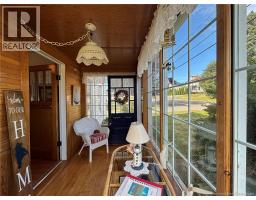
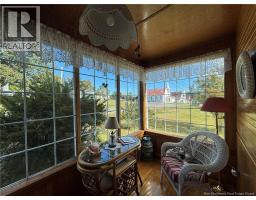
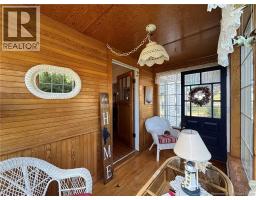
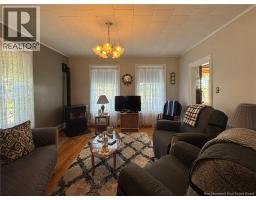
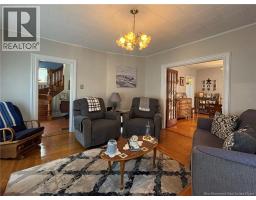
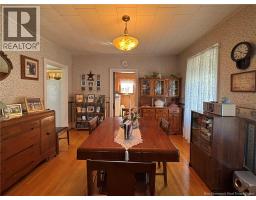
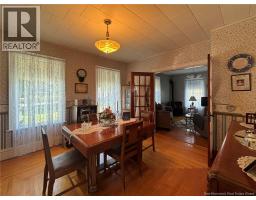
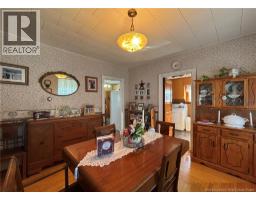
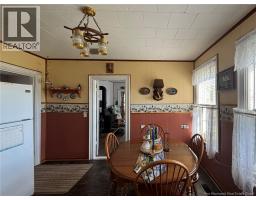
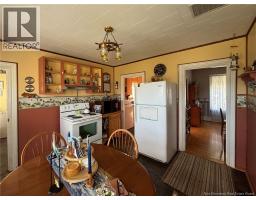
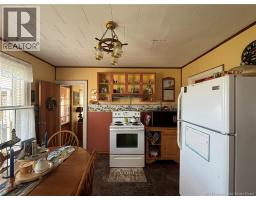
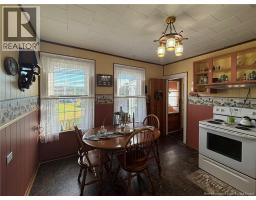
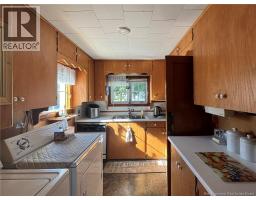
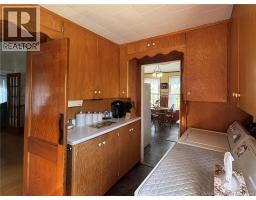
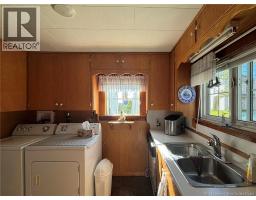
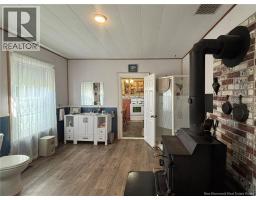
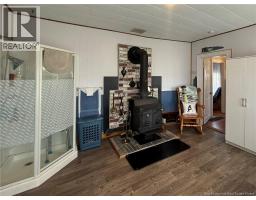
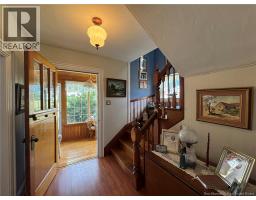
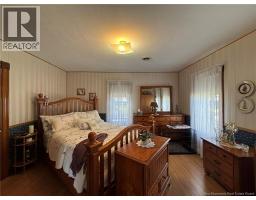
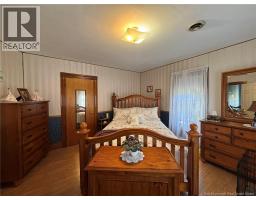
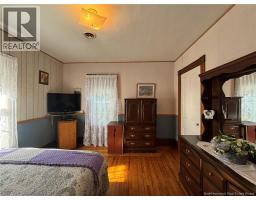
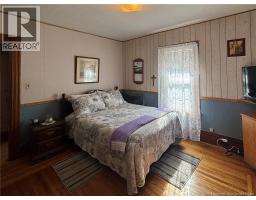
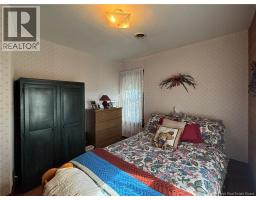
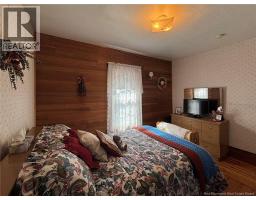
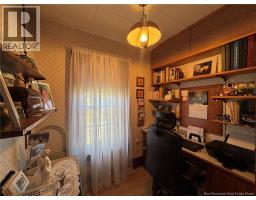
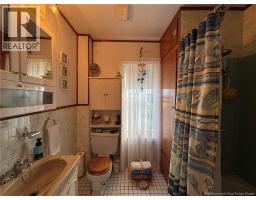
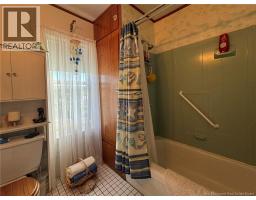
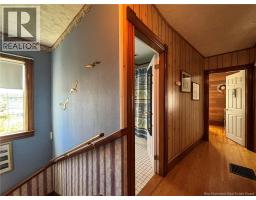
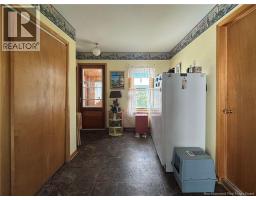
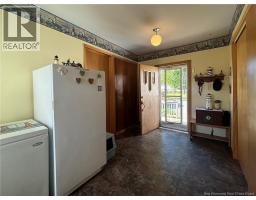
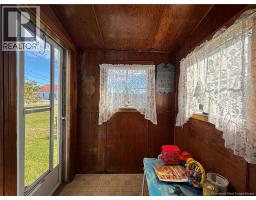
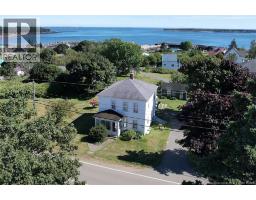
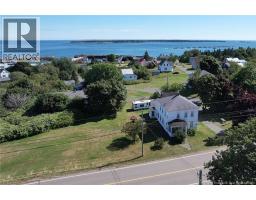
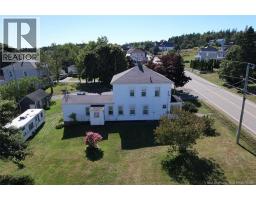
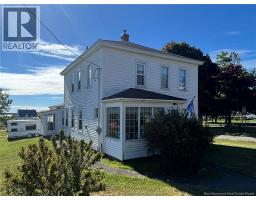
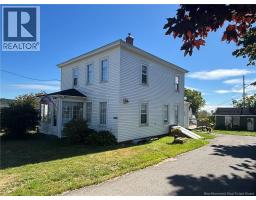
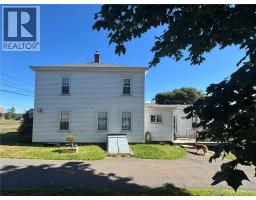
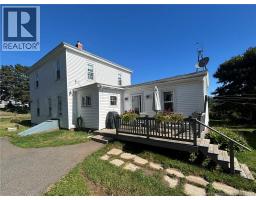
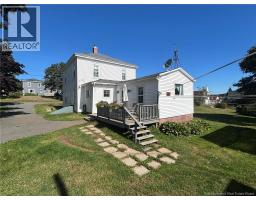
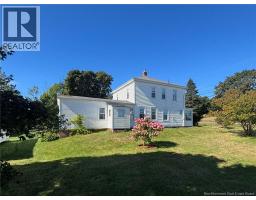
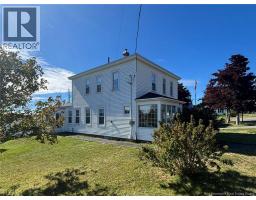
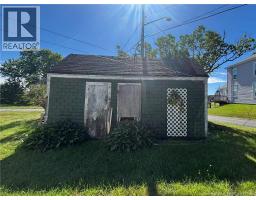
Full of charm, character and space, this inviting 1840 sqft home in Seal Cove offers a wonderful opportunity to settle into life on Grand Manan Island. Set on a great yard with plenty of room to enjoy the outdoors, this home combines the warmth of its original character with the practical features todays families appreciate. Original woodwork can be found throughout the home, with the winding staircase serving as a true standout feature and a beautiful reminder of the homes history. Upstairs, youll find three well-sized bedrooms, a full bathroom and a small bonus room currently set up as a home office - perfect for those who need a little extra space to work, create or organize. The main floor is designed for everyday family living, offering main-floor laundry, a generous mudroom and a convenient side porch. Tucked at the front of the home is the sweetest sunroom - an ideal spot to curl up with a book, enjoy your morning coffee or simply relax and take in the natural light. Storage wont be an issue here, with a dedicated indoor storage room plus a storage shed on the property for all of your seasonal gear and outdoor essentials. Location is another highlight, with Seal Cove Sand Beach just a short walk away and several island favourites close by, including the golf course, brewery, Tides Inn & Social and High Seas Convenience. Whether youre looking for an island getaway or a full-time place to make your own, this property delivers! (id:19018)
Property Details
| MLS® Number | NB147433 |
| Property Type | Single Family |
| Equipment Type | Water Heater |
| Features | Balcony/deck/patio |
| Rental Equipment Type | Water Heater |
| Structure | Shed |
Building
| Bathroom Total | 2 |
| Bedrooms Above Ground | 3 |
| Bedrooms Total | 3 |
| Architectural Style | 2 Level |
| Basement Type | Full |
| Constructed Date | 1908 |
| Construction Style Attachment | Detached |
| Exterior Finish | Vinyl |
| Flooring Type | Laminate, Wood |
| Foundation Type | Concrete |
| Heating Fuel | Electric, Wood |
| Heating Type | Forced Air, Stove |
| Size Interior | 1,840 Sqft |
| Total Finished Area | 1840 Sqft |
| Type | House |
| Utility Water | Drilled Well, Well |
Land
| Access Type | Year-round Access, Ferry Access, Public Road |
| Acreage | No |
| Landscape Features | Landscaped |
| Size Irregular | 0.9 |
| Size Total | 0.9 Ac |
| Size Total Text | 0.9 Ac |
Rooms
| Level | Type | Length | Width | Dimensions |
|---|---|---|---|---|
| Second Level | Bath (# Pieces 1-6) | 8'6'' x 5'6'' | ||
| Second Level | Office | 7'6'' x 6'6'' | ||
| Second Level | Bedroom | 12'6'' x 8'6'' | ||
| Second Level | Bedroom | 13'0'' x 11'6'' | ||
| Second Level | Bedroom | 14'0'' x 14'0'' | ||
| Main Level | Sunroom | 12'6'' x 6'6'' | ||
| Main Level | Enclosed Porch | 6'0'' x 6'0'' | ||
| Main Level | Foyer | 10'0'' x 7'6'' | ||
| Main Level | Dining Room | 14'0'' x 12'6'' | ||
| Main Level | Living Room | 14'0'' x 14'0'' | ||
| Main Level | Bath (# Pieces 1-6) | 14'0'' x 12'0'' | ||
| Main Level | Pantry | 10'6'' x 8'6'' | ||
| Main Level | Kitchen | 13'0'' x 12'0'' | ||
| Main Level | Storage | 15'0'' x 9'6'' | ||
| Main Level | Mud Room | 15'0'' x 6'0'' |
https://www.realtor.ca/real-estate/30244894/1909-route-776-grand-manan
Contact Us
Contact us for more information

The trademarks REALTOR®, REALTORS®, and the REALTOR® logo are controlled by The Canadian Real Estate Association (CREA) and identify real estate professionals who are members of CREA. The trademarks MLS®, Multiple Listing Service® and the associated logos are owned by The Canadian Real Estate Association (CREA) and identify the quality of services provided by real estate professionals who are members of CREA. The trademark DDF® is owned by The Canadian Real Estate Association (CREA) and identifies CREA's Data Distribution Facility (DDF®)
September 09 2026 01:25:26
Saint John Real Estate Board Inc
