190 Robbys Road Nasonworth, New Brunswick E3C 1M2
$537,000
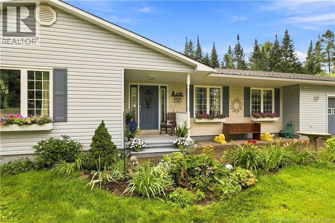
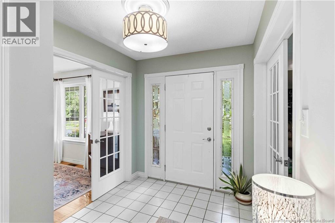
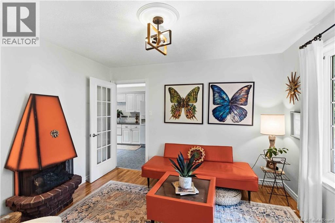
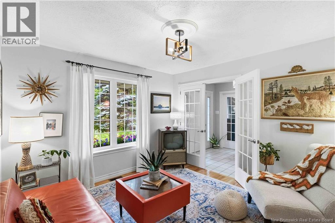
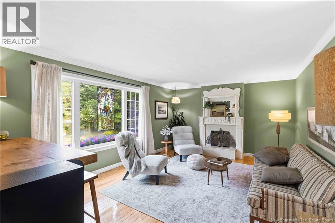
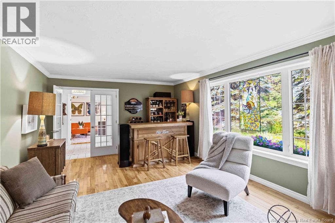
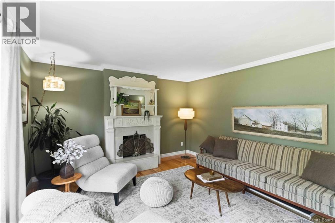
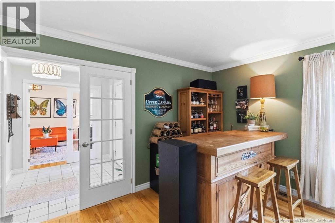
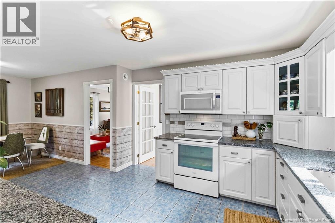
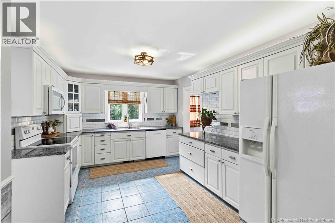
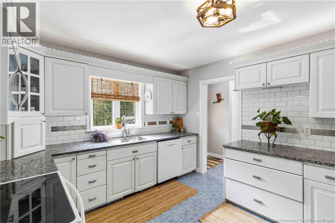
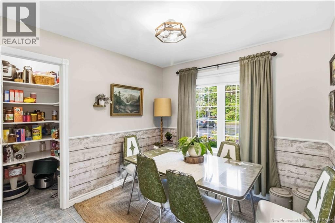
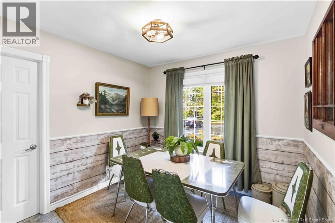
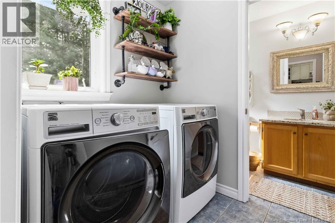
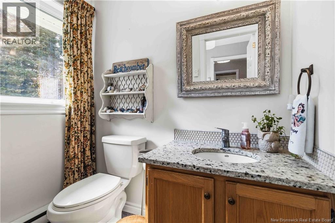
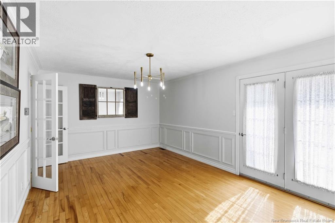
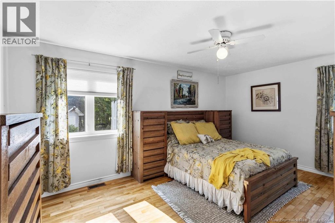
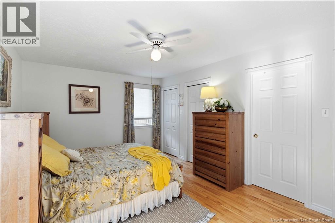
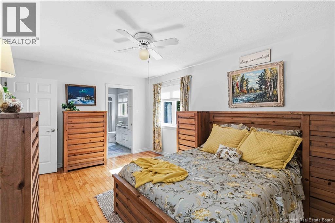
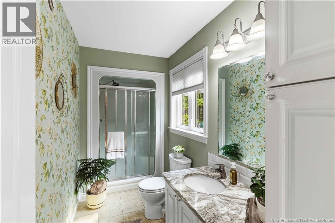
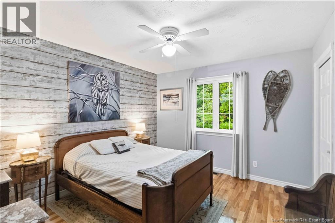
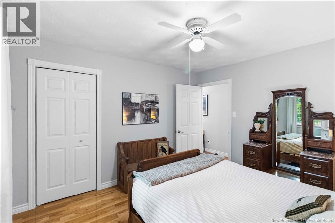
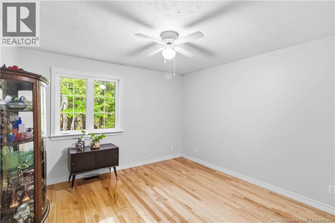
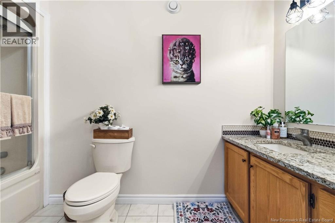
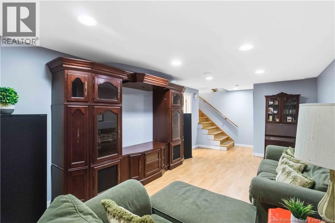
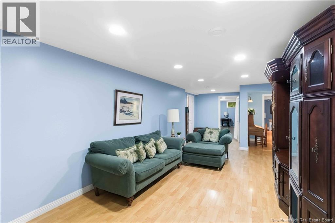
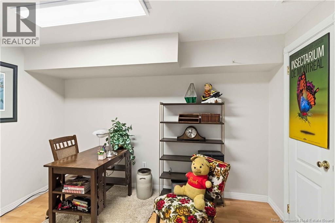
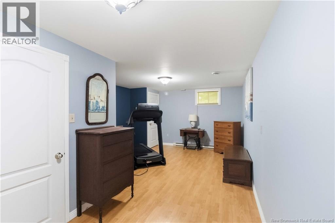
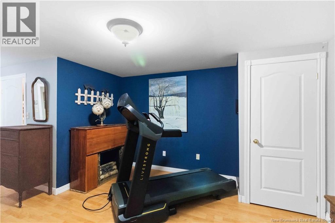
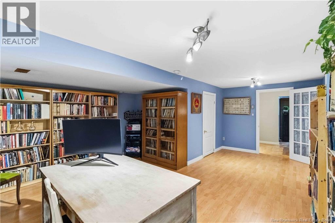
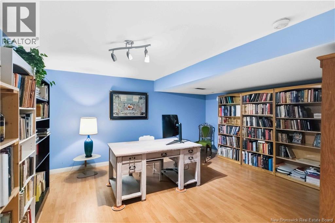
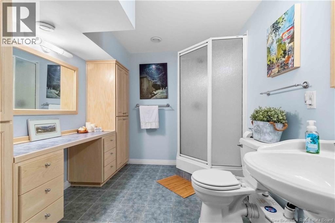
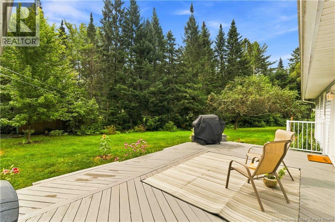
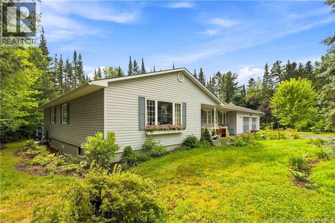
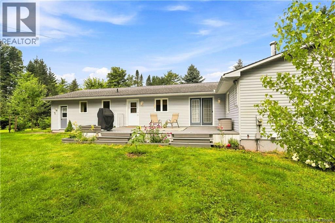
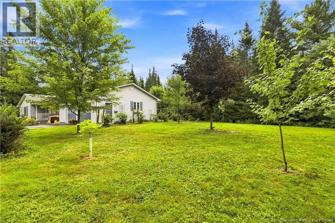
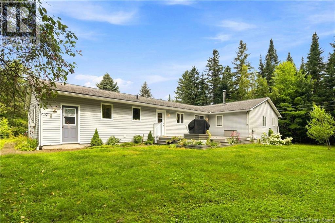
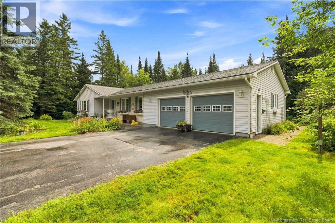
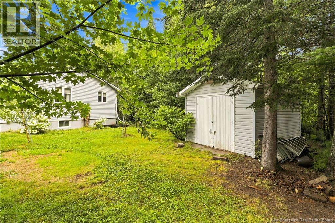
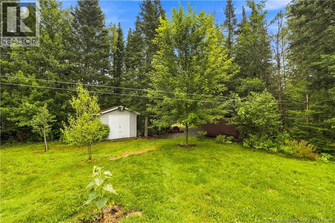
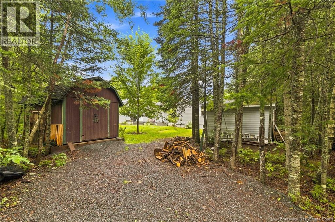
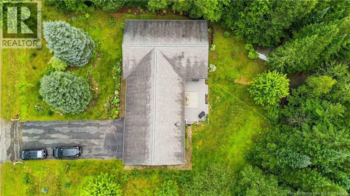
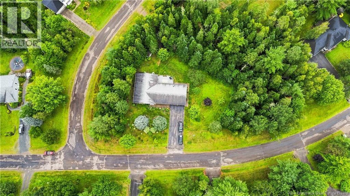
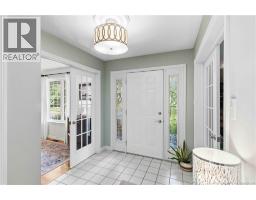
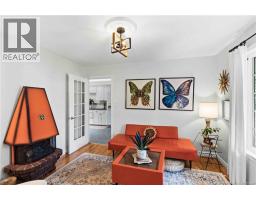
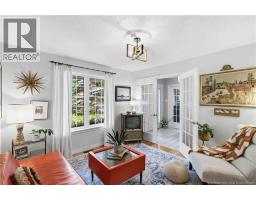
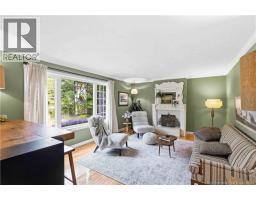
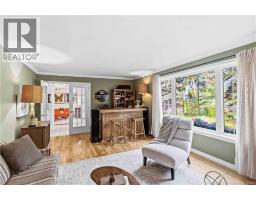
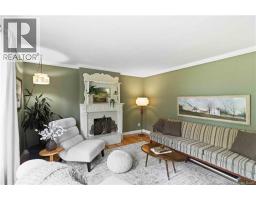
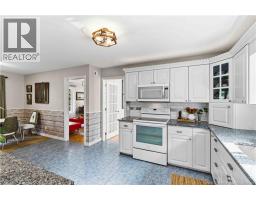
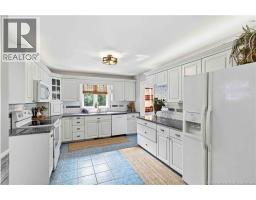
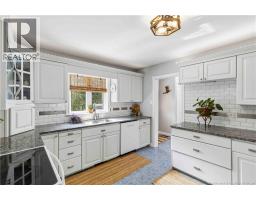
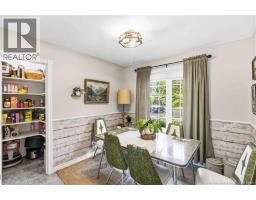
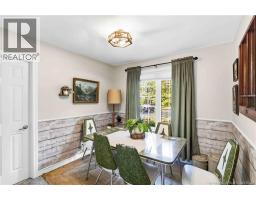
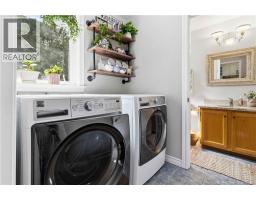
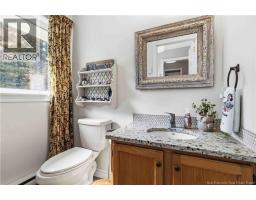
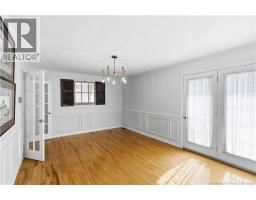
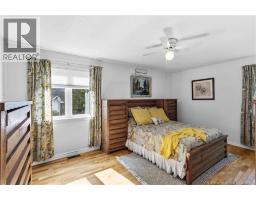
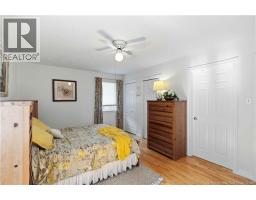
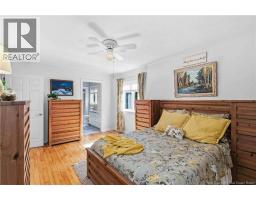
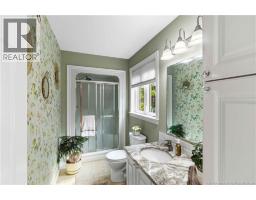
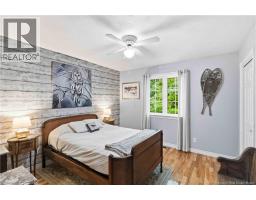
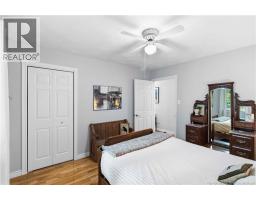
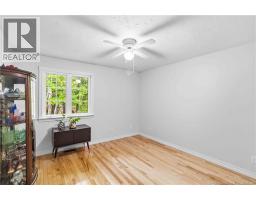
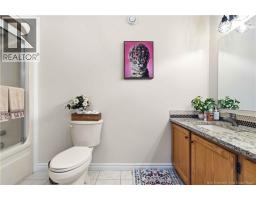
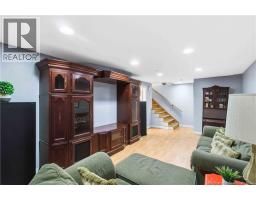
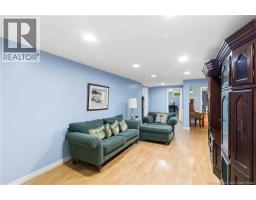
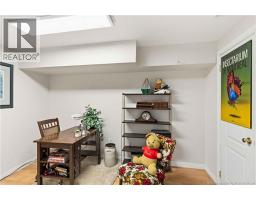
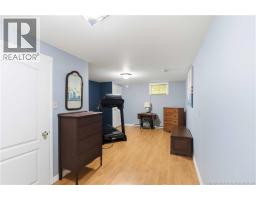
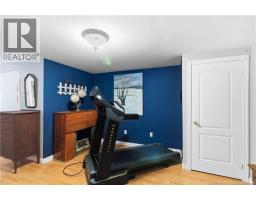
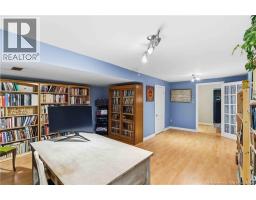
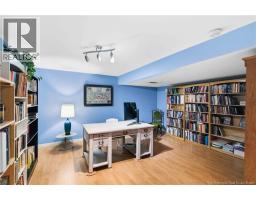
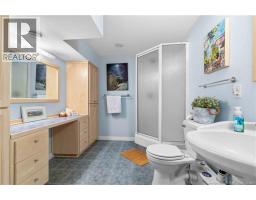
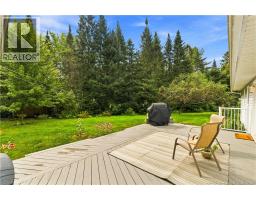
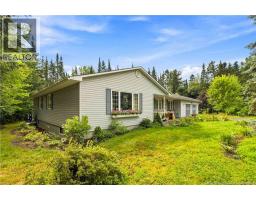
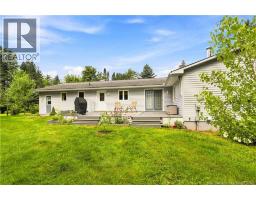
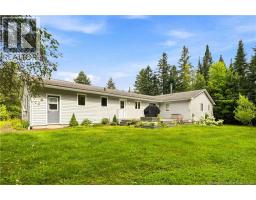
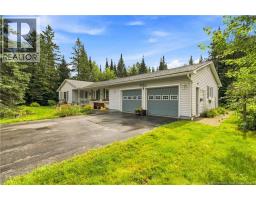
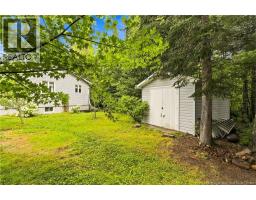
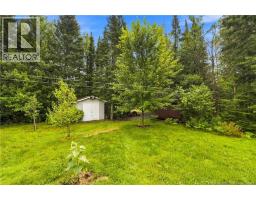
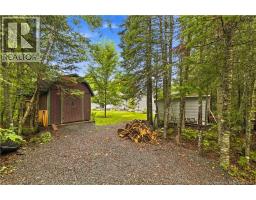
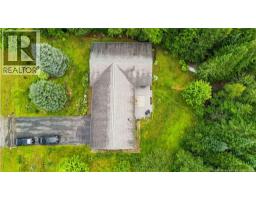
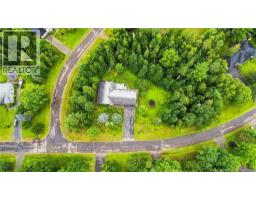
Welcome to 190 Robby's Road, a unique and spacious bungalow offering a thoughtful layout, generous living spaces, and plenty of room for the whole family. The large eat-in kitchen features ample cabinetry and a convenient pantry, while the spacious dining room provides a garden door leading to the deck and private backyard. The family room offers a cozy gathering space with an electric fireplace. A practical mudroom provides easy access to the attached double-car garage, backyard, a convenient 2-piece bath and the main floor laundry. The main level also features three bedrooms, including a spacious primary bedroom with ample closet space and a private 3 piece ensuite, plus a 4-piece main bath. The lower level expands the living space with a great recreation room, two rooms currently used for home offices. One could be a designated hobby space, or an additional bedroom for guests where they would have their own full bath. The window is not a confirmed egress window. A cold room and extra storage spaces provide excellent functionality, while the utility room houses the air exchanger, wood stove, and a heat pump with central air. Outside, enjoy the privacy of the backyard where you can enjoy the beautiful perennial gardens throughout the property, plenty of space to relax or entertain, complete with two storage sheds. You can barbecue or read a book on the spacious deck and sit back to enjoy the tranquility of the neighbourhood. A second driveway at the back of the property is perfect to park a utility trailer or RV. Located in the quiet and desirable Covered Bridge Valley neighbourhood, this distinctive home offers comfort, space, and versatility both inside and out. (id:19018)
Open House
This property has open houses!
2:00 pm
Ends at:4:00 pm
Hosted by Emma Layton
Property Details
| MLS® Number | NB145904 |
| Property Type | Single Family |
| Equipment Type | Water Heater |
| Features | Level Lot, Balcony/deck/patio |
| Rental Equipment Type | Water Heater |
| Structure | Shed |
Building
| Bathroom Total | 4 |
| Bedrooms Above Ground | 3 |
| Bedrooms Below Ground | 1 |
| Bedrooms Total | 4 |
| Architectural Style | Bungalow |
| Basement Type | Full, Partial |
| Constructed Date | 1994 |
| Cooling Type | Heat Pump |
| Exterior Finish | Vinyl |
| Flooring Type | Laminate, Tile, Wood |
| Foundation Type | Concrete |
| Half Bath Total | 1 |
| Heating Fuel | Electric, Wood |
| Heating Type | Heat Pump, Stove |
| Stories Total | 1 |
| Size Interior | 1,980 Sqft |
| Total Finished Area | 1980 Sqft |
| Type | House |
| Utility Water | Drilled Well, Well |
Parking
| Attached Garage | |
| Garage |
Land
| Access Type | Year-round Access, Public Road |
| Acreage | Yes |
| Landscape Features | Landscaped |
| Sewer | Septic System |
| Size Irregular | 4469 |
| Size Total | 4469 M2 |
| Size Total Text | 4469 M2 |
| Zoning Description | Rural |
Rooms
| Level | Type | Length | Width | Dimensions |
|---|---|---|---|---|
| Basement | Cold Room | 7'11'' x 5'3'' | ||
| Basement | Bedroom | 21'8'' x 12'11'' | ||
| Basement | Utility Room | 27'3'' x 13'11'' | ||
| Basement | Office | 21'8'' x 15'2'' | ||
| Basement | 3pc Bathroom | 9'0'' x 8'0'' | ||
| Basement | Office | 11'5'' x 8'4'' | ||
| Basement | Recreation Room | 27'4'' x 11'6'' | ||
| Main Level | Laundry Room | 5'5'' x 6'6'' | ||
| Main Level | 2pc Bathroom | 4'0'' x 6'6'' | ||
| Main Level | Bedroom | 11'2'' x 10'7'' | ||
| Main Level | Bedroom | 11'2'' x 11'7'' | ||
| Main Level | 3pc Ensuite Bath | 11'2'' x 4'11'' | ||
| Main Level | Primary Bedroom | 16'2'' x 11'2'' | ||
| Main Level | Office | 10'11'' x 12'0'' | ||
| Main Level | Dining Nook | 8'11'' x 12'2'' | ||
| Main Level | Kitchen | 10'9'' x 14'5'' | ||
| Main Level | Dining Room | 16'11'' x 12'3'' | ||
| Main Level | Living Room | 20'9'' x 12'10'' |
https://www.realtor.ca/real-estate/30150990/190-robbys-road-nasonworth
Contact Us
Contact us for more information

The trademarks REALTOR®, REALTORS®, and the REALTOR® logo are controlled by The Canadian Real Estate Association (CREA) and identify real estate professionals who are members of CREA. The trademarks MLS®, Multiple Listing Service® and the associated logos are owned by The Canadian Real Estate Association (CREA) and identify the quality of services provided by real estate professionals who are members of CREA. The trademark DDF® is owned by The Canadian Real Estate Association (CREA) and identifies CREA's Data Distribution Facility (DDF®)
August 14 2026 05:12:04
Saint John Real Estate Board Inc
