19 Monte Carlo Crescent Moncton, New Brunswick E1G 1M6
$395,000
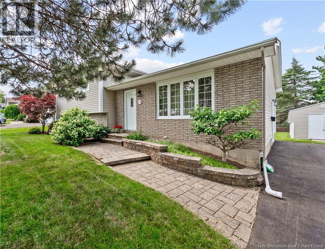
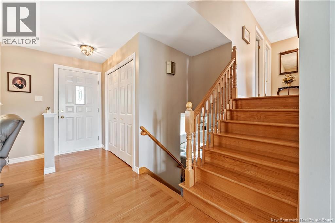
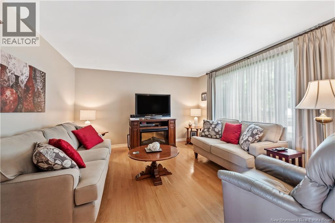
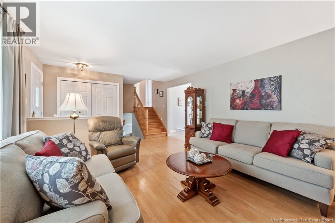
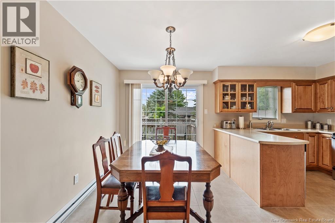
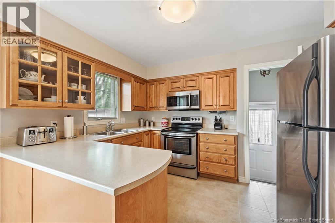
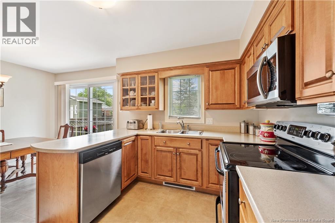
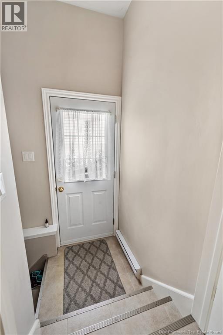
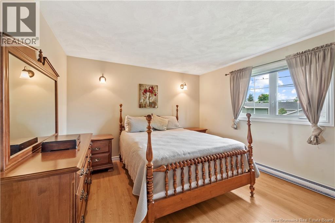
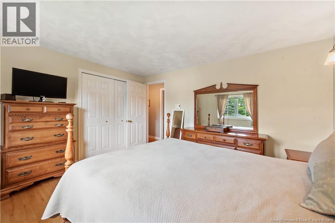
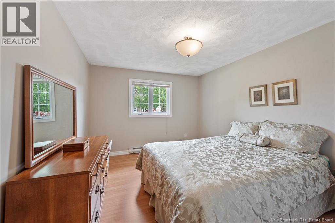
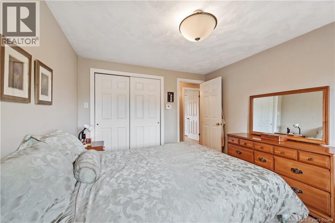
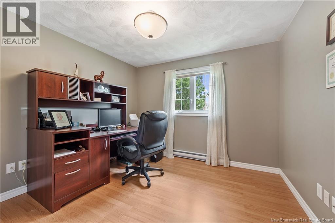
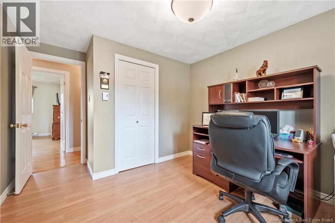
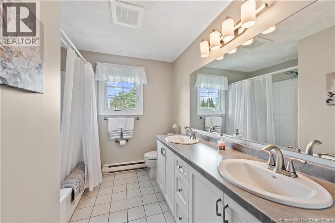
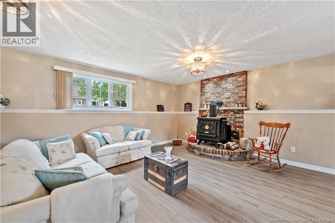
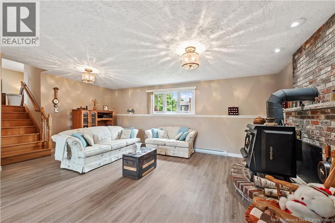
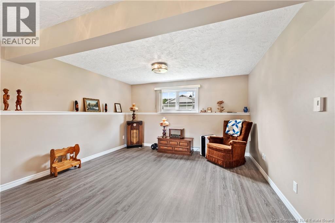
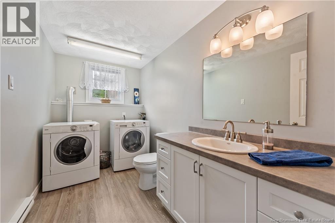
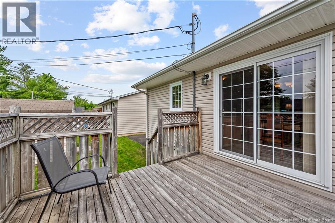
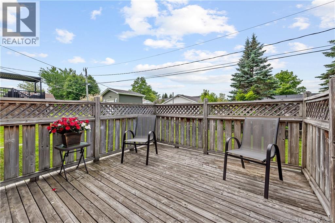
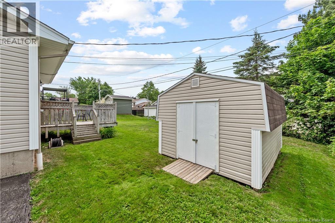
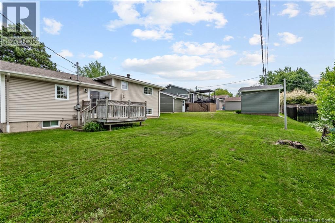
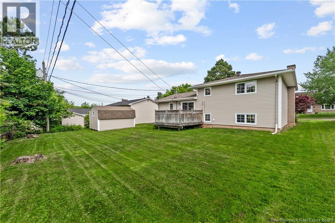
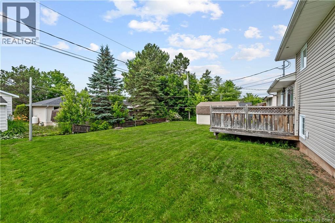
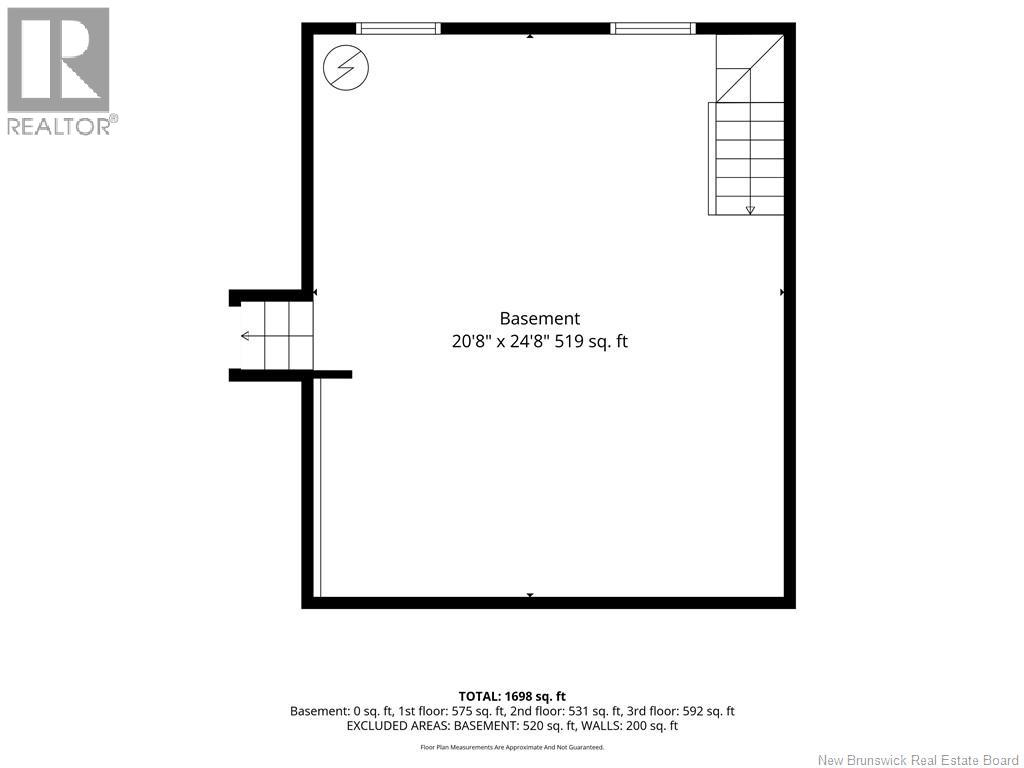
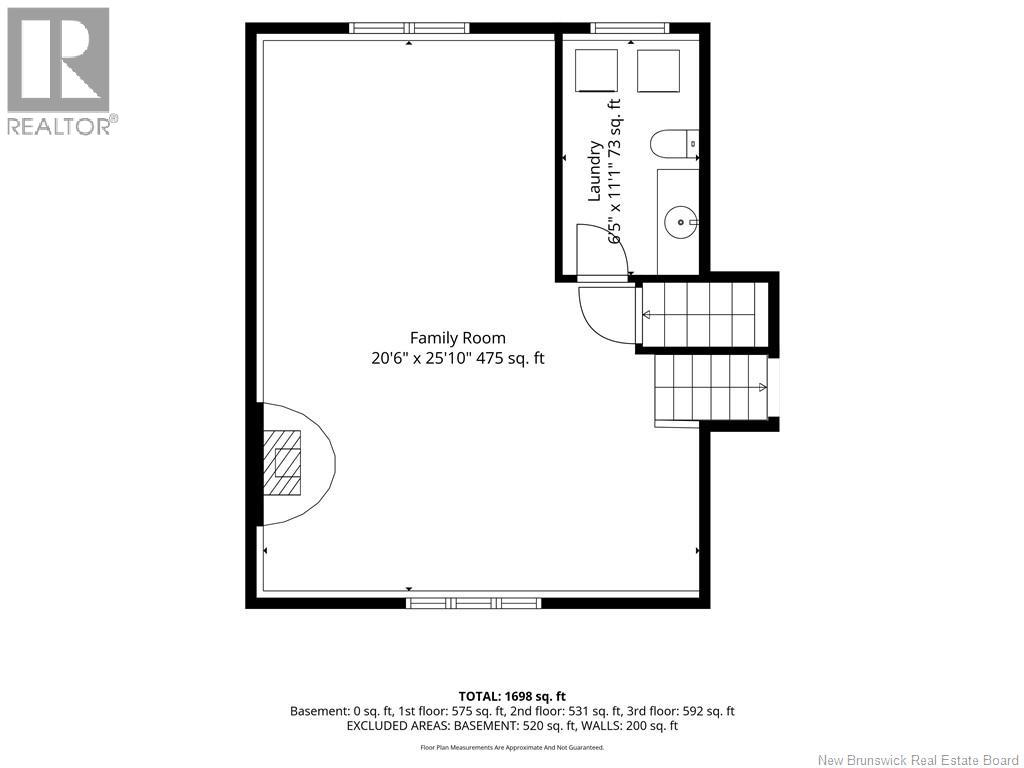
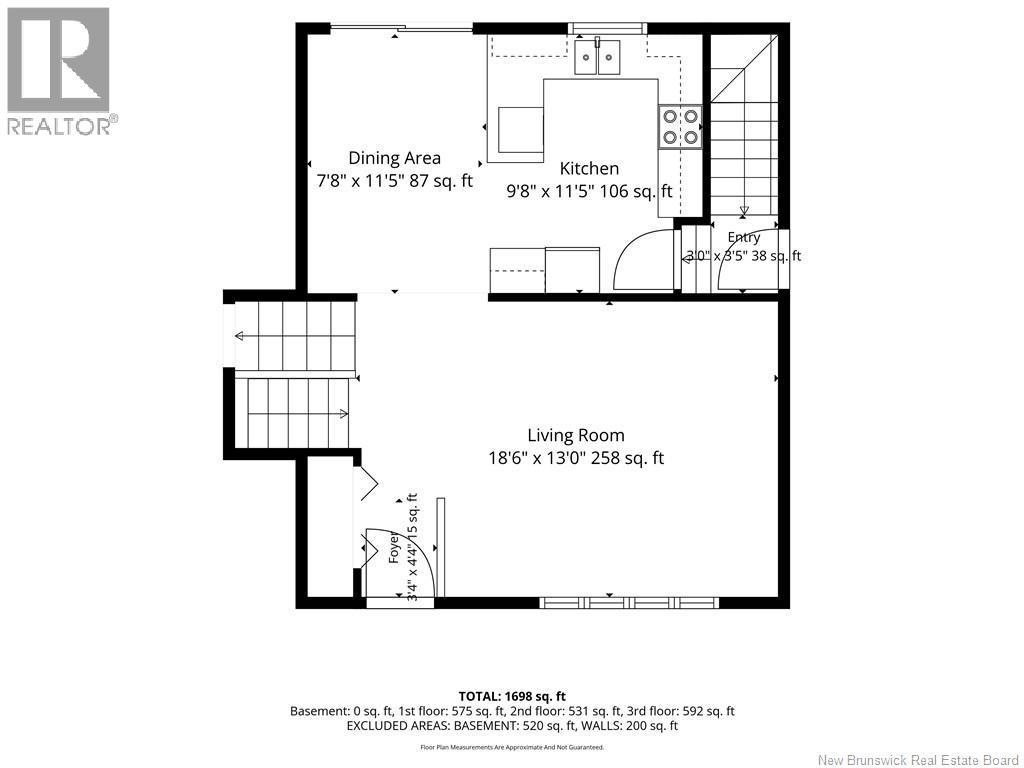
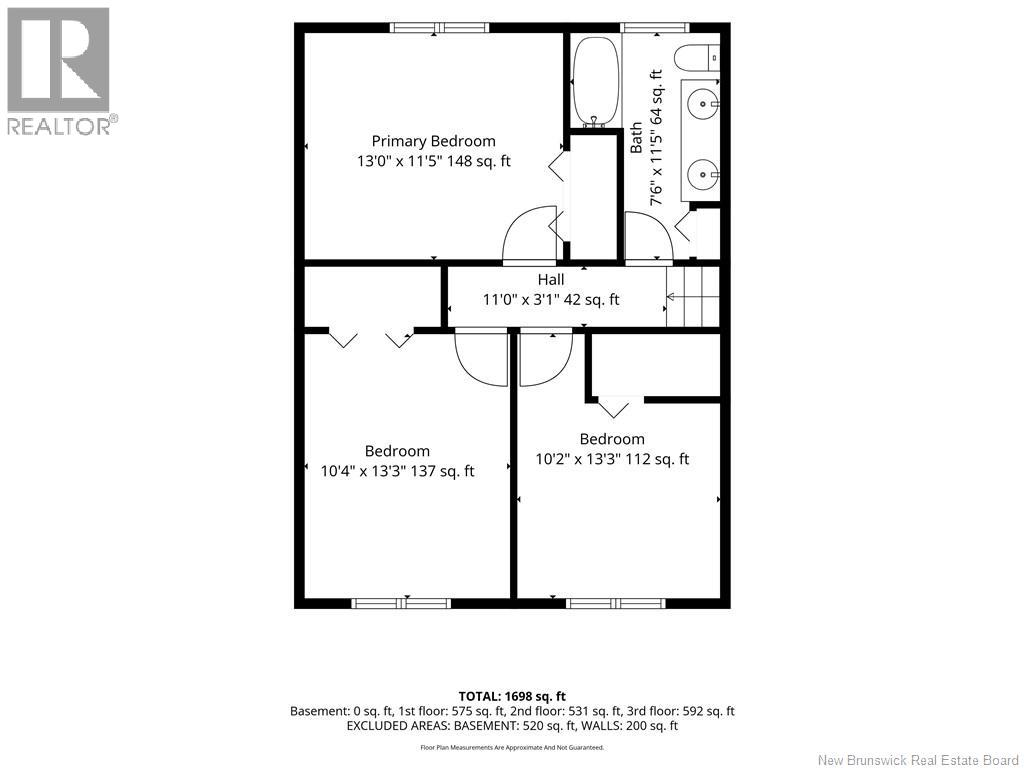
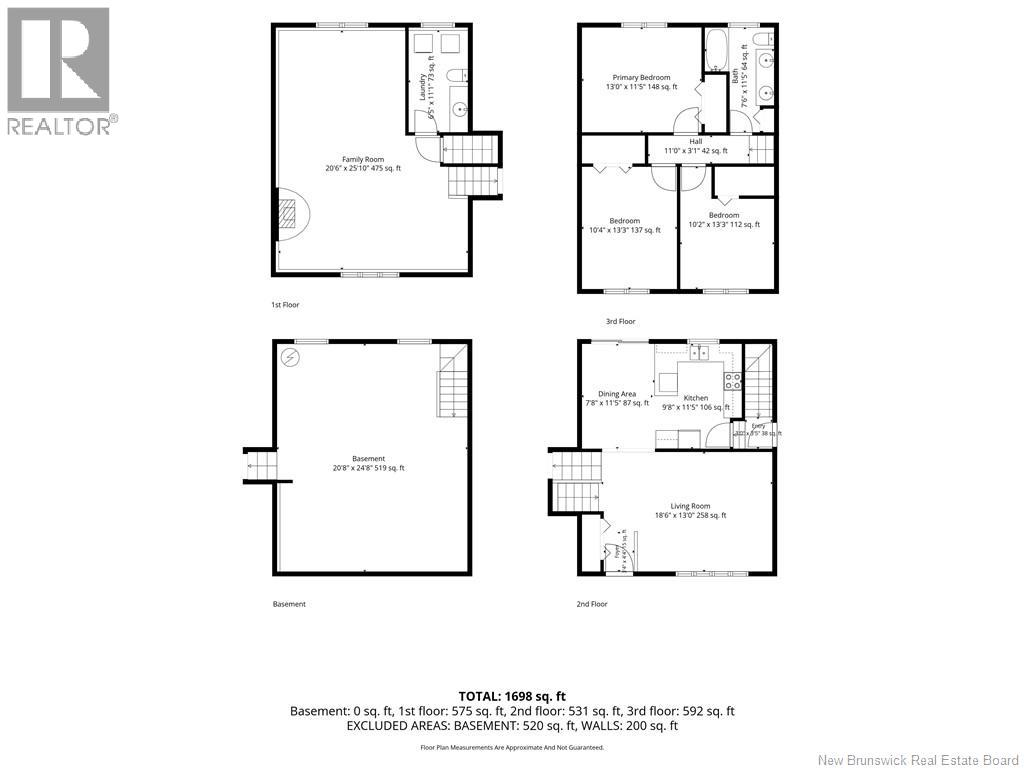
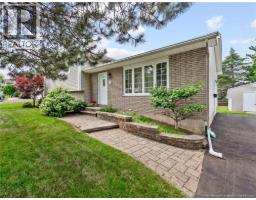
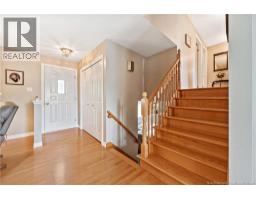
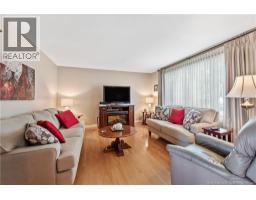
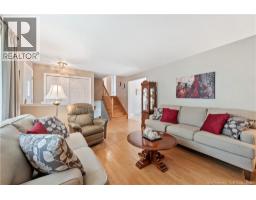
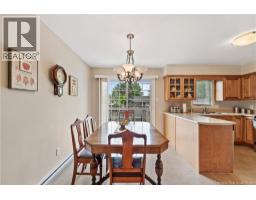
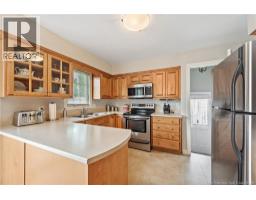
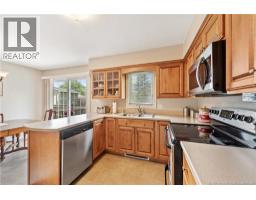
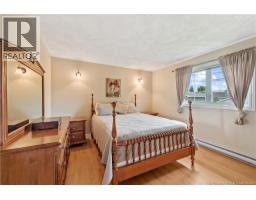
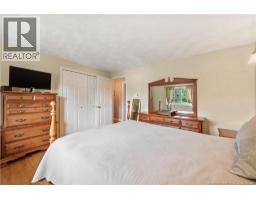
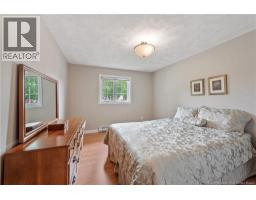
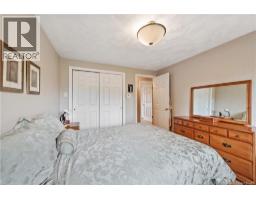
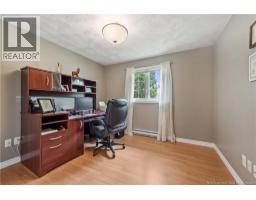
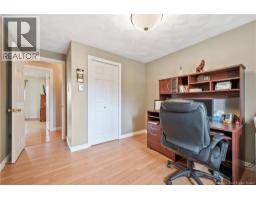
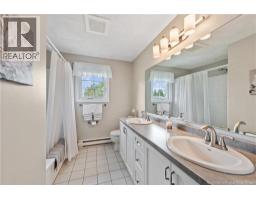
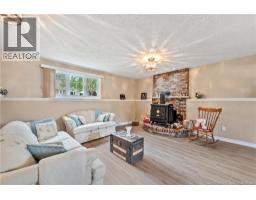
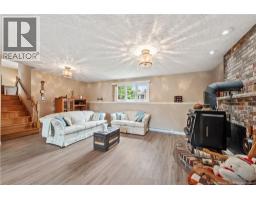
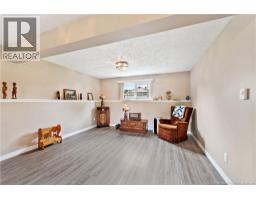
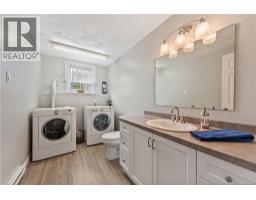
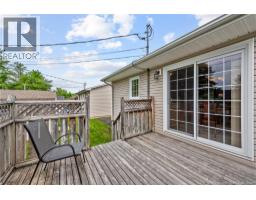
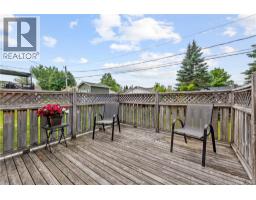
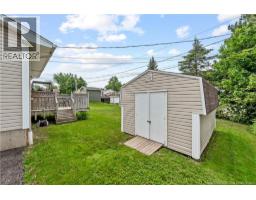
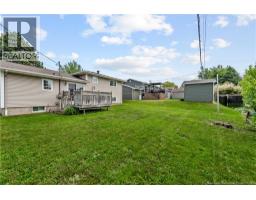
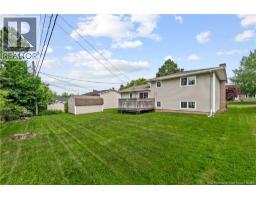
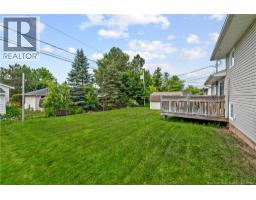
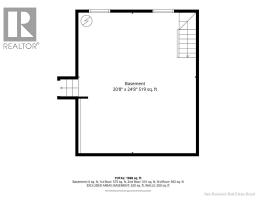
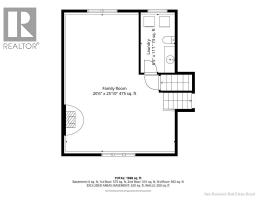
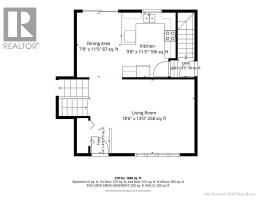
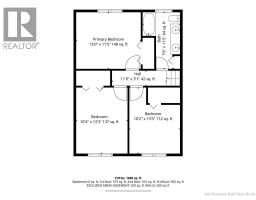
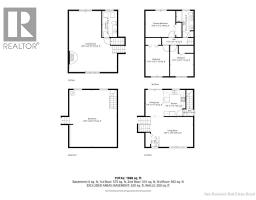
This immaculate four-level split is located in the heart of Moncton's desirable North End, just minutes from shopping, restaurants, schools, golf courses, theatres, and all the amenities you could ever need. Owned by the original owners for 49 years, this home has been meticulously maintained and lovingly cared for. Step inside to a spacious living room that flows into the bright eat-in kitchen, with an abundance of cabinetry and counter space. Patio doors lead to a large deck overlooking the beautifully maintained backyard and a 10' x 14' storage shed. The kitchen also provides convenient access to both the basement and the backyard. The upper level has three generously sized bedrooms and a spacious five-piece bathroom with a double vanity. The lower level offers a huge family room with attractive vinyl plank flooring, along with a convenient laundry/ half bath. The fourth level is unfinished, providing excellent storage or the opportunity to create additional living space to suit your needs. It also has direct access to the outdoors. If you've been looking for a solid, impeccably maintained, move in ready home in one of Moncton's sought-after neighbourhoods, this one could be it! (id:19018)
Property Details
| MLS® Number | NB143659 |
| Property Type | Single Family |
| Equipment Type | Water Heater |
| Features | Balcony/deck/patio |
| Rental Equipment Type | Water Heater |
Building
| Bathroom Total | 2 |
| Bedrooms Above Ground | 3 |
| Bedrooms Total | 3 |
| Architectural Style | 4 Level |
| Constructed Date | 1977 |
| Exterior Finish | Brick, Vinyl |
| Flooring Type | Laminate, Hardwood |
| Foundation Type | Concrete |
| Half Bath Total | 1 |
| Heating Fuel | Electric |
| Heating Type | Baseboard Heaters |
| Size Interior | 1,857 Sqft |
| Total Finished Area | 1857 Sqft |
| Type | House |
| Utility Water | Municipal Water |
Land
| Acreage | No |
| Sewer | Municipal Sewage System |
| Size Irregular | 650 |
| Size Total | 650 M2 |
| Size Total Text | 650 M2 |
Rooms
| Level | Type | Length | Width | Dimensions |
|---|---|---|---|---|
| Second Level | 5pc Bathroom | X | ||
| Second Level | Bedroom | 12'10'' x 10'5'' | ||
| Second Level | Bedroom | 10'1'' x 10'4'' | ||
| Second Level | Bedroom | 13'2'' x 11'4'' | ||
| Third Level | Laundry Room | X | ||
| Third Level | 2pc Bathroom | X | ||
| Third Level | Recreation Room | 25'8'' x 20'5'' | ||
| Basement | Storage | X | ||
| Main Level | Kitchen/dining Room | 18' x 11'5'' | ||
| Main Level | Living Room | 14'9'' x 13'3'' |
https://www.realtor.ca/real-estate/30010238/19-monte-carlo-crescent-moncton
Contact Us
Contact us for more information

The trademarks REALTOR®, REALTORS®, and the REALTOR® logo are controlled by The Canadian Real Estate Association (CREA) and identify real estate professionals who are members of CREA. The trademarks MLS®, Multiple Listing Service® and the associated logos are owned by The Canadian Real Estate Association (CREA) and identify the quality of services provided by real estate professionals who are members of CREA. The trademark DDF® is owned by The Canadian Real Estate Association (CREA) and identifies CREA's Data Distribution Facility (DDF®)
July 09 2026 02:11:27
Saint John Real Estate Board Inc
