19 Fundy Riverview, New Brunswick E1B 1E1
$289,000
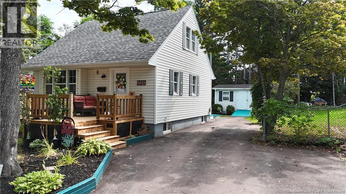
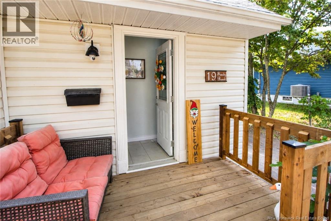
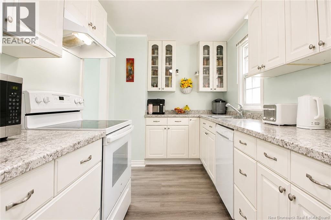
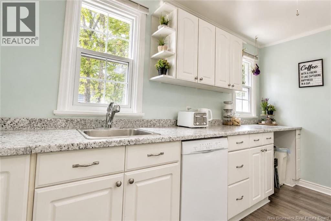
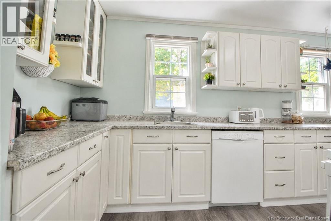
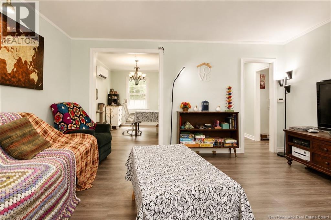
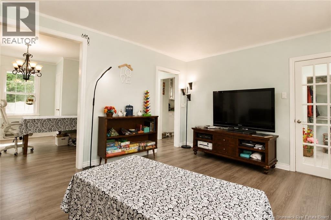
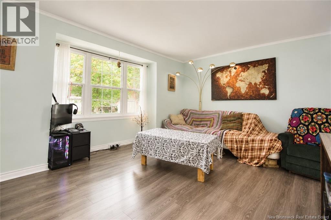
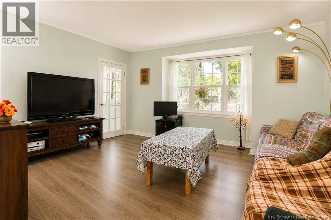
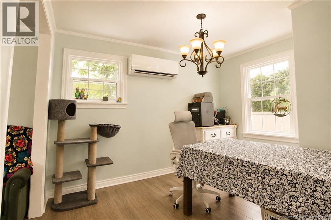
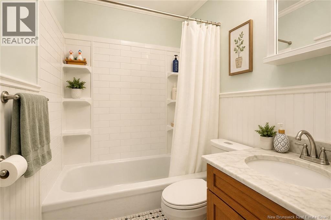

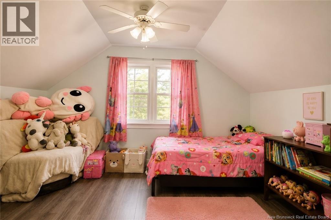
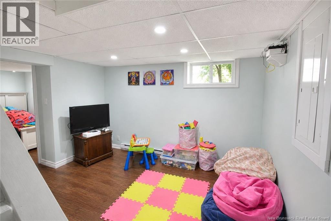
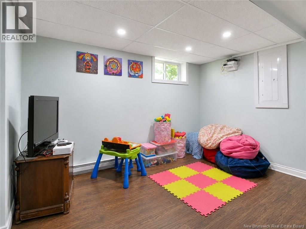
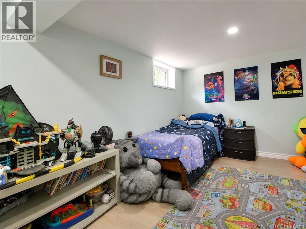
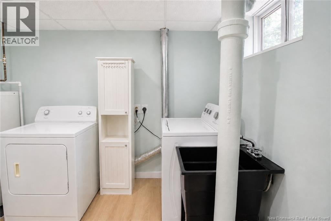
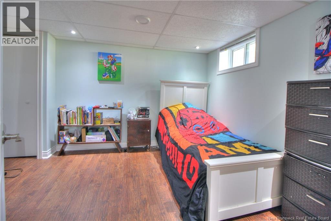
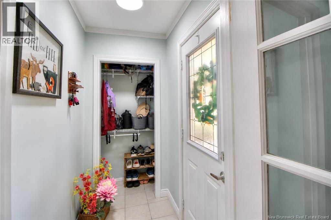
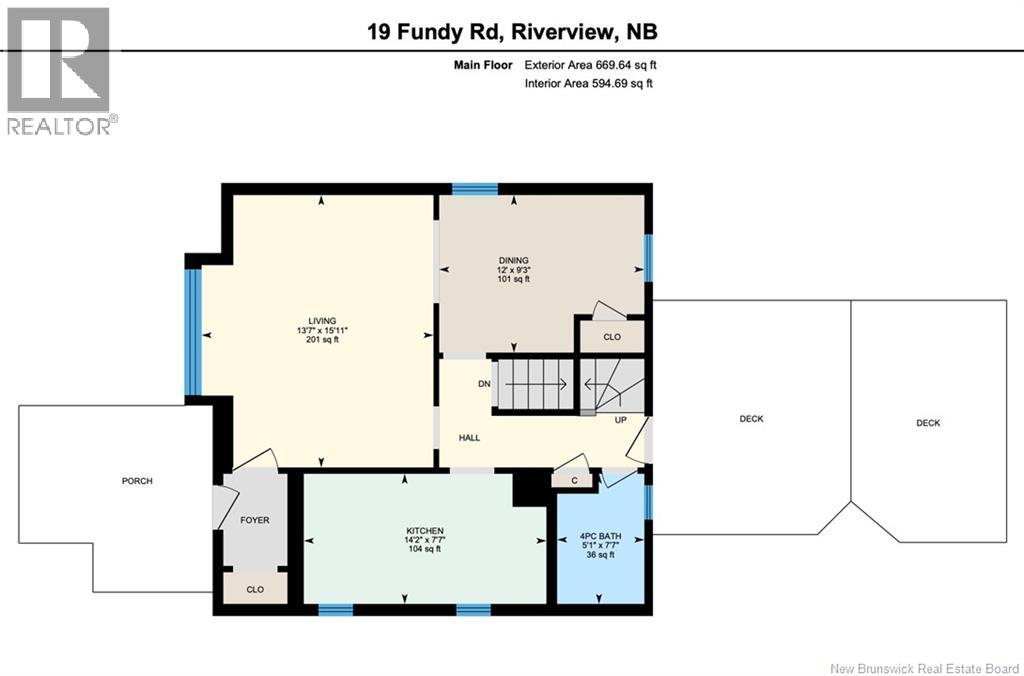
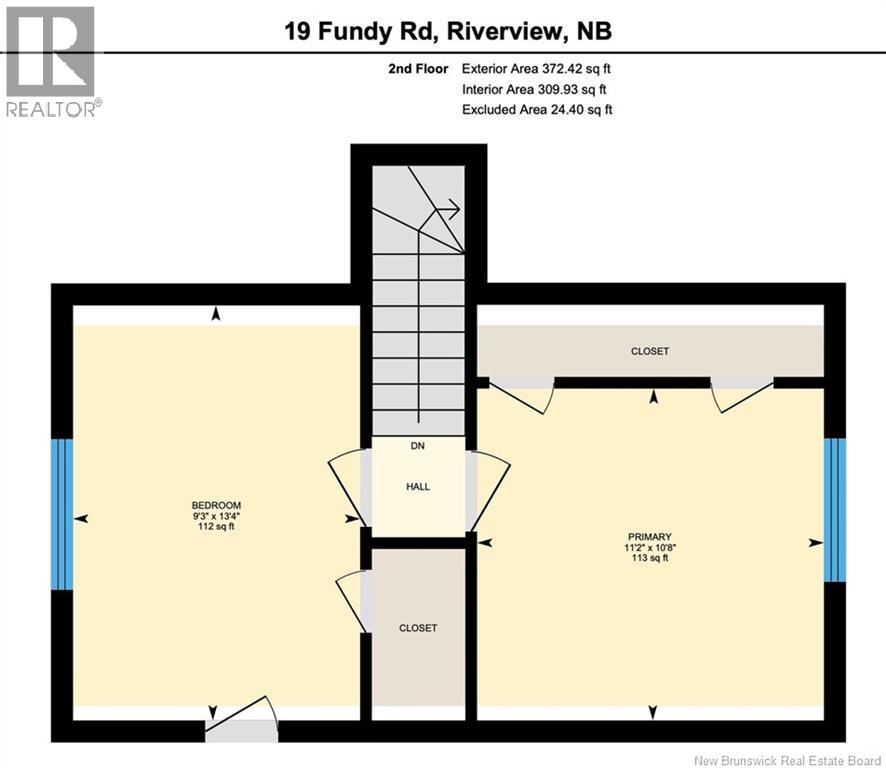
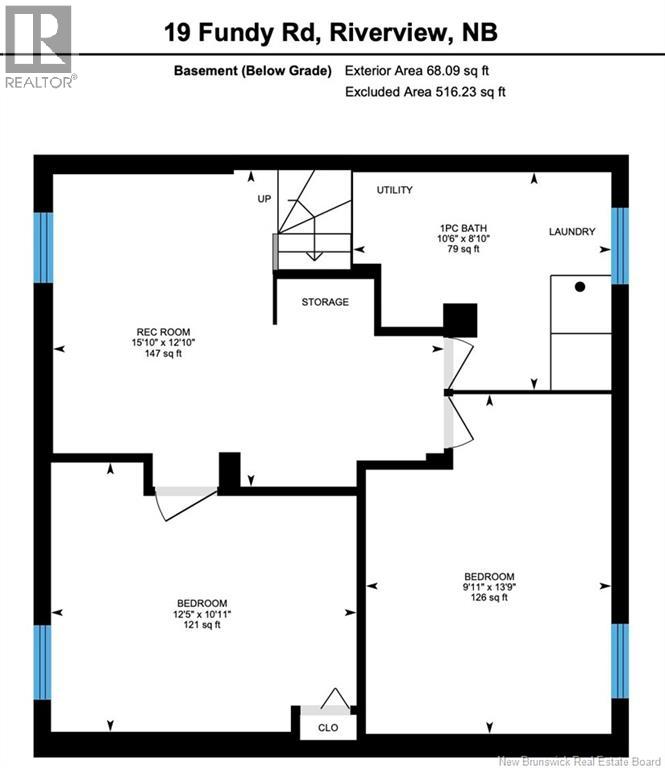
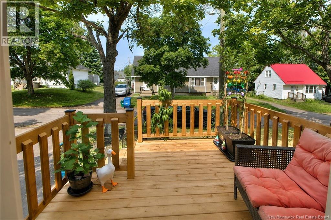
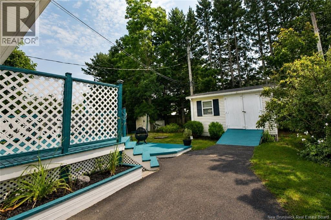
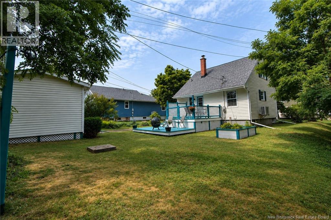
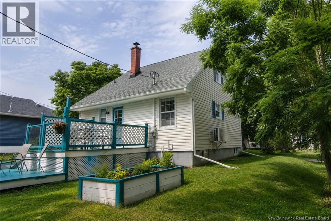
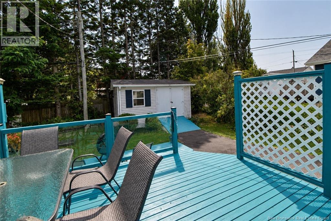
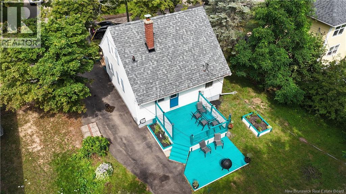
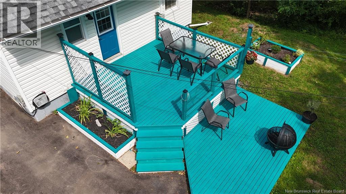
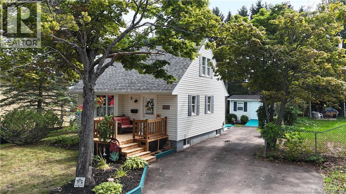
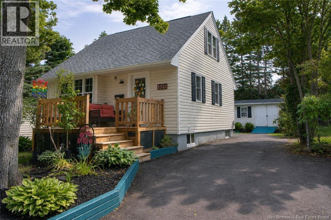
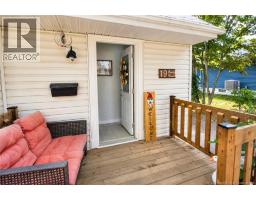
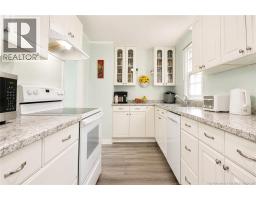
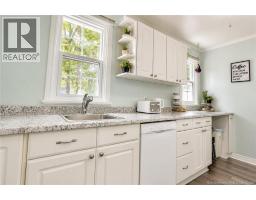
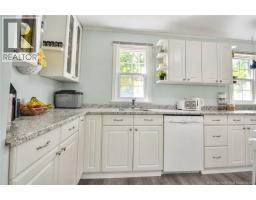
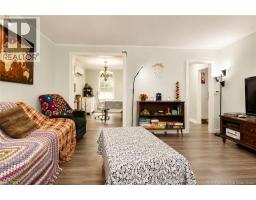
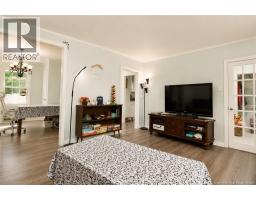
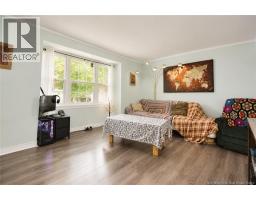
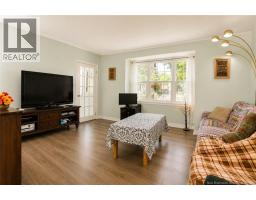
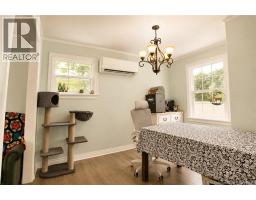
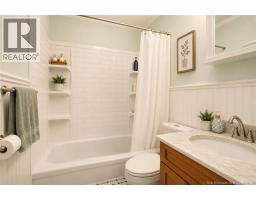
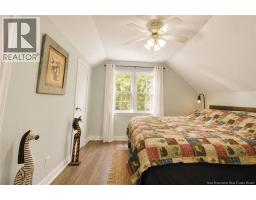
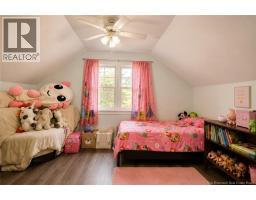
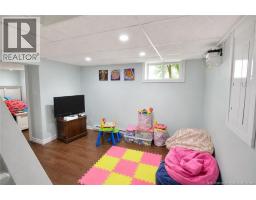
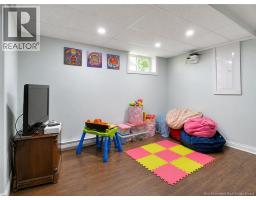
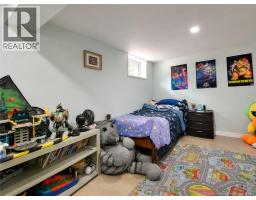
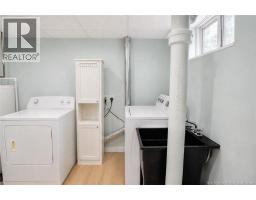
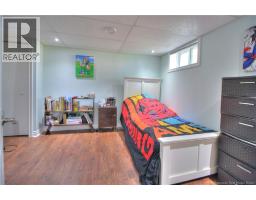
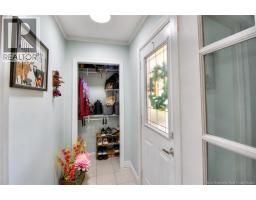
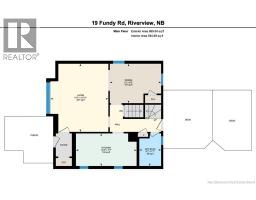
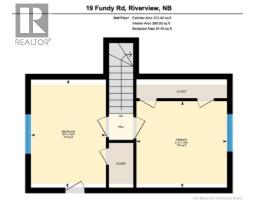
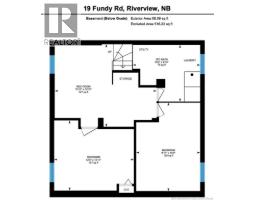
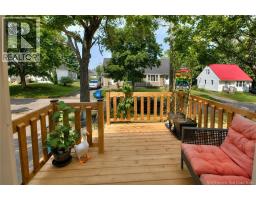
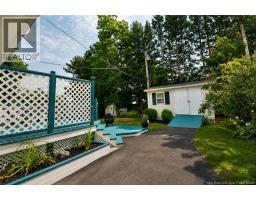
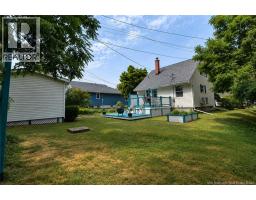
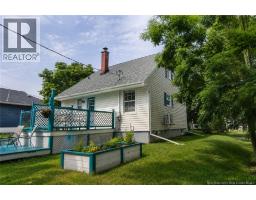
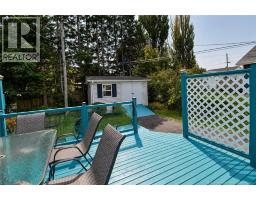
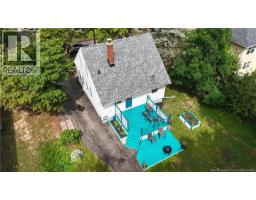
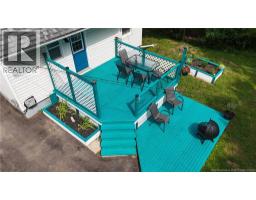
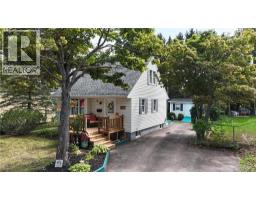
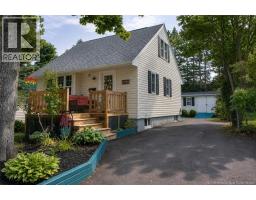
Welcome to 19 Fundy Road, a well-maintained and updated home located in desirable Riverview East. Situated in a quiet, established neighbourhood with great curb appeal, this property offers a wonderful community setting while remaining close to schools, shopping, parks, recreation, restaurants, and all the amenities Riverview and Greater Moncton have to offer. The home has seen many upgrades over the years, including a 200-amp electrical panel, windows, vinyl siding, baseboard heaters, mini-split heat pump, updated flooring, fresh paint, and roof shingles replaced in January 2026. The kitchen has also been refreshed with updated cabinetry. The main level welcomes you with a great-sized entry leading to a bright living room and galley-style kitchen featuring plenty of natural light, cabinetry, and counter space. A full bathroom completes this level. Upstairs you'll find two bedrooms, including one with a large closet. The finished lower level provides even more living space with a family room, gaming area/den, two additional non-conforming bedrooms, a half bath with laundry, and utility space. Outside, enjoy a private backyard surrounded by mature trees and landscaping, a fantastic two-tiered deck perfect for relaxing or entertaining, and two large storage sheds. With its convenient location, functional layout, numerous updates, and inviting outdoor space, 19 Fundy Road is a great place to call home! (id:19018)
Property Details
| MLS® Number | NB145799 |
| Property Type | Single Family |
| Features | Balcony/deck/patio |
| Structure | Shed |
Building
| Bathroom Total | 2 |
| Bedrooms Above Ground | 2 |
| Bedrooms Below Ground | 2 |
| Bedrooms Total | 4 |
| Cooling Type | Heat Pump |
| Exterior Finish | Vinyl |
| Flooring Type | Ceramic, Laminate |
| Foundation Type | Concrete |
| Half Bath Total | 1 |
| Heating Fuel | Electric |
| Heating Type | Baseboard Heaters, Heat Pump |
| Stories Total | 2 |
| Size Interior | 1,558 Sqft |
| Total Finished Area | 1558 Sqft |
| Type | House |
| Utility Water | Municipal Water |
Land
| Acreage | No |
| Sewer | Municipal Sewage System |
| Size Irregular | 552 |
| Size Total | 552 M2 |
| Size Total Text | 552 M2 |
Rooms
| Level | Type | Length | Width | Dimensions |
|---|---|---|---|---|
| Second Level | Bedroom | 11'2'' x 10'8'' | ||
| Second Level | Bedroom | 9'3'' x 13'4'' | ||
| Basement | Utility Room | X | ||
| Basement | Laundry Room | X | ||
| Basement | Bath (# Pieces 1-6) | 10'6'' x 8'10'' | ||
| Basement | Bedroom | 9'11'' x 13'9'' | ||
| Basement | Bedroom | 12'5'' x 10'11'' | ||
| Basement | Recreation Room | 15'10'' x 12'10'' | ||
| Main Level | 4pc Bathroom | 5'1'' x 7'7'' | ||
| Main Level | Dining Room | 12' x 9'3'' | ||
| Main Level | Living Room | 13'7'' x 15'11'' | ||
| Main Level | Kitchen | 14'2'' x 7'7'' | ||
| Main Level | Foyer | X |
https://www.realtor.ca/real-estate/30142169/19-fundy-riverview
Contact Us
Contact us for more information

The trademarks REALTOR®, REALTORS®, and the REALTOR® logo are controlled by The Canadian Real Estate Association (CREA) and identify real estate professionals who are members of CREA. The trademarks MLS®, Multiple Listing Service® and the associated logos are owned by The Canadian Real Estate Association (CREA) and identify the quality of services provided by real estate professionals who are members of CREA. The trademark DDF® is owned by The Canadian Real Estate Association (CREA) and identifies CREA's Data Distribution Facility (DDF®)
August 12 2026 11:11:37
Saint John Real Estate Board Inc
