19 Copp Street Dieppe, New Brunswick E1A 2G9
$225,000
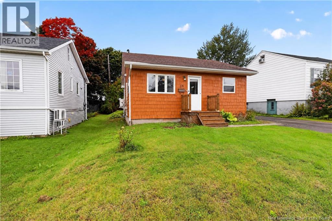
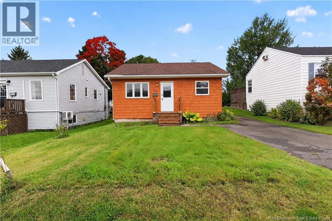
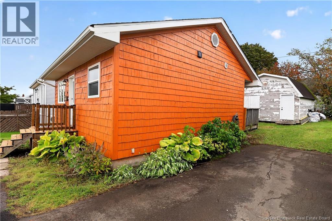
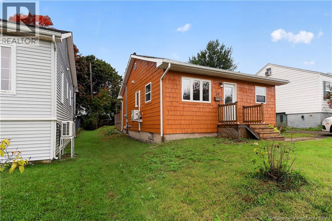
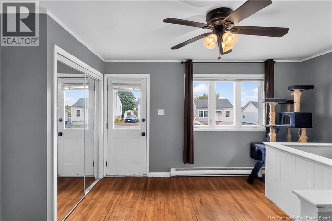
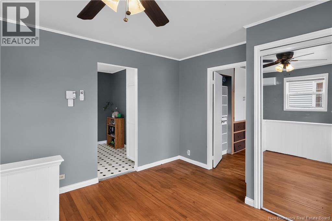
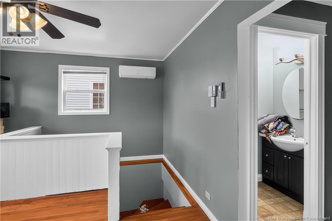
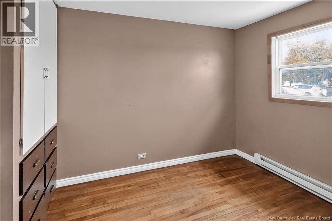
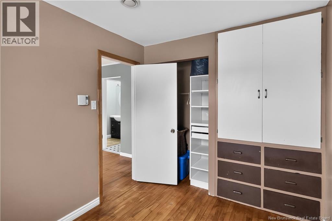
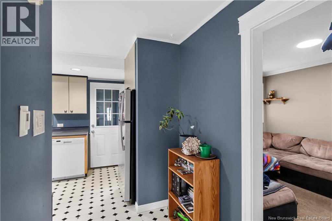
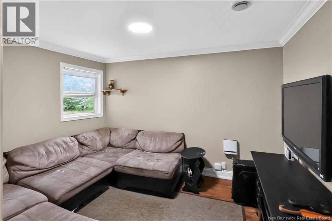
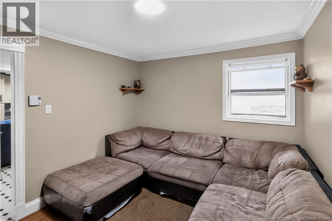
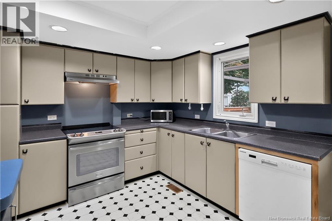
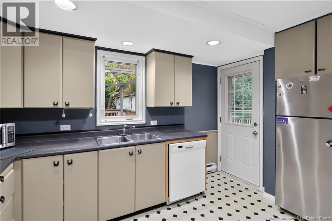
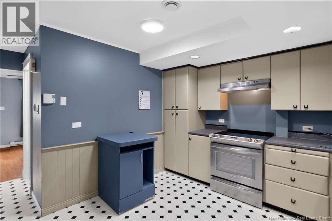
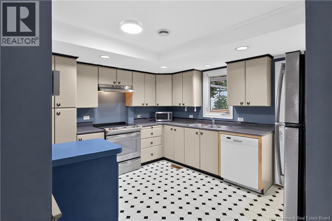
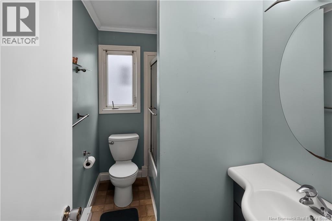
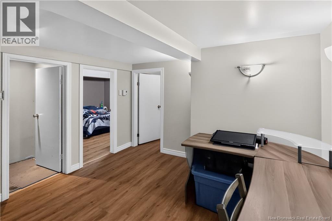
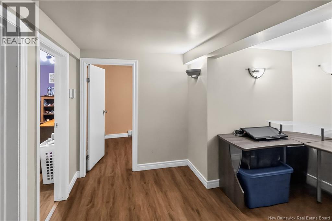
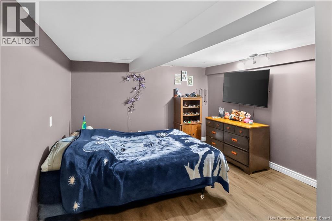
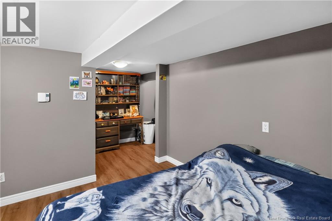
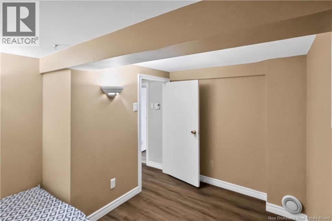
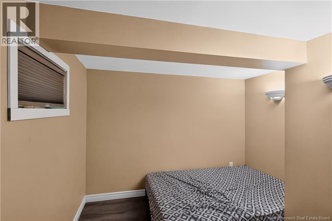
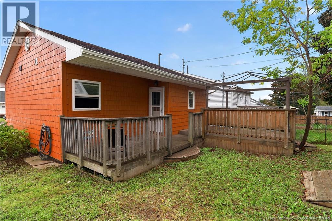
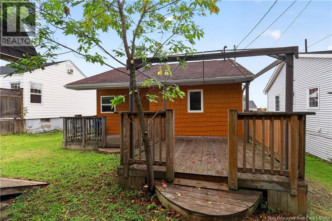
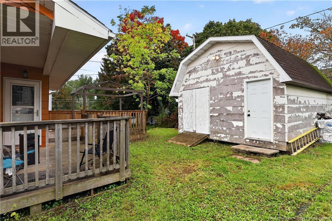
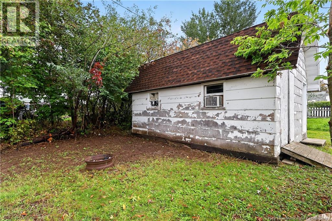
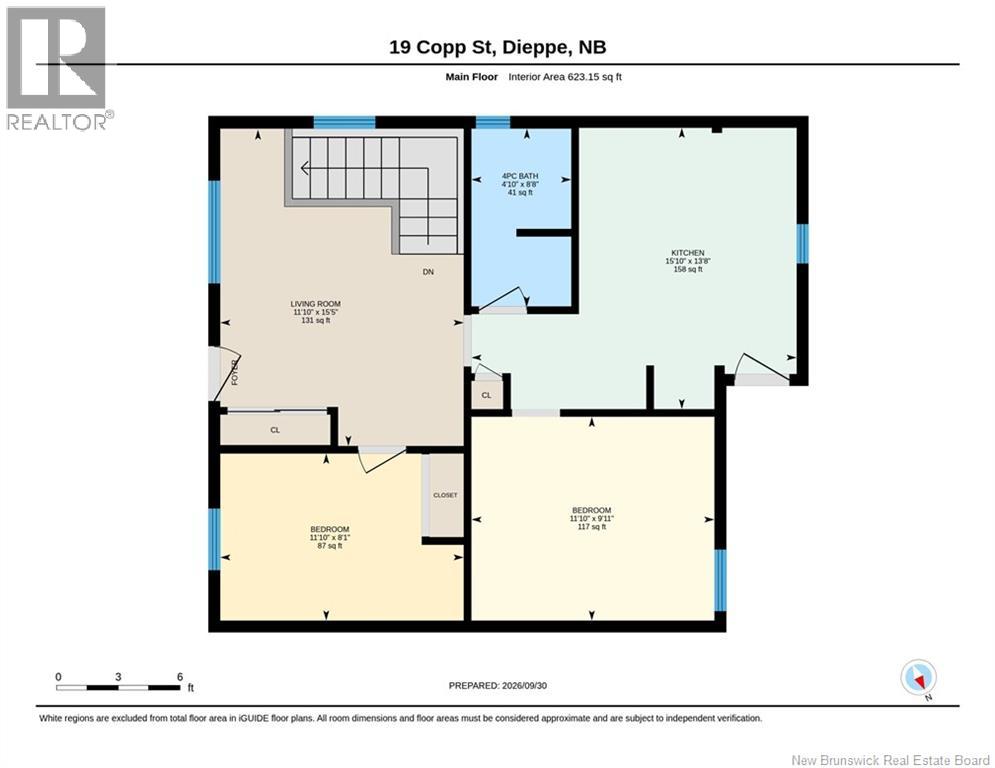
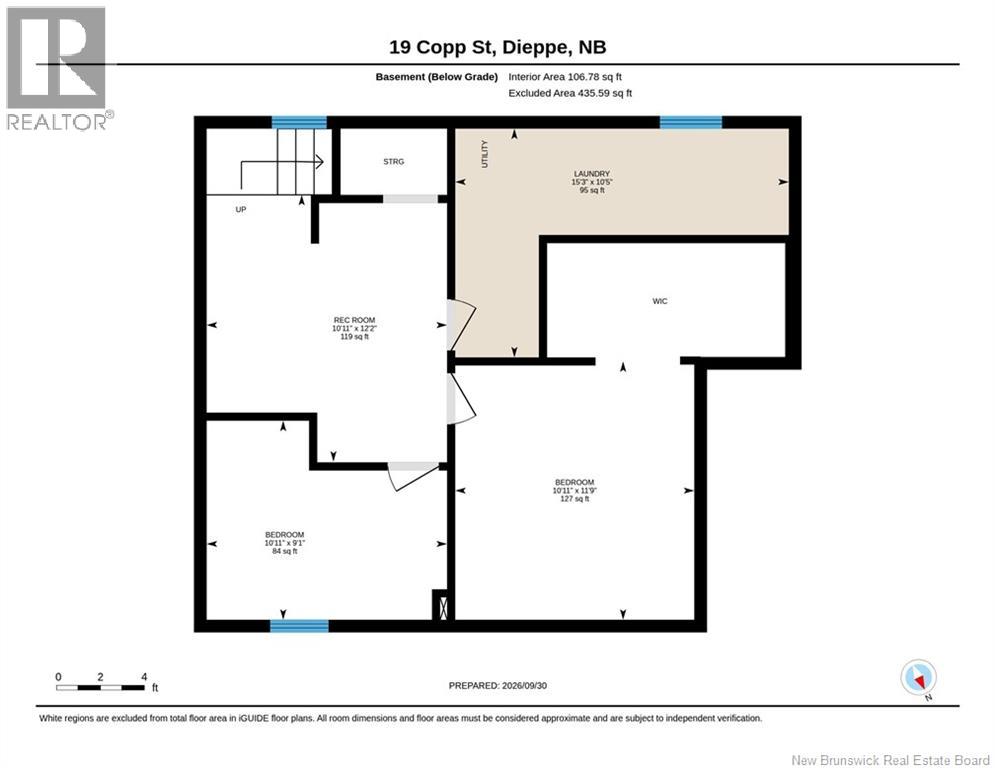
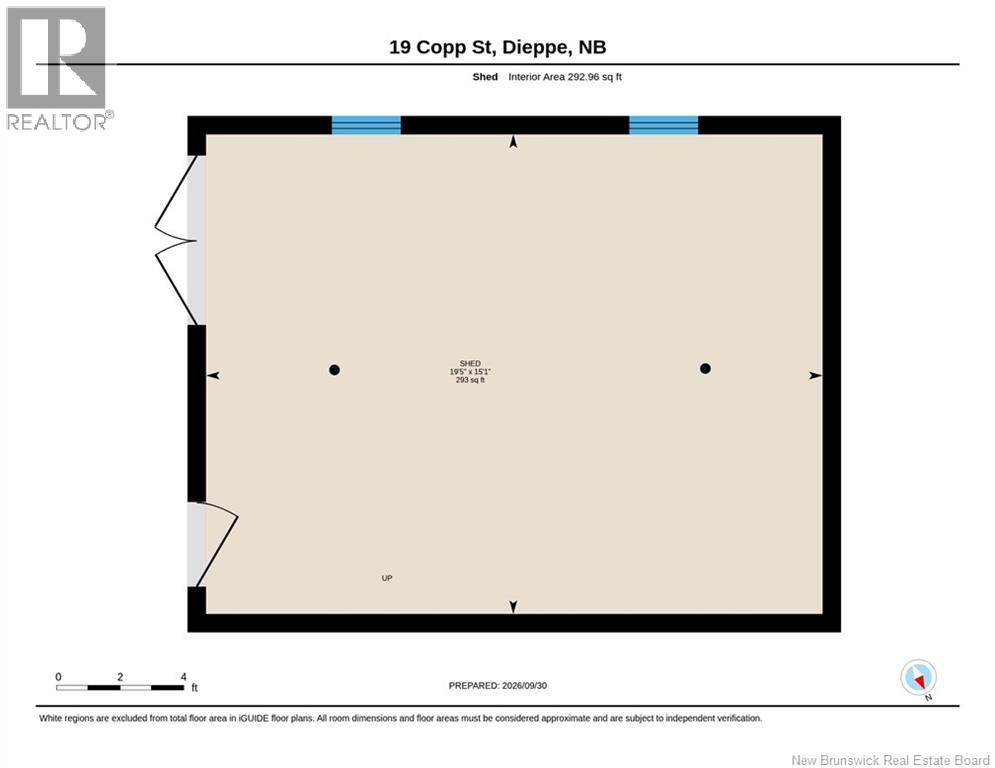
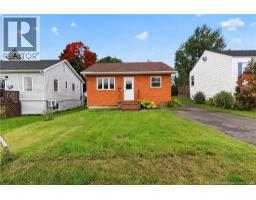
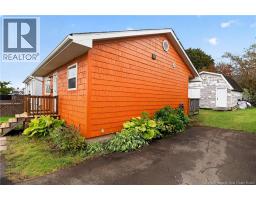
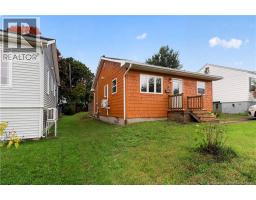
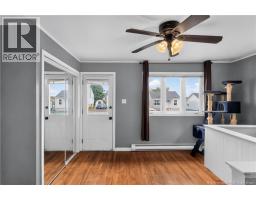
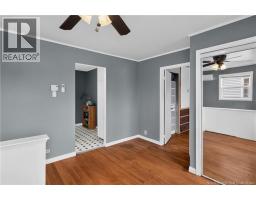
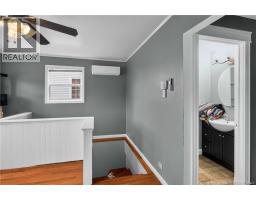
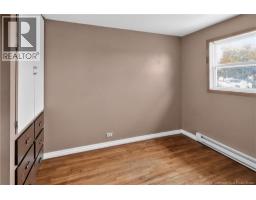
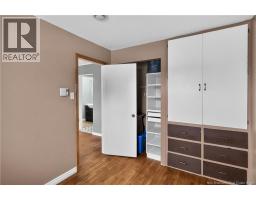
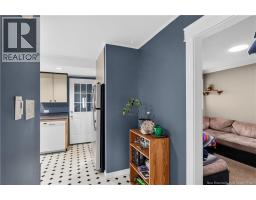
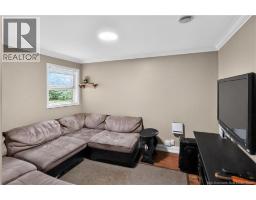
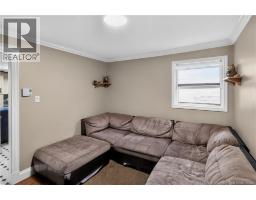
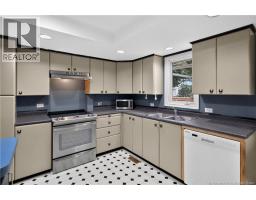
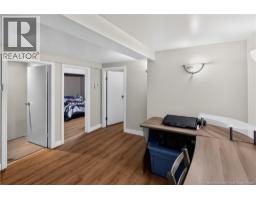
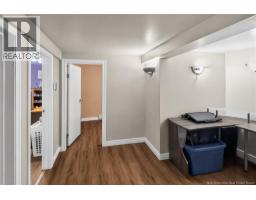
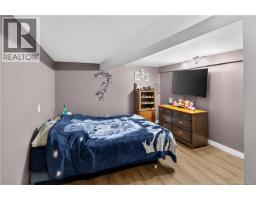
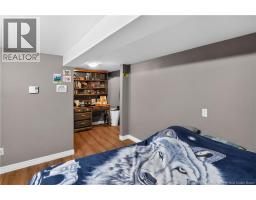
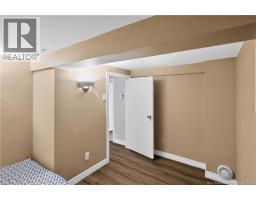
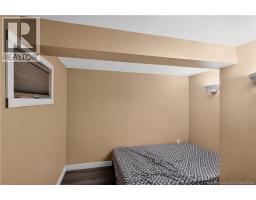
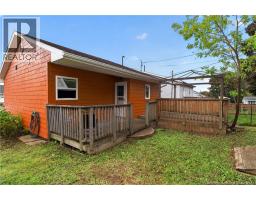
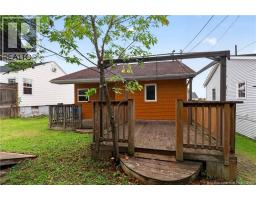
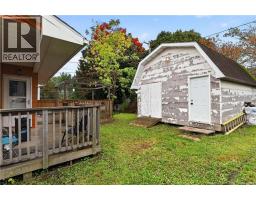
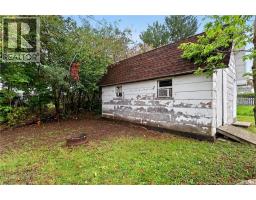
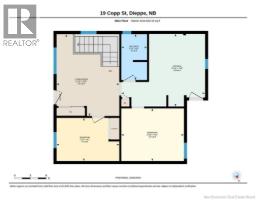
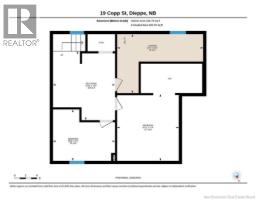
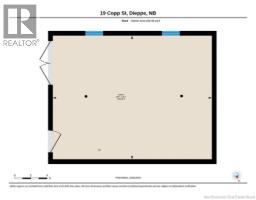
Set on a quiet street in Dieppe, 19 Copp Street offers first-time buyers an accessible way into homeownership without giving up space or location. This one-level home offers 1,808 sq. ft. of total finished living area, with 1,008 sq. ft. on the main floor. The main level includes two bedrooms, one currently used as a family room. That gives you the flexibility to keep it as a cozy living space, a home office or a nursery, or to return it to a bedroom as your needs change. A full bathroom serves the main floor. The finished lower level adds valuable living space, including two additional non-conforming rooms well suited to guests, a home gym, hobbies or extra storage. Outside, a large detached 19'5"" X 15'1"" shed with electrical and a loft offers excellent storage or workshop potential. The roof was redone approximately 10 years ago with trusses and additional insulation. The location is a true highlight: close to a dog park and walking trails, with quick access to the highway, parks and the Greater Moncton Roméo LeBlanc International Airport. Book your private showing today. (id:19018)
Property Details
| MLS® Number | NB148787 |
| Property Type | Single Family |
| Amenities Near By | Airport, Public Transit |
| Features | Balcony/deck/patio |
| Structure | Shed |
Building
| Bathroom Total | 1 |
| Bedrooms Above Ground | 2 |
| Bedrooms Total | 2 |
| Construction Style Attachment | Detached |
| Cooling Type | Heat Pump |
| Exterior Finish | Cedar Shingles, Vinyl |
| Flooring Type | Laminate, Porcelain Tile, Hardwood |
| Foundation Type | Concrete |
| Heating Fuel | Electric |
| Heating Type | Baseboard Heaters, Heat Pump |
| Size Interior | 1,165 Sqft |
| Total Finished Area | 1165 Sqft |
| Type | House |
| Utility Water | Municipal Water |
Land
| Access Type | Year-round Access, Public Road |
| Acreage | No |
| Land Amenities | Airport, Public Transit |
| Sewer | Municipal Sewage System |
| Size Irregular | 372 |
| Size Total | 372 M2 |
| Size Total Text | 372 M2 |
Rooms
| Level | Type | Length | Width | Dimensions |
|---|---|---|---|---|
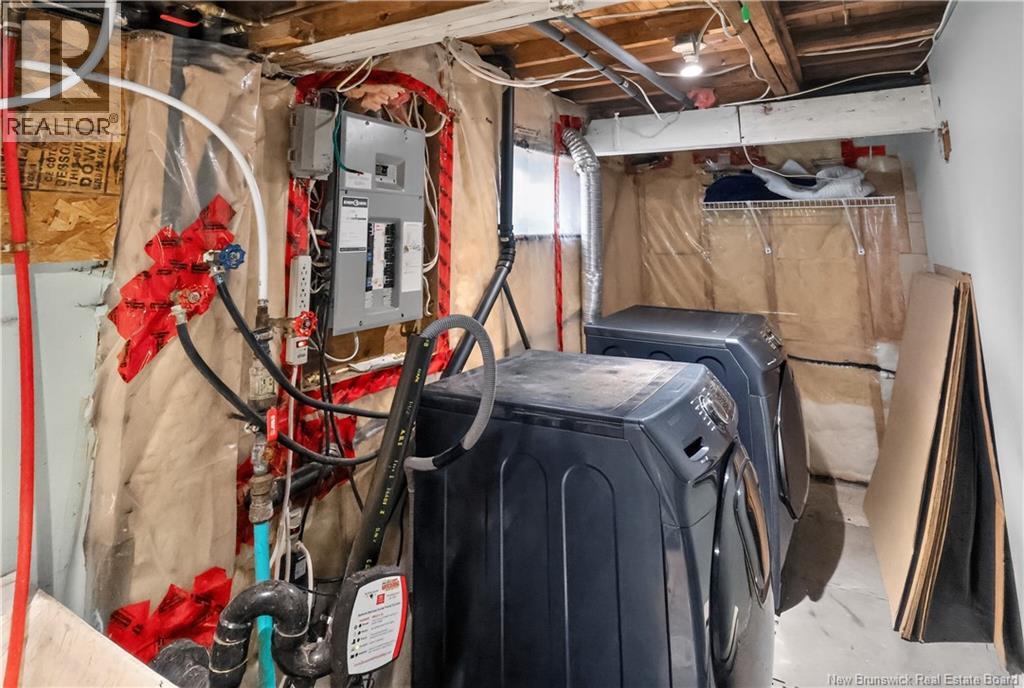
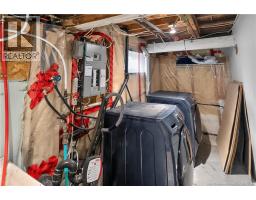
| Basement | Laundry Room | 15'3'' x 10'5'' | ||
| Basement | Bedroom | 10'11'' x 9'1'' | ||
| Basement | Bedroom | 10'11'' x 11'9'' | ||
| Basement | Family Room | 10'11'' x 12'2'' | ||
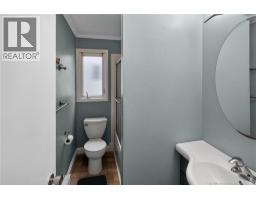
| Main Level | 4pc Bathroom | 4'10'' x 8'8'' | ||
| Main Level | Bedroom | 11'10'' x 9'11'' | ||
| Main Level | Bedroom | 11'10'' x 8'1'' | ||
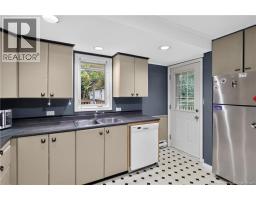
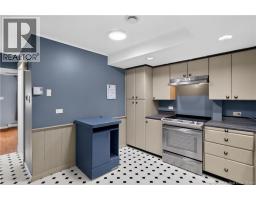
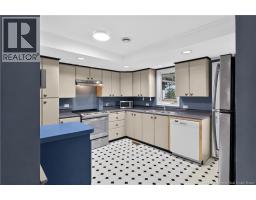
| Main Level | Kitchen | 15'10'' x 13'8'' | ||
| Main Level | Living Room | 11'10'' x 15'5'' |
https://www.realtor.ca/real-estate/30347945/19-copp-street-dieppe
Contact Us
Contact us for more information

The trademarks REALTOR®, REALTORS®, and the REALTOR® logo are controlled by The Canadian Real Estate Association (CREA) and identify real estate professionals who are members of CREA. The trademarks MLS®, Multiple Listing Service® and the associated logos are owned by The Canadian Real Estate Association (CREA) and identify the quality of services provided by real estate professionals who are members of CREA. The trademark DDF® is owned by The Canadian Real Estate Association (CREA) and identifies CREA's Data Distribution Facility (DDF®)
October 01 2026 12:32:49
Saint John Real Estate Board Inc
