1895 Gowan Brae Drive Bathurst, New Brunswick E2A 4X5
$519,000
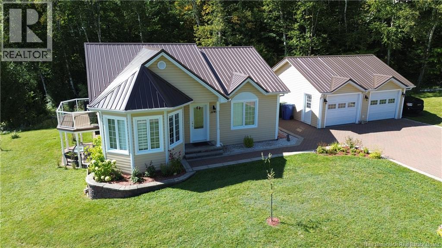
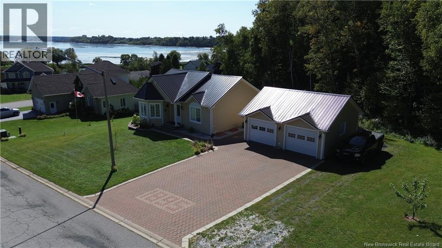
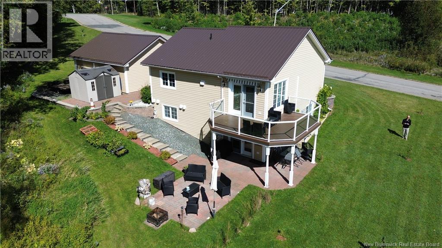
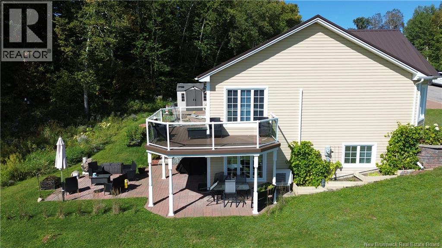
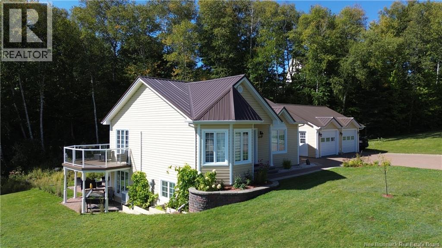
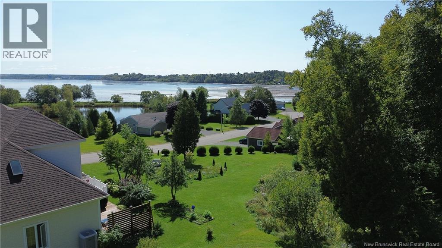
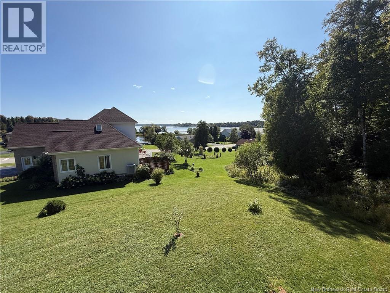
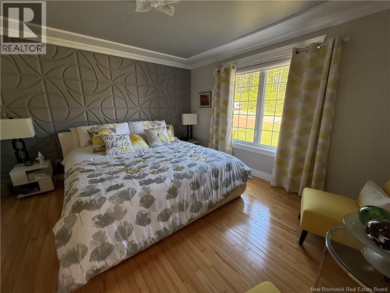
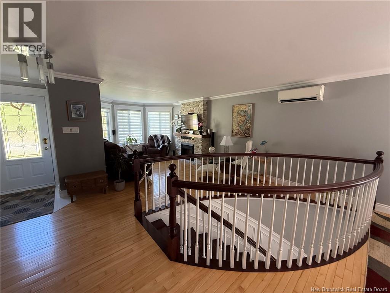
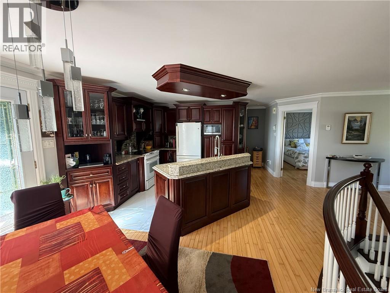
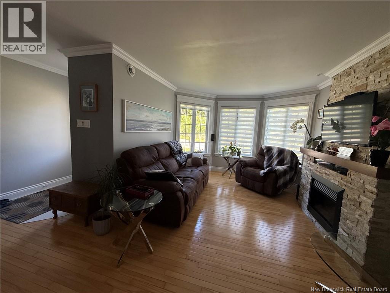
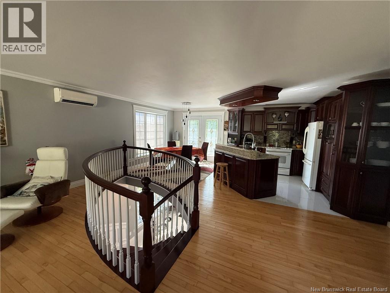
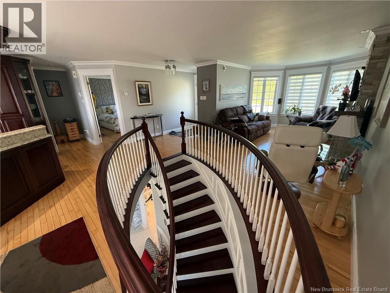
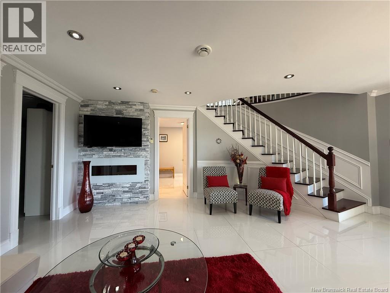
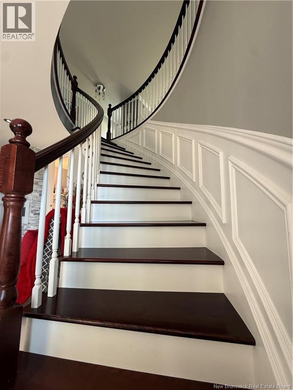
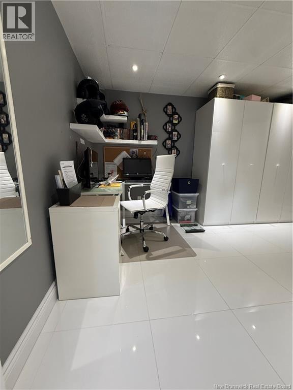
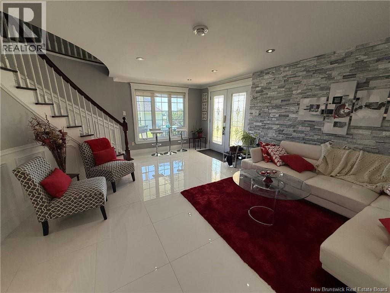
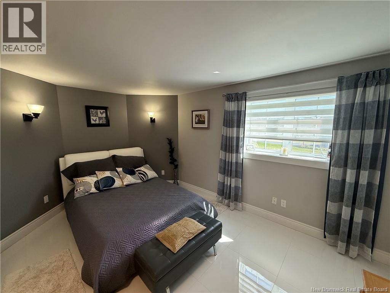
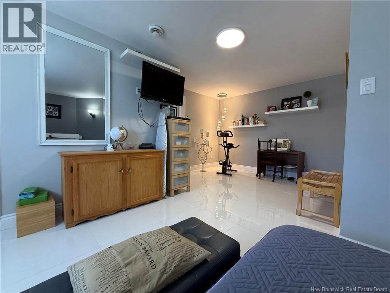
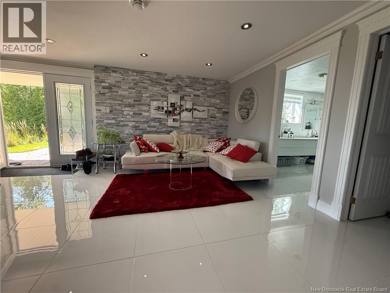
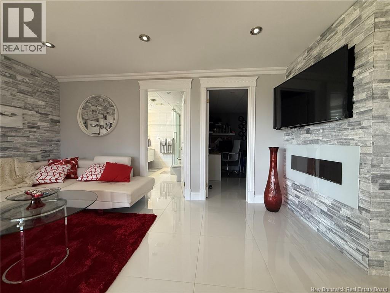
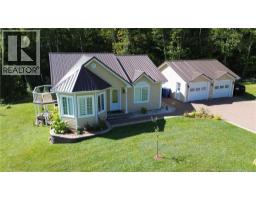
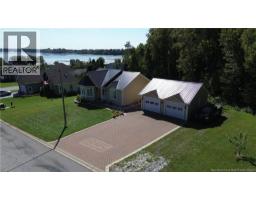
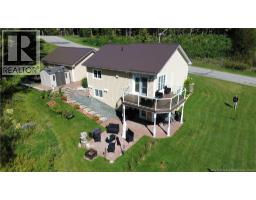
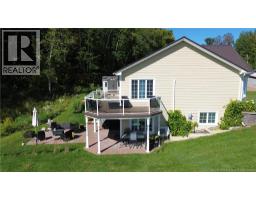
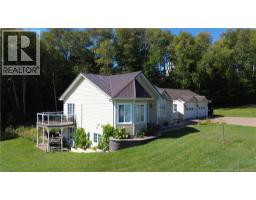
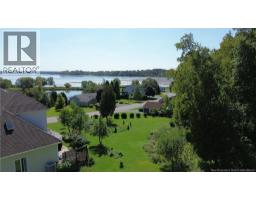
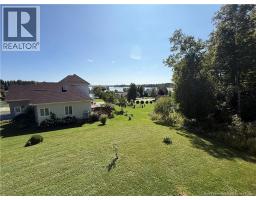
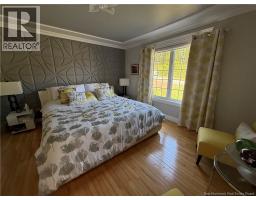
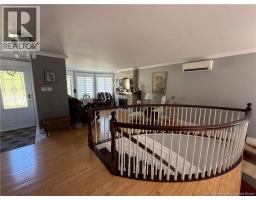
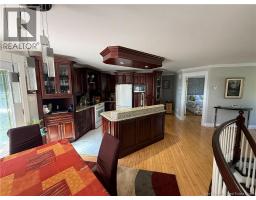
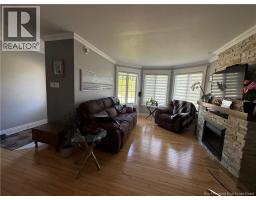
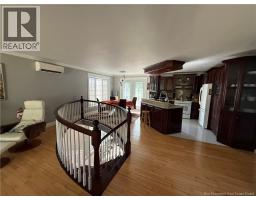
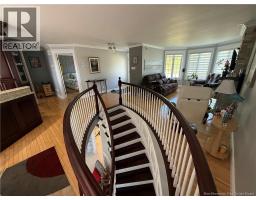
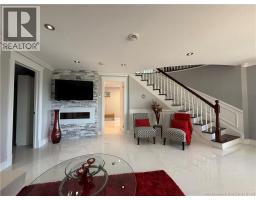
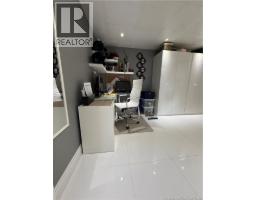
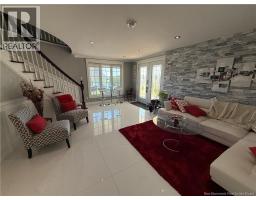
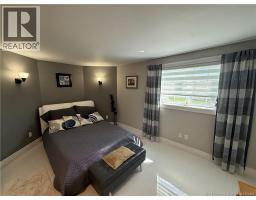
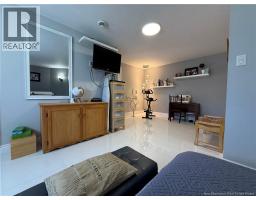
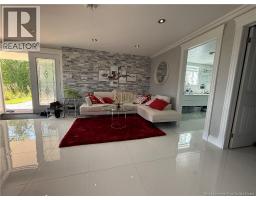
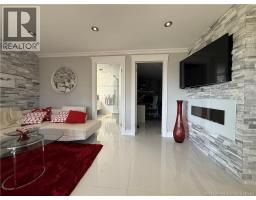
Welcome to 1895 Gowan Brae Breakfast with a View This cozy, modern home will make you feel instantly at rest. Enjoy heated floors in the basement, complete with a walkout for guests or extended family. A double detached garage gives you room for hobbies at home, and a metal roof means peace of mind for years to come. Set in a quiet, sought-after Gowan Brae neighborhood, the property offers plenty of space for gardening all within city limits. (id:19018)
Property Details
| MLS® Number | NB147916 |
| Property Type | Single Family |
Building
| Bathroom Total | 2 |
| Bedrooms Above Ground | 1 |
| Bedrooms Below Ground | 2 |
| Bedrooms Total | 3 |
| Architectural Style | Bungalow |
| Construction Style Attachment | Detached |
| Cooling Type | Heat Pump |
| Exterior Finish | Vinyl |
| Flooring Type | Ceramic, Hardwood |
| Foundation Type | Concrete |
| Heating Fuel | Electric |
| Heating Type | Baseboard Heaters, Heat Pump, Radiant Heat |
| Stories Total | 1 |
| Size Interior | 1,954 Sqft |
| Total Finished Area | 1954 Sqft |
| Type | House |
| Utility Water | Municipal Water |
Parking
| Garage |
Land
| Acreage | No |
| Sewer | Municipal Sewage System |
| Size Irregular | 0.36 |
| Size Total | 0.36 Ac |
| Size Total Text | 0.36 Ac |
Rooms
| Level | Type | Length | Width | Dimensions |
|---|---|---|---|---|
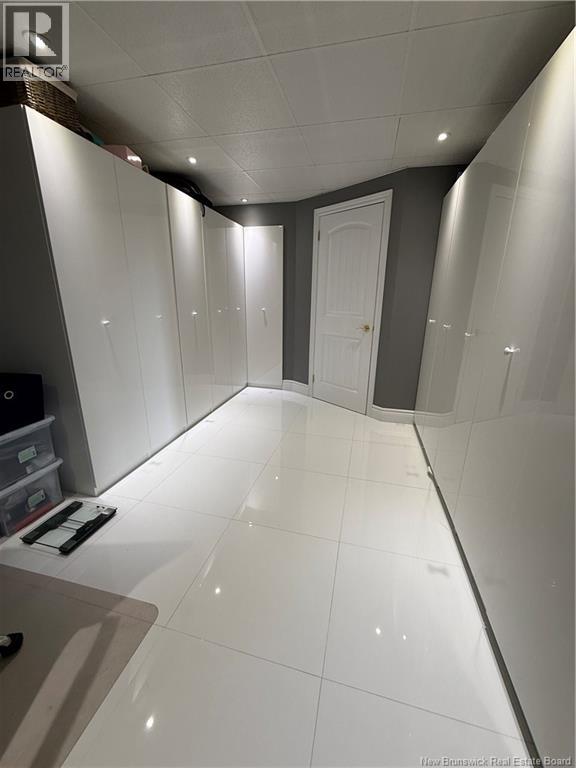
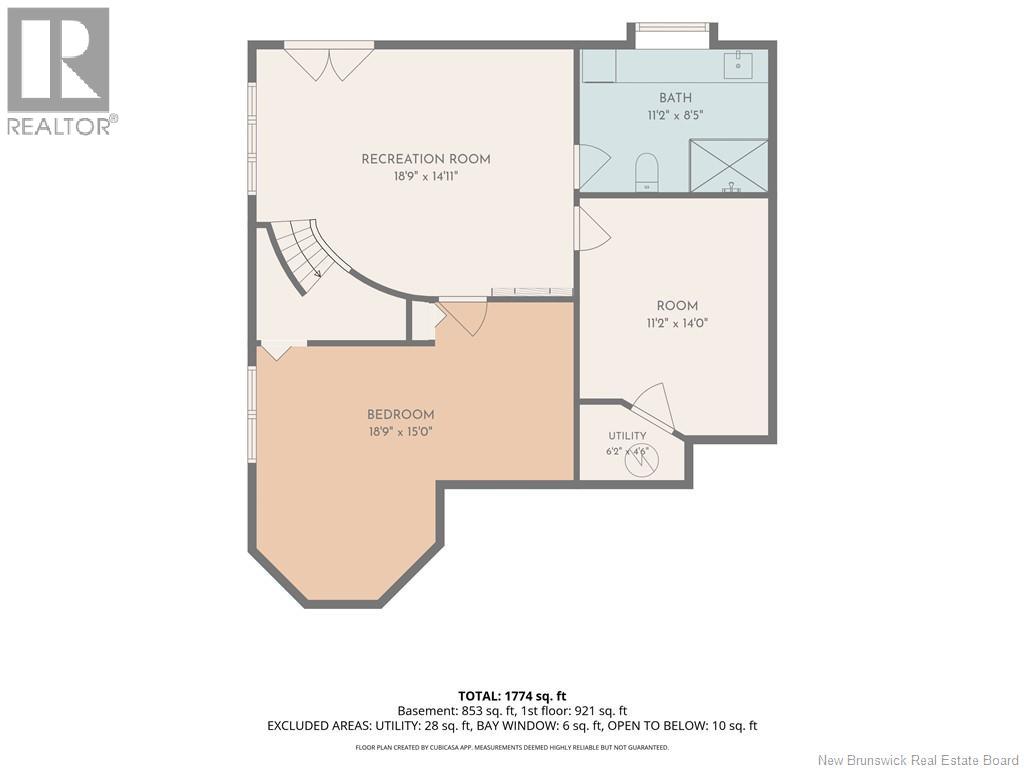
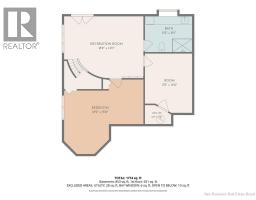
| Basement | Bedroom | 11'2'' x 14'0'' | ||
| Basement | Bedroom | 18'9'' x 15'0'' | ||
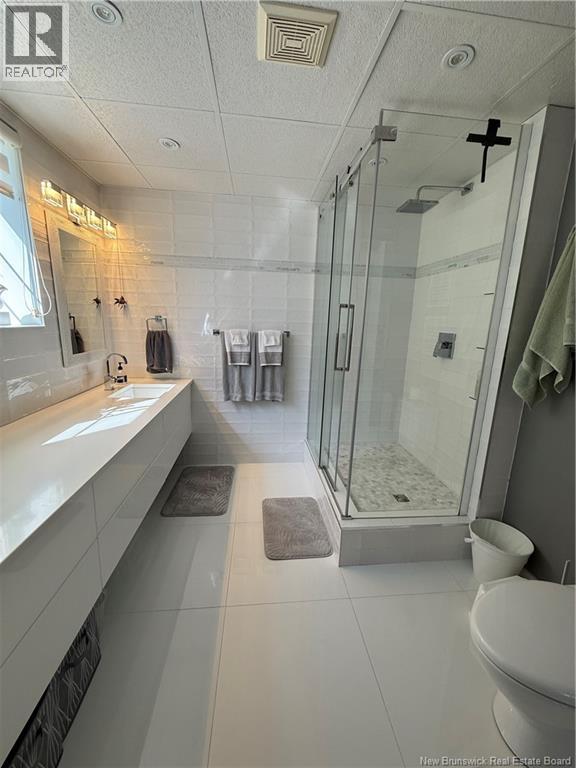
| Basement | 3pc Bathroom | 11'2'' x 8'5'' | ||
| Basement | Recreation Room | 18'9'' x 14'11'' | ||
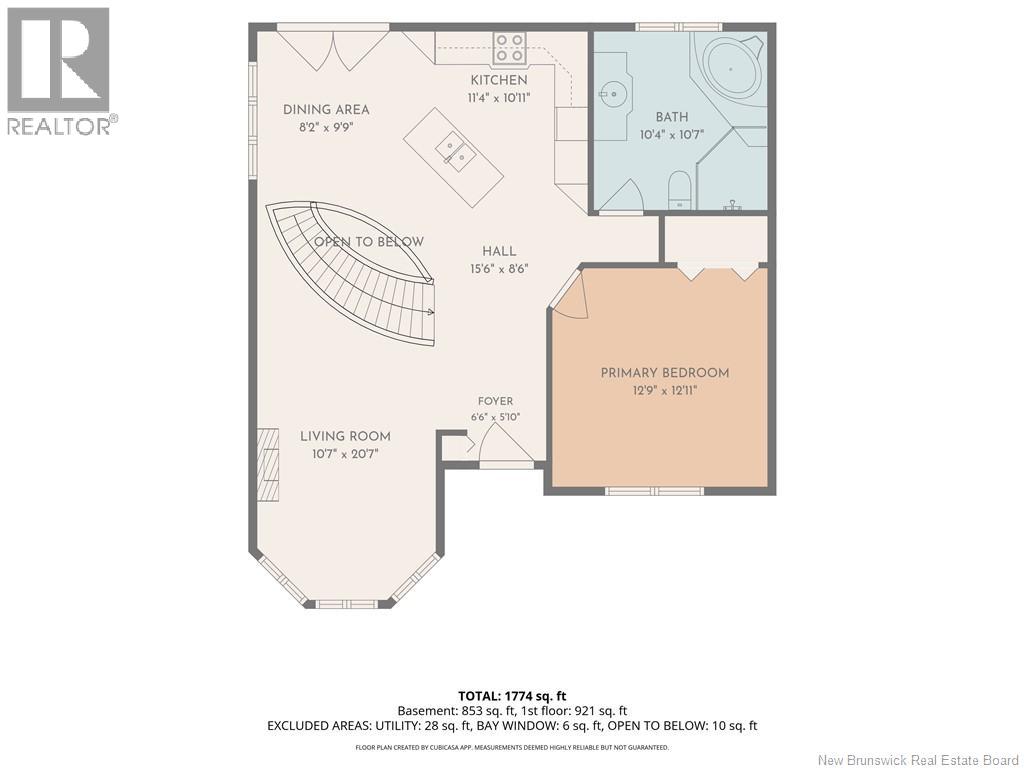
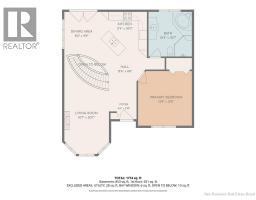
| Main Level | Foyer | 6'6'' x 5'10'' | ||
| Main Level | Living Room | 10'7'' x 20'7'' | ||
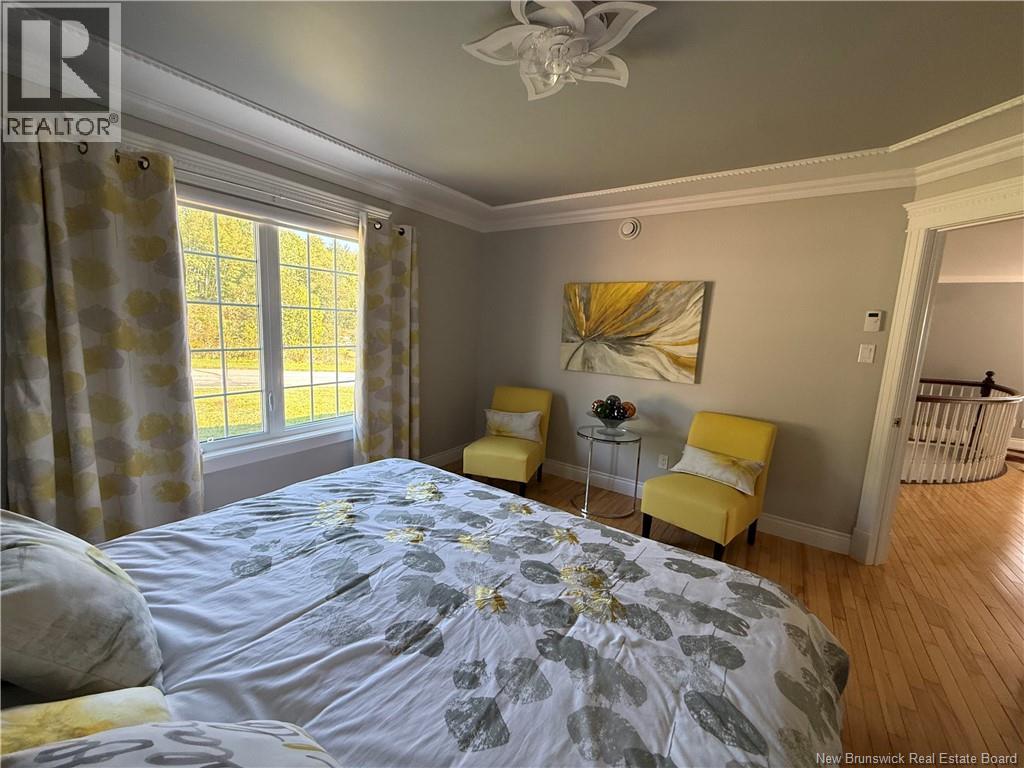
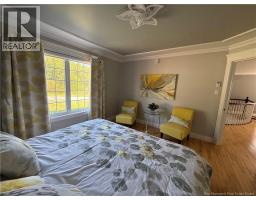
| Main Level | Primary Bedroom | 12'9'' x 12'11'' | ||
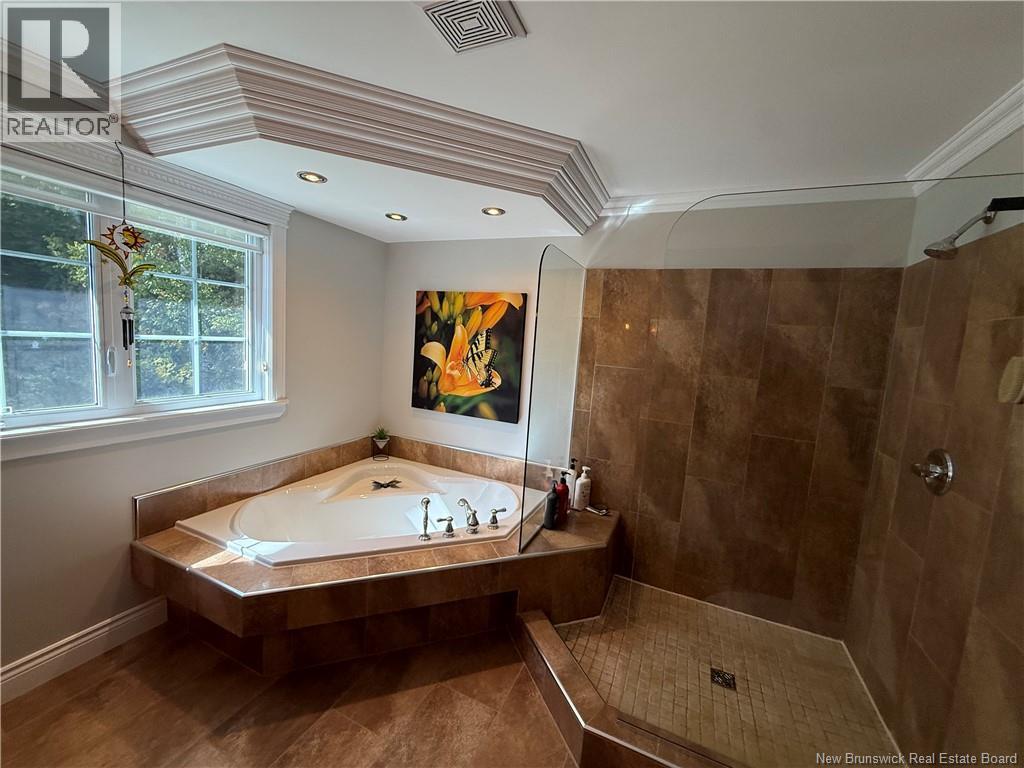
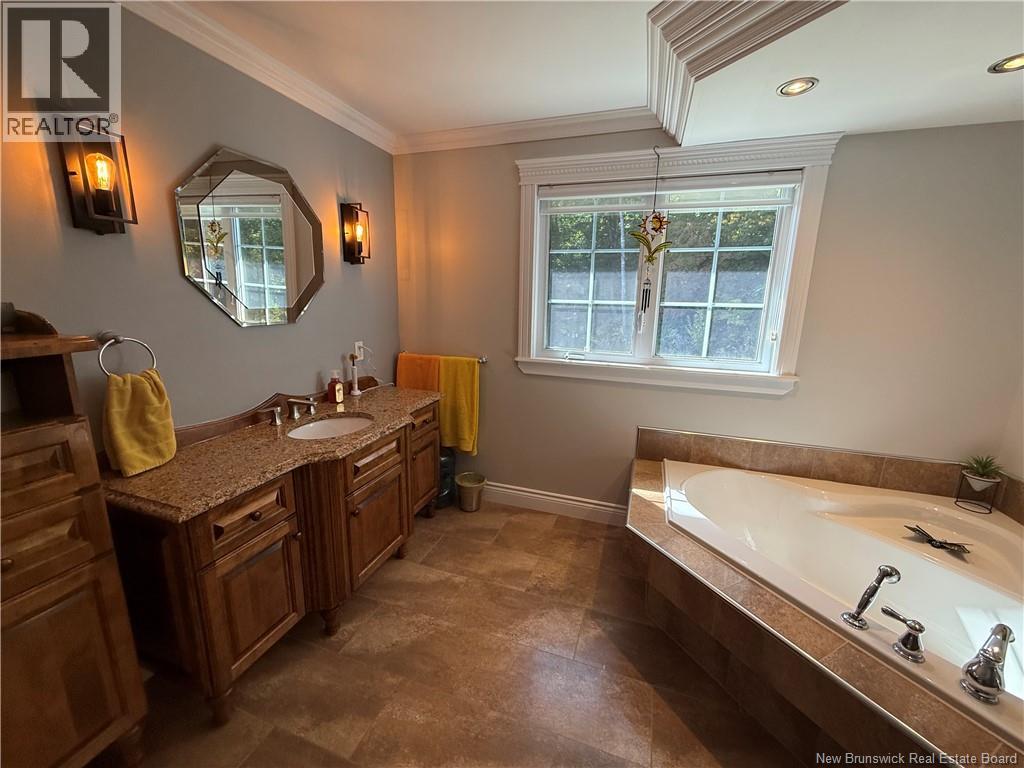
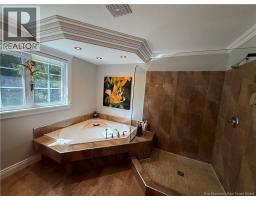
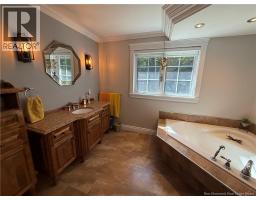
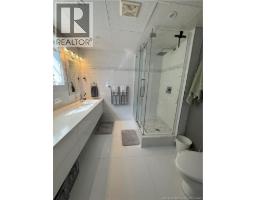
| Main Level | 4pc Bathroom | 10'4'' x 10'7'' | ||
| Main Level | Kitchen | 11'4'' x 10'11'' | ||
| Main Level | Dining Room | 8'2'' x 9'9'' |
https://www.realtor.ca/real-estate/30297555/1895-gowan-brae-drive-bathurst
Contact Us
Contact us for more information

The trademarks REALTOR®, REALTORS®, and the REALTOR® logo are controlled by The Canadian Real Estate Association (CREA) and identify real estate professionals who are members of CREA. The trademarks MLS®, Multiple Listing Service® and the associated logos are owned by The Canadian Real Estate Association (CREA) and identify the quality of services provided by real estate professionals who are members of CREA. The trademark DDF® is owned by The Canadian Real Estate Association (CREA) and identifies CREA's Data Distribution Facility (DDF®)
September 18 2026 01:42:58
Saint John Real Estate Board Inc
