189 Carrington Drive Riverview, New Brunswick E1B 5E8
$345,900
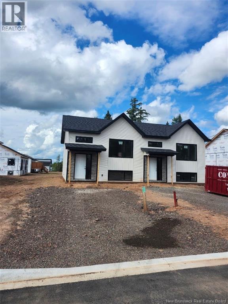
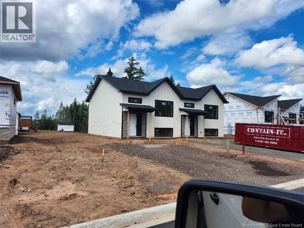
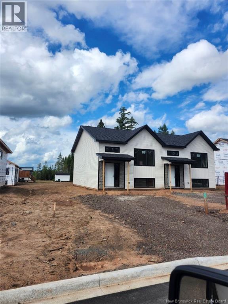
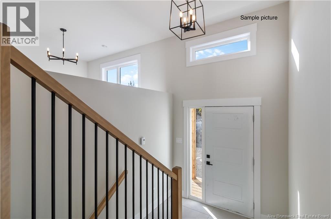
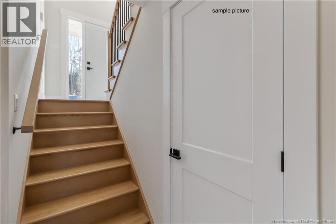
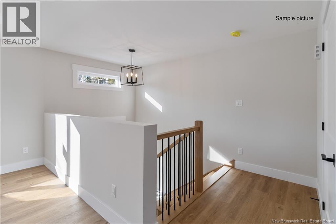
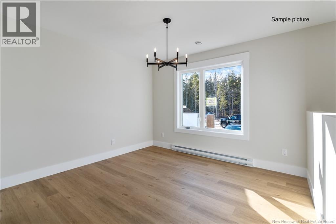
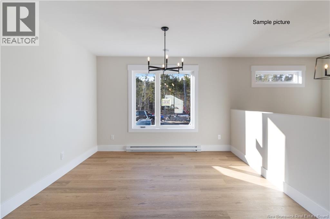
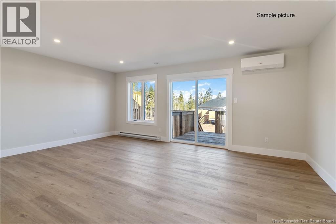
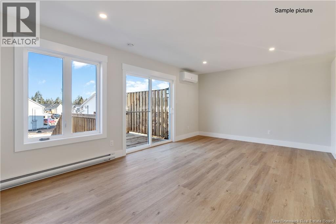
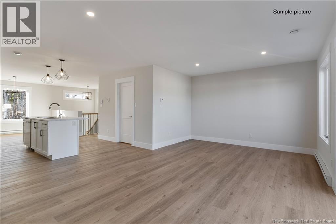
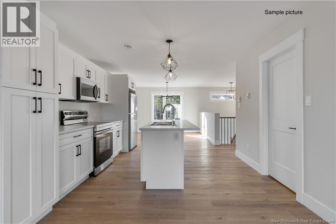
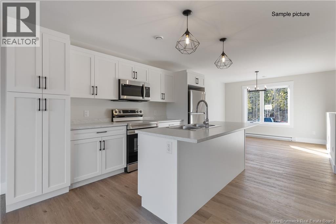
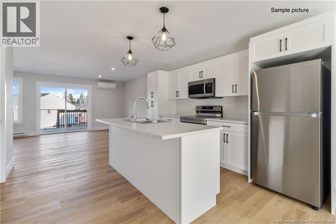
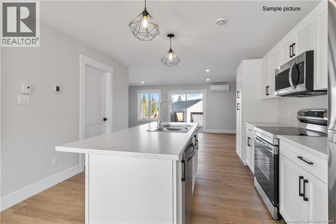
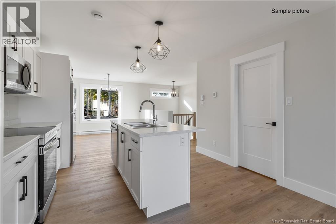
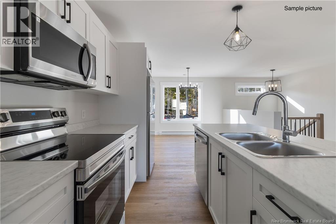
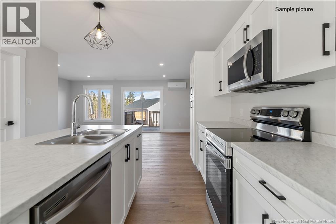
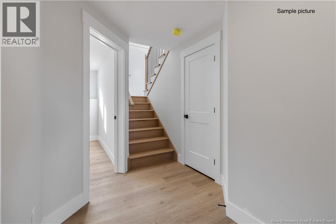
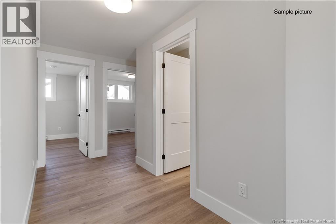
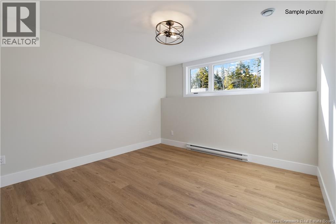
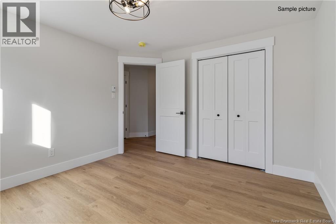
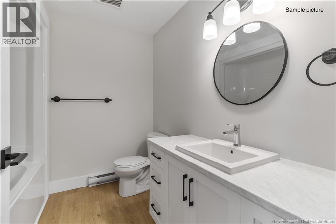
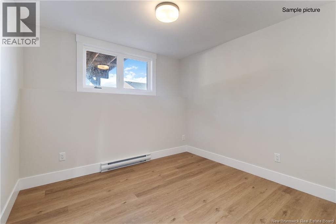
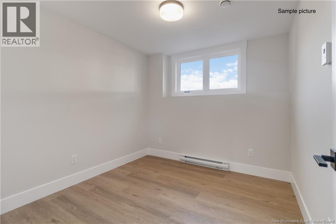
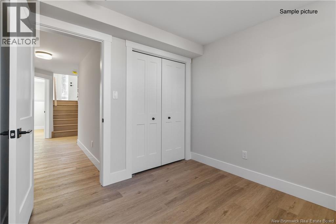
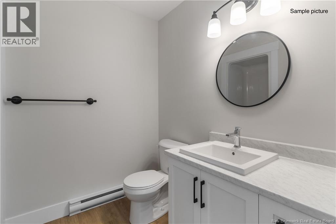
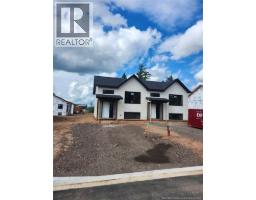
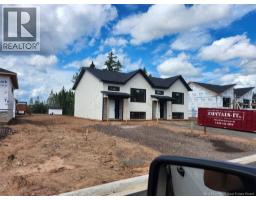
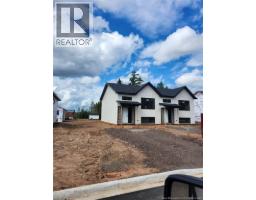
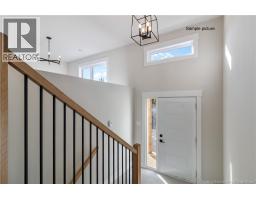
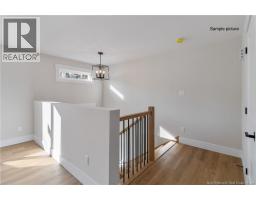
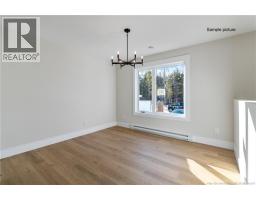
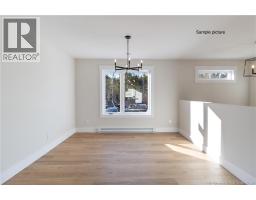
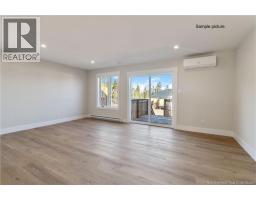
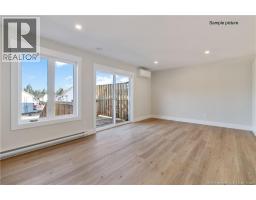
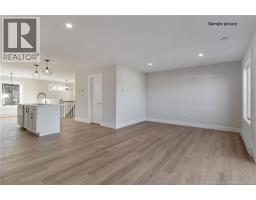
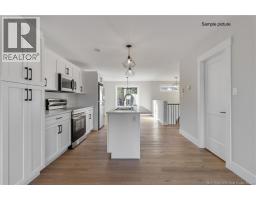
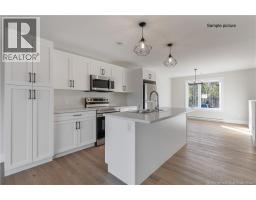
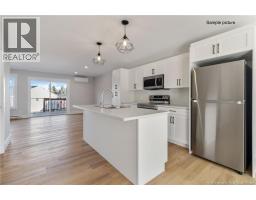
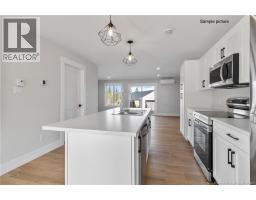
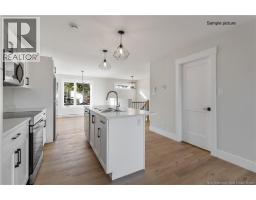
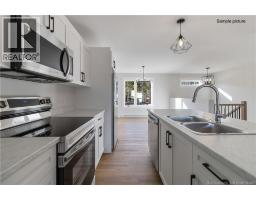
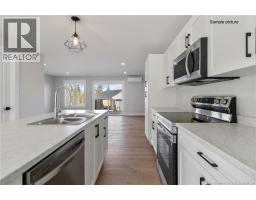
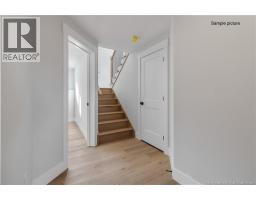
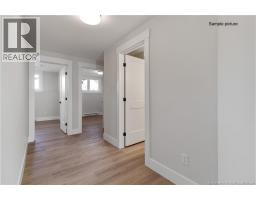
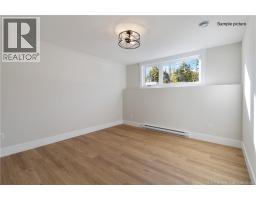
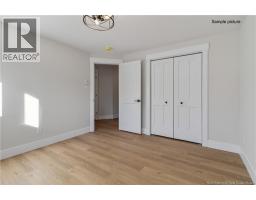
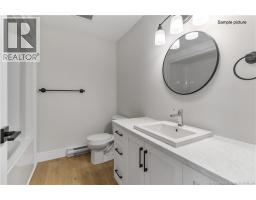
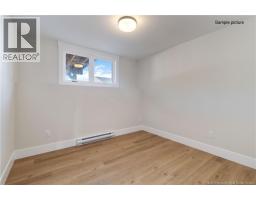
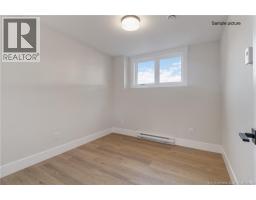
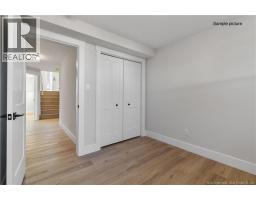
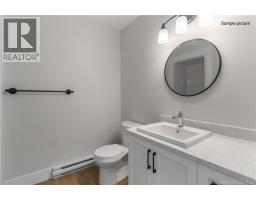
Welcome to this brand new duplex, ideally situated in one of Riverview's most sought-out neighbourhoods. Backed by a home warranty, this property offers total peace of mind for its first owners, along with a smart, functional layout designed for easy living. The home features 3 bedrooms and 2 bathrooms, anchored by a bright, open-concept living, dining, and kitchen area perfect for everyday life and entertaining alike. Appliances are included, and the builder has generously included paving and landscaping in the purchase price, saving you time and expense right from move-in. Enjoy the best of both worlds: a peaceful, country-like setting just minutes from the energy of downtown city life. The neighbourhood is family-friendly and well-connected, with several schools, grocery stores, and shopping centres all close by. For outdoor lovers, Riverview offers endless walking and biking trails, letting you take in miles of nature right outside your door. A rare combination of brand new construction, everyday convenience, and natural beauty this duplex is ready to welcome its new owners. (id:19018)
Property Details
| MLS® Number | NB146635 |
| Property Type | Single Family |
Building
| Bathroom Total | 2 |
| Bedrooms Below Ground | 3 |
| Bedrooms Total | 3 |
| Architectural Style | 2 Level |
| Constructed Date | 2026 |
| Construction Style Attachment | Semi-detached |
| Cooling Type | Heat Pump |
| Exterior Finish | Aluminum/vinyl |
| Flooring Type | Vinyl, Hardwood |
| Foundation Type | Concrete |
| Half Bath Total | 1 |
| Heating Type | Heat Pump |
| Size Interior | 1,460 Sqft |
| Total Finished Area | 1460 Sqft |
| Utility Water | Municipal Water |
Land
| Acreage | No |
| Sewer | Municipal Sewage System |
| Size Irregular | 370 |
| Size Total | 370 M2 |
| Size Total Text | 370 M2 |
Rooms
| Level | Type | Length | Width | Dimensions |
|---|---|---|---|---|
| Basement | Bedroom | 10' x 11'5'' | ||
| Basement | Bedroom | 10' x 10'5'' | ||
| Basement | Primary Bedroom | 12'5'' x 14' | ||
| Basement | 4pc Bathroom | 7' x 5' | ||
| Main Level | 2pc Bathroom | 6' x 5'5'' | ||
| Main Level | Living Room | 11'7'' x 20' | ||
| Main Level | Kitchen/dining Room | 22'5'' x 12'10'' |
https://www.realtor.ca/real-estate/30210291/189-carrington-drive-riverview
Contact Us
Contact us for more information

The trademarks REALTOR®, REALTORS®, and the REALTOR® logo are controlled by The Canadian Real Estate Association (CREA) and identify real estate professionals who are members of CREA. The trademarks MLS®, Multiple Listing Service® and the associated logos are owned by The Canadian Real Estate Association (CREA) and identify the quality of services provided by real estate professionals who are members of CREA. The trademark DDF® is owned by The Canadian Real Estate Association (CREA) and identifies CREA's Data Distribution Facility (DDF®)
August 31 2026 05:35:52
Saint John Real Estate Board Inc
