189 Bulman Moncton, New Brunswick E1G 4Y5
$449,000
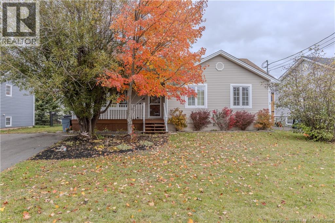
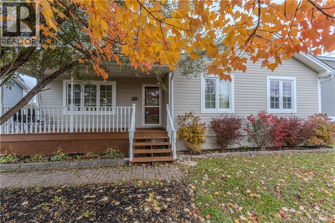
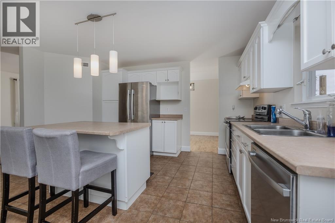
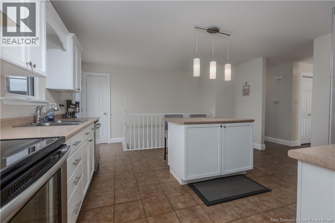
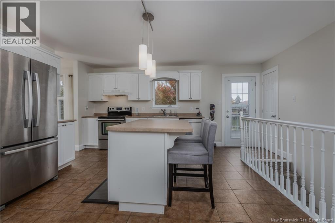
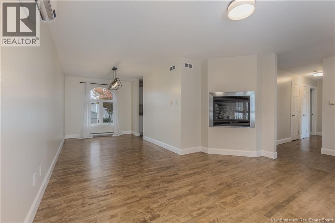
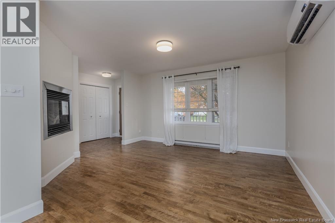
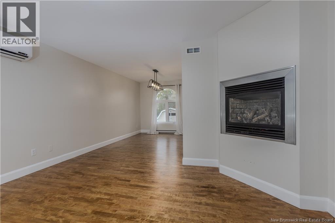
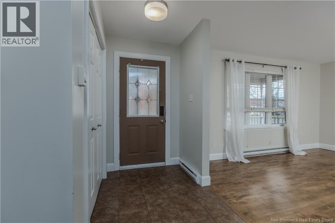
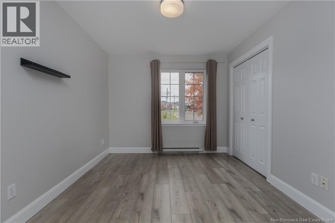
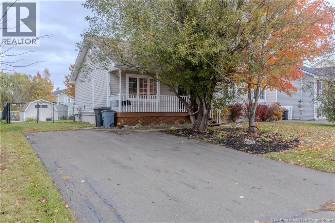
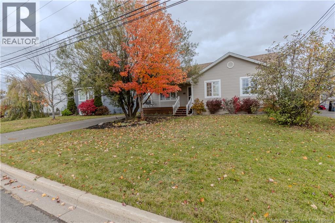
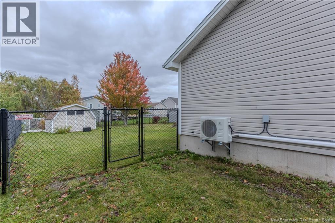
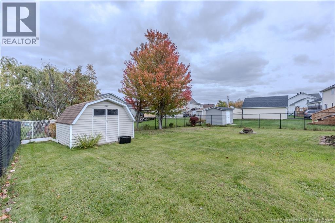
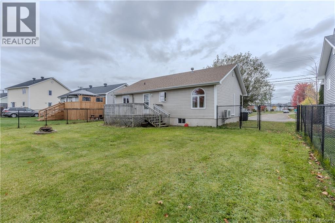
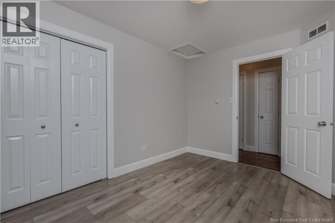
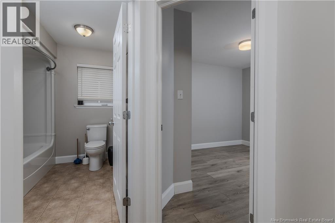
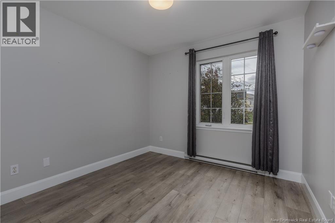
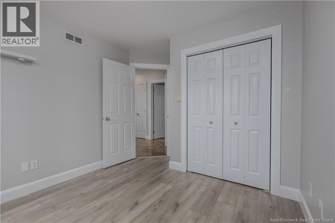
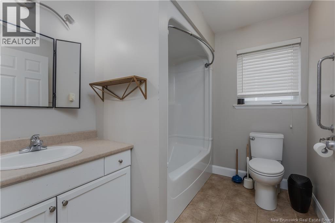
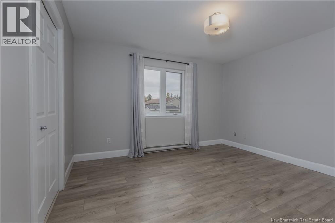
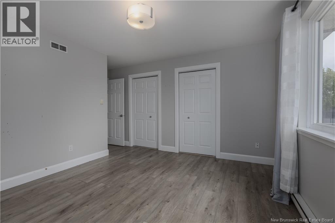
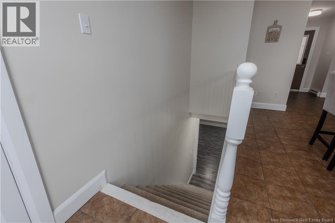
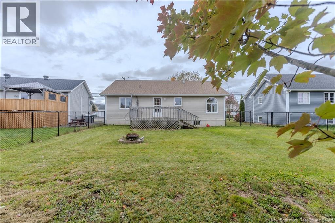
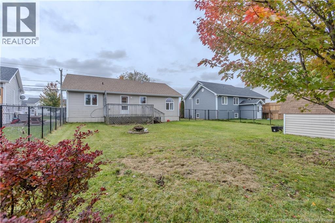
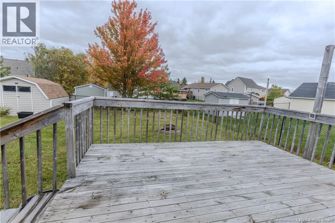
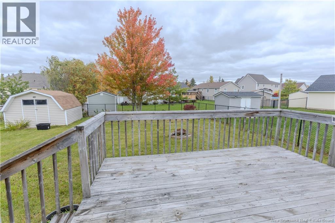
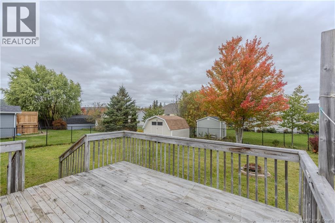
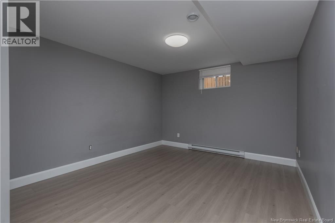
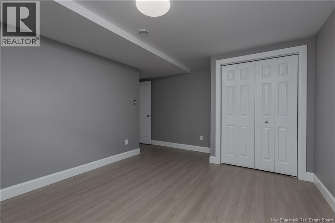
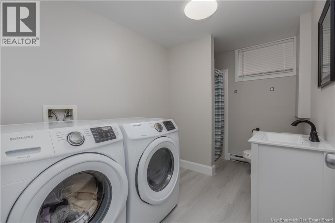
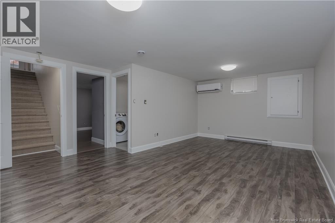
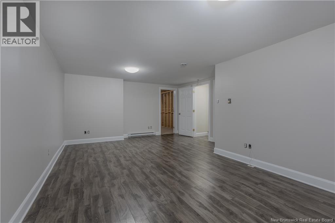
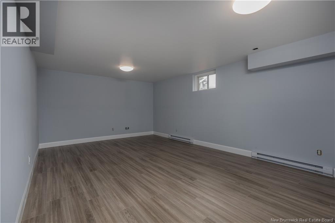
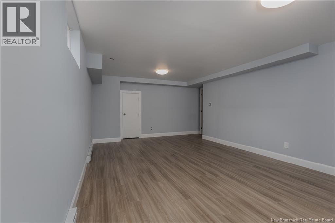
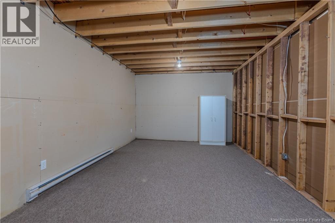
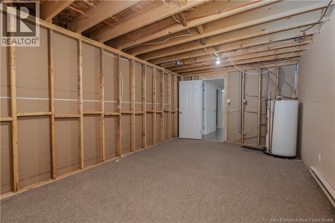
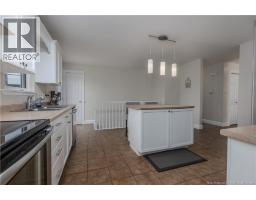
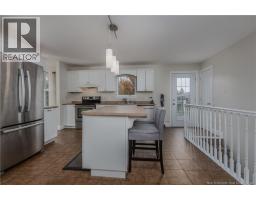
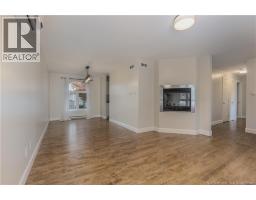
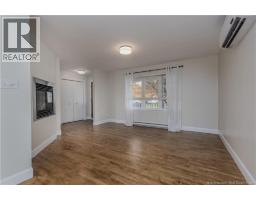
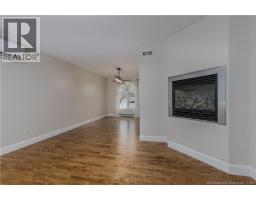
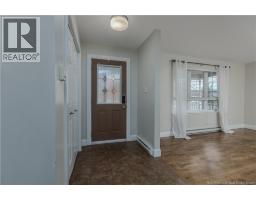
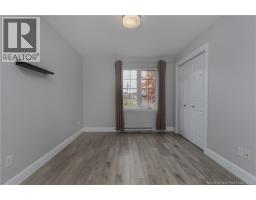
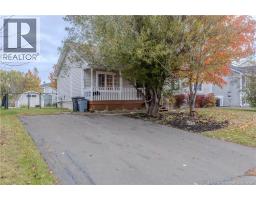
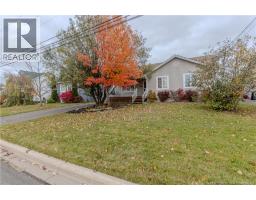
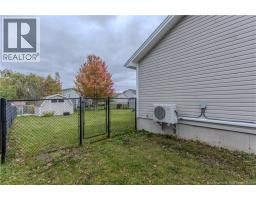
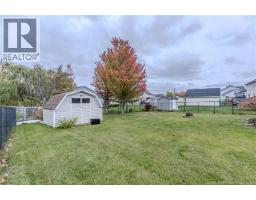
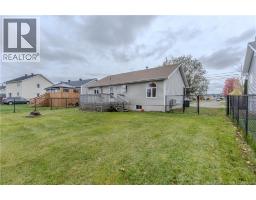
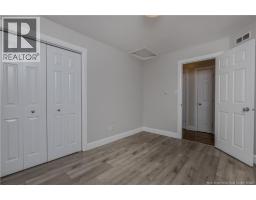
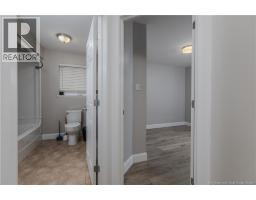
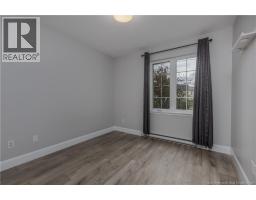
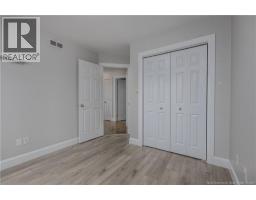
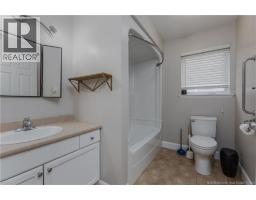
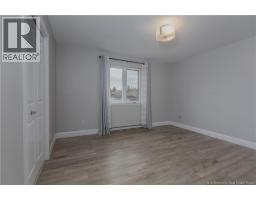
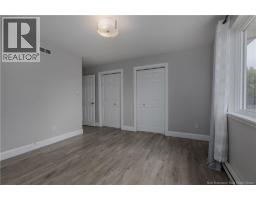
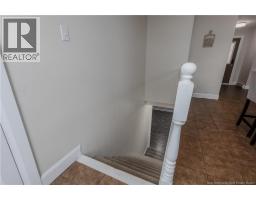
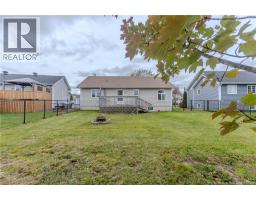
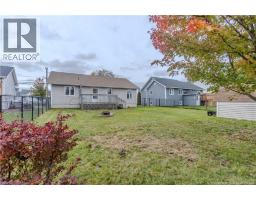
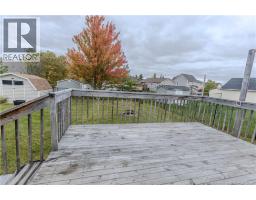
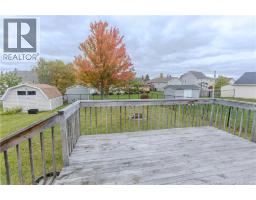
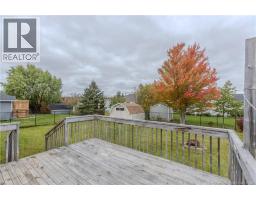
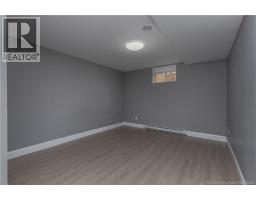
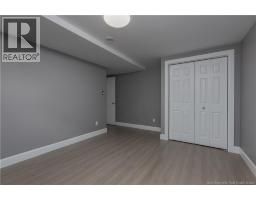
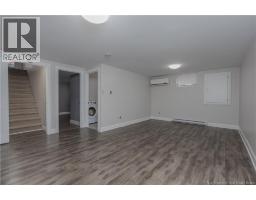
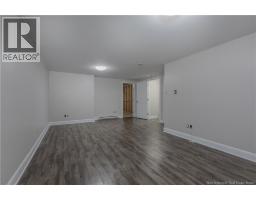
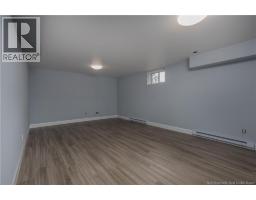
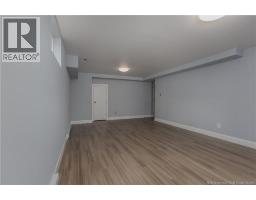
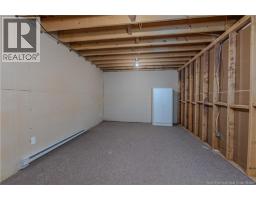
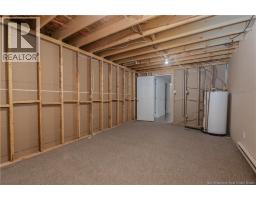
Welcome to this great family home featuring a three-bedroom bungalow with an oversized, fully fenced backyard and baby barn! Offering the convenience of one-level living with the added bonus of a finished basement, this home provides plenty of room for the entire family. The main floor features a bright and inviting living room with fireplace, an open kitchen with island, a formal dining area, three bedrooms, and a full bathroom. The finished lower level offers a comfortable family room, games room, home office, three-piece bathroom, and plenty of storage. Recent updates include new mini-split heat pumps, a new roof, and updated flooring, adding comfort and value. With a functional layout, generous outdoor space, and room for everyone, this home is a great option for families, first-time buyers, or those looking to downsize. Quick closing available! (id:19018)
Property Details
| MLS® Number | NB149525 |
| Property Type | Single Family |
| Amenities Near By | Recreation Nearby, Shopping |
| Equipment Type | Propane Tank |
| Features | Balcony/deck/patio |
| Rental Equipment Type | Propane Tank |
Building
| Bathroom Total | 2 |
| Bedrooms Above Ground | 3 |
| Bedrooms Total | 3 |
| Amenities | Fireplace(s) |
| Architectural Style | Bungalow |
| Constructed Date | 2003 |
| Construction Style Attachment | Detached |
| Cooling Type | Heat Pump |
| Exterior Finish | Vinyl |
| Flooring Type | Ceramic, Laminate, Hardwood |
| Foundation Type | Concrete |
| Heating Type | Baseboard Heaters, Heat Pump |
| Stories Total | 1 |
| Size Interior | 2,270 Sqft |
| Total Finished Area | 2270 Sqft |
| Type | House |
| Utility Water | Municipal Water |
Land
| Acreage | No |
| Land Amenities | Recreation Nearby, Shopping |
| Sewer | Municipal Sewage System |
| Size Irregular | 681 |
| Size Total | 681 M2 |
| Size Total Text | 681 M2 |
Rooms
| Level | Type | Length | Width | Dimensions |
|---|---|---|---|---|
| Basement | Storage | 17'0'' x 11'0'' | ||
| Basement | Games Room | 21'0'' x 13'0'' | ||
| Basement | 3pc Ensuite Bath | 10'10'' x 6'10'' | ||
| Basement | Office | 14'6'' x 10'0'' | ||
| Basement | Family Room | 14'10'' x 12'0'' | ||
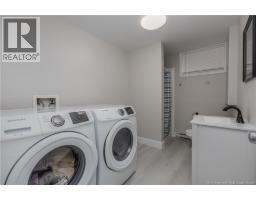
| Basement | Laundry Room | X | ||
| Main Level | 4pc Bathroom | 9'5'' x 6'10'' | ||
| Main Level | Living Room | 13'0'' x 12'0'' | ||
| Main Level | Kitchen | 16'8'' x 14'1'' | ||
| Main Level | Dining Room | 12'1'' x 8'7'' | ||
| Main Level | Bedroom | 12'11'' x 11'7'' | ||
| Main Level | Bedroom | 9'11'' x 9'8'' | ||
| Main Level | Bedroom | 11'2'' x 9'8'' |
https://www.realtor.ca/real-estate/30398803/189-bulman-moncton
Contact Us
Contact us for more information

The trademarks REALTOR®, REALTORS®, and the REALTOR® logo are controlled by The Canadian Real Estate Association (CREA) and identify real estate professionals who are members of CREA. The trademarks MLS®, Multiple Listing Service® and the associated logos are owned by The Canadian Real Estate Association (CREA) and identify the quality of services provided by real estate professionals who are members of CREA. The trademark DDF® is owned by The Canadian Real Estate Association (CREA) and identifies CREA's Data Distribution Facility (DDF®)
October 15 2026 03:22:58
Saint John Real Estate Board Inc
