185 Canada Street Fredericton, New Brunswick E3A 3Z9
$389,900
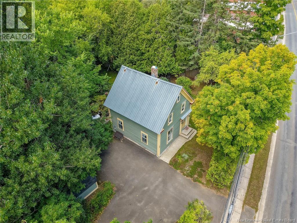
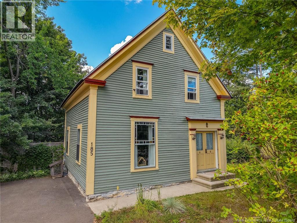
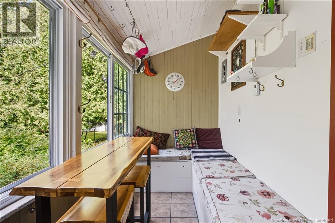
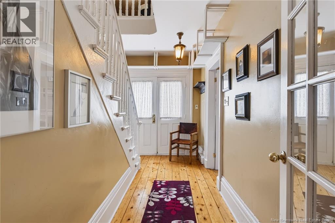
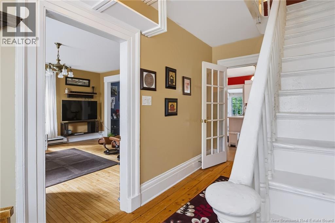
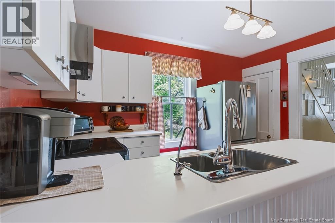
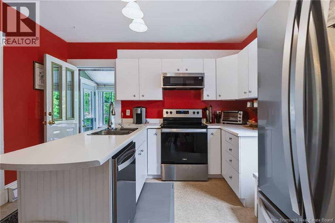
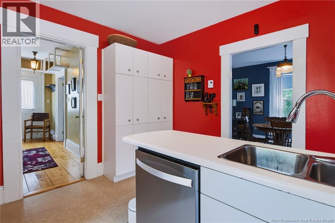
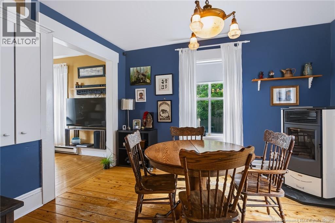
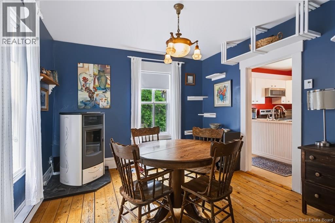
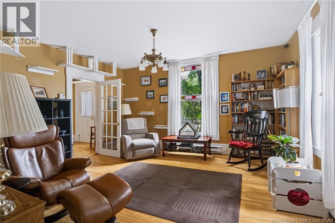
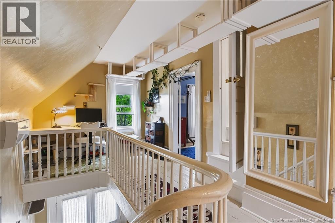
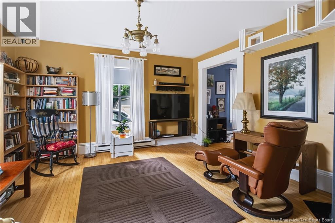
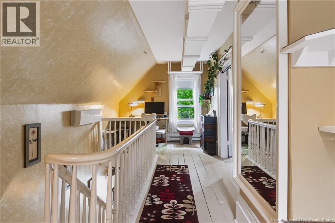
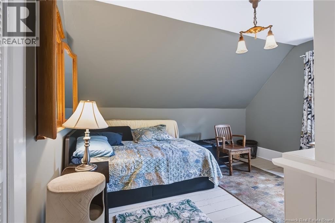
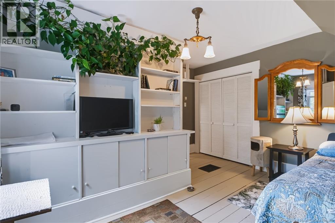
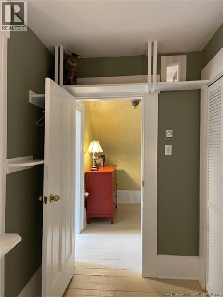
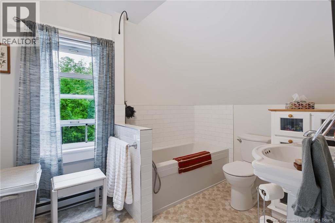
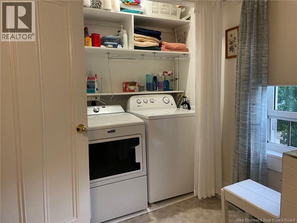
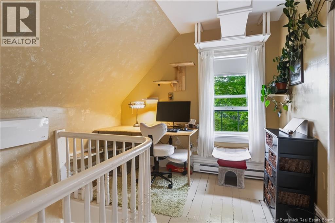
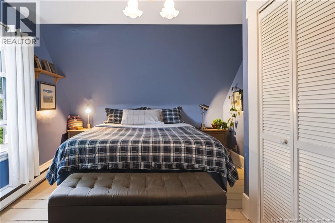
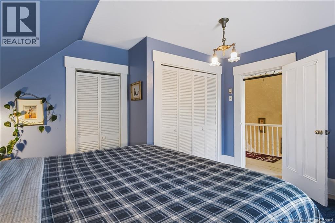
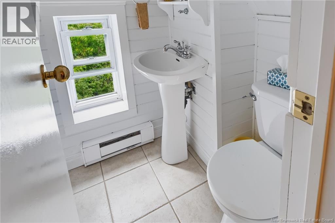
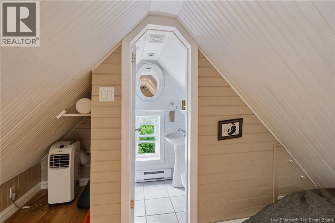
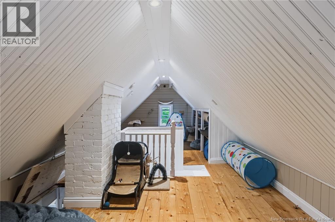
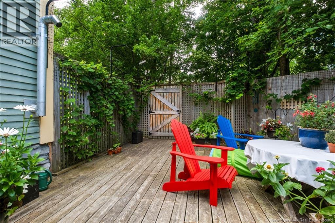
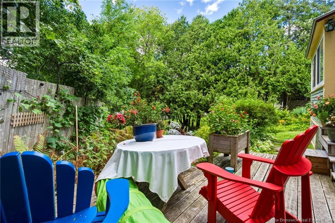
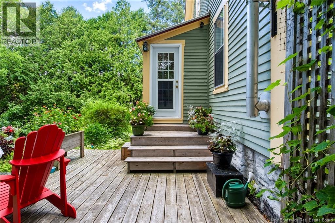
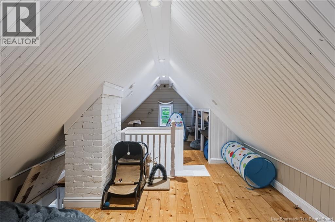
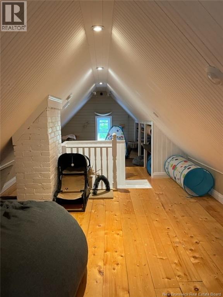
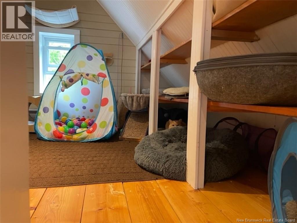
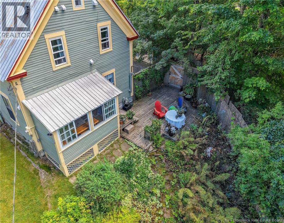
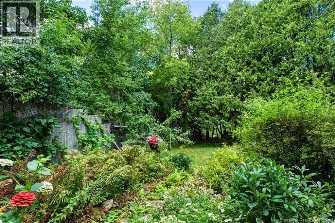
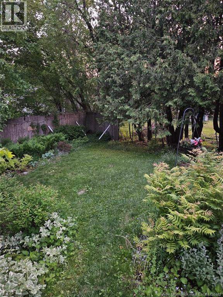
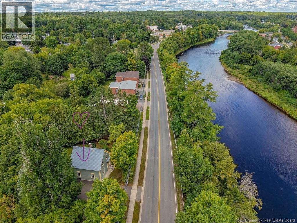
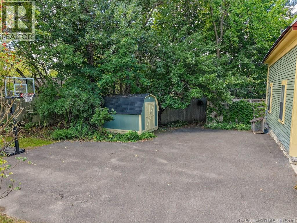
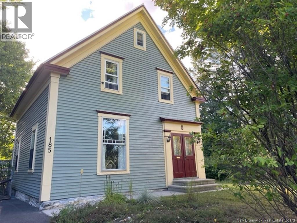
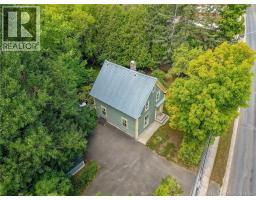
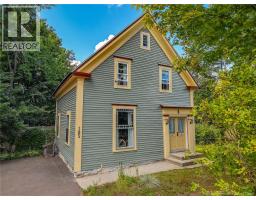
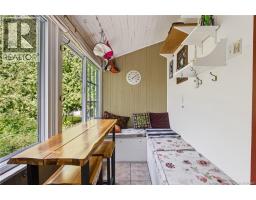
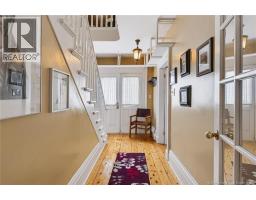
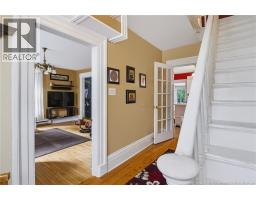
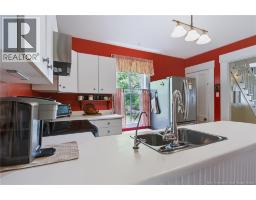
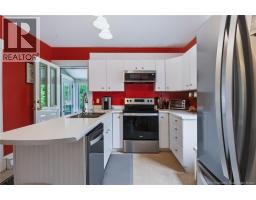
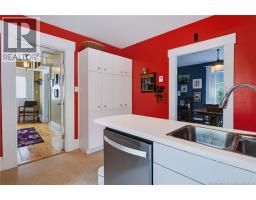
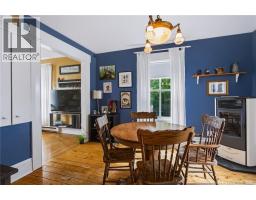
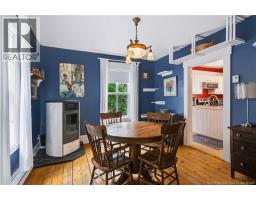
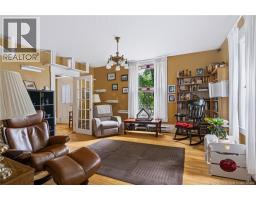
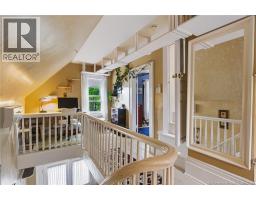
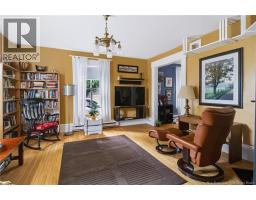
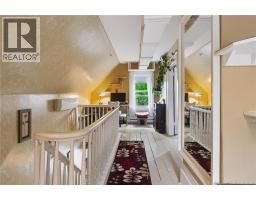
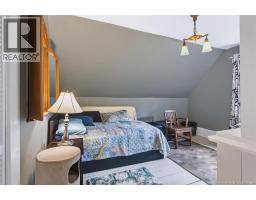
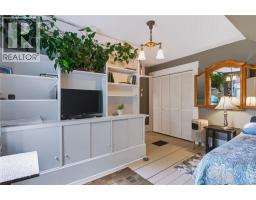
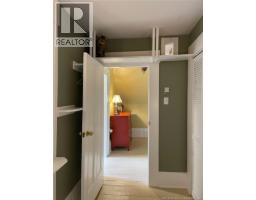
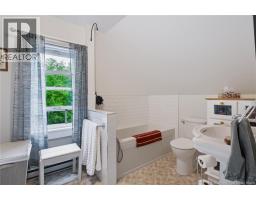
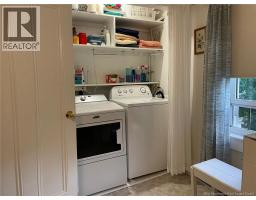
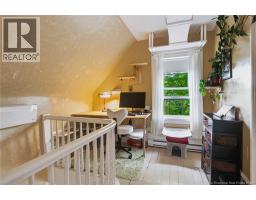
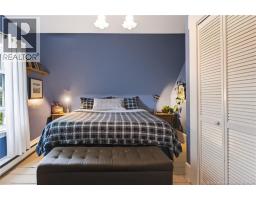
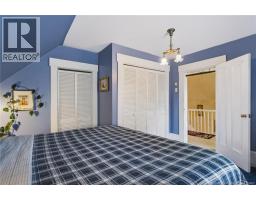
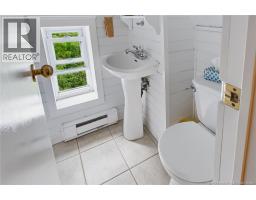
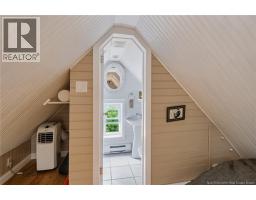
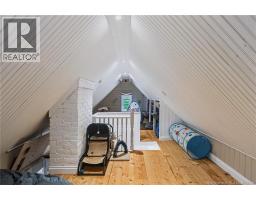
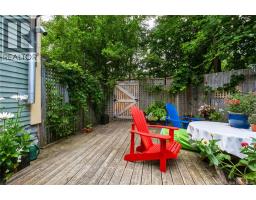
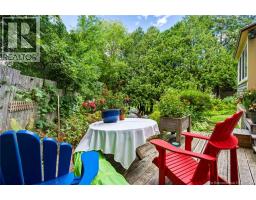
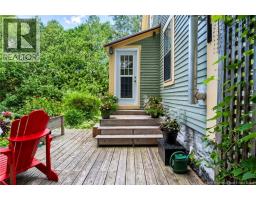
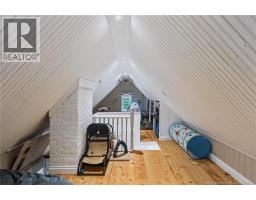
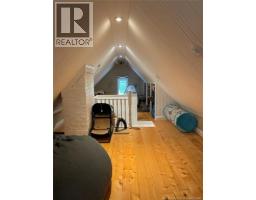
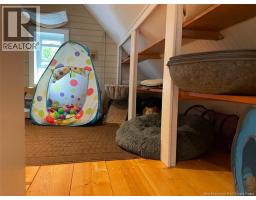
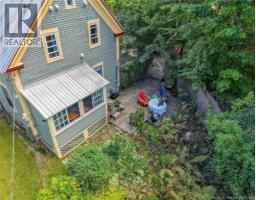
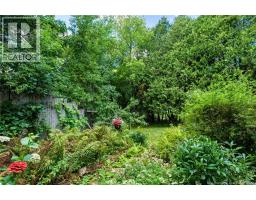
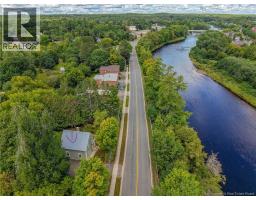
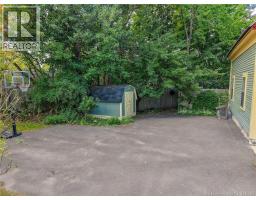
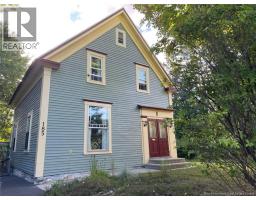
This home has been loved and enhanced by everyone that has lived in it, preserving its amazing character. (see attachments for details on custom and professional renovations and updates) You notice it immediately and want it to be yours. Walking in the backyard is a serene oasis, you can smell your morning coffee and see your pets enjoying the fully fenced playground. You can hear the conversations with your friends and family as you all enjoy the beautiful garden and secret hideaway. The back porch is a perfect transition from yard to home with a cozy sunroom when you don't want to go outside. Large cheerful kitchen with tons of white cabinetry and counter work space, opens to perfect dining room with warming pellet stove. Known as Gibson Cottage, this historic home was built in 1864 and was the first residence of Boss Gibson in the Fredericton area. The Front entry features a double-door foyer and living room with an original slate fireplace. Original staircase to open foyer with perfect office space overlooking honeysuckle hedge. Two large bedrooms with built in storage and of course the wide historical trim. Full bath with laundry! Access to Loft space and half bath. great for a place space, yoga or meditation. Could be a fun guest room with bath or den (non egress windows). Basement is clean and dry, perfect storage space and potential workshop. If you are a cat lover you will be delighted with the custom cat corridor, custom made and tastefully done to allow critters easy and secret access throughout the home. Amazing private yard fully fenced to keep critters in and deer out, they can still walk the perimeter and eat your sacrificial front garden:) Level paved driveway and nice storage shed in beautiful Marysville with perfect access to trail system in every direction. You want to visit this home it is a delight. (id:19018)
Open House
This property has open houses!
2:00 pm
Ends at:4:00 pm
Property Details
| MLS® Number | NB147233 |
| Property Type | Single Family |
| Amenities Near By | Recreation Nearby, Park, Hospital, Public Transit, Shopping |
| Community Features | Fishing |
| Features | Treed, Other, Golf Course/parkland |
| Road Type | Paved Road |
| Structure | Shed |
Building
| Bathroom Total | 2 |
| Bedrooms Above Ground | 2 |
| Bedrooms Total | 2 |
| Construction Style Attachment | Detached |
| Cooling Type | Heat Pump |
| Exterior Finish | Wood |
| Flooring Type | Ceramic, Laminate, Hardwood, Wood |
| Foundation Type | Stone |
| Half Bath Total | 1 |
| Heating Fuel | Electric, Pellet |
| Heating Type | Baseboard Heaters, Heat Pump, Stove |
| Stories Total | 2 |
| Size Interior | 2,000 Sqft |
| Total Finished Area | 2000 Sqft |
| Type | House |
| Utility Water | Municipal Water |
Land
| Access Type | Year-round Access, Road Access, Public Road |
| Acreage | No |
| Fence Type | Fully Fenced |
| Land Amenities | Recreation Nearby, Park, Hospital, Public Transit, Shopping |
| Landscape Features | Landscaped |
| Sewer | Municipal Sewage System |
| Size Irregular | 1301 |
| Size Total | 1301 M2 |
| Size Total Text | 1301 M2 |
| Zoning Description | Res |
Rooms
| Level | Type | Length | Width | Dimensions |
|---|---|---|---|---|
| Second Level | Bath (# Pieces 1-6) | 4'0'' x 5'0'' | ||
| Second Level | Loft | 19'0'' x 7'0'' | ||
| Second Level | Bath (# Pieces 1-6) | 12'0'' x 8'0'' | ||
| Second Level | Other | 4'3'' x 9'0'' | ||
| Second Level | Foyer | 5'0'' x 9'0'' | ||
| Second Level | Bedroom | 12'11'' x 13'5'' | ||
| Second Level | Bedroom | 11'5'' x 13'4'' | ||
| Main Level | Mud Room | 8'4'' x 4'5'' | ||
| Main Level | Living Room | 14'7'' x 15'2'' | ||
| Main Level | Dining Room | 12'7'' x 11'0'' | ||
| Main Level | Kitchen | 12'7'' x 11'5'' | ||
| Main Level | Foyer | 14'0'' x 4'6'' |
https://www.realtor.ca/real-estate/30234353/185-canada-street-fredericton
Contact Us
Contact us for more information

The trademarks REALTOR®, REALTORS®, and the REALTOR® logo are controlled by The Canadian Real Estate Association (CREA) and identify real estate professionals who are members of CREA. The trademarks MLS®, Multiple Listing Service® and the associated logos are owned by The Canadian Real Estate Association (CREA) and identify the quality of services provided by real estate professionals who are members of CREA. The trademark DDF® is owned by The Canadian Real Estate Association (CREA) and identifies CREA's Data Distribution Facility (DDF®)
September 24 2026 02:06:40
Saint John Real Estate Board Inc
