180 Rockwood Way Richibucto Road, New Brunswick E3A 9X3
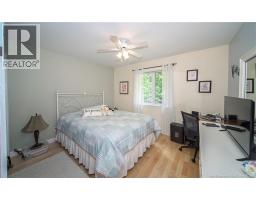
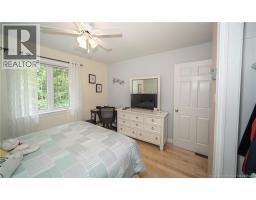
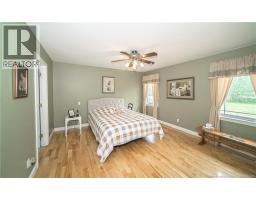
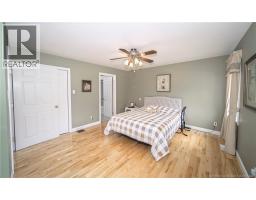
$599,900
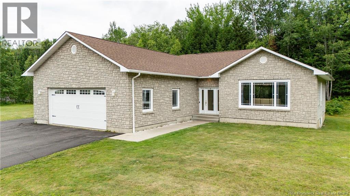
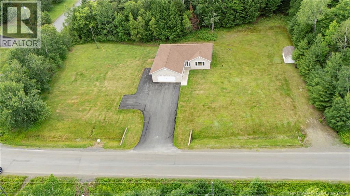
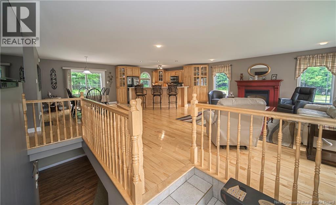
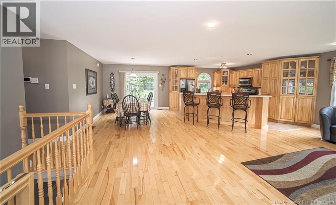
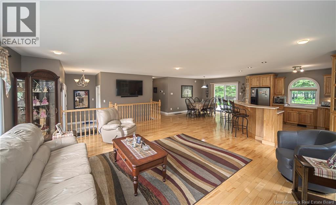
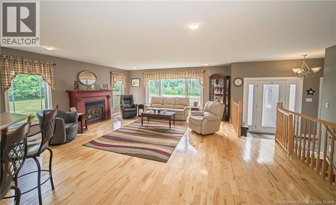
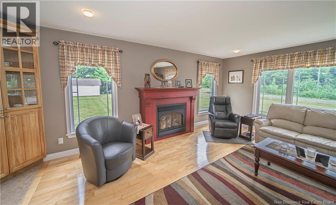
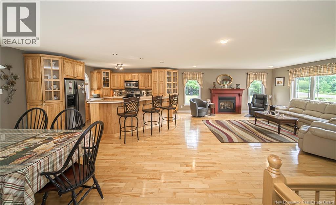
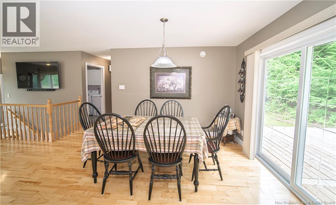
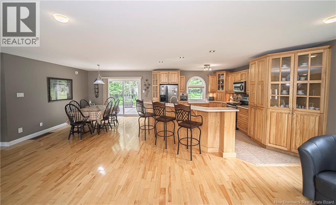
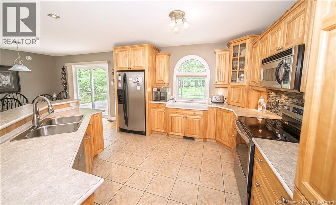
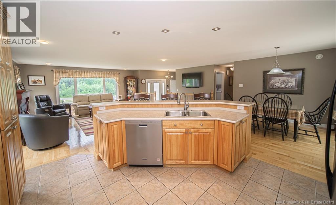
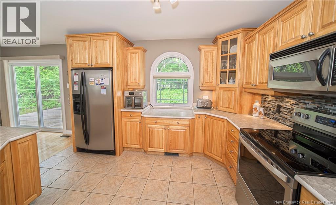
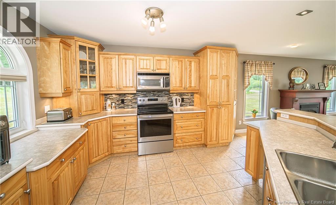
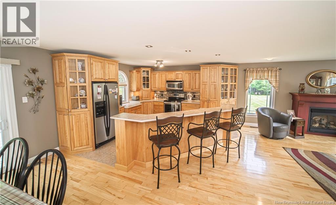
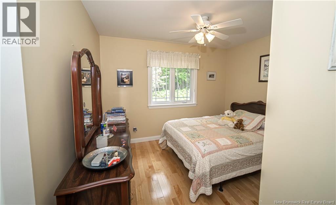
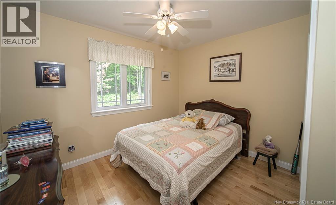
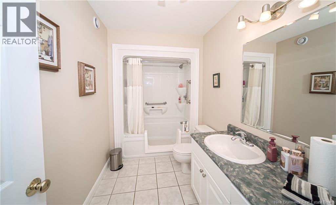
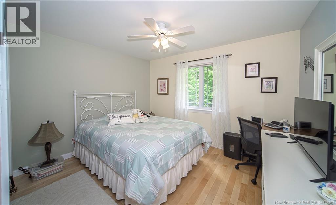
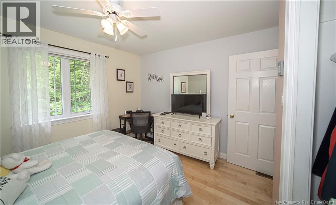
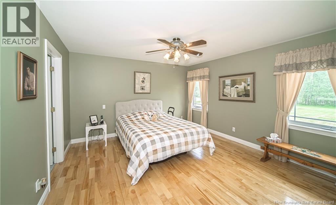
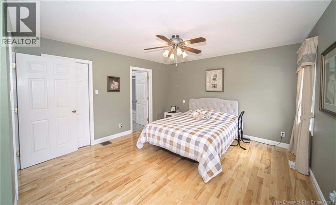
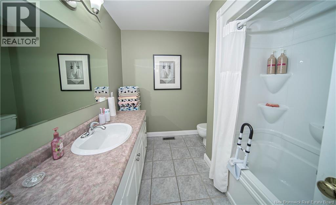
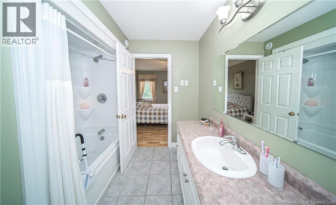
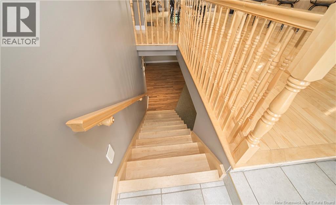
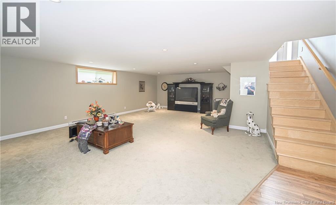
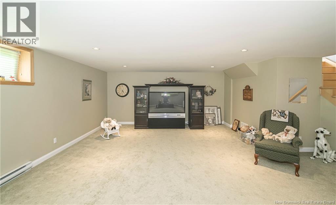
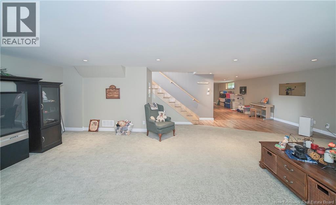
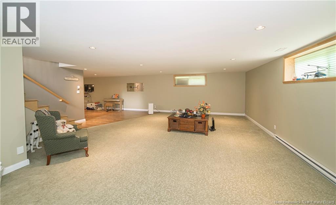
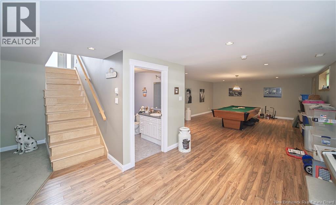
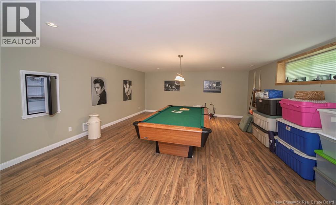
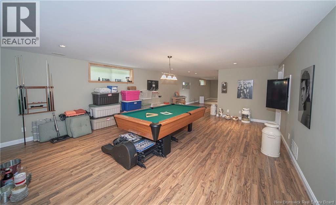
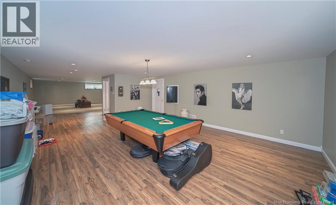
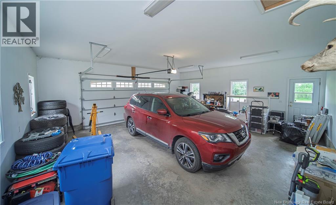
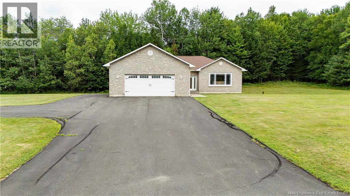
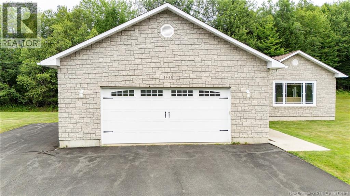
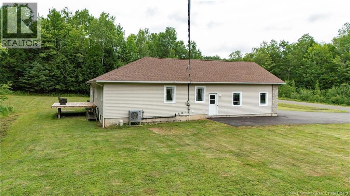
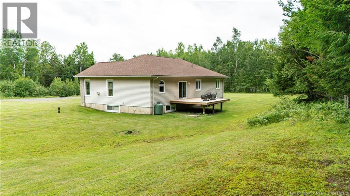
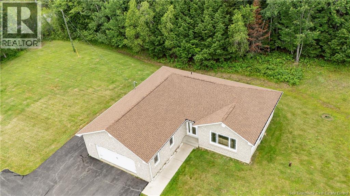
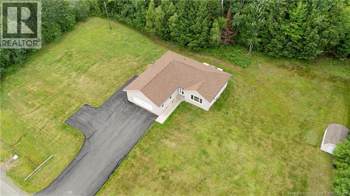
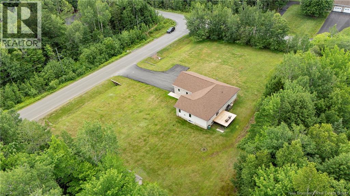
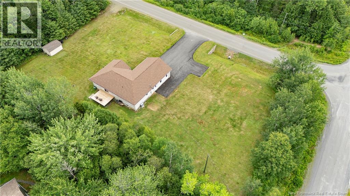
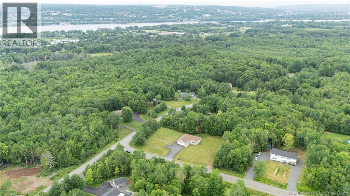
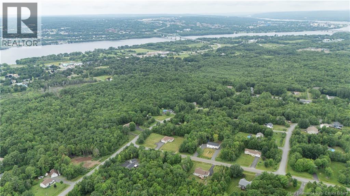
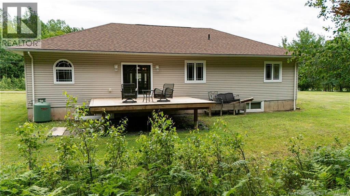

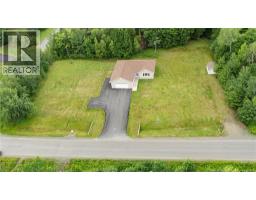

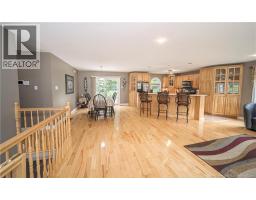
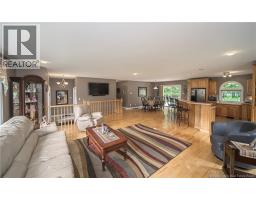
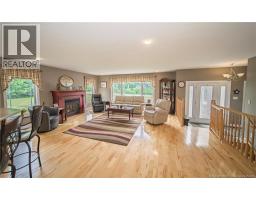
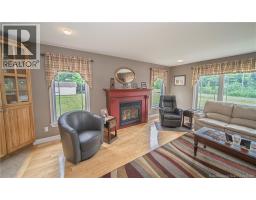
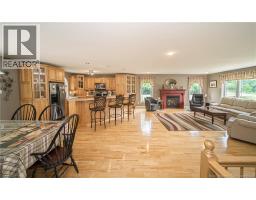
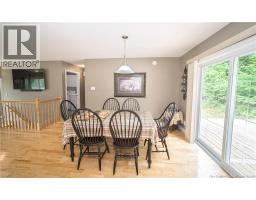
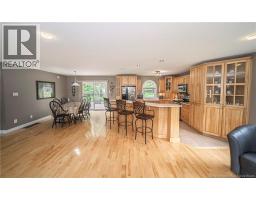
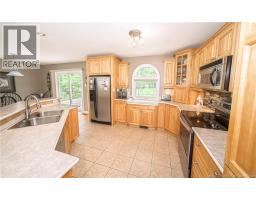
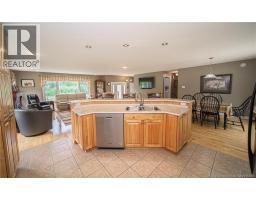
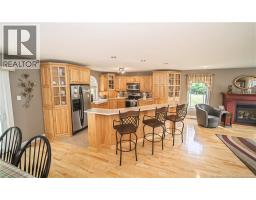
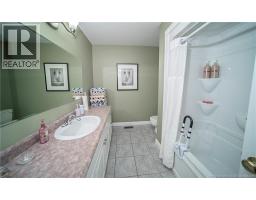
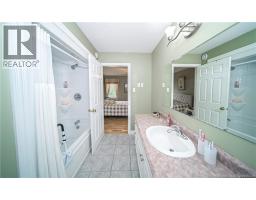
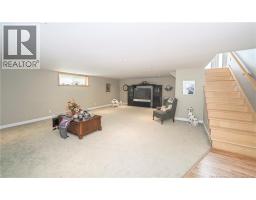
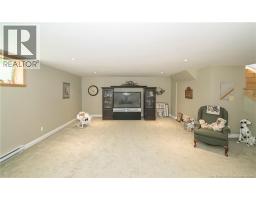
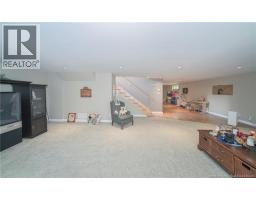
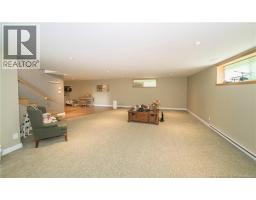
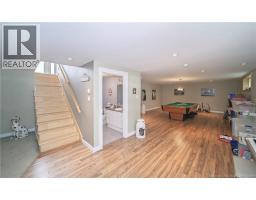
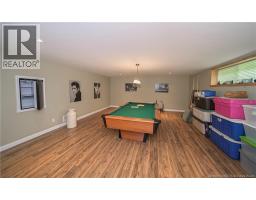
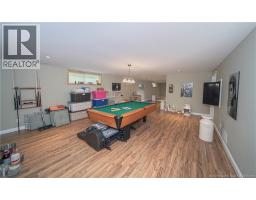
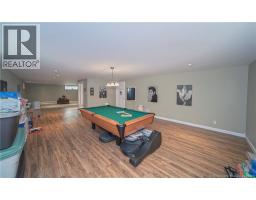
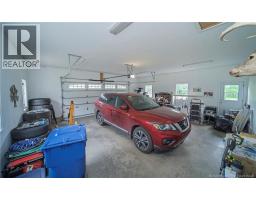
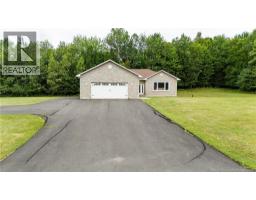
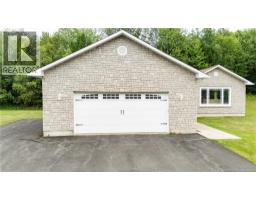
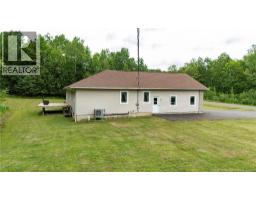
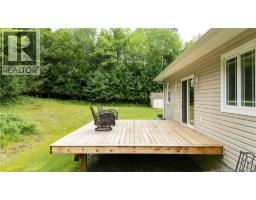
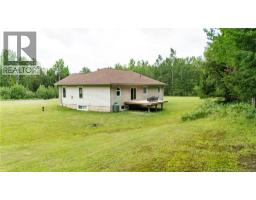
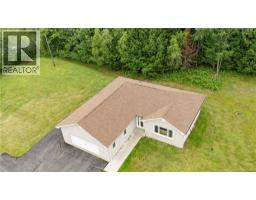
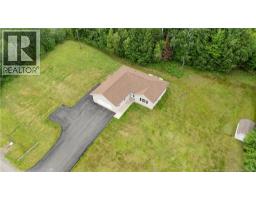
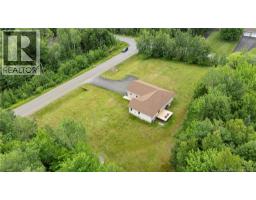
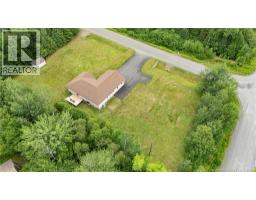
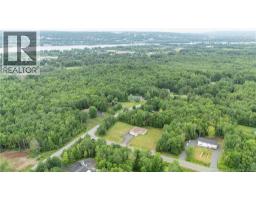
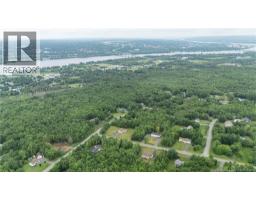
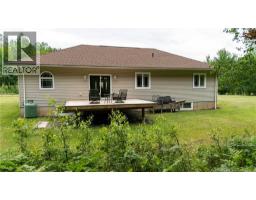
Welcome to this beautiful 3-bedroom, 2.5-bath, one-owner home located in a quiet, family-friendly subdivision. Offering a spacious open-concept main living area, this home is perfect for entertaining or spending quality time with family. Enjoy year-round comfort with an energy-efficient ducted heat pump, an attached garage, and the convenience of a paved driveway. Downstairs, you'll find a large living room,also a room that provides the perfect space a pool room, man cave, or for kids, a home gym, or a recreation room. Situated on a generous lot with plenty of room to enjoy the outdoors, this property offers the ideal balance of space, comfort, and privacy. Whether you're a growing family or simply looking for a move-in-ready home in a desirable neighbourhood, this property is one you won't want to miss. Book your private showing today! (id:19018)
Property Details
| MLS® Number | NB144482 |
| Property Type | Single Family |
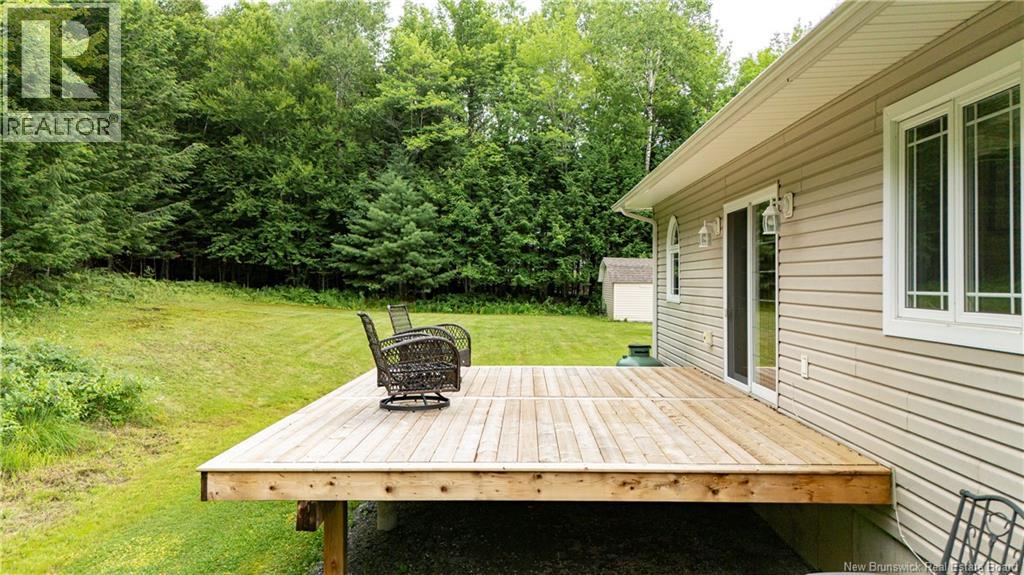
| Features | Balcony/deck/patio |
Building
| Bathroom Total | 3 |
| Bedrooms Above Ground | 3 |
| Bedrooms Total | 3 |
| Architectural Style | Bungalow |
| Constructed Date | 2003 |
| Cooling Type | Heat Pump, Air Exchanger |
| Exterior Finish | Vinyl |
| Flooring Type | Ceramic, Laminate, Wood |
| Foundation Type | Concrete |
| Half Bath Total | 1 |
| Heating Fuel | Propane |
| Heating Type | Baseboard Heaters, Heat Pump |
| Stories Total | 1 |
| Size Interior | 2,825 Sqft |
| Total Finished Area | 2825 Sqft |
| Type | House |
| Utility Water | Drilled Well, Well |
Parking
| Attached Garage |
Land
| Access Type | Year-round Access, Public Road |
| Acreage | Yes |
| Size Irregular | 5252 |
| Size Total | 5252 M2 |
| Size Total Text | 5252 M2 |
Rooms
| Level | Type | Length | Width | Dimensions |
|---|---|---|---|---|
| Basement | Other | 22'7'' x 17'10'' | ||
| Basement | Recreation Room | 23'10'' x 30'3'' | ||
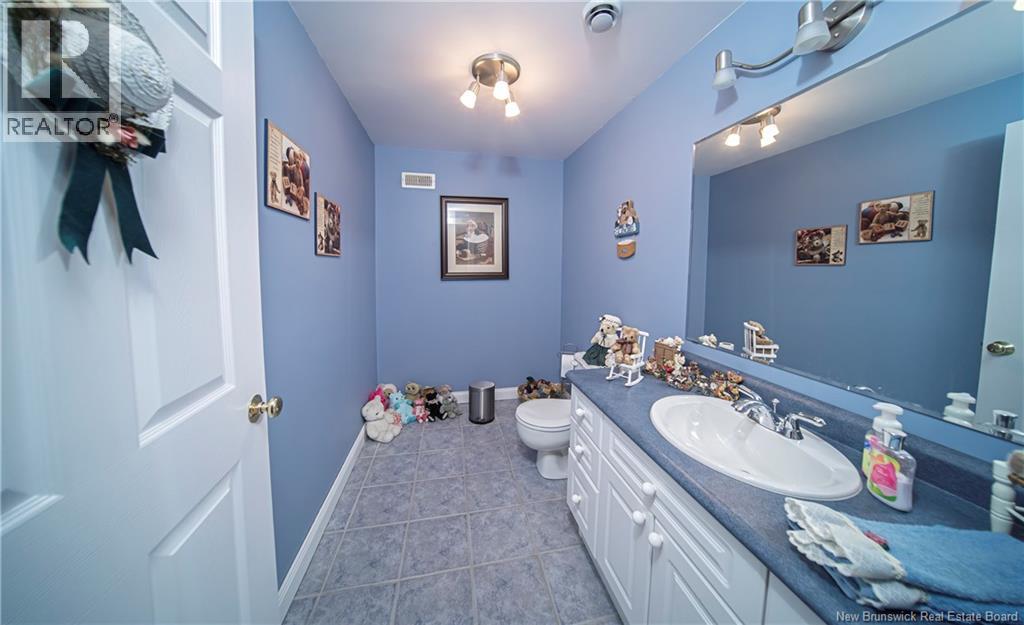
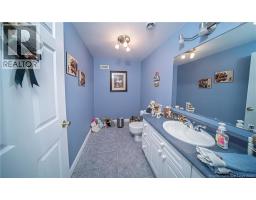
| Basement | Bath (# Pieces 1-6) | 9'2'' x 5'7'' | ||
| Main Level | Ensuite | 9'9'' x 7'5'' | ||
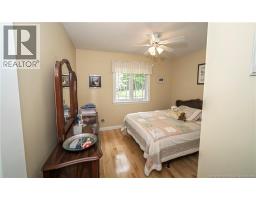
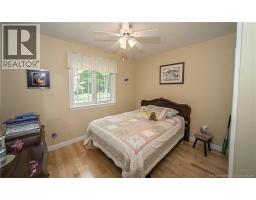
| Main Level | Bedroom | 13'6'' x 12'11'' | ||
| Main Level | Bedroom | 11'11'' x 9'11'' | ||
| Main Level | Bedroom | 11' x 11' | ||
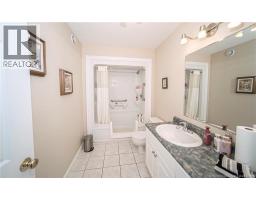
| Main Level | Bath (# Pieces 1-6) | 10'10'' x 5'11'' | ||
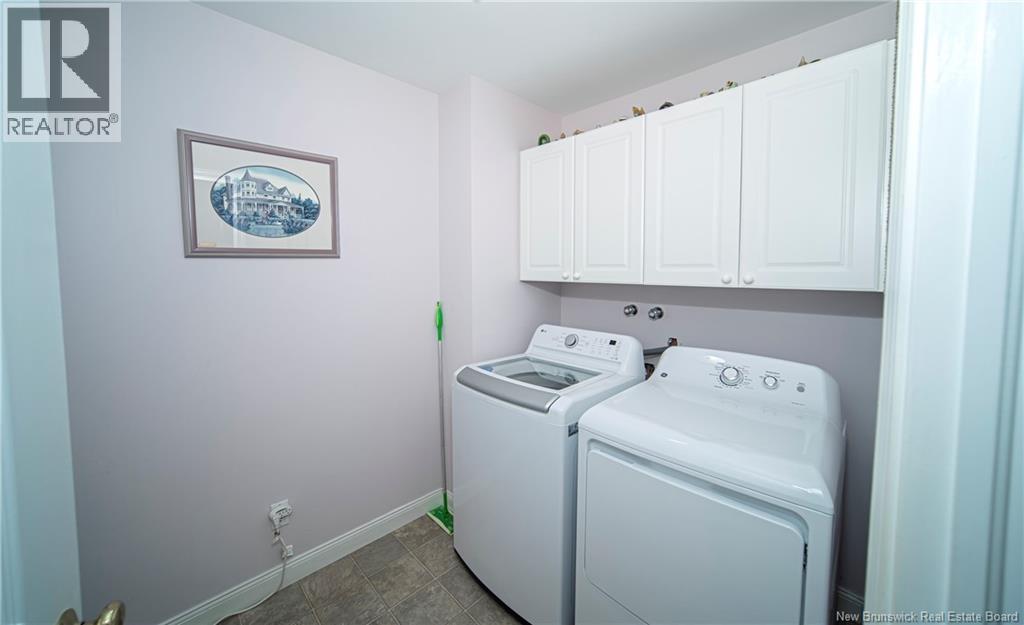
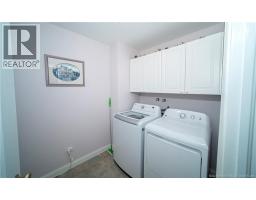
| Main Level | Laundry Room | 8'1'' x 6'2'' | ||
| Main Level | Living Room | 24'6'' x 17'9'' | ||
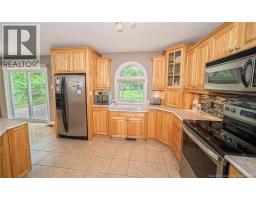
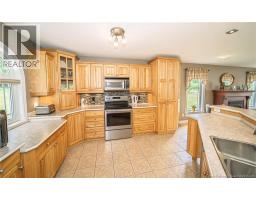
| Main Level | Kitchen | 24' x 14'8'' |
https://www.realtor.ca/real-estate/30081183/180-rockwood-way-richibucto-road
Contact Us
Contact us for more information

The trademarks REALTOR®, REALTORS®, and the REALTOR® logo are controlled by The Canadian Real Estate Association (CREA) and identify real estate professionals who are members of CREA. The trademarks MLS®, Multiple Listing Service® and the associated logos are owned by The Canadian Real Estate Association (CREA) and identify the quality of services provided by real estate professionals who are members of CREA. The trademark DDF® is owned by The Canadian Real Estate Association (CREA) and identifies CREA's Data Distribution Facility (DDF®)
July 27 2026 12:41:15
Saint John Real Estate Board Inc
