18 Partellow Street Saint John, New Brunswick E2J 1G4
$269,900
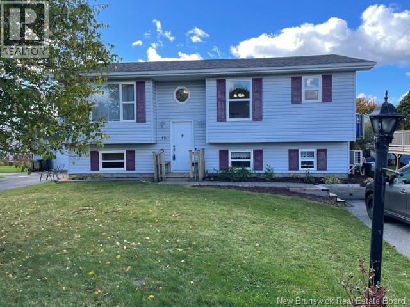
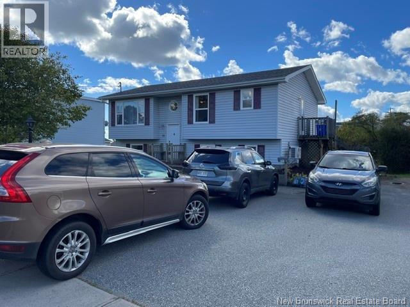
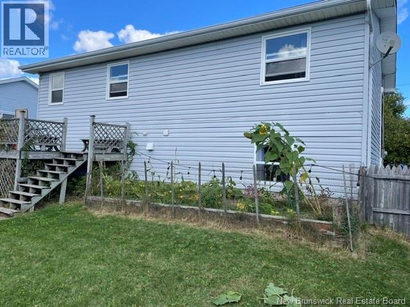
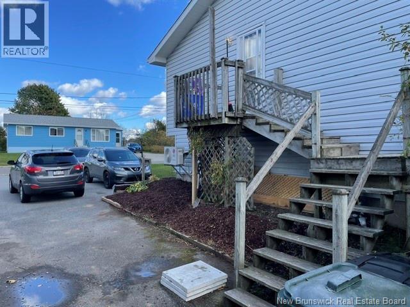
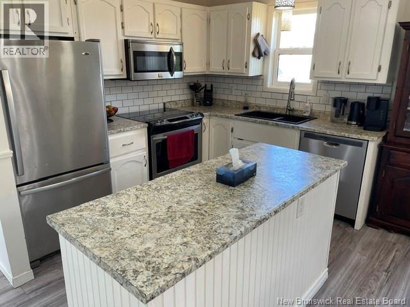
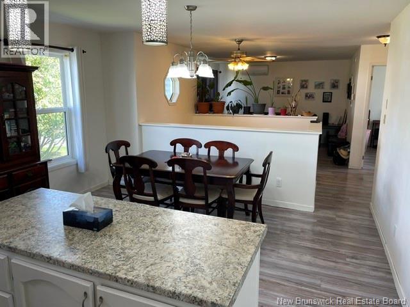
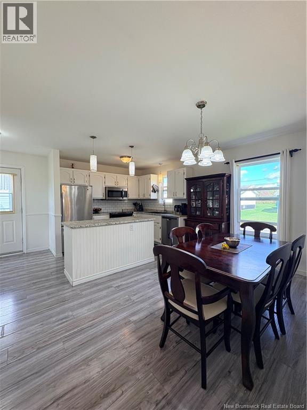
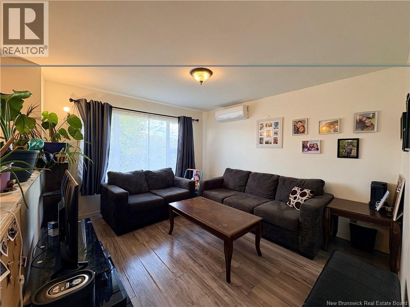
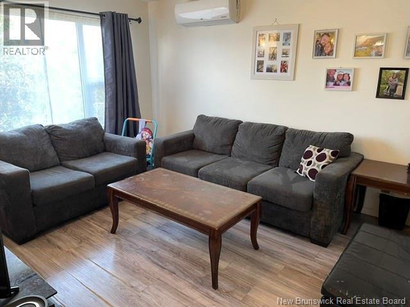
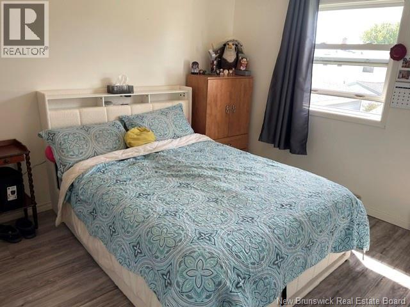
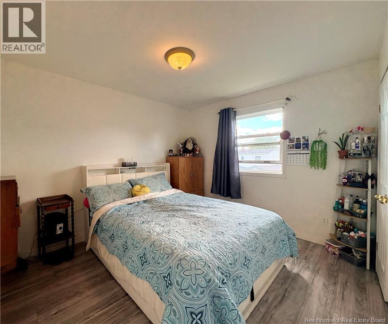
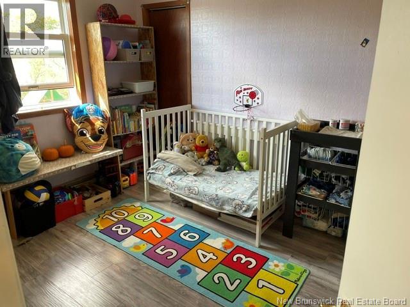
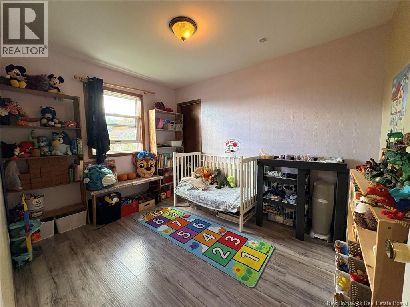
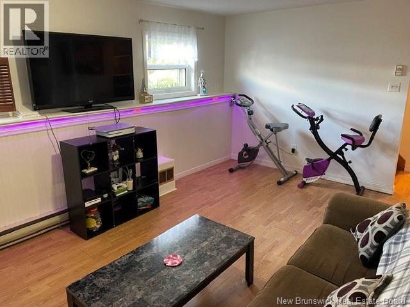
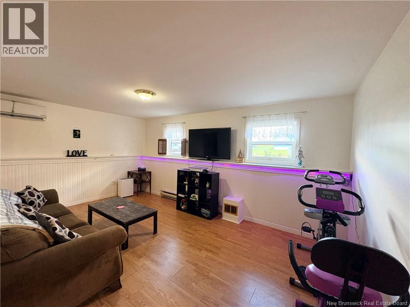
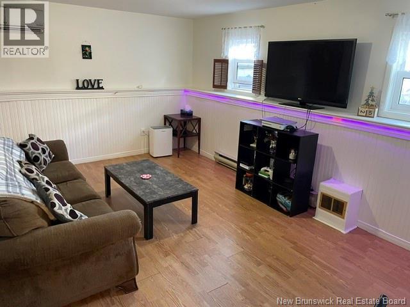
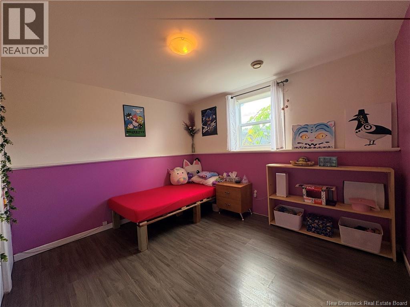
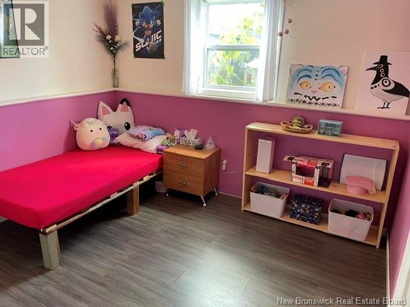
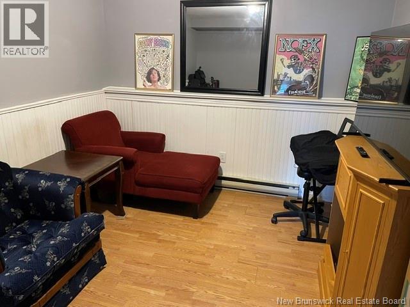
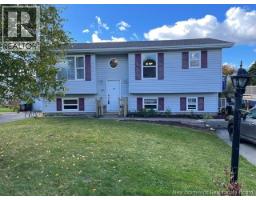
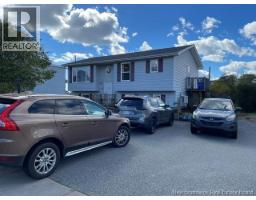
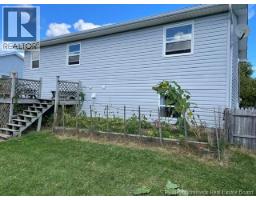
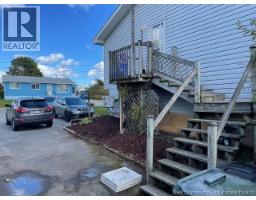
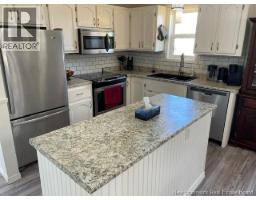
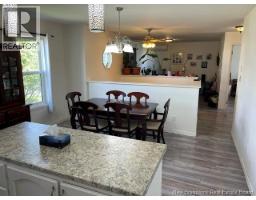
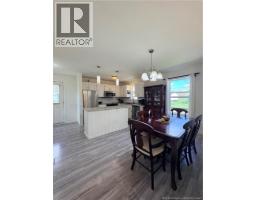
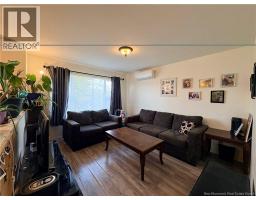
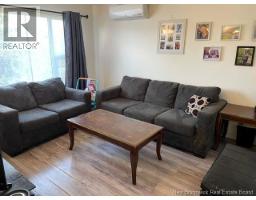
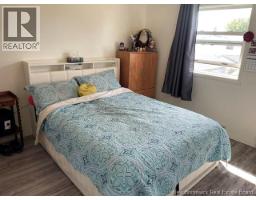
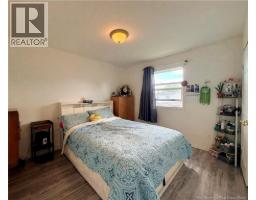
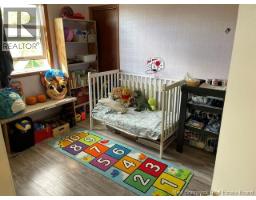
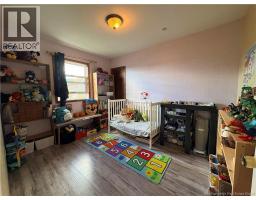
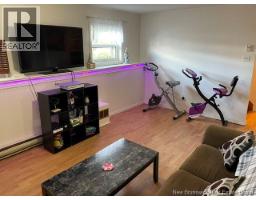
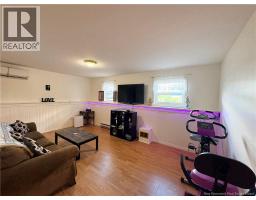
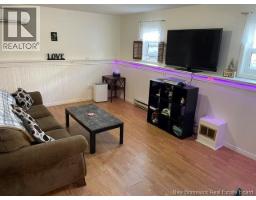
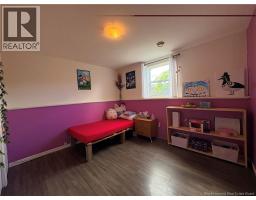
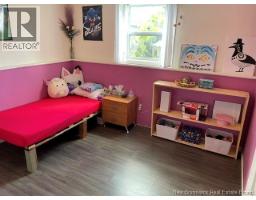
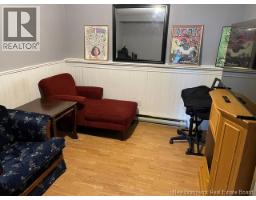
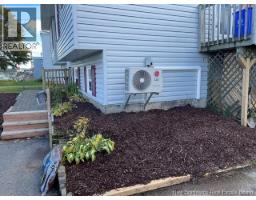
Welcome to 18 Partellow a quiet street located just minutes to uptown and east shopping, Home is a split entry open concept with good sized kitchen dining area on one side and . living room on the other. Kitchen come fully equipped with stainless steel appliances center island and pantry. Two bedrooms on main level, full bath plus den/office. Down has two additional bedrooms ( has good sized windows but may be non conforming) family room, 3/4 bath, laundry and storage. Property is partially fenced with storage shed with power. Double sized paved driveway. ACCEPTED OFFER (id:19018)
Property Details
| MLS® Number | NB148997 |
| Property Type | Single Family |
| Amenities Near By | Public Transit, Shopping |
| Features | Level Lot, Balcony/deck/patio |
Building
| Bathroom Total | 2 |
| Bedrooms Above Ground | 2 |
| Bedrooms Below Ground | 2 |
| Bedrooms Total | 4 |
| Architectural Style | Split Entry Bungalow, 2 Level |
| Constructed Date | 1986 |
| Construction Style Attachment | Detached |
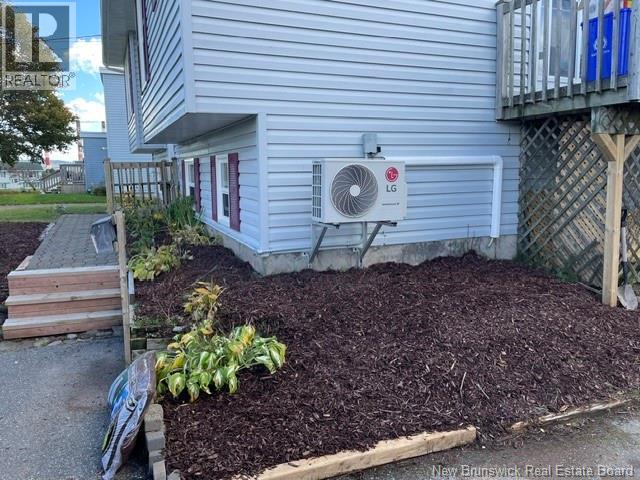
| Cooling Type | Heat Pump |
| Exterior Finish | Vinyl |
| Flooring Type | Laminate |
| Foundation Type | Concrete |
| Heating Fuel | Electric |
| Heating Type | Baseboard Heaters, Heat Pump |
| Stories Total | 1 |
| Size Interior | 1,800 Sqft |
| Total Finished Area | 1800 Sqft |
| Type | House |
| Utility Water | Municipal Water |
Land
| Access Type | Year-round Access, Public Road |
| Acreage | No |
| Land Amenities | Public Transit, Shopping |
| Landscape Features | Landscaped |
| Sewer | Municipal Sewage System |
| Size Irregular | 6163 |
| Size Total | 6163 Sqft |
| Size Total Text | 6163 Sqft |
Rooms
| Level | Type | Length | Width | Dimensions |
|---|---|---|---|---|
| Basement | 4pc Bathroom | X | ||
| Basement | Bedroom | 11'3'' x 10'2'' | ||
| Basement | Bedroom | 11'9'' x 8' | ||
| Basement | Recreation Room | 23' x 17' | ||
| Main Level | Office | 8'6'' x 8' | ||
| Main Level | Primary Bedroom | 11'9'' x 9'1'' | ||
| Main Level | Living Room | 12'5'' x 11'2'' | ||
| Main Level | Dining Room | 10'4'' x 7'6'' | ||
| Main Level | Kitchen | 16' x 8' |
https://www.realtor.ca/real-estate/30363233/18-partellow-street-saint-john
Contact Us
Contact us for more information

The trademarks REALTOR®, REALTORS®, and the REALTOR® logo are controlled by The Canadian Real Estate Association (CREA) and identify real estate professionals who are members of CREA. The trademarks MLS®, Multiple Listing Service® and the associated logos are owned by The Canadian Real Estate Association (CREA) and identify the quality of services provided by real estate professionals who are members of CREA. The trademark DDF® is owned by The Canadian Real Estate Association (CREA) and identifies CREA's Data Distribution Facility (DDF®)
October 13 2026 02:11:42
Saint John Real Estate Board Inc
