18 Lynwood Drive Moncton, New Brunswick E1A 3Z5
$225,000
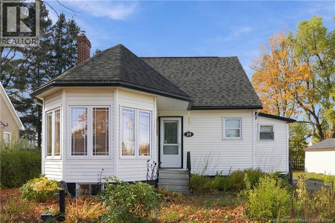
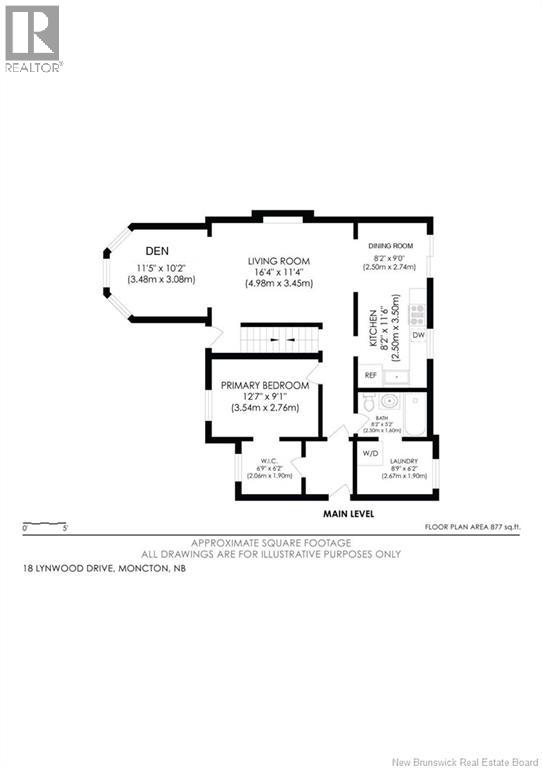
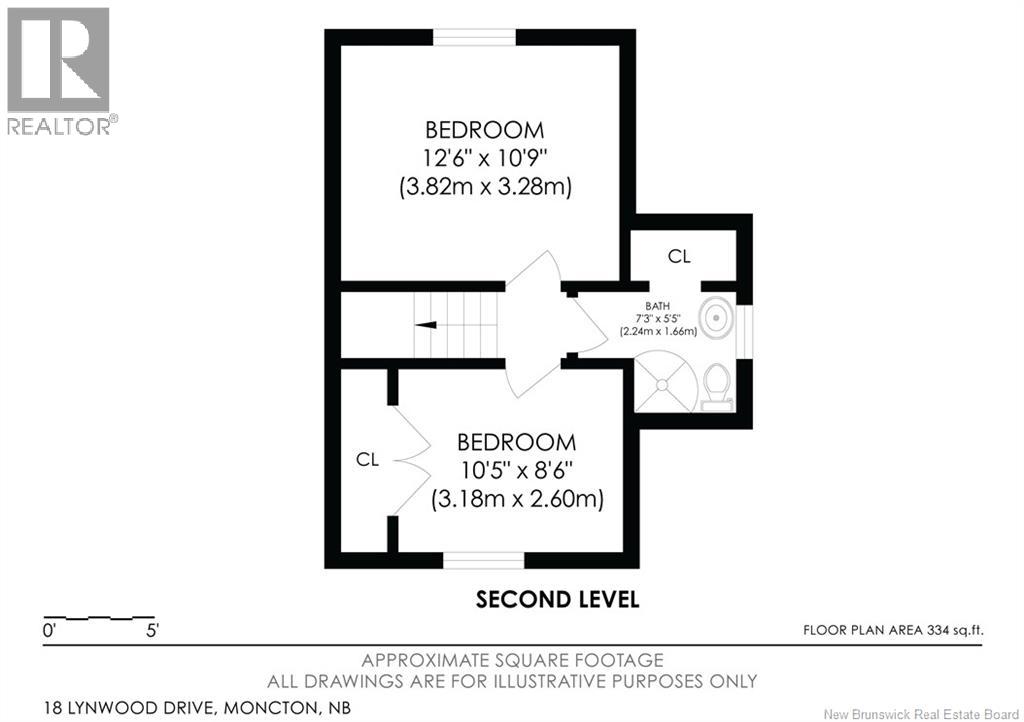
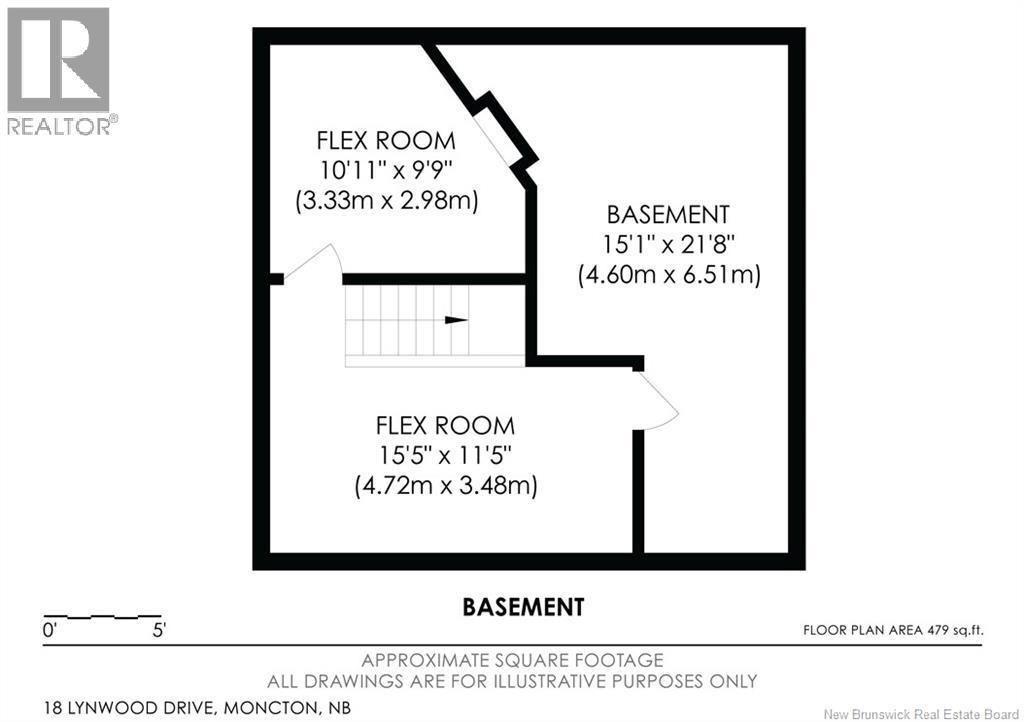
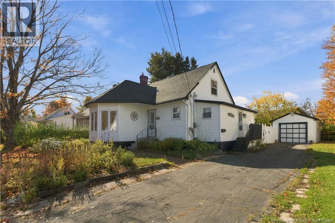
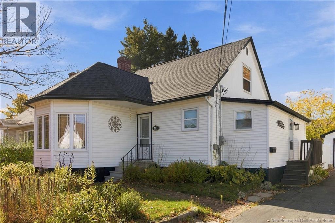
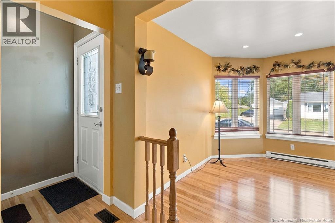
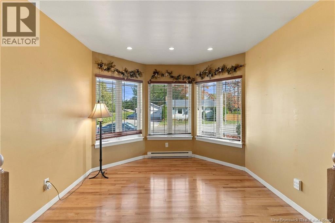
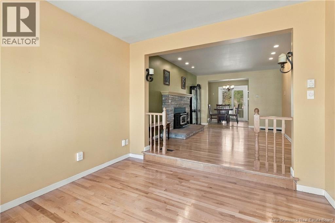
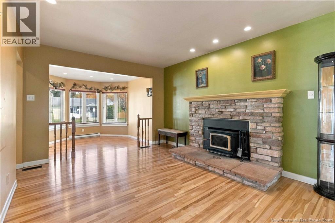
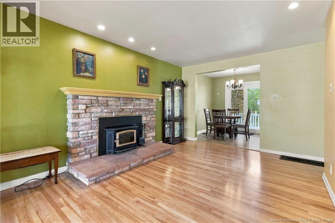
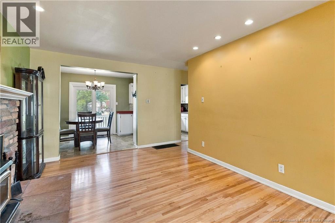
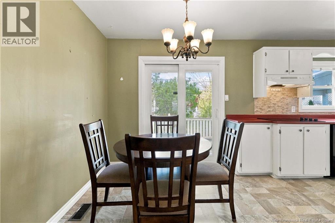
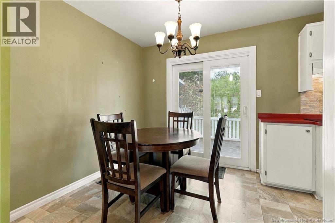
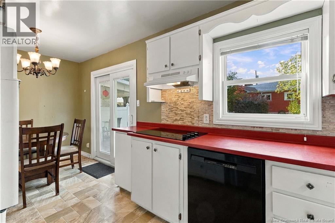
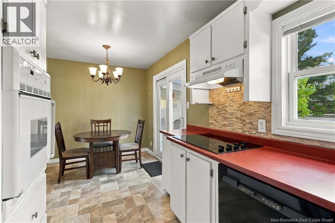
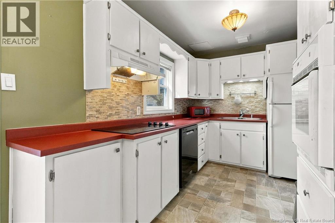
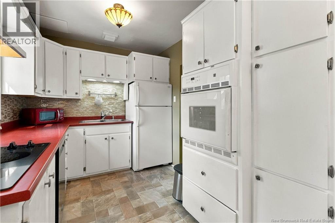
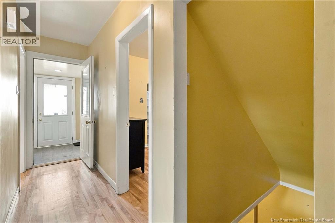
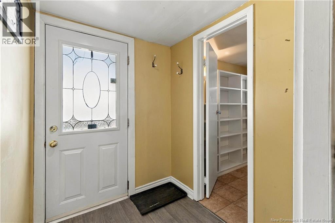
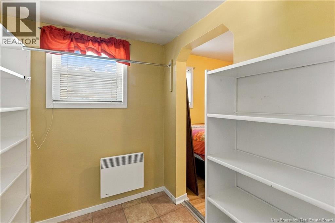
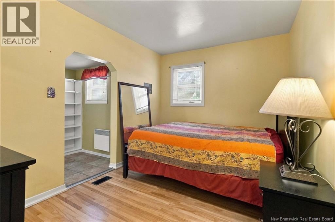
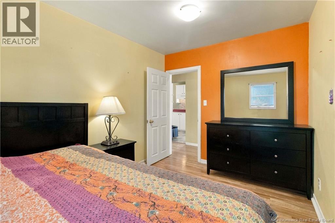
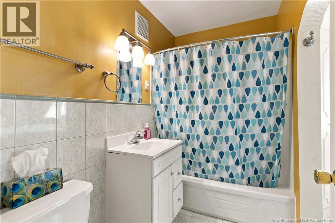
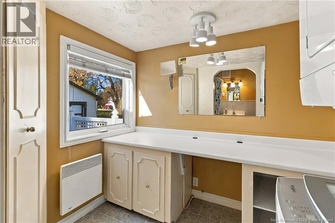
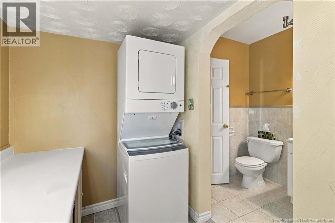
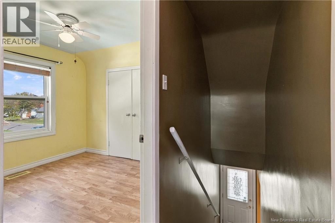
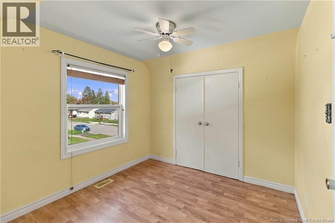
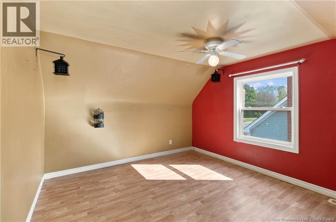
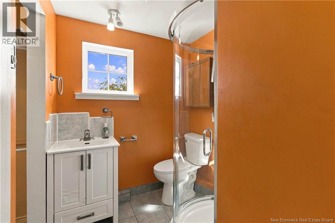
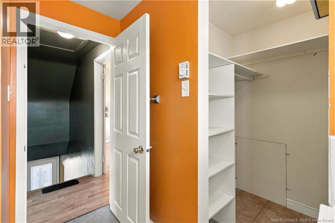
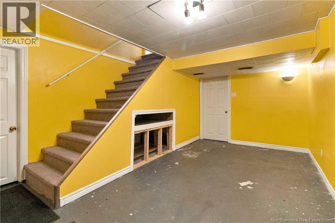
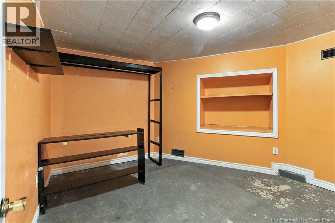
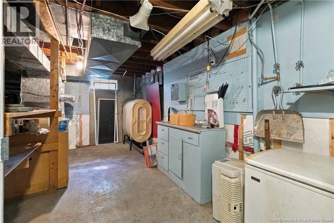
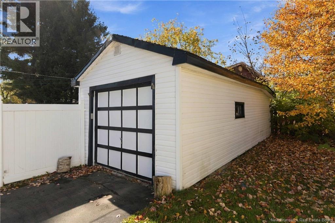
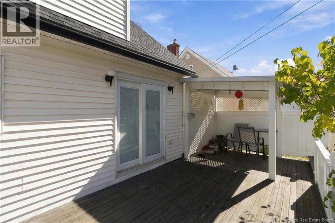
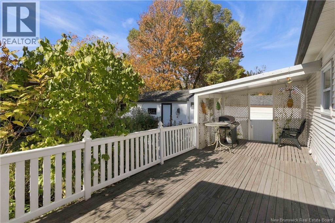
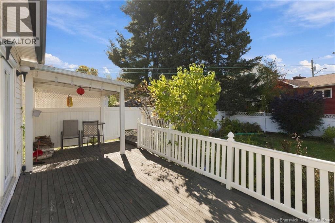
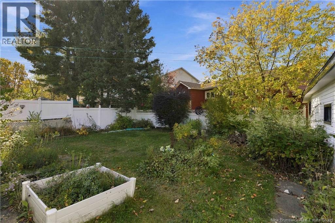
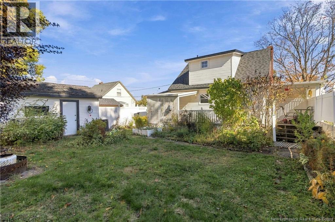
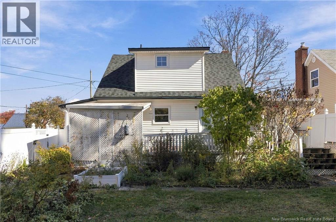
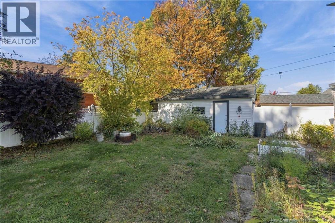
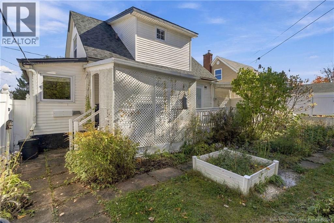
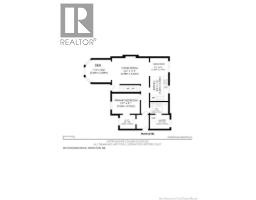
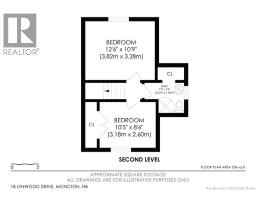
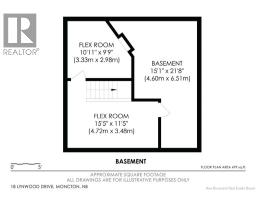
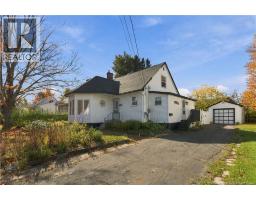
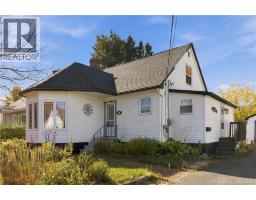
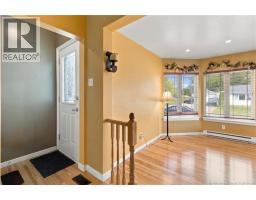
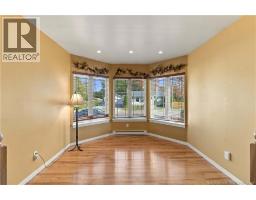
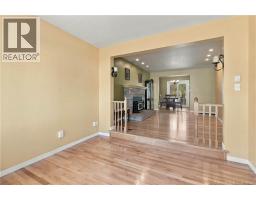
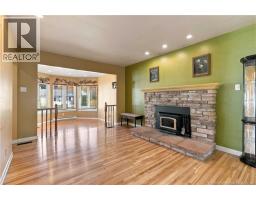
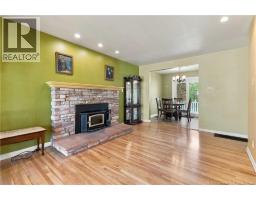
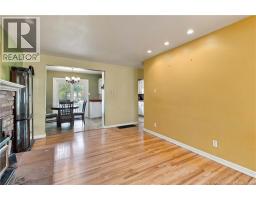
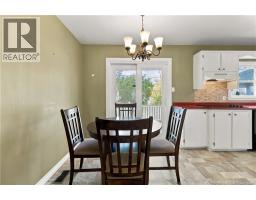
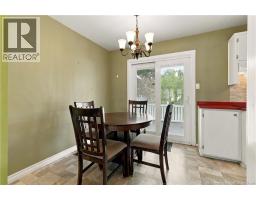
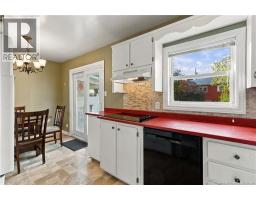
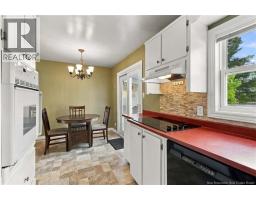
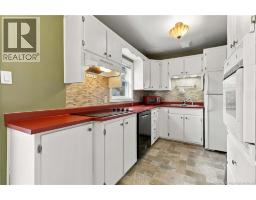
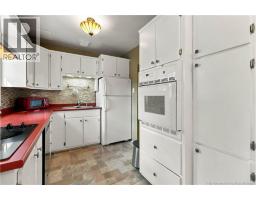
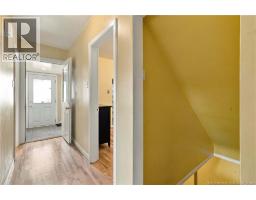
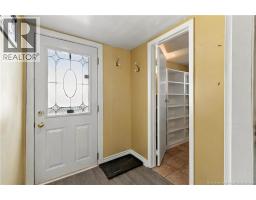
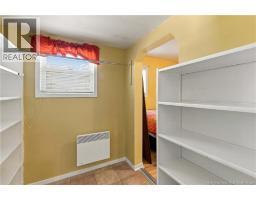
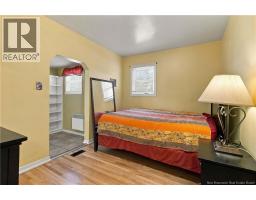
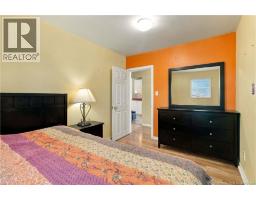
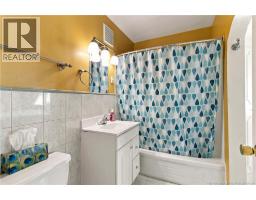
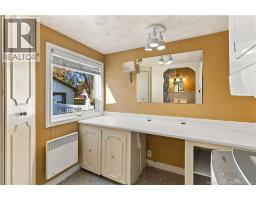
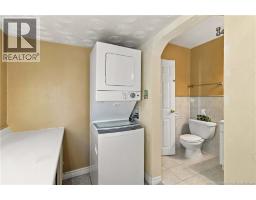
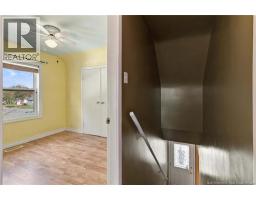
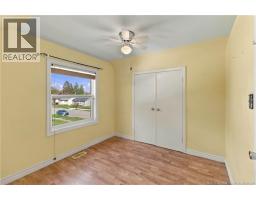
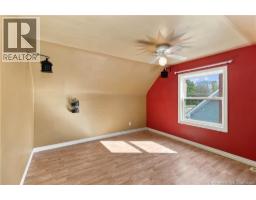
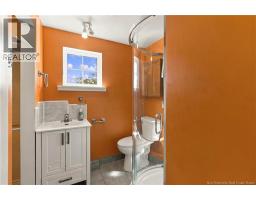
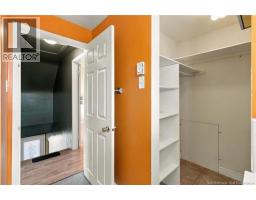
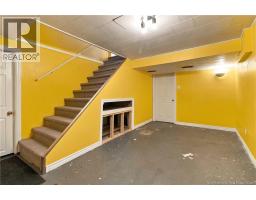
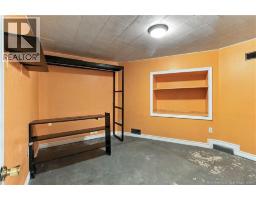
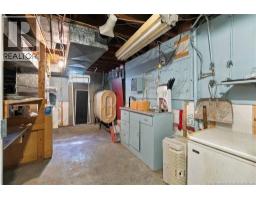
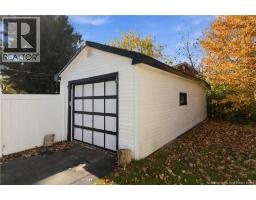
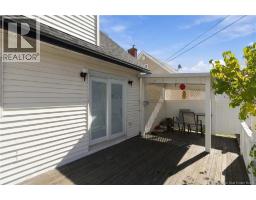
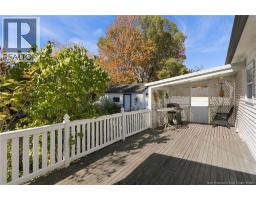
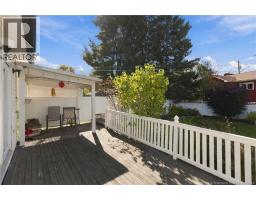
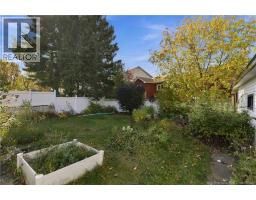
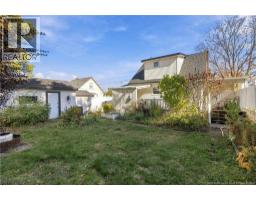
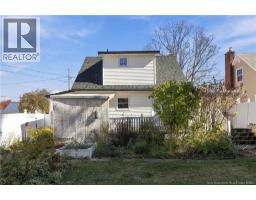
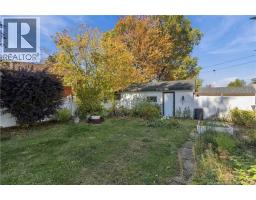
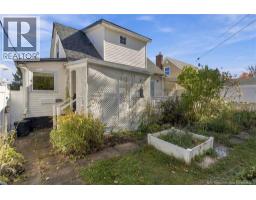
Welcome to charming 18 Lynwood Dr., an inviting 1.5-storey home, offering plenty of space and comfort for the whole family! Ideally located close to schools, parks, and amenities, this property is a wonderful opportunity for first-time buyers or anyone looking for a home with character and room to grow. Step inside to discover a bright and welcoming interior featuring a large living with wood stove insert fireplace, creating a cozy atmosphere perfect for relaxing or entertaining and an additional sunken living area, filled with natural light with large windows offering even more comfortable living space. Dining area with access to back deck, kitchen, spacious main-level bedroom with a walk-in closet, a 4-piece bathroom and dressing room with laundry complete this level. Upstairs, youll find two generously sized bedrooms, a 3-piece bathroom and an additional walk-in closet. The eat-in kitchen area provides access to a large deck, overlooking the fenced backyardan ideal spot for enjoying your morning coffee, summer barbecues or time outdoors. A single detached garage adds extra convenience. The lower level offers additional living space and storage/utility area. Contact your REALTOR® today to arrange your private viewing! (id:19018)
Property Details
| MLS® Number | NB149609 |
| Property Type | Single Family |
| Features | Balcony/deck/patio |
Building
| Bathroom Total | 2 |
| Bedrooms Above Ground | 3 |
| Bedrooms Total | 3 |
| Basement Type | Full |
| Construction Style Attachment | Detached |
| Exterior Finish | Vinyl |
| Flooring Type | Laminate, Linoleum, Hardwood |
| Foundation Type | Concrete |
| Heating Fuel | Electric, Oil |
| Heating Type | Baseboard Heaters, Forced Air |
| Stories Total | 2 |
| Size Interior | 1,211 Sqft |
| Total Finished Area | 1211 Sqft |
| Type | House |
| Utility Water | Municipal Water |
Parking
| Detached Garage | |
| Garage |
Land
| Acreage | No |
| Sewer | Municipal Sewage System |
| Size Irregular | 557 |
| Size Total | 557 M2 |
| Size Total Text | 557 M2 |
Rooms
| Level | Type | Length | Width | Dimensions |
|---|---|---|---|---|
| Second Level | 3pc Bathroom | 7'3'' x 5'5'' | ||
| Second Level | Bedroom | 10'5'' x 8'6'' | ||
| Second Level | Bedroom | 12'6'' x 10'9'' | ||
| Basement | Other | 15'5'' x 11'5'' | ||
| Basement | Other | 10'11'' x 9'9'' | ||
| Basement | Family Room | 15'1'' x 21'8'' | ||
| Main Level | Other | 6'9'' x 6'2'' | ||
| Main Level | Primary Bedroom | 12'7'' x 9'1'' | ||
| Main Level | Laundry Room | 8'9'' x 6'2'' | ||
| Main Level | 4pc Bathroom | 8'2'' x 5'2'' | ||
| Main Level | Kitchen | 8'2'' x 11'6'' | ||
| Main Level | Dining Room | 8'2'' x 9'0'' | ||
| Main Level | Living Room | 16'4'' x 11'4'' | ||
| Main Level | Office | 11'5'' x 10'2'' |
https://www.realtor.ca/real-estate/30395851/18-lynwood-drive-moncton
Contact Us
Contact us for more information

The trademarks REALTOR®, REALTORS®, and the REALTOR® logo are controlled by The Canadian Real Estate Association (CREA) and identify real estate professionals who are members of CREA. The trademarks MLS®, Multiple Listing Service® and the associated logos are owned by The Canadian Real Estate Association (CREA) and identify the quality of services provided by real estate professionals who are members of CREA. The trademark DDF® is owned by The Canadian Real Estate Association (CREA) and identifies CREA's Data Distribution Facility (DDF®)
October 13 2026 06:56:01
Saint John Real Estate Board Inc
