18 Delmar Crescent Quispamsis, New Brunswick E2E 4J1
$469,900
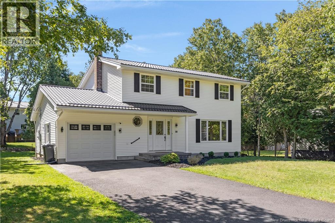
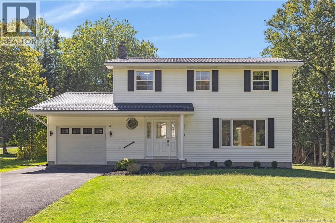
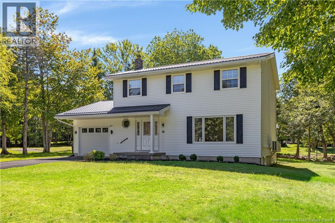
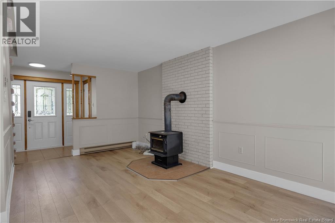
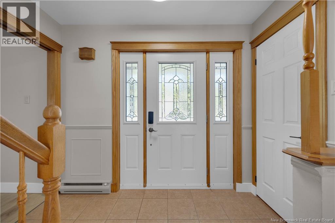
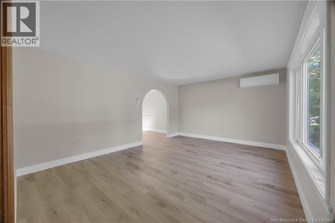
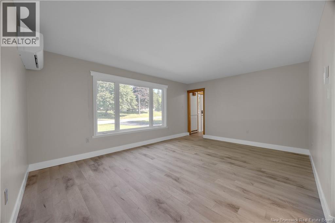
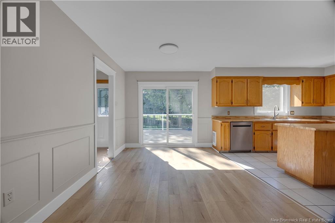
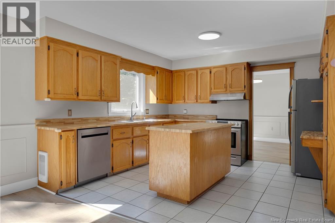
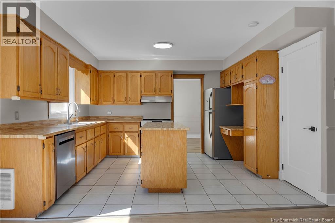
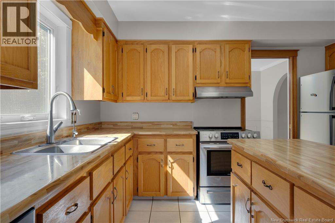
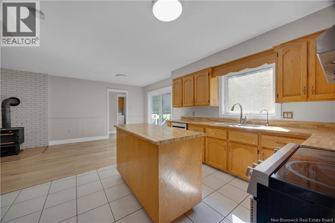
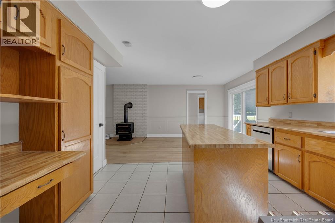
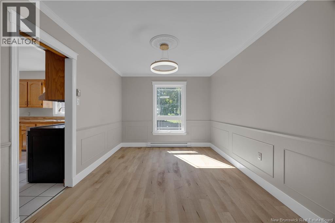
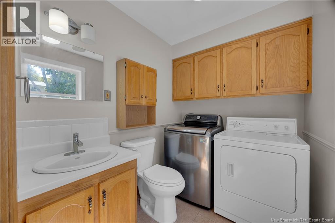
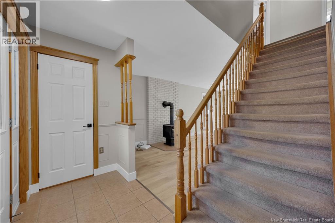
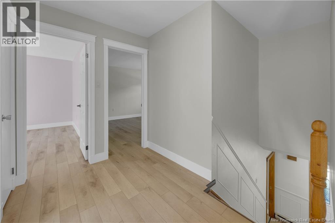
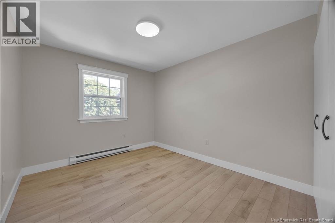
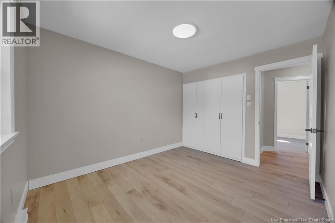
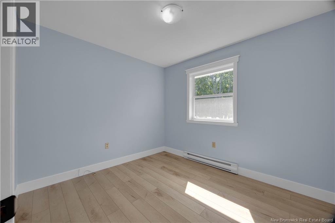
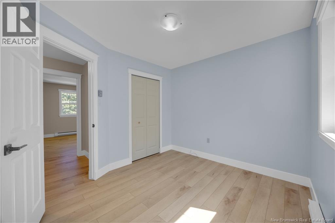
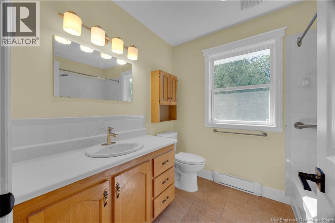
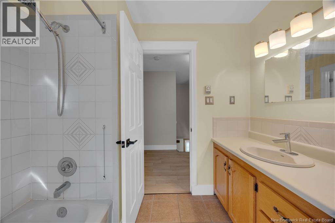
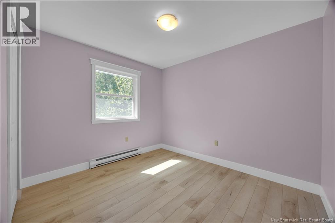
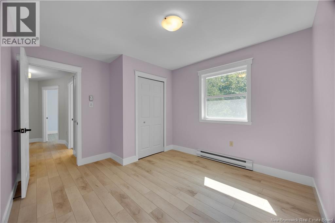
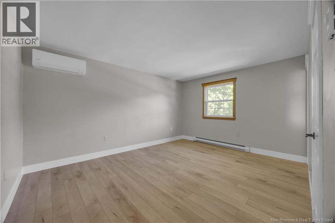
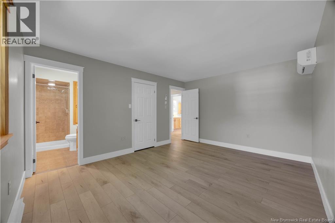
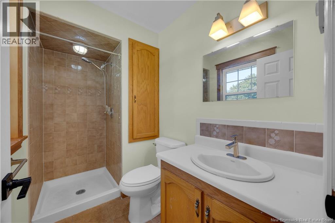
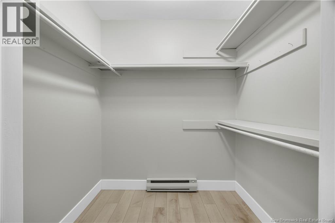
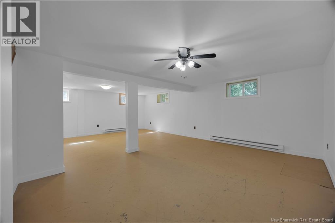
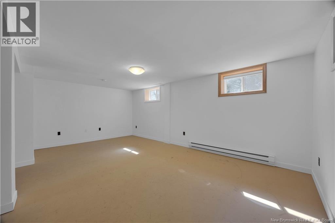
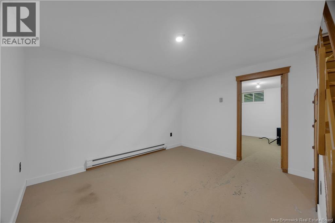
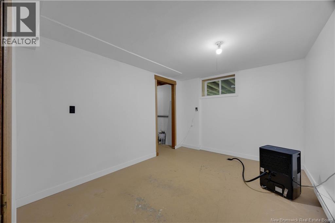
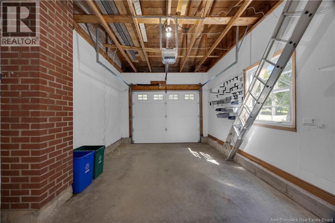
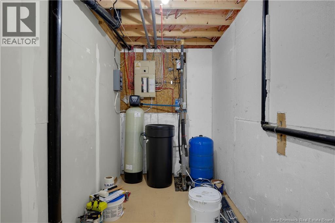
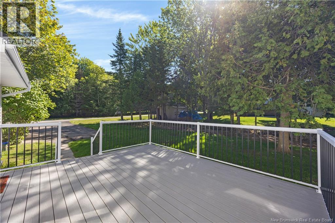
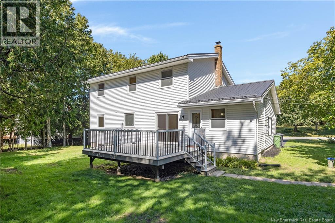
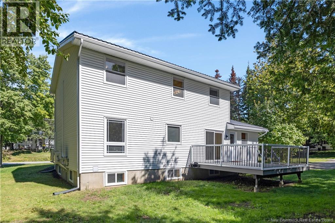
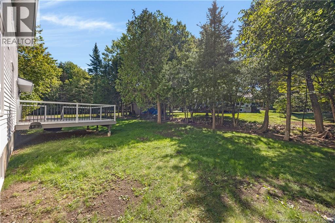
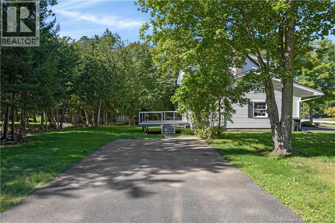
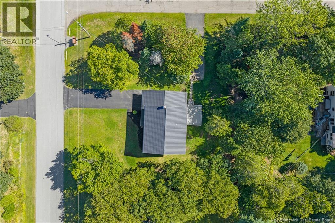
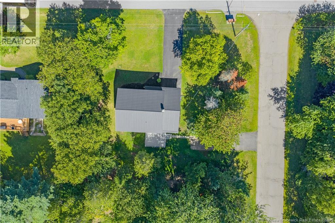
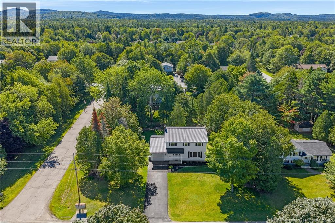
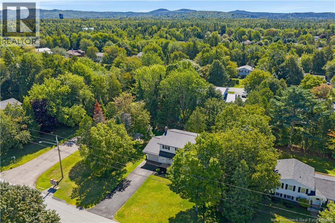
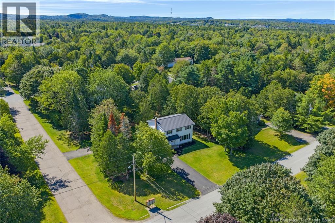
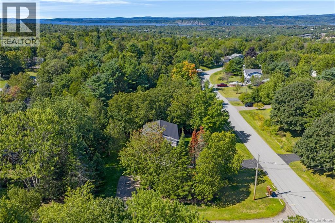
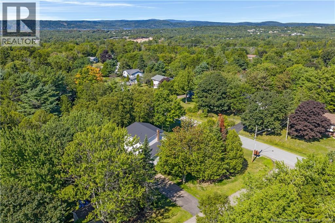
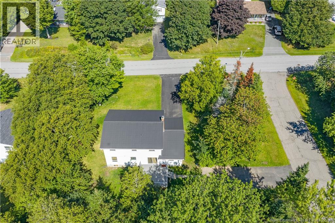
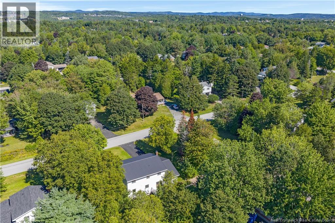
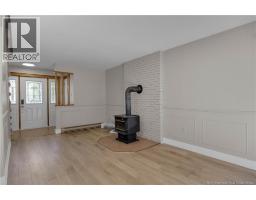
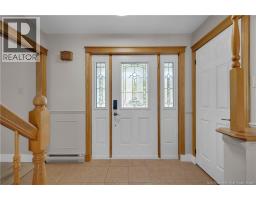
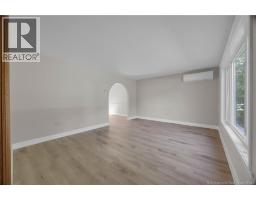
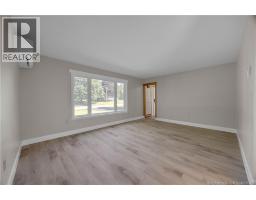
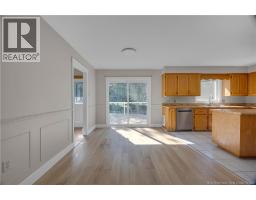
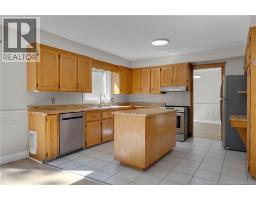
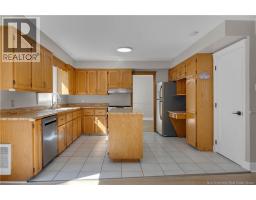
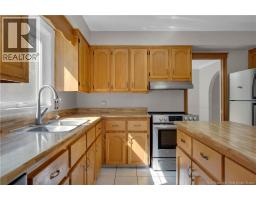
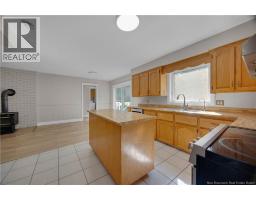
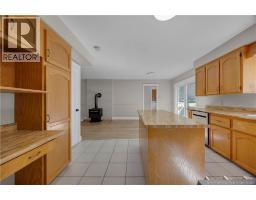
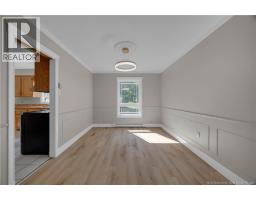
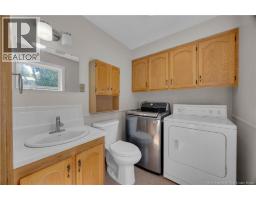
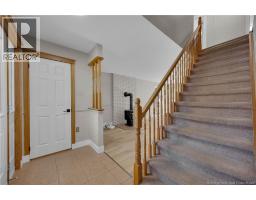
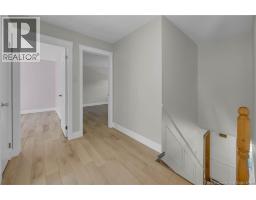
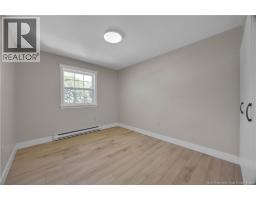
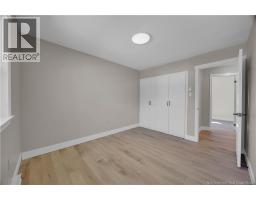
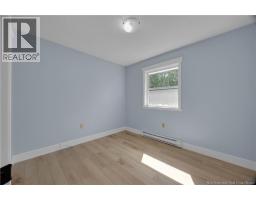
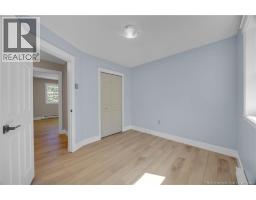
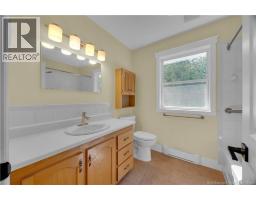
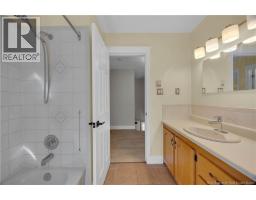
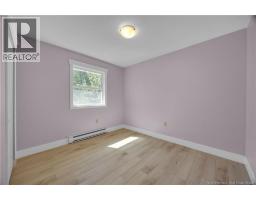
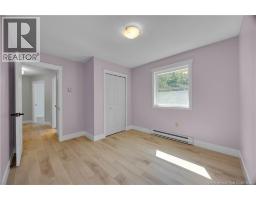
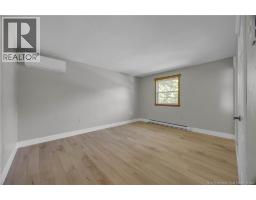
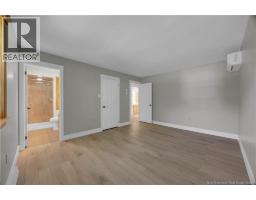
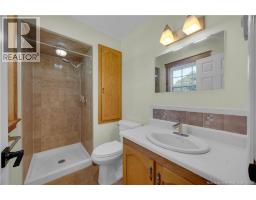
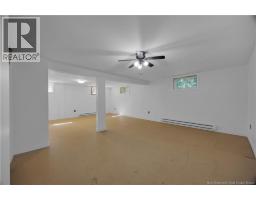
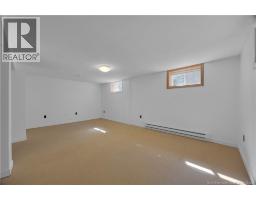
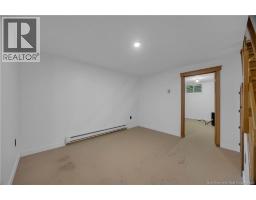
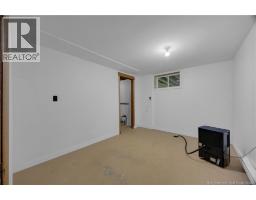
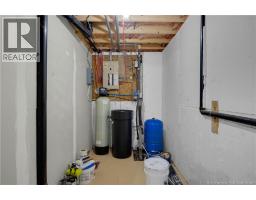
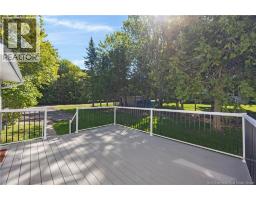
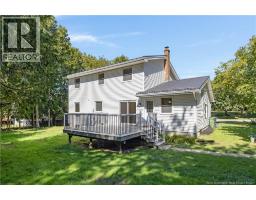
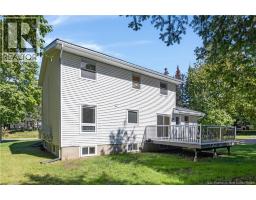
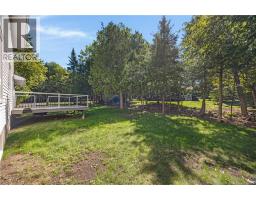
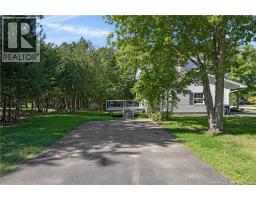
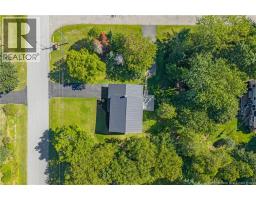
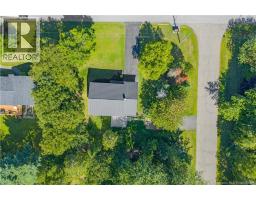
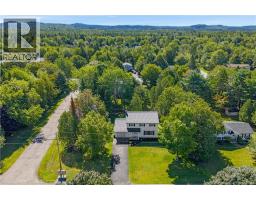
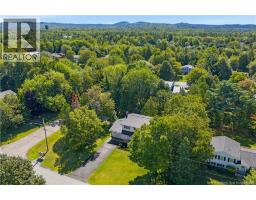
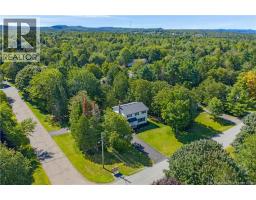
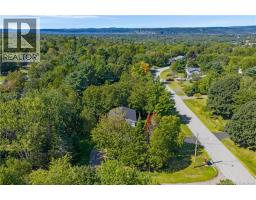
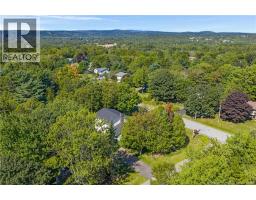
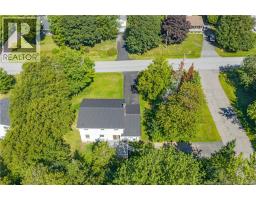
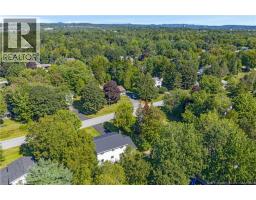
Lovely 4 bedroom 2 storey on a gorgeous, private corner lot on a quiet street in a family friendly neighborhood. Mature trees, 2 driveways are very convenient + a large 14 x 15 newer composite deck with direct kitchen access. Home shows very nicely + has been well maintained with many updates including 2646brand new tiled roofing material that looks fantastic, beautiful new flooring + most light fixtures throughout as well as upgraded windows. Four good sized bedrooms on upper level with primary having a full ensuite. Nicely designed main level with open concept kitchen and family room area + main floor laundry as well. Super easy to heat as home has an energy efficient certification with centrally located woodstove + 2 high end heat pumps as well as electric baseboard as backup heating system. 2025 costs inc tax for heat, lights + H.W Rented just over $2700. Basement is finished as well with a spacious family room, rec room, a room that was used as a bedroom but does not have an egress window + storage area as well. Perfect home in a great area. (id:19018)
Property Details
| MLS® Number | NB147018 |
| Property Type | Single Family |
| Features | Level Lot, Treed, Balcony/deck/patio |
Building
| Bathroom Total | 3 |
| Bedrooms Above Ground | 4 |
| Bedrooms Total | 4 |
| Constructed Date | 1986 |
| Construction Style Attachment | Detached |
| Cooling Type | Heat Pump, Air Exchanger |
| Exterior Finish | Vinyl |
| Flooring Type | Carpeted, Laminate, Concrete |
| Foundation Type | Concrete |
| Half Bath Total | 1 |
| Heating Fuel | Electric |
| Heating Type | Heat Pump |
| Stories Total | 2 |
| Size Interior | 2,500 Sqft |
| Total Finished Area | 2500 Sqft |
| Type | House |
| Utility Water | Well |
Parking
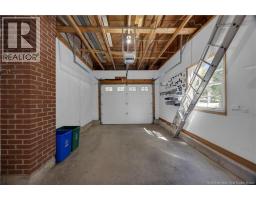
| Attached Garage | |
| Garage |
Land
| Access Type | Year-round Access, Public Road |
| Acreage | No |
| Landscape Features | Landscaped |
| Sewer | Municipal Sewage System |
| Size Irregular | 14940 |
| Size Total | 14940 Sqft |
| Size Total Text | 14940 Sqft |
Rooms
| Level | Type | Length | Width | Dimensions |
|---|---|---|---|---|
| Second Level | Bedroom | 10'4'' x 9'3'' | ||
| Second Level | Bedroom | 9'9'' x 11'8'' | ||
| Second Level | Bedroom | 11'10'' x 10'6'' | ||
| Second Level | Primary Bedroom | 15'0'' x 11'10'' | ||
| Basement | Recreation Room | 12'0'' x 10'0'' | ||
| Basement | Storage | 12'0'' x 5'5'' | ||
| Basement | Office | 12'5'' x 9'8'' | ||
| Basement | Family Room | 25'0'' x 20'0'' | ||
| Main Level | Laundry Room | 6'0'' x 8'0'' | ||
| Main Level | Great Room | 10'5'' x 21'7'' | ||
| Main Level | Dining Room | 12'10'' x 9'10'' | ||
| Main Level | Living Room | 17'0'' x 12'9'' | ||
| Main Level | Kitchen | 12'10'' x 11'9'' |
https://www.realtor.ca/real-estate/30224423/18-delmar-crescent-quispamsis
Contact Us
Contact us for more information

The trademarks REALTOR®, REALTORS®, and the REALTOR® logo are controlled by The Canadian Real Estate Association (CREA) and identify real estate professionals who are members of CREA. The trademarks MLS®, Multiple Listing Service® and the associated logos are owned by The Canadian Real Estate Association (CREA) and identify the quality of services provided by real estate professionals who are members of CREA. The trademark DDF® is owned by The Canadian Real Estate Association (CREA) and identifies CREA's Data Distribution Facility (DDF®)
September 06 2026 05:41:38
Saint John Real Estate Board Inc
