178 Churchill Moncton, New Brunswick E1C 7J4
$204,900
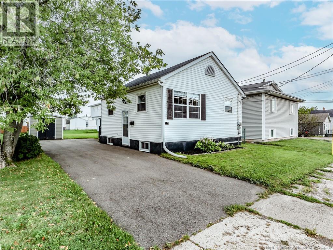
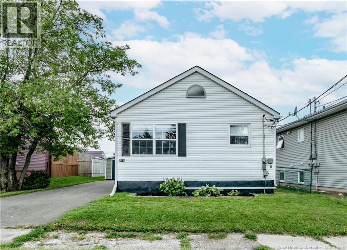
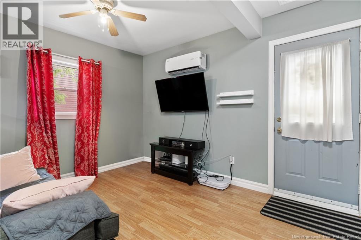
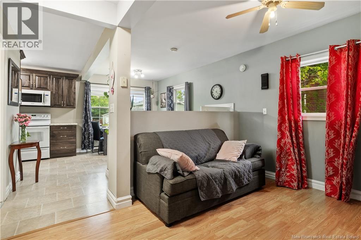
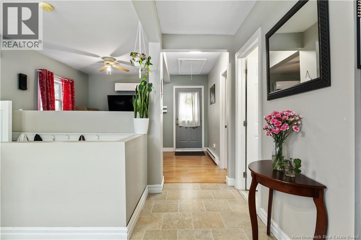
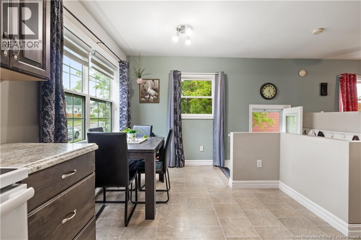
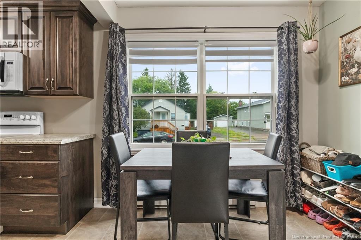
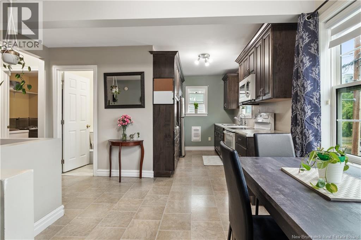
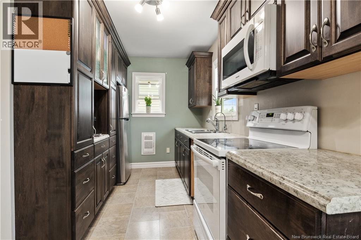
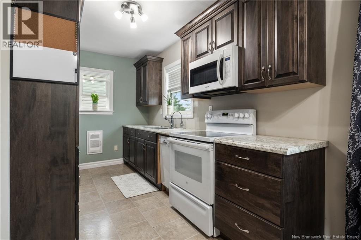
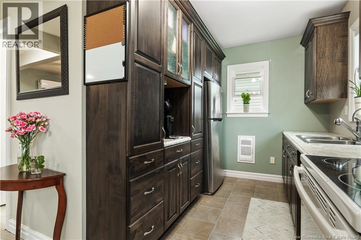
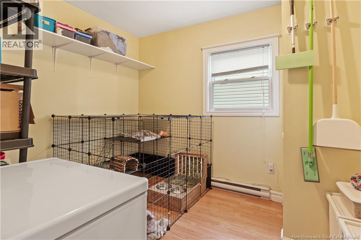
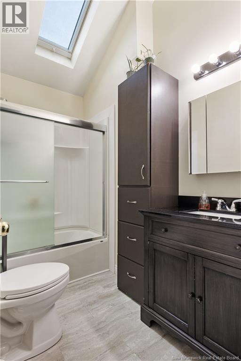
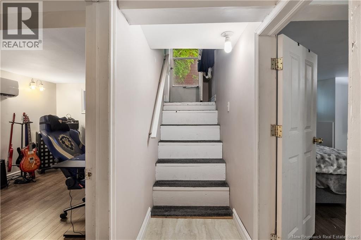
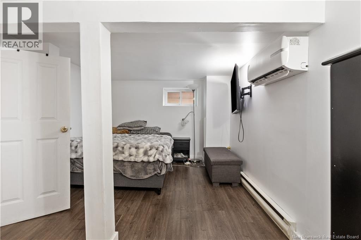
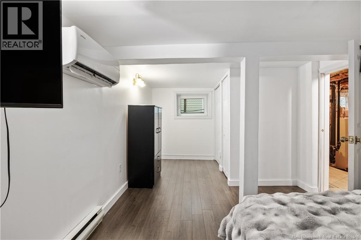
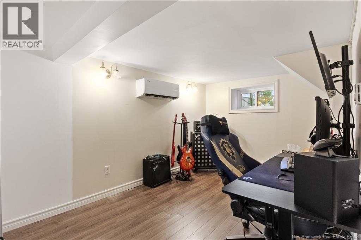
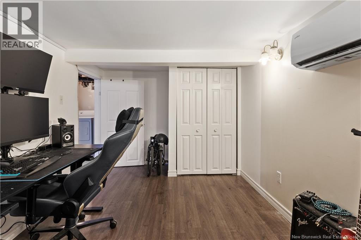
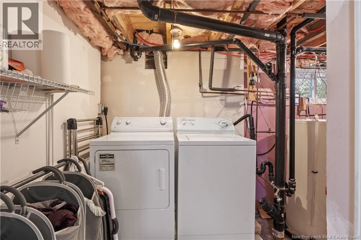
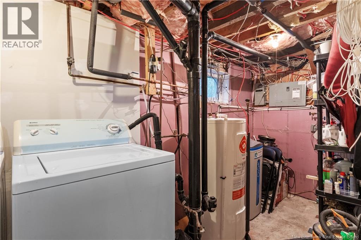
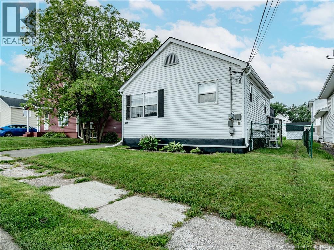
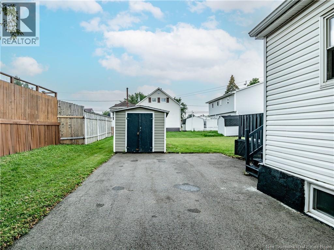
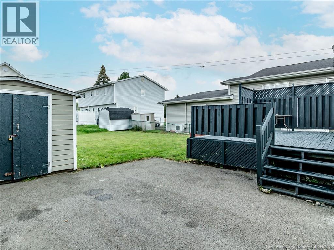
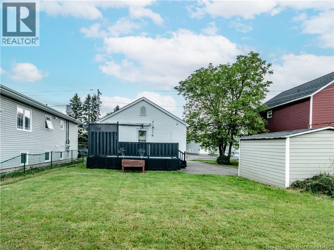
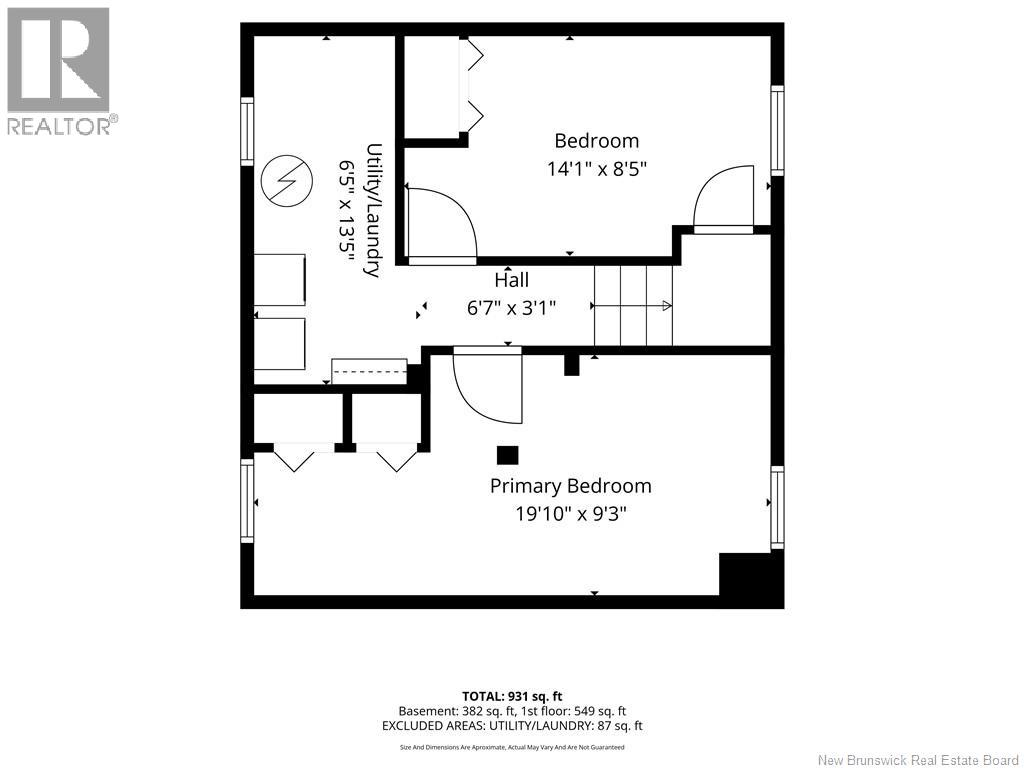
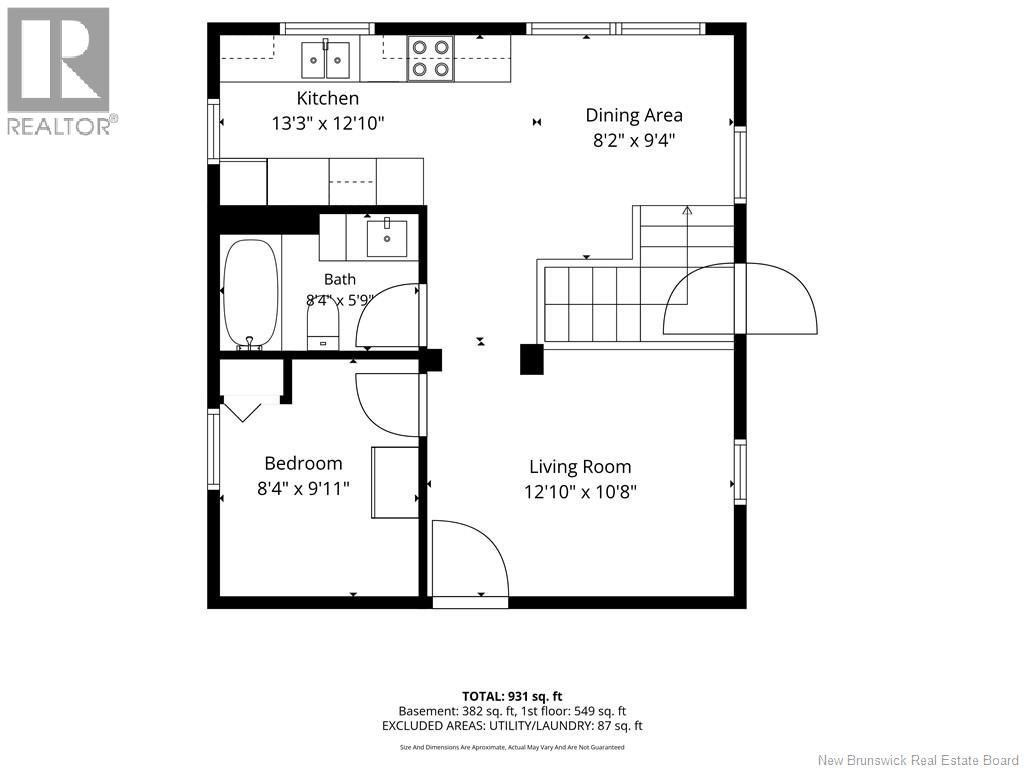
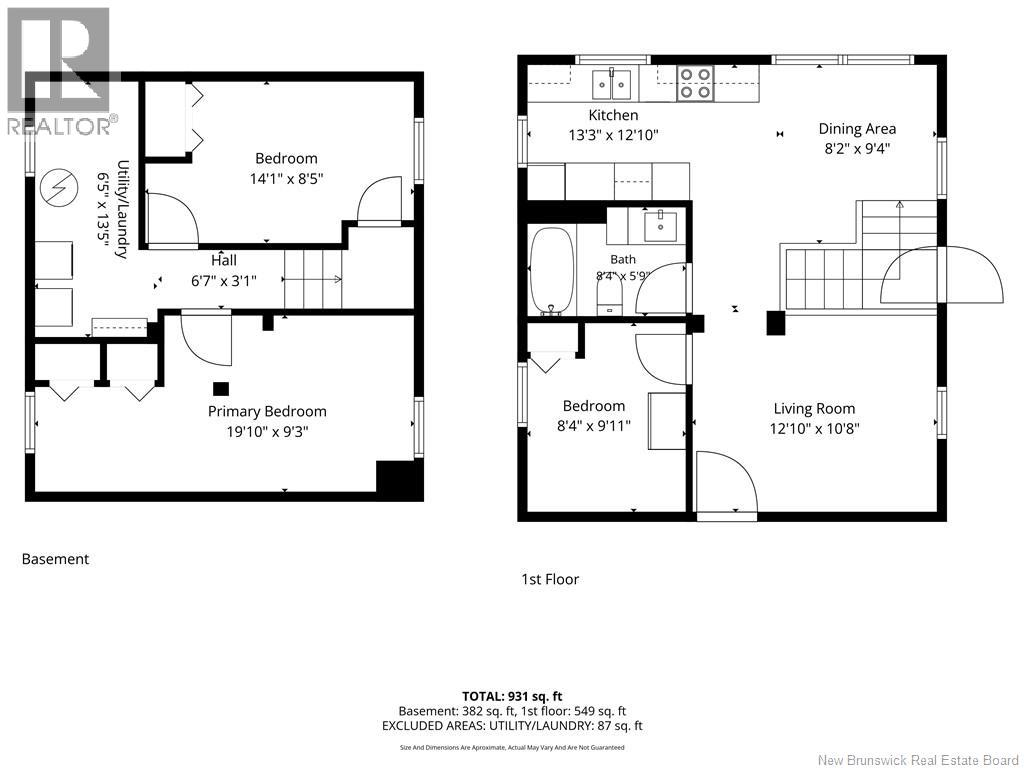
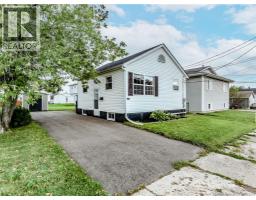
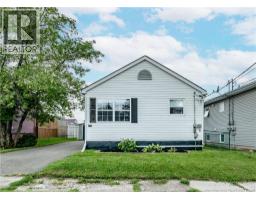
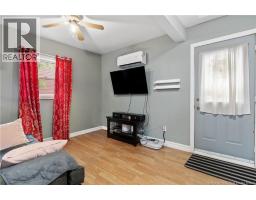
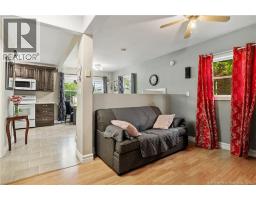
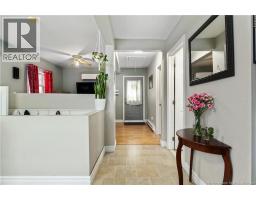
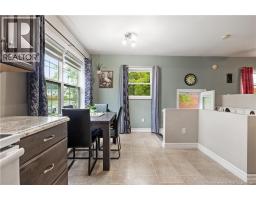
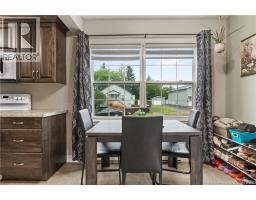
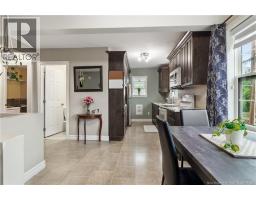
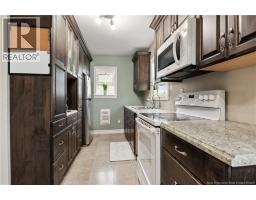
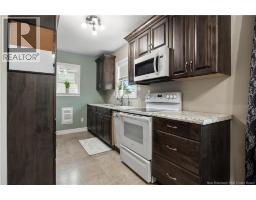
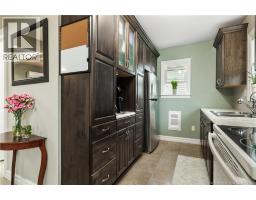
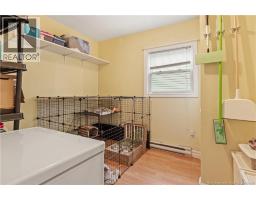
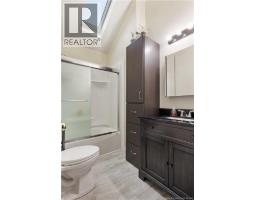
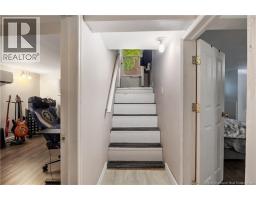
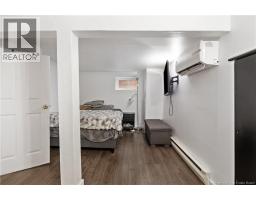
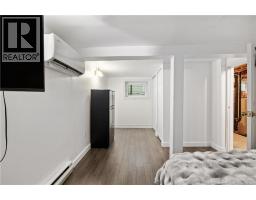
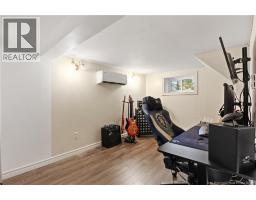
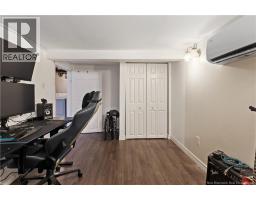
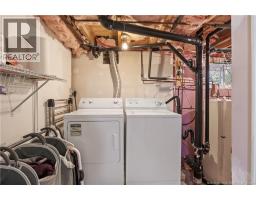
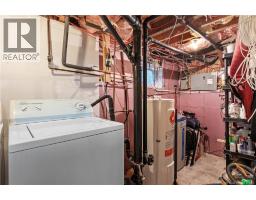
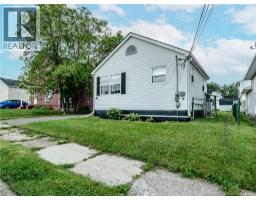
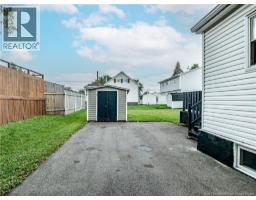
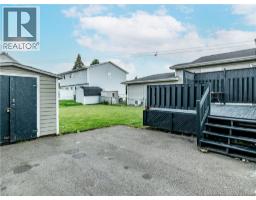
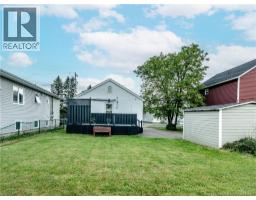
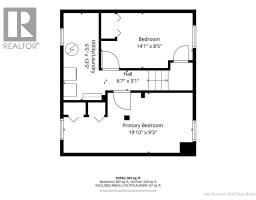
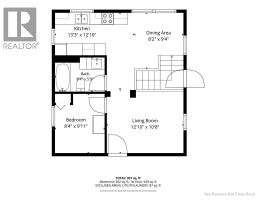
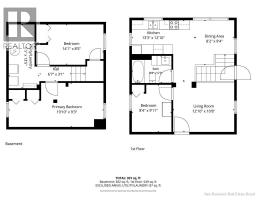
Dont miss this great opportunity! Upon entering through the main door, you are welcomed into the living room, which flows into the kitchen and dining area. The kitchen features plenty of dark cabinetry, while the dining area offers a large window providing plenty of natural light. A convenient side entrance provides access to the basement. The main floor is completed by a full bathroom and one bedroom. The fully finished basement offers two additional bedrooms as well as a utility/laundry room. Outside, youll find a large back deck, perfect for relaxing or entertaining, along with a storage shed for added convenience. This home also features three mini-split heat pumps installed in 2025 and a new bathtub installed in 2022. The NB Power equalized payment is approximately $167 per month. With its finished living space, recent updates and comfortable layout, this home is a great opportunity for first-time buyers, families or investors. Book your private viewing today! (id:19018)
Property Details
| MLS® Number | NB145813 |
| Property Type | Single Family |
| Features | Balcony/deck/patio |
Building
| Bathroom Total | 1 |
| Bedrooms Above Ground | 1 |
| Bedrooms Below Ground | 2 |
| Bedrooms Total | 3 |
| Cooling Type | Heat Pump |
| Exterior Finish | Vinyl |
| Flooring Type | Ceramic, Laminate |
| Foundation Type | Concrete |
| Heating Fuel | Electric |
| Heating Type | Baseboard Heaters, Heat Pump |
| Size Interior | 931 Sqft |
| Total Finished Area | 931 Sqft |
| Type | House |
| Utility Water | Municipal Water |
Land
| Acreage | No |
| Sewer | Municipal Sewage System |
| Size Irregular | 465 |
| Size Total | 465 M2 |
| Size Total Text | 465 M2 |
Rooms
| Level | Type | Length | Width | Dimensions |
|---|---|---|---|---|
| Basement | Laundry Room | 6'5'' x 13'5'' | ||
| Basement | Primary Bedroom | 19'10'' x 9'3'' | ||
| Basement | Bedroom | 14'1'' x 8'5'' | ||
| Main Level | 4pc Bathroom | 8'4'' x 5'9'' | ||
| Main Level | Living Room | 12'10'' x 10'8'' | ||
| Main Level | Dining Room | 8'2'' x 9'4'' | ||
| Main Level | Kitchen | 13'3'' x 12'10'' | ||
| Main Level | Bedroom | 8'4'' x 9'11'' |
https://www.realtor.ca/real-estate/30145037/178-churchill-moncton
Contact Us
Contact us for more information

The trademarks REALTOR®, REALTORS®, and the REALTOR® logo are controlled by The Canadian Real Estate Association (CREA) and identify real estate professionals who are members of CREA. The trademarks MLS®, Multiple Listing Service® and the associated logos are owned by The Canadian Real Estate Association (CREA) and identify the quality of services provided by real estate professionals who are members of CREA. The trademark DDF® is owned by The Canadian Real Estate Association (CREA) and identifies CREA's Data Distribution Facility (DDF®)
August 13 2026 06:41:36
Saint John Real Estate Board Inc
