177 Vincent Road Quispamsis, New Brunswick E2E 1P5
$525,000
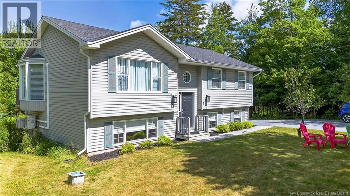
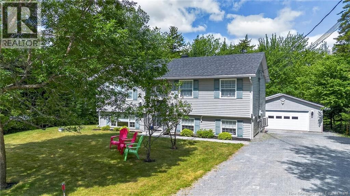
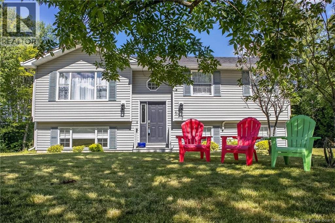
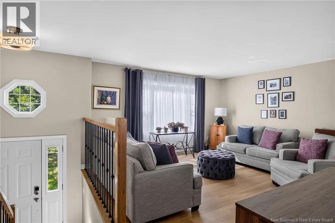
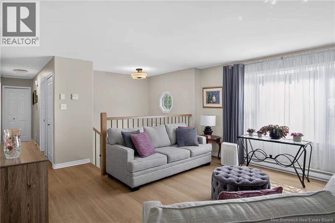
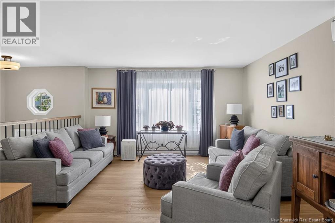
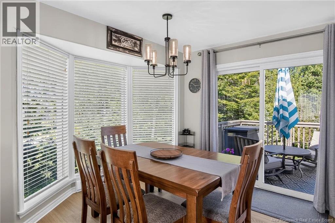
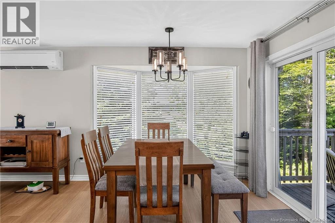
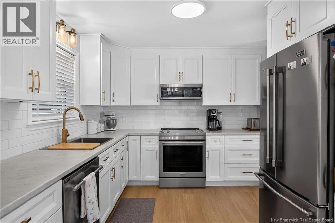
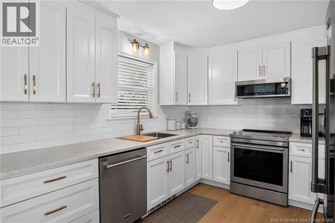
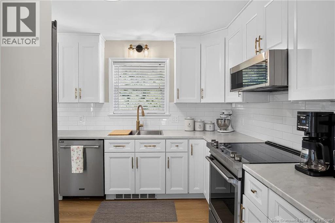
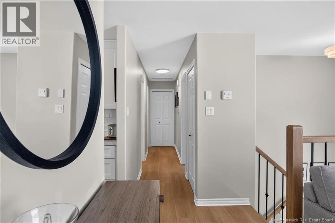
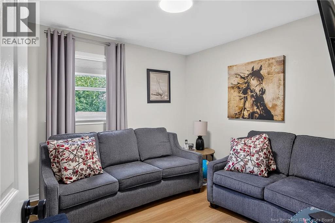
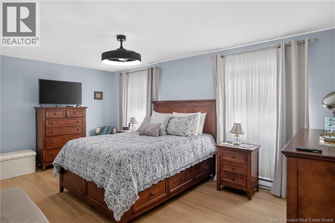
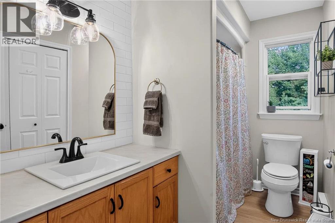
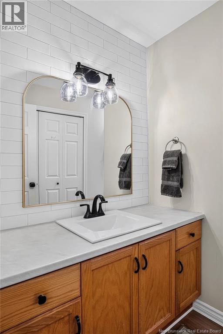
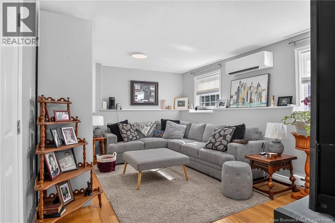
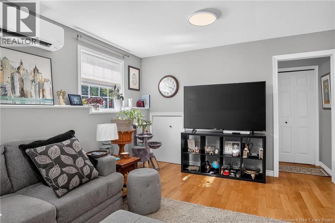
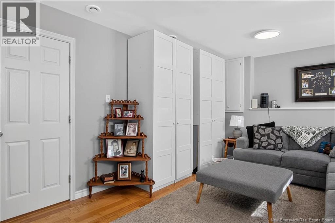
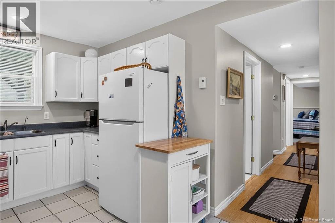
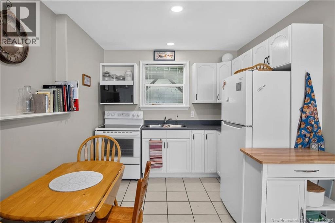
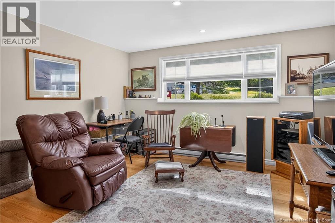
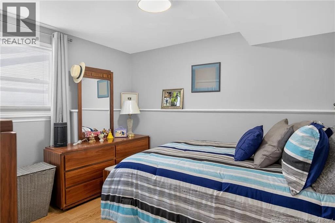
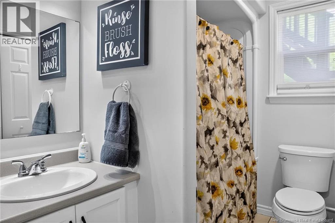
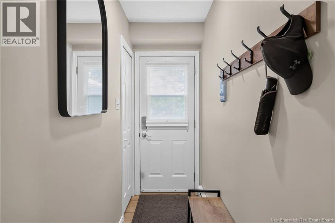
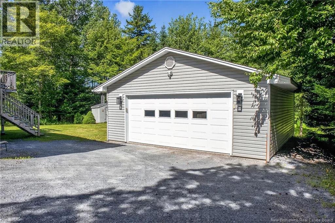
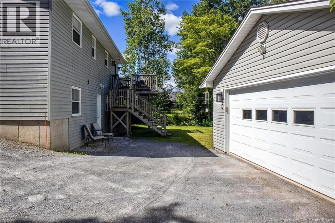
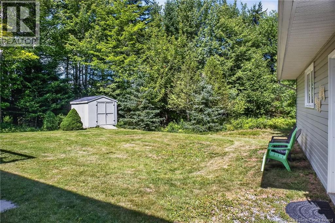
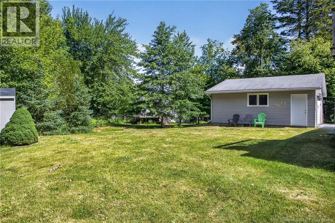
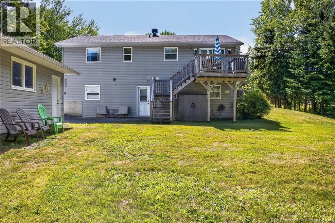
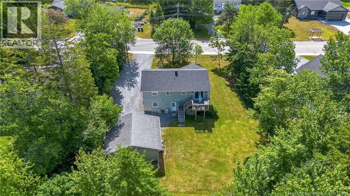
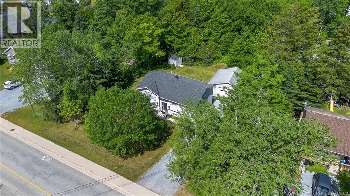
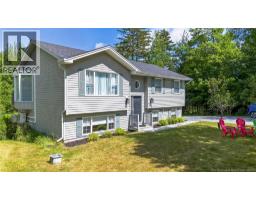
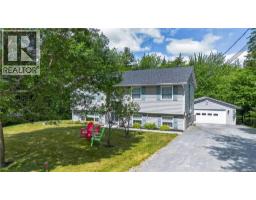
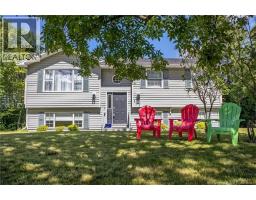
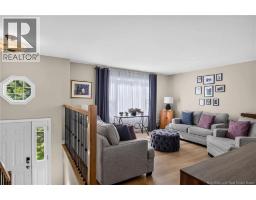
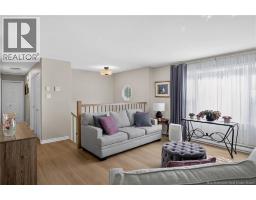
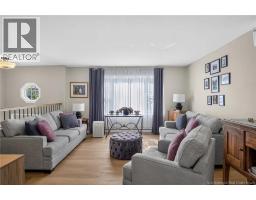
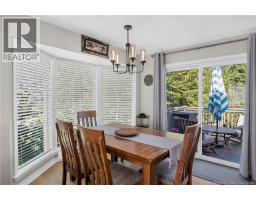
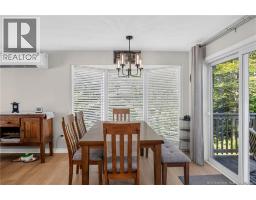
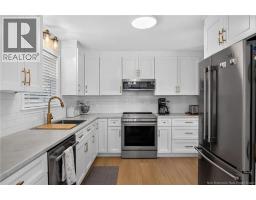
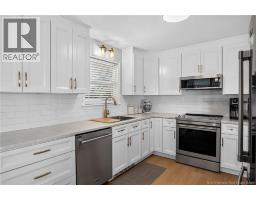
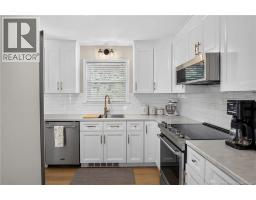
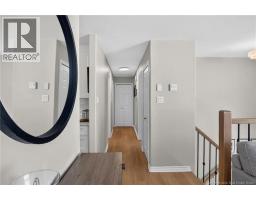
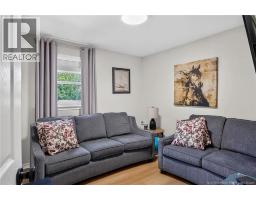
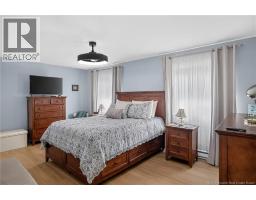
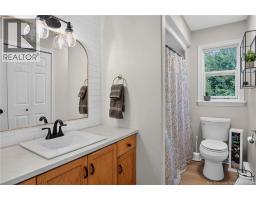
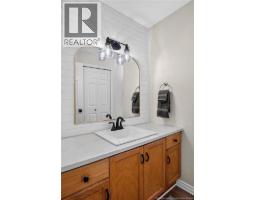
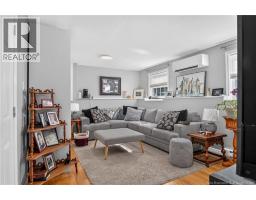
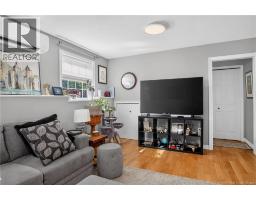
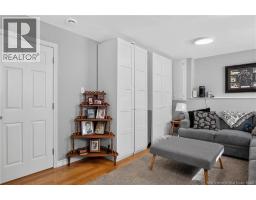
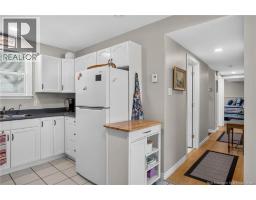
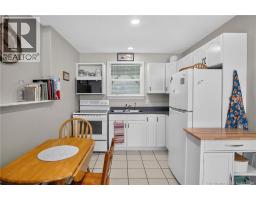
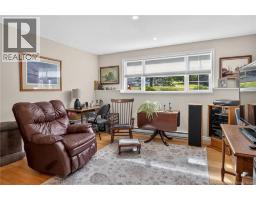
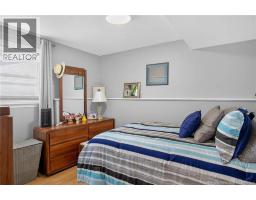
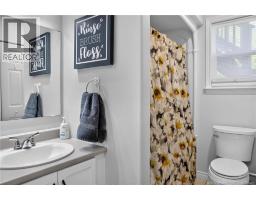
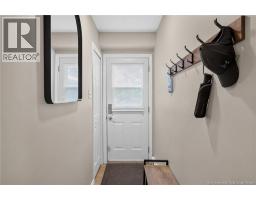
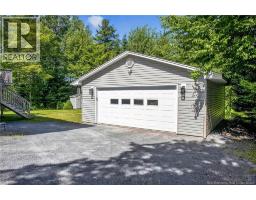
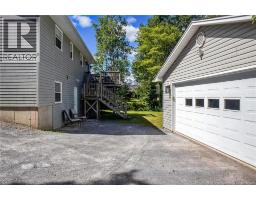
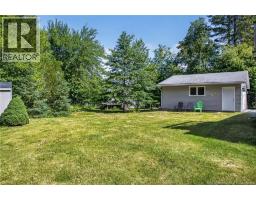
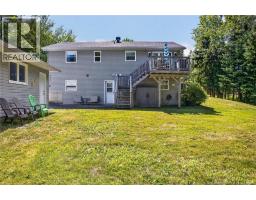
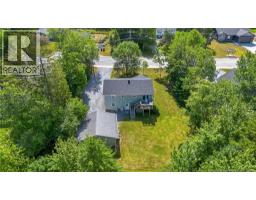
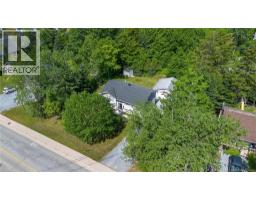
Located in one of Quispamsis' most desirable residential neighbourhoods, this versatile property offers exceptional investment potential and an unbeatable location. Just a short walk to the Qplex, community pool, walking trails, soccer fields, tennis courts, softball fields, and other recreational amenities, it's perfectly positioned for families and tenants alike. Currently configured as a spacious 4-bedroom home, this property offers the opportunity to re-establish it as a two-family home. A simple renovation to close off an existing passageway would create two separate 2-bedroom units, maximizing your rental income potential. The detached garage could also provide additional rental income or valuable storage space. The main level has seen extensive renovations, including a stunning new kitchen with brand-new appliances, beautiful high-end flooring throughout, a beautifully updated bathroom, new light fixtures, and numerous additional upgrades. The lower level features two bedrooms, its own private entrance, separate laundry, and dedicated storage, making it ideal for extended family or future rental income. Adding even more value, over $10,000 worth of premium new front and rear entry doors have already been ordered and will be installed prior to closing. Whether you're looking for a mortgage helper, a multi-generational home, or an investment property with outstanding income potential, this move-in-ready home offers incredible flexibility with nothing left to do but move in. (id:19018)
Property Details
| MLS® Number | NB144116 |
| Property Type | Single Family |
Building
| Bathroom Total | 2 |
| Bedrooms Above Ground | 2 |
| Bedrooms Below Ground | 2 |
| Bedrooms Total | 4 |
| Architectural Style | Bungalow |
| Cooling Type | Heat Pump |
| Exterior Finish | Vinyl |
| Flooring Type | Vinyl |
| Foundation Type | Concrete |
| Heating Fuel | Electric |
| Heating Type | Baseboard Heaters, Heat Pump |
| Stories Total | 1 |
| Size Interior | 2,132 Sqft |
| Total Finished Area | 2132 Sqft |
| Type | House |
| Utility Water | Well |
Land
| Acreage | No |
| Sewer | Municipal Sewage System |
| Size Irregular | 0.35 |
| Size Total | 0.35 Ac |
| Size Total Text | 0.35 Ac |
Rooms
| Level | Type | Length | Width | Dimensions |
|---|---|---|---|---|
| Basement | Storage | 8' x 4' | ||
| Basement | Bath (# Pieces 1-6) | 8' x 6' | ||
| Basement | Bedroom | 11' x 11' | ||
| Basement | Bedroom | 17' x 12' | ||
| Basement | Kitchen | 118' x 9' | ||
| Basement | Living Room | 14' x 12' | ||
| Basement | Foyer | 8' x 3' | ||
| Main Level | Bath (# Pieces 1-6) | 10' x 5' | ||
| Main Level | Bedroom | 10' x 10' | ||
| Main Level | Bedroom | 17' x 11' | ||
| Main Level | Dining Room | 10' x 9' | ||
| Main Level | Kitchen | 10' x 9' | ||
| Main Level | Living Room | 15' x 14' | ||
| Main Level | Foyer | 10' x 6' |
https://www.realtor.ca/real-estate/30054125/177-vincent-road-quispamsis
Contact Us
Contact us for more information

The trademarks REALTOR®, REALTORS®, and the REALTOR® logo are controlled by The Canadian Real Estate Association (CREA) and identify real estate professionals who are members of CREA. The trademarks MLS®, Multiple Listing Service® and the associated logos are owned by The Canadian Real Estate Association (CREA) and identify the quality of services provided by real estate professionals who are members of CREA. The trademark DDF® is owned by The Canadian Real Estate Association (CREA) and identifies CREA's Data Distribution Facility (DDF®)
July 26 2026 05:11:45
Saint John Real Estate Board Inc
