175 Second Avenue Moncton, New Brunswick E1C 7Y5
$369,000
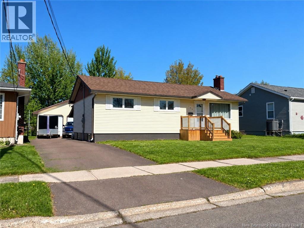
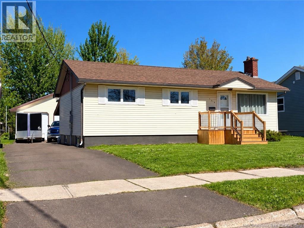
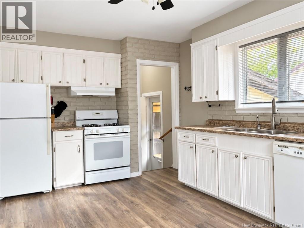
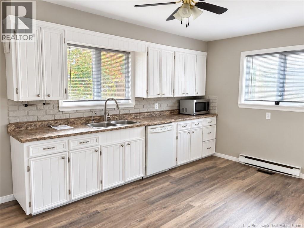
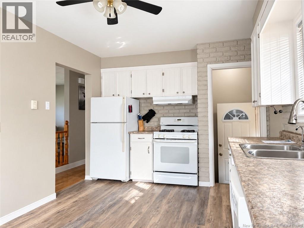
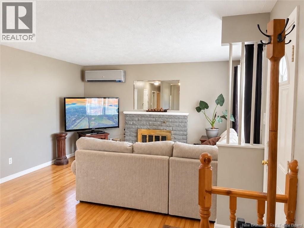
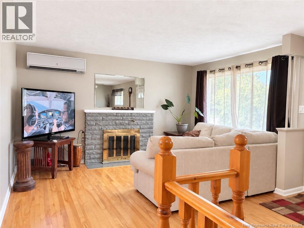
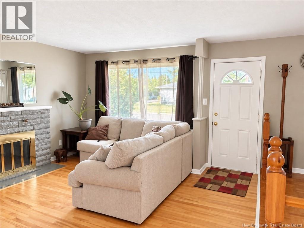
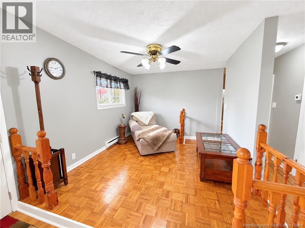
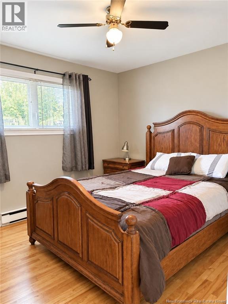
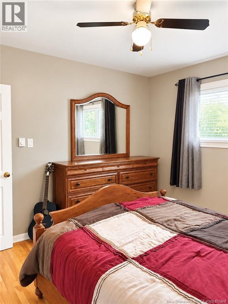
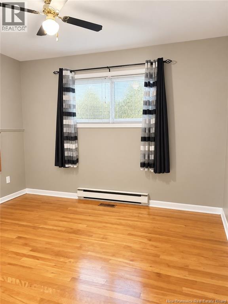
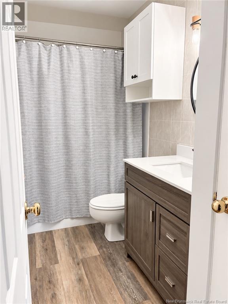
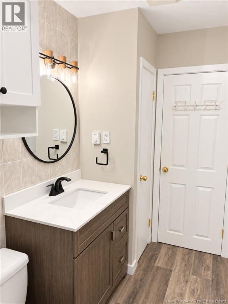
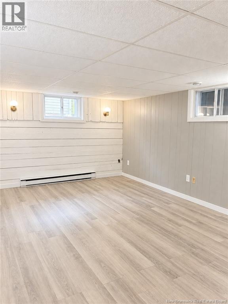
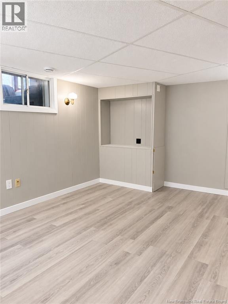
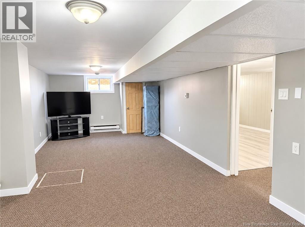
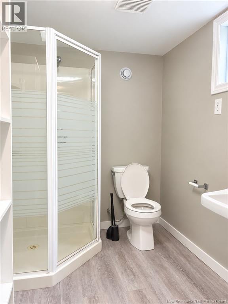
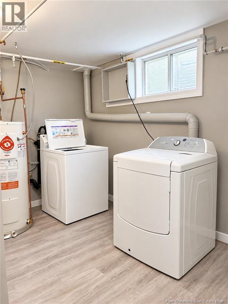
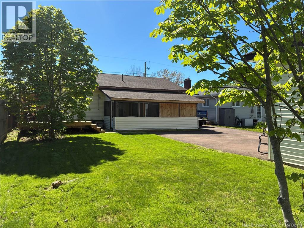
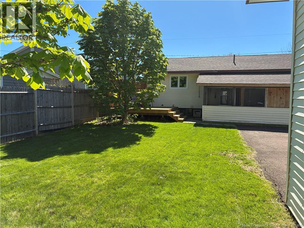
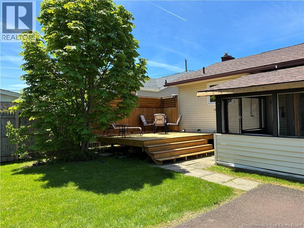
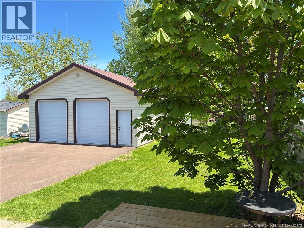
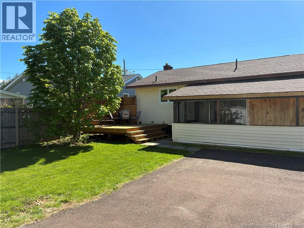
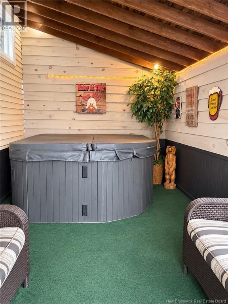
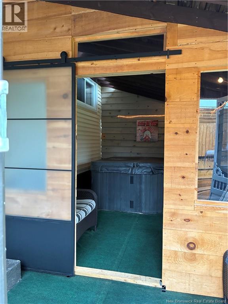
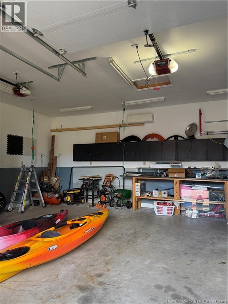
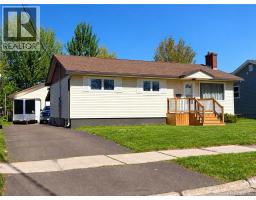
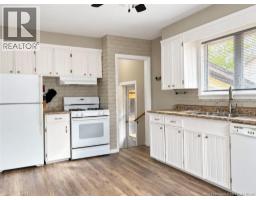
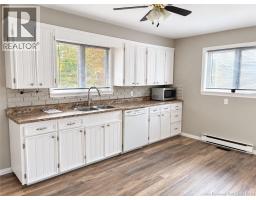
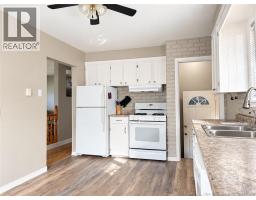
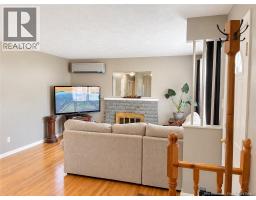
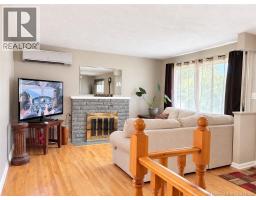
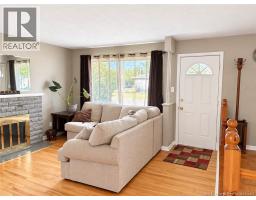
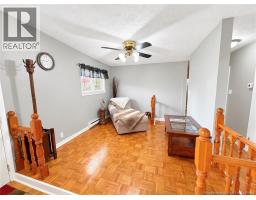
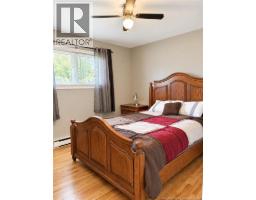
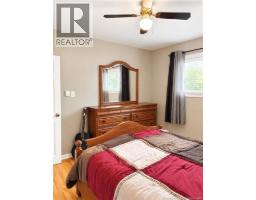
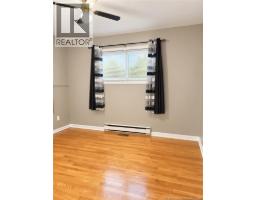
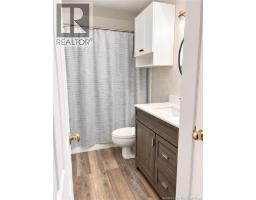
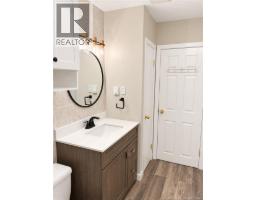
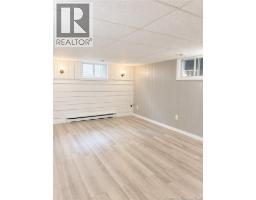
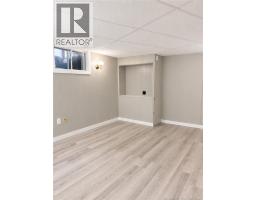
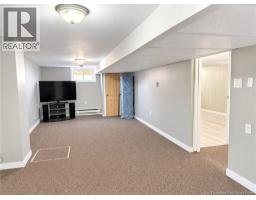
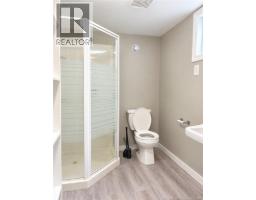
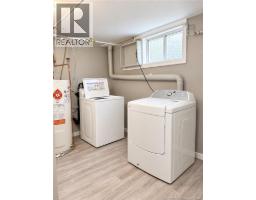
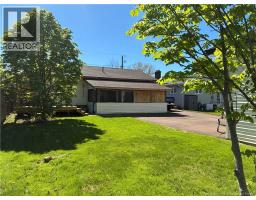
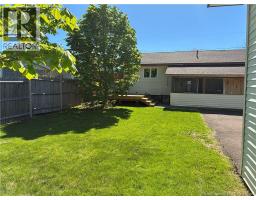
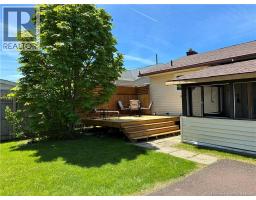
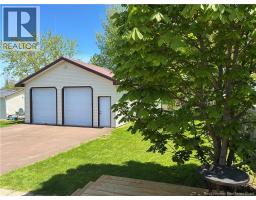
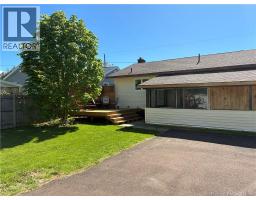
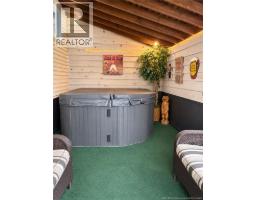
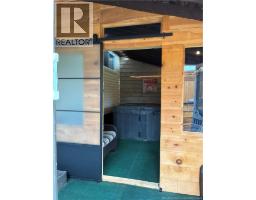
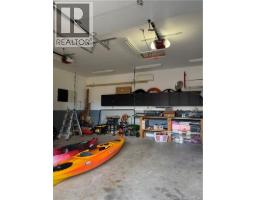
QUICK CLOSING AVAILABLE ! Welcome to 175 Second Avenue! This inviting bungalow offers a versatile layout, excellent outdoor space, and a standout 24' x 26' double detached garagea rare and highly desirable feature in the area. Fully finished and equipped with its own mini-split heat pump, the garage provides comfortable year-round use and plenty of space for vehicles, storage, hobbies, or a workshop. Inside, the main level features a spacious kitchen with ample cabinetry and a bright living room equipped with a mini-split heat pump for efficient heating and cooling. A former third bedroom has been converted into a dining area, creating a functional space for everyday living and entertaining. Two comfortable bedrooms and a full bathroom complete the main floor. The lower level adds even more versatility with a separate rear entrance and potential for an in-law suite or mortgage helper, subject to applicable requirements and approvals. This level includes a generous family room, non-conforming bedroom, second full bathroom, and laundry area. Outside, enjoy a private backyard complete with a covered hot tub area, newer back deck, baby barn for additional storage, and a large paved driveway offering plenty of parking. A newer front step adds to the home's recent exterior improvements. With two full bathrooms, flexible living space, a separate basement entrance, impressive garage, and a backyard designed to enjoy, 175 Second Avenue offers plenty of possibilities for its next owner. Book your private showing today! (id:19018)
Property Details
| MLS® Number | NB147013 |
| Property Type | Single Family |
Building
| Bathroom Total | 2 |
| Bedrooms Above Ground | 2 |
| Bedrooms Total | 2 |
| Architectural Style | Bungalow |
| Construction Style Attachment | Detached |
| Exterior Finish | Vinyl |
| Flooring Type | Laminate, Tile, Hardwood |
| Foundation Type | Concrete |
| Heating Fuel | Electric, Natural Gas |
| Heating Type | Baseboard Heaters, Forced Air |
| Stories Total | 1 |
| Size Interior | 1,871 Sqft |
| Total Finished Area | 1871 Sqft |
| Type | House |
| Utility Water | Municipal Water |
Parking
| Detached Garage | |
| Garage | |
| Heated Garage |
Land
| Acreage | No |
| Sewer | Municipal Sewage System |
| Size Irregular | 615 |
| Size Total | 615 M2 |
| Size Total Text | 615 M2 |
Rooms
| Level | Type | Length | Width | Dimensions |
|---|---|---|---|---|
| Basement | Laundry Room | 11'3'' x 6'6'' | ||
| Basement | Family Room | 28'3'' x 11'4'' | ||
| Basement | Other | 7'8'' x 11'7'' | ||
| Basement | 3pc Bathroom | 5'11'' x 7'0'' | ||
| Basement | Bedroom | 11'3'' x 16'3'' | ||
| Main Level | 4pc Bathroom | 10'1'' x 4'11'' | ||
| Main Level | Bedroom | 10'1'' x 11'7'' | ||
| Main Level | Kitchen | 14'6'' x 10'1'' | ||
| Main Level | Bedroom | 10'1'' x 11'3'' | ||
| Main Level | Dining Room | 10'1'' x 11'6'' | ||
| Main Level | Living Room | 13'8'' x 13'4'' |
https://www.realtor.ca/real-estate/30236175/175-second-avenue-moncton
Contact Us
Contact us for more information

The trademarks REALTOR®, REALTORS®, and the REALTOR® logo are controlled by The Canadian Real Estate Association (CREA) and identify real estate professionals who are members of CREA. The trademarks MLS®, Multiple Listing Service® and the associated logos are owned by The Canadian Real Estate Association (CREA) and identify the quality of services provided by real estate professionals who are members of CREA. The trademark DDF® is owned by The Canadian Real Estate Association (CREA) and identifies CREA's Data Distribution Facility (DDF®)
October 12 2026 07:55:37
Saint John Real Estate Board Inc
