1745 Route 112 Upper Coverdale, New Brunswick E1J 1Y2
$524,900
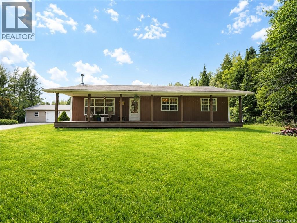
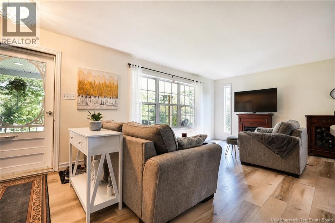
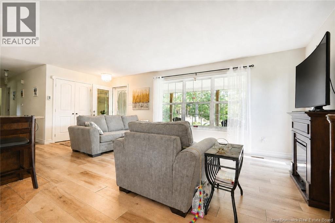
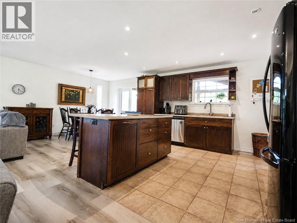
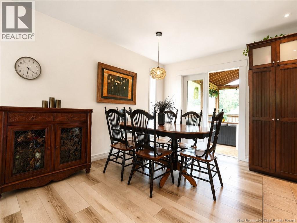
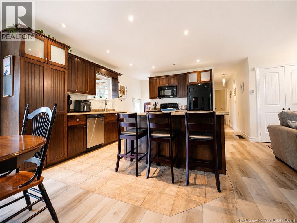
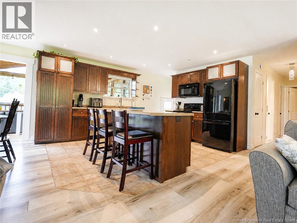
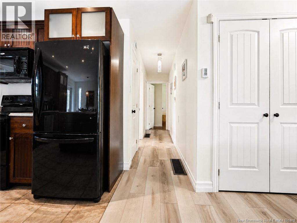
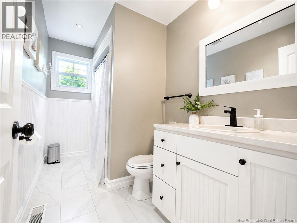
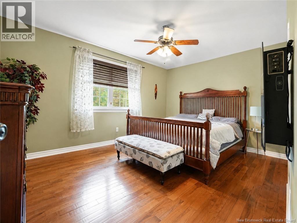
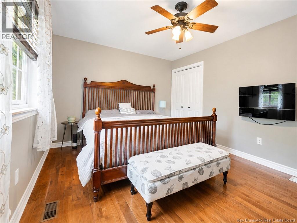
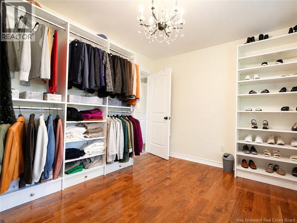
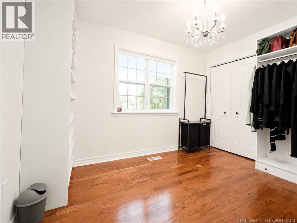
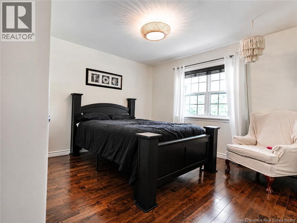
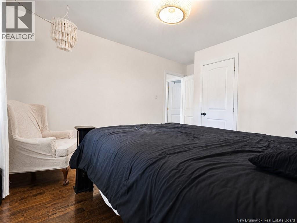
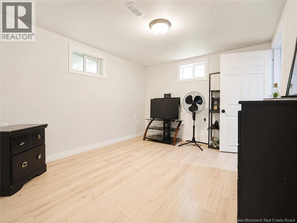
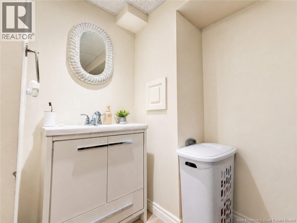
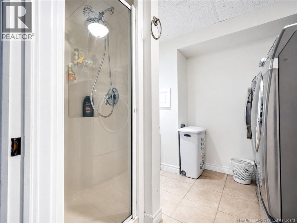
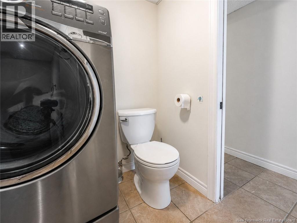
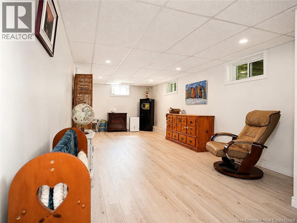
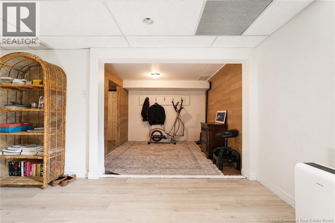
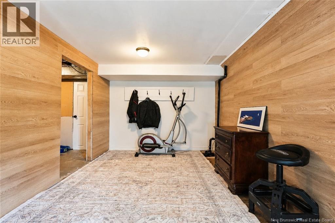
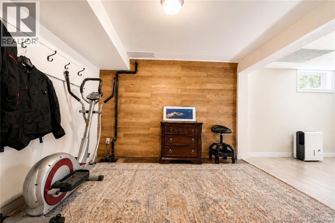
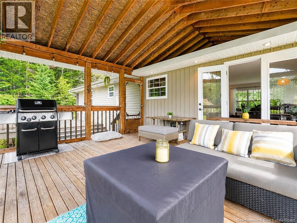
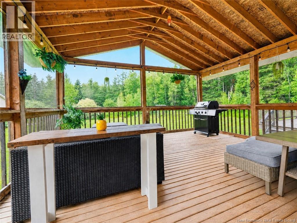
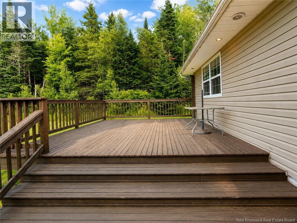
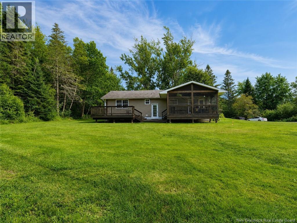
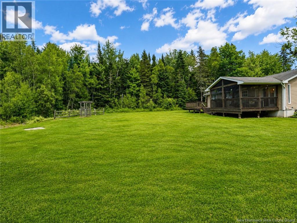
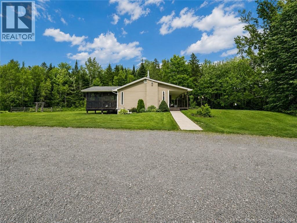
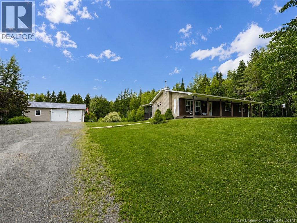
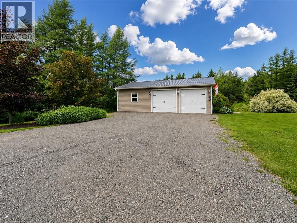
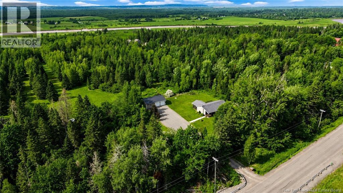
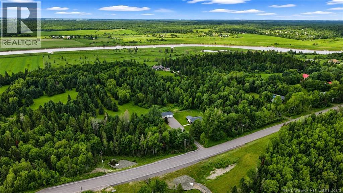
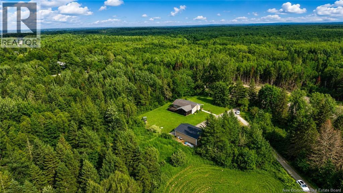
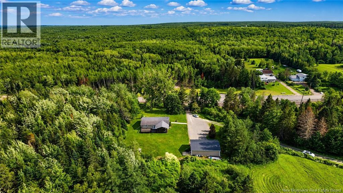
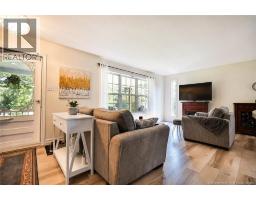
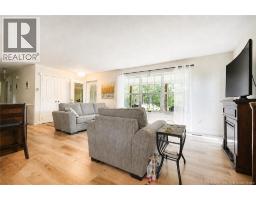
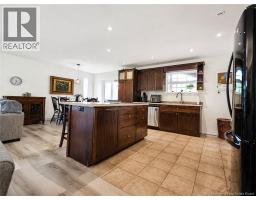
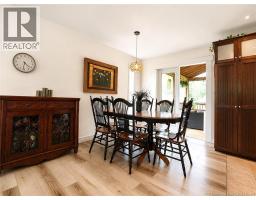
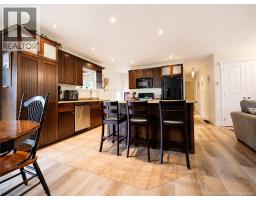
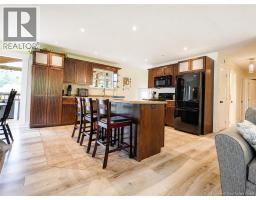
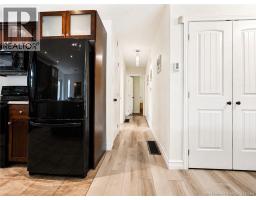
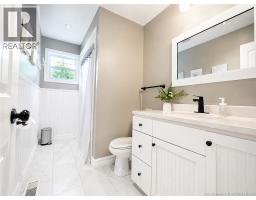
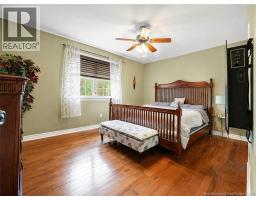
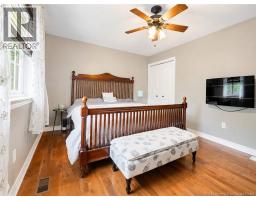
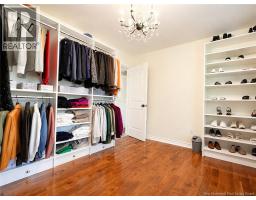
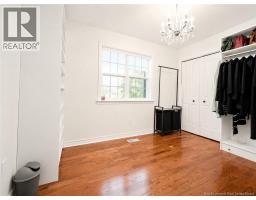
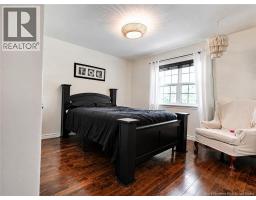
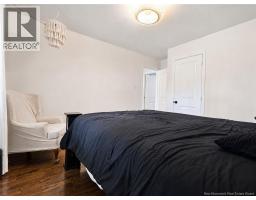
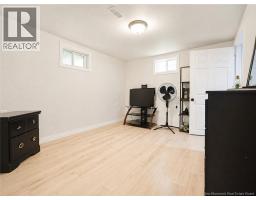
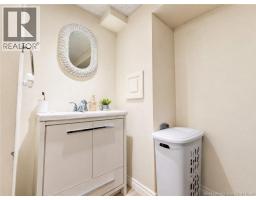
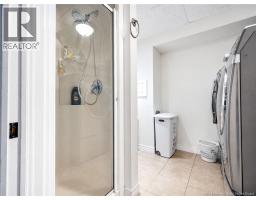
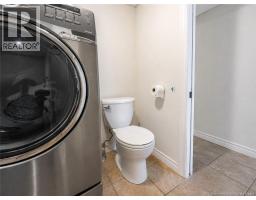
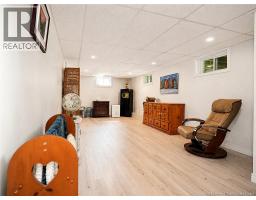
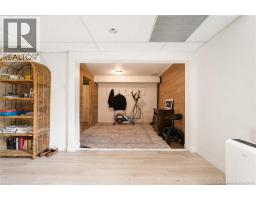
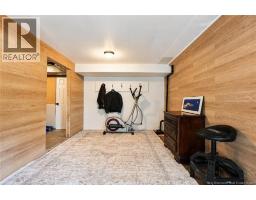
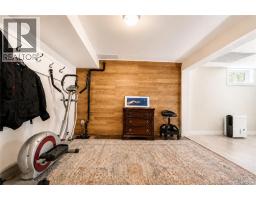
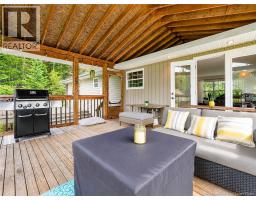
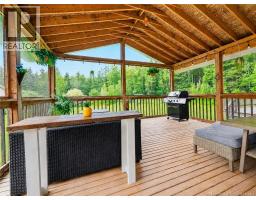
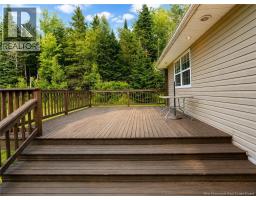
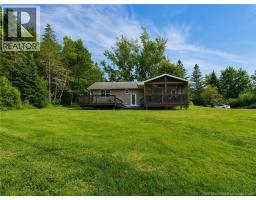
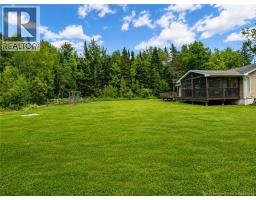
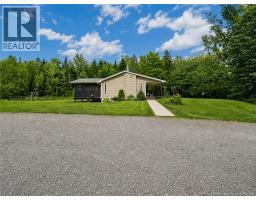
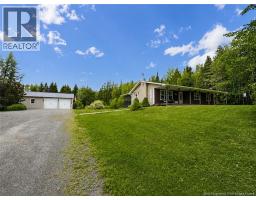
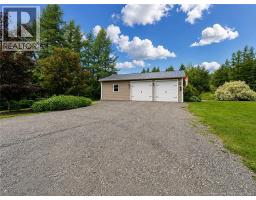
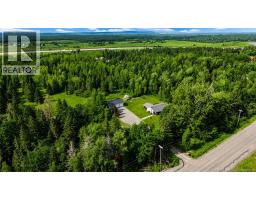
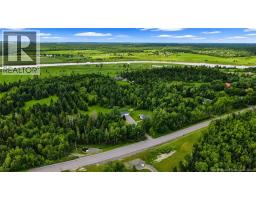
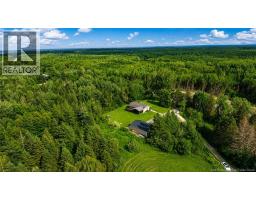
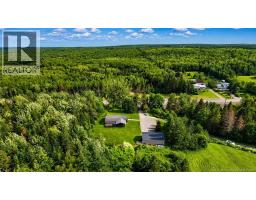
Welcome to 1745 Route 112, a charming bungalow nestled on over 3 acres of beautifully treed land, offering the perfect balance of privacy and open space. Step inside to a bright open-concept layout where the living room, dining area, and kitchen are filled with natural light from large windows. The kitchen features rich dark wood cabinetry, a large island with breakfast bar, and plenty of pot lights, making it both functional and inviting. Patio doors from the dining area lead to a spacious covered and fully screened deck, the perfect place to enjoy summer mornings, family gatherings, or peaceful evenings without the bugs. An additional open deck offers the ideal space to soak up the sun. Down the hall, you'll find a spacious primary bedroom, two additional bedrooms, all with hardwood flooring, and a 4-piece bathroom. The lower level offers even more living space with a large family room, a non-conforming bedroom, a 3-piece bathroom with laundry area, and an unfinished utility room providing excellent storage. Outside, enjoy the privacy of a partially cleared lot surrounded by mature trees, along with an impressive 28' x 42' detached garage offering endless possibilities for vehicles, hobbies, or workshop space. If you've been searching for peaceful country living with room to grow, this exceptional property is one you won't want to miss. Schedule your private viewing today! (id:19018)
Property Details
| MLS® Number | NB143401 |
| Property Type | Single Family |
Building
| Bathroom Total | 2 |
| Bedrooms Above Ground | 3 |
| Bedrooms Total | 3 |
| Architectural Style | Bungalow |
| Basement Development | Partially Finished |
| Basement Type | Full (partially Finished) |
| Constructed Date | 1970 |
| Cooling Type | Central Air Conditioning |
| Exterior Finish | Vinyl |
| Flooring Type | Tile, Vinyl, Hardwood |
| Foundation Type | Concrete |
| Heating Fuel | Electric |
| Heating Type | Forced Air |
| Stories Total | 1 |
| Size Interior | 1,680 Sqft |
| Total Finished Area | 1680 Sqft |
| Type | House |
| Utility Water | Well |
Parking
| Detached Garage | |
| Garage | |
| Garage |
Land
| Access Type | Year-round Access, Public Road |
| Acreage | Yes |
| Landscape Features | Landscaped |
| Sewer | Septic System |
| Size Irregular | 12200 |
| Size Total | 12200 M2 |
| Size Total Text | 12200 M2 |
Rooms
| Level | Type | Length | Width | Dimensions |
|---|---|---|---|---|
| Basement | Utility Room | X | ||
| Basement | Bonus Room | X | ||
| Basement | Family Room | 22'0'' x 11'0'' | ||
| Basement | 3pc Bathroom | 7'0'' x 8'0'' | ||
| Basement | Bedroom | 11'0'' x 12'0'' | ||
| Main Level | 4pc Bathroom | 12'0'' x 6'0'' | ||
| Main Level | Bedroom | 11'0'' x 12'0'' | ||
| Main Level | Bedroom | 11'0'' x 9'0'' | ||
| Main Level | Primary Bedroom | 11'0'' x 14'0'' | ||
| Main Level | Kitchen/dining Room | 21'0'' x 11'0'' | ||
| Main Level | Dining Nook | X | ||
| Main Level | Living Room | 11'0'' x 21'0'' |
https://www.realtor.ca/real-estate/29995206/1745-route-112-upper-coverdale
Contact Us
Contact us for more information

The trademarks REALTOR®, REALTORS®, and the REALTOR® logo are controlled by The Canadian Real Estate Association (CREA) and identify real estate professionals who are members of CREA. The trademarks MLS®, Multiple Listing Service® and the associated logos are owned by The Canadian Real Estate Association (CREA) and identify the quality of services provided by real estate professionals who are members of CREA. The trademark DDF® is owned by The Canadian Real Estate Association (CREA) and identifies CREA's Data Distribution Facility (DDF®)
July 19 2026 07:11:41
Saint John Real Estate Board Inc
