1711 Route 105 Maugerville, New Brunswick E3A 8J4
$355,000
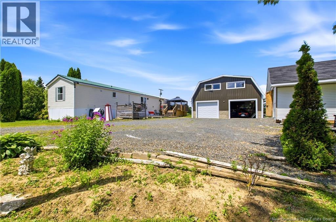
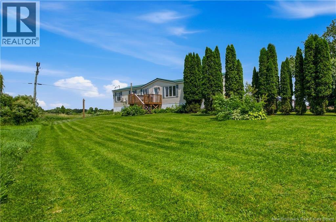
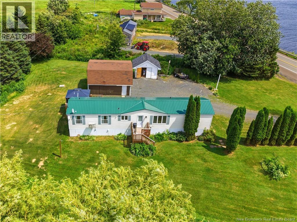
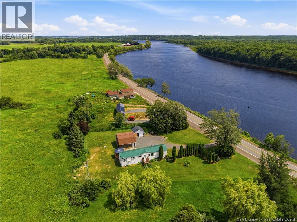
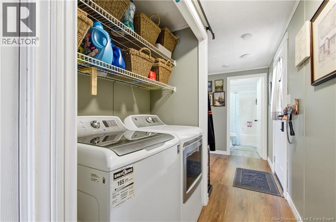
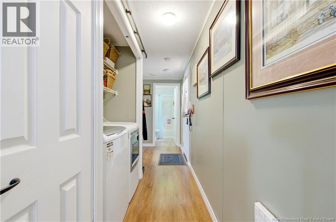
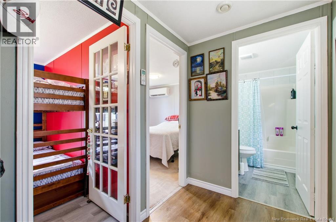
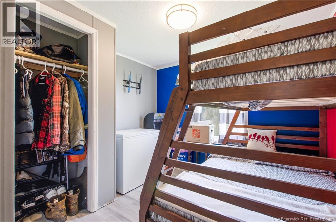
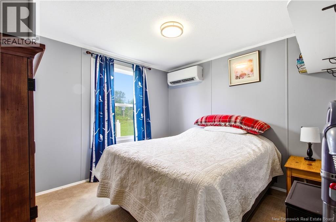
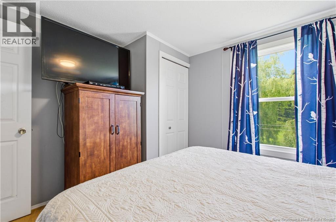
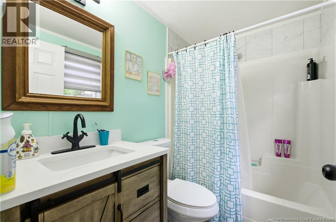
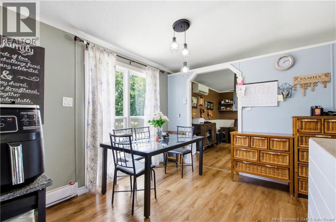
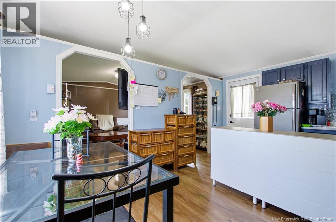
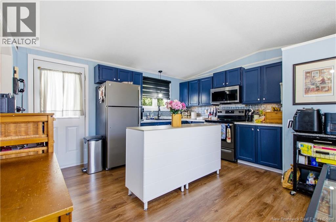
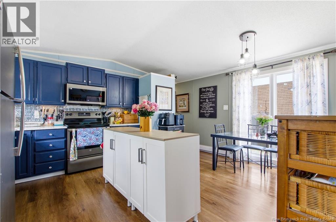
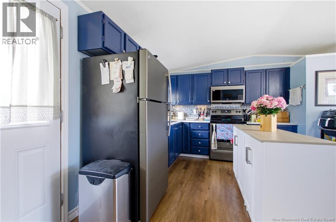
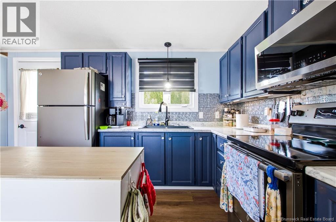
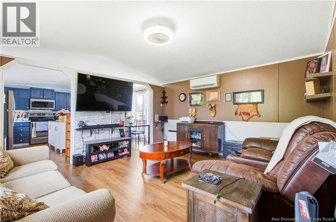
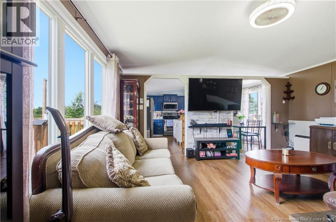
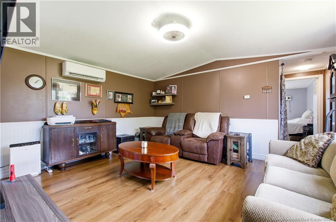
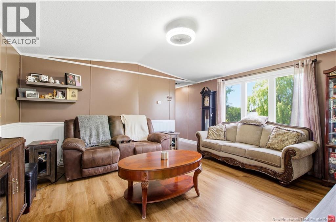
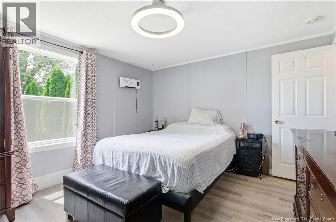
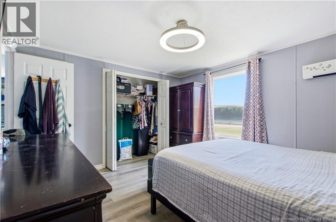
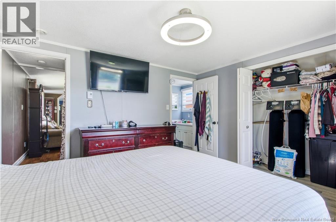
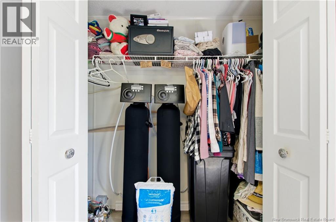
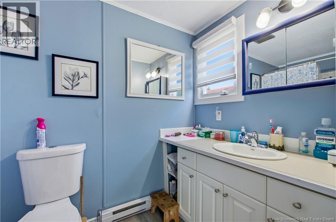
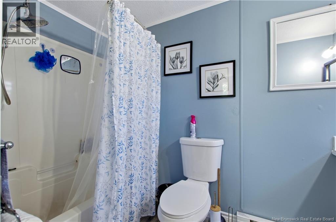
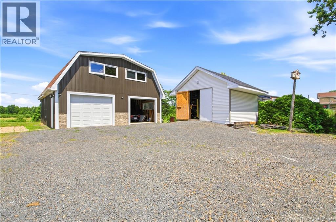
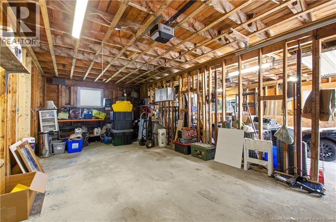
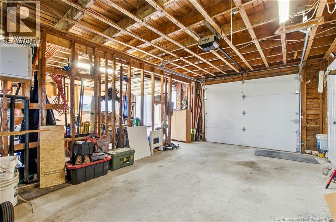
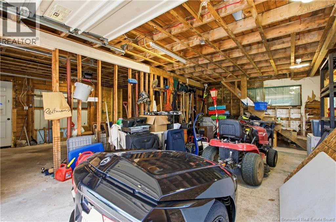
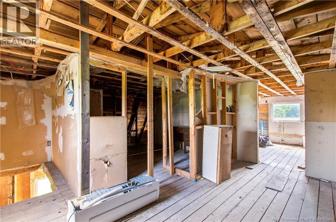
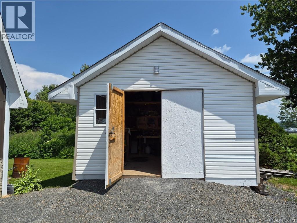
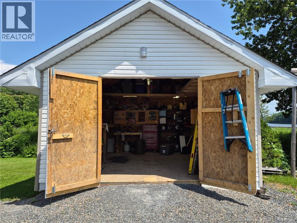
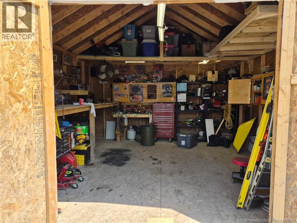
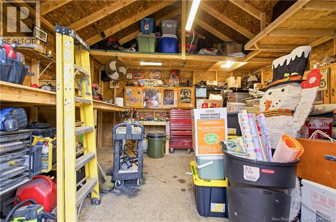
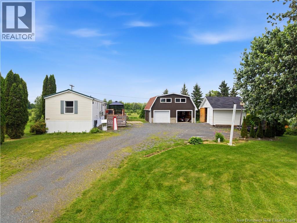
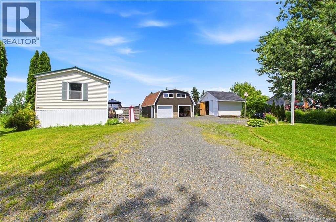
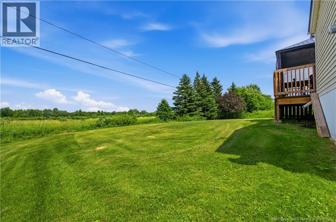
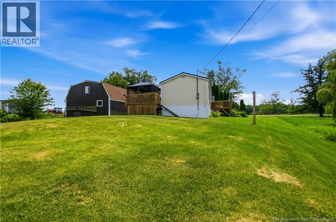
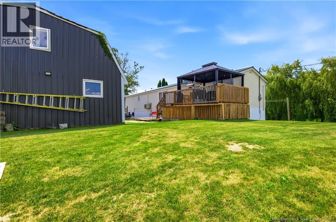
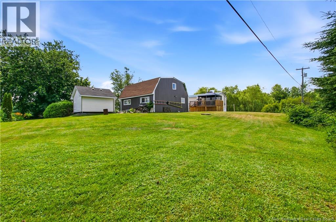
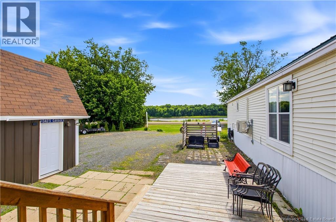
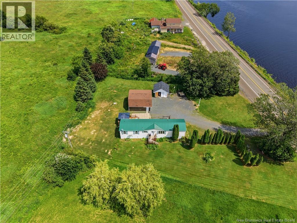
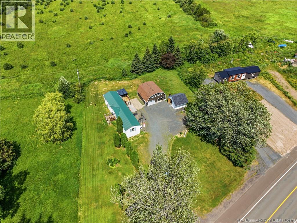
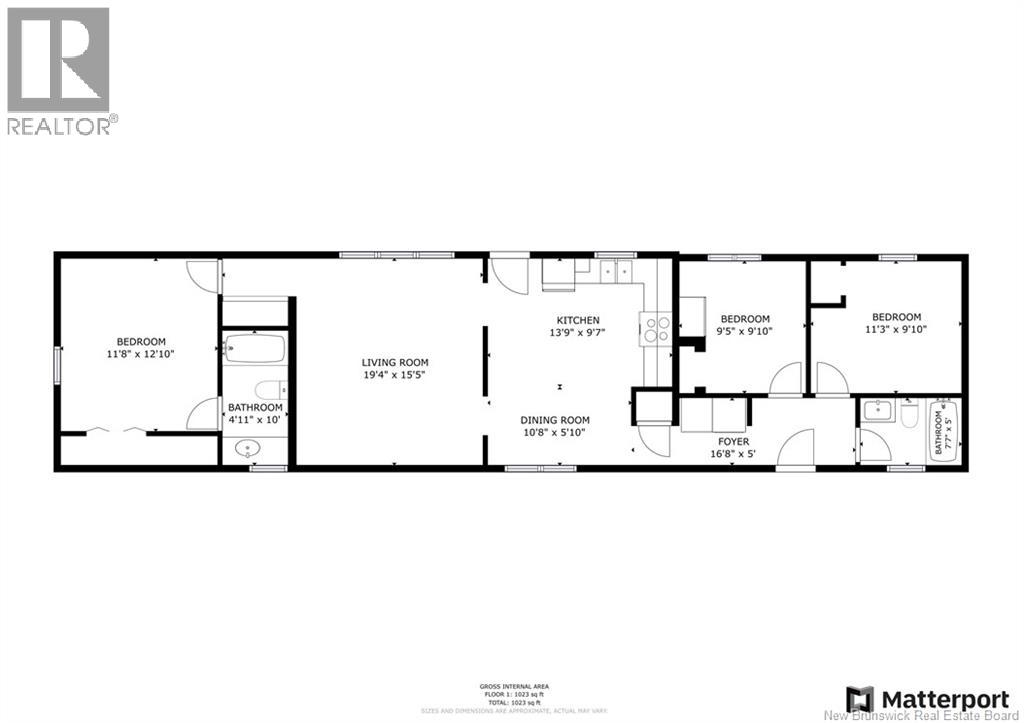
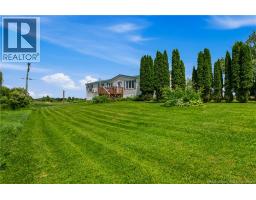
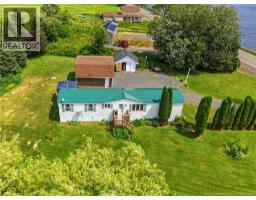
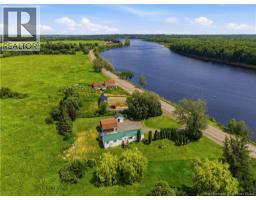
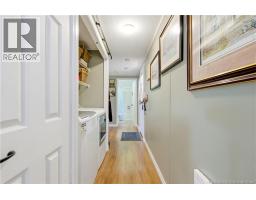
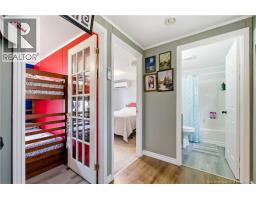
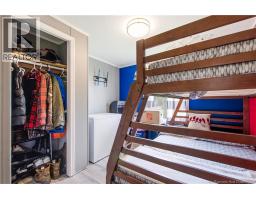
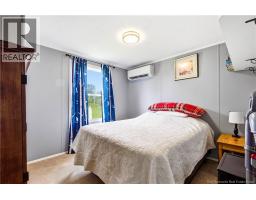
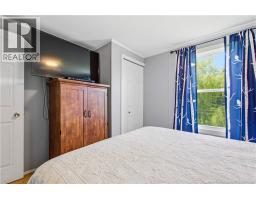
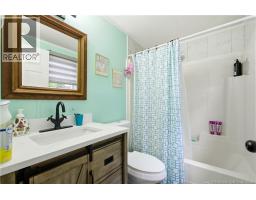
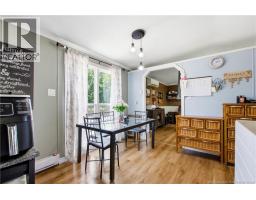
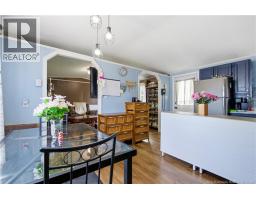
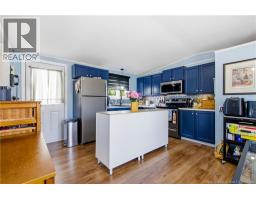
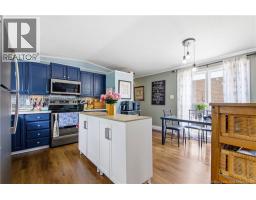
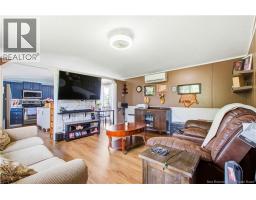
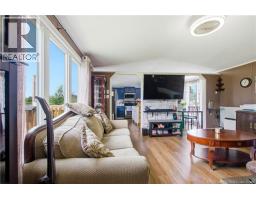
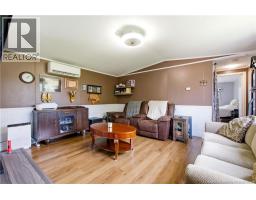
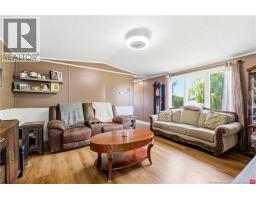
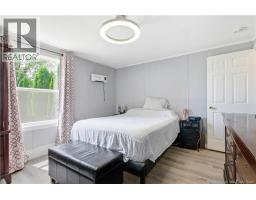
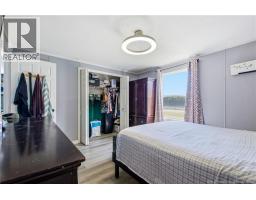
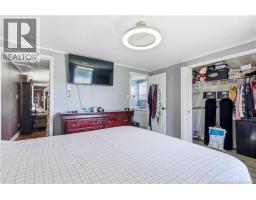
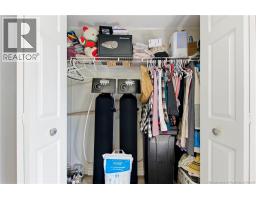
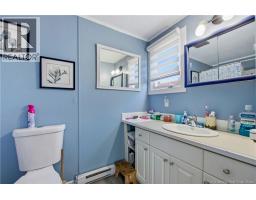
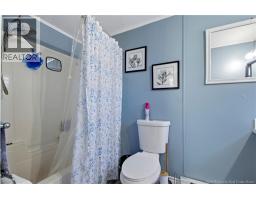
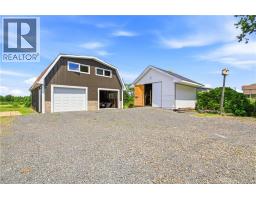
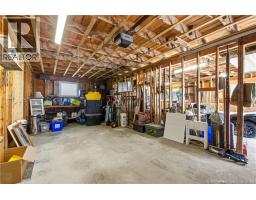
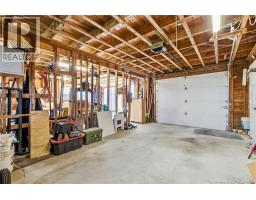
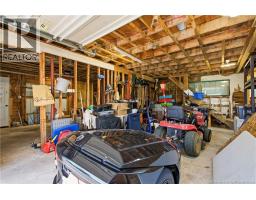
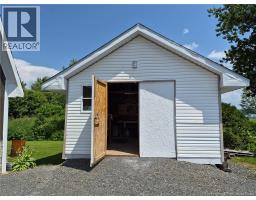
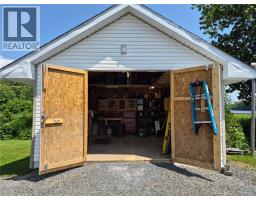
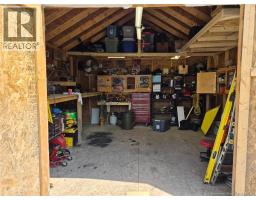
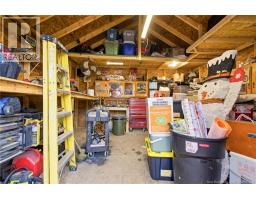
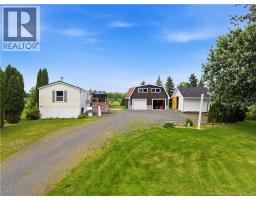
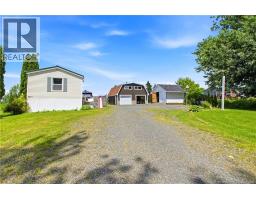
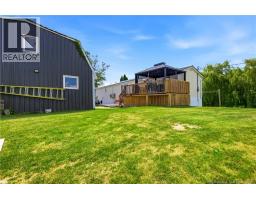
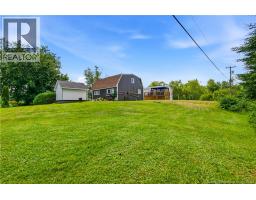
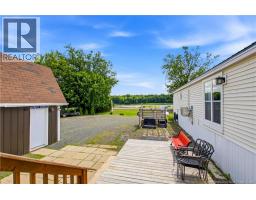
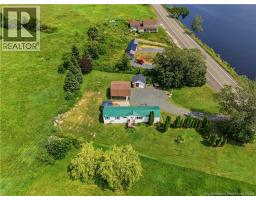
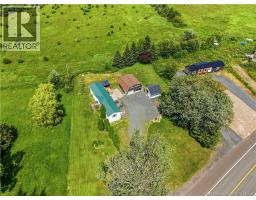
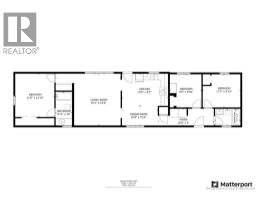
NEW PRICE, LAWN MOWERS + ATTACHMENTS AND DECK FURNITURE INCLUDED. Lovely property with fantastic water views of the St. John River! 3 bedroom 2 bathroom mini home with double garage and loft! You would surely enjoy the front deck, relaxing as you take in the scenery and natures beauty around you. Step inside and you can instantly feel the charm of this one, and feel right at home. On one end is two bedrooms and a full bath, with the master bedroom and full ensuite bath on the other. The spacious living room has the comfort of a mini split and large windows allowing for the warmth of the sun as you watch the boaters pass by. The eat in kitchen has lots of cabinet and counter space, island, and access to the rear patio. The 27 x 27 double garage is great for your vehicles or workshop, and the loft upstairs is perfect for extra storage! A fantastic 16x16 shed with tall ceilings can be a an awesome spot to tuck away your ATV/Snowmobile/Motorcylce/etc, use as a workshop, or another great storage option. Both garage and shed are wired with electricity for added convenience. The lot has received lots of landscaping work and is ready to be enjoyed. The home has recently got two mini splits installed, new flooring, new drilled well, water treatment system, exterior deck, painting throughout, and much more! This location is not only perfect for being surrounded by peaceful farmland and along the gorgeous river, but you're also less than 10 minutes into Oromocto and under 20 minutes to Fredericton! Come check this one out, it's worth the look! (id:19018)
Property Details
| MLS® Number | NB144167 |
| Property Type | Single Family |
| Features | Balcony/deck/patio |
| Structure | Shed |
| View Type | River View |
| Water Front Name | St.john River |
Building
| Bathroom Total | 2 |
| Bedrooms Above Ground | 3 |
| Bedrooms Total | 3 |
| Basement Type | None |
| Constructed Date | 1994 |
| Construction Style Attachment | Detached |
| Cooling Type | Heat Pump |
| Exterior Finish | Vinyl |
| Flooring Type | Carpeted, Laminate, Vinyl |
| Heating Fuel | Electric |
| Heating Type | Baseboard Heaters, Heat Pump |
| Size Interior | 1,072 Sqft |
| Total Finished Area | 1072 Sqft |
| Type | House |
| Utility Water | Drilled Well |
Parking
| Detached Garage | |
| Garage |
Land
| Access Type | Year-round Access, Public Road |
| Acreage | No |
| Size Irregular | 0.68 |
| Size Total | 0.68 Ac |
| Size Total Text | 0.68 Ac |
Rooms
| Level | Type | Length | Width | Dimensions |
|---|---|---|---|---|
| Main Level | Bedroom | 11'3'' x 9'10'' | ||
| Main Level | Bedroom | 9'5'' x 9'10'' | ||
| Main Level | 4pc Bathroom | 5'0'' x 7'7'' | ||
| Main Level | 4pc Ensuite Bath | 4'11'' x 10'0'' | ||
| Main Level | Primary Bedroom | 11'8'' x 12'10'' | ||
| Main Level | Living Room | 15'5'' x 19'4'' | ||
| Main Level | Kitchen | 9'7'' x 13'9'' | ||
| Main Level | Dining Room | 5'10'' x 10'8'' | ||
| Main Level | Foyer | 5'0'' x 16'8'' |
https://www.realtor.ca/real-estate/30040635/1711-route-105-maugerville
Contact Us
Contact us for more information

The trademarks REALTOR®, REALTORS®, and the REALTOR® logo are controlled by The Canadian Real Estate Association (CREA) and identify real estate professionals who are members of CREA. The trademarks MLS®, Multiple Listing Service® and the associated logos are owned by The Canadian Real Estate Association (CREA) and identify the quality of services provided by real estate professionals who are members of CREA. The trademark DDF® is owned by The Canadian Real Estate Association (CREA) and identifies CREA's Data Distribution Facility (DDF®)
September 19 2026 05:11:43
Saint John Real Estate Board Inc
