17 Peabody Road Rusagonis, New Brunswick E3B 8Z6
$474,900
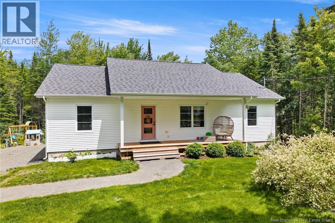
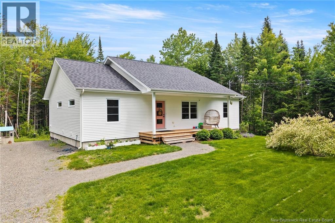
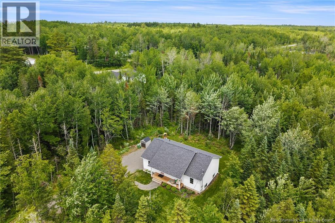
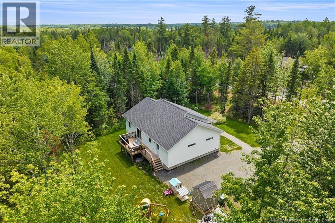
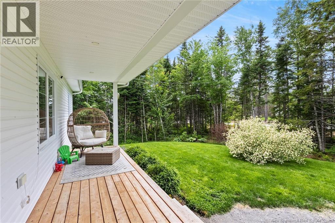
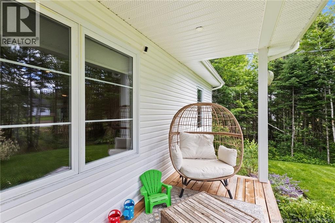
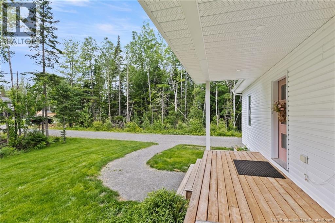
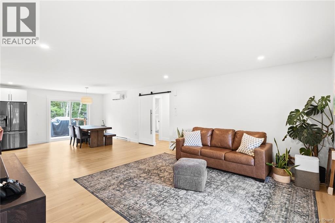
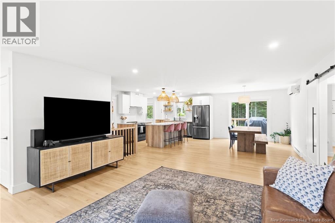
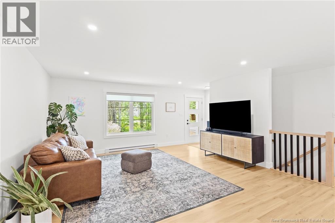
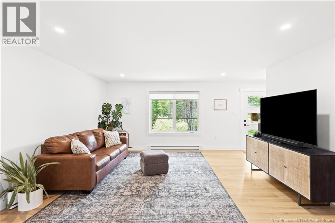
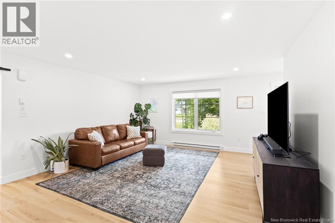
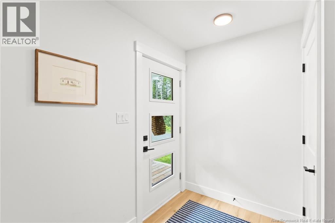
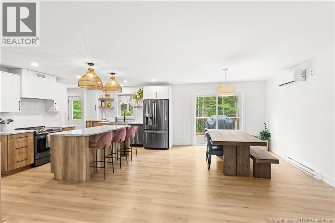
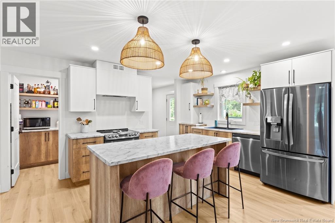
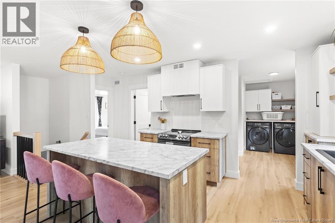
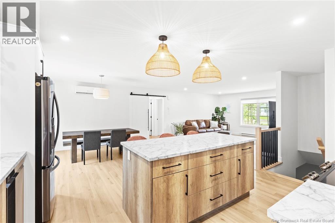
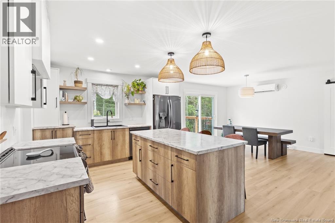
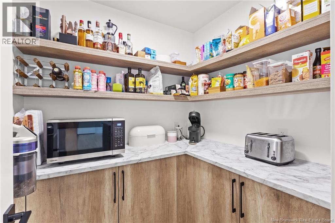
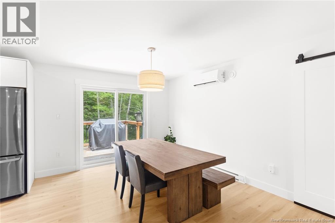
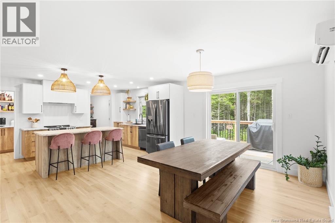
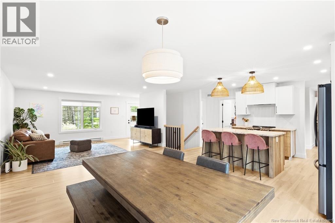
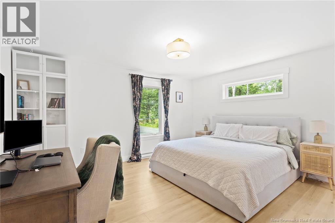
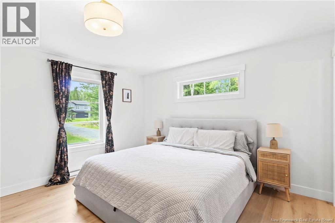
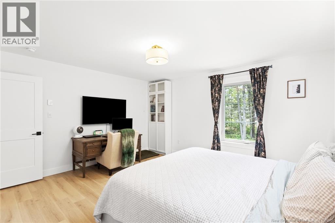
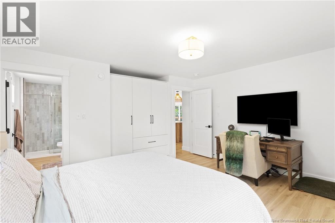
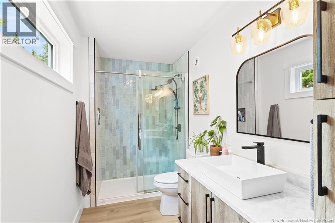
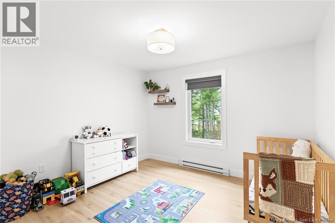
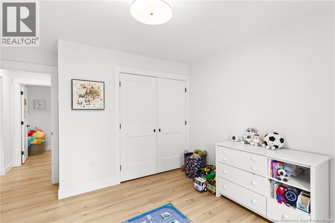
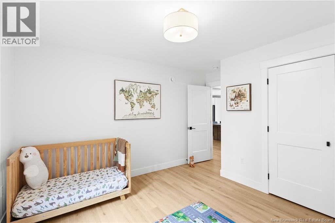
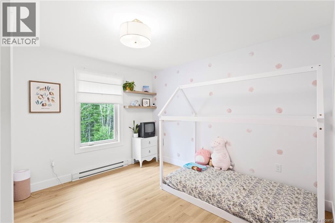
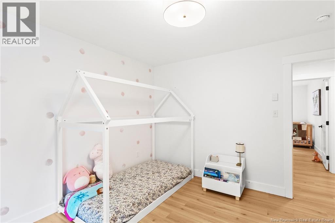
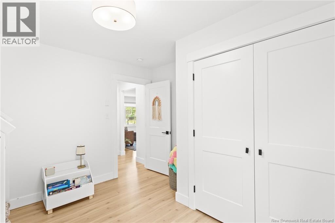
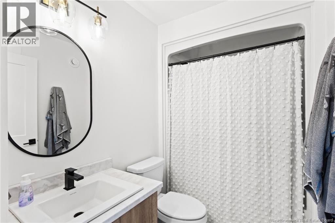
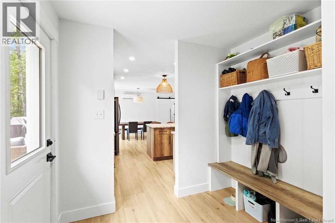
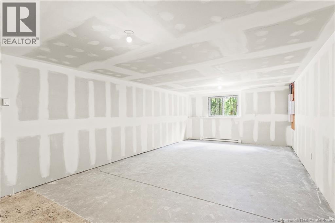
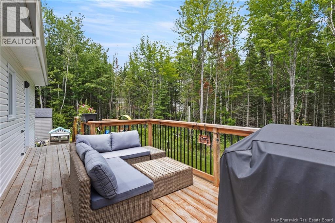
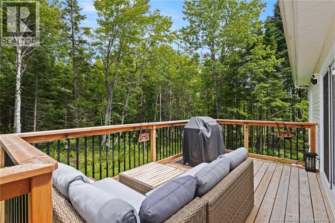
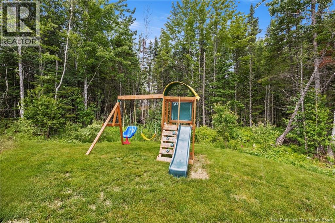
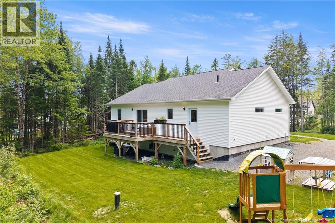
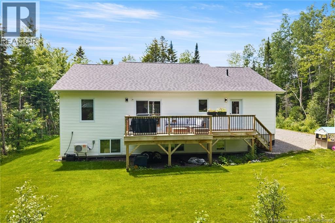
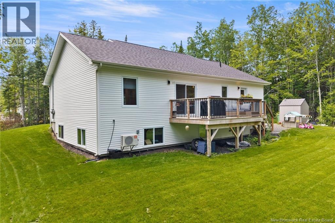
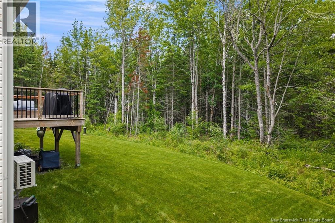
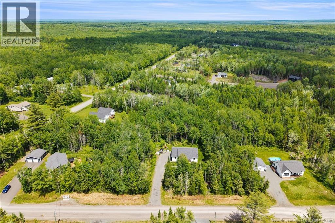
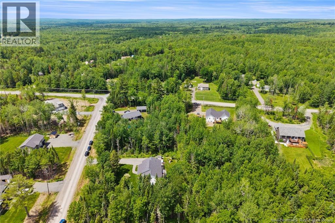
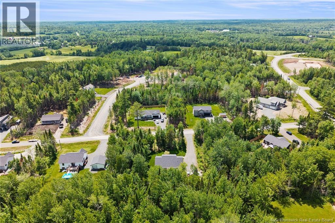
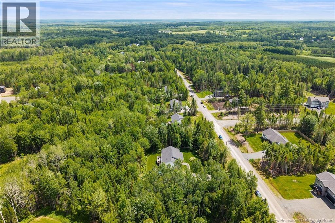
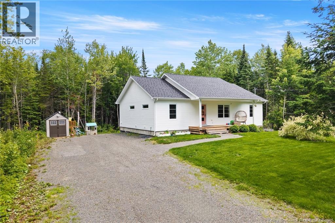
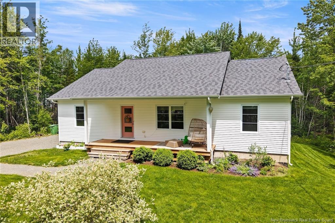
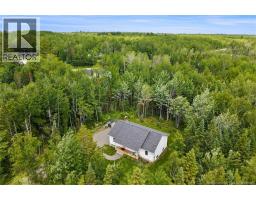
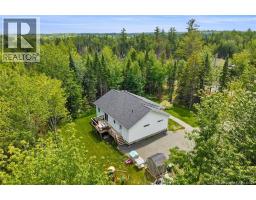
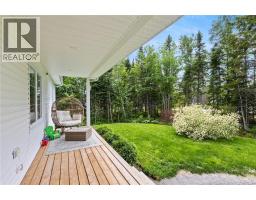
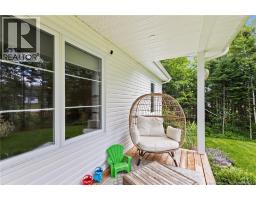
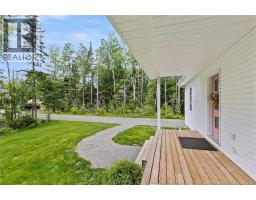
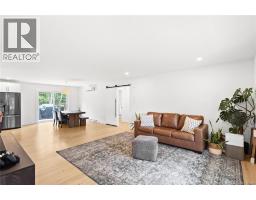
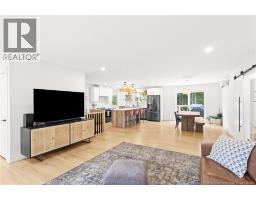
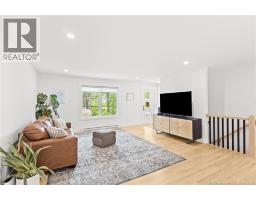
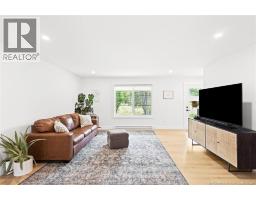
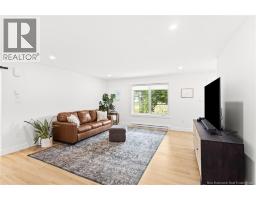
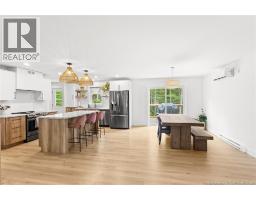
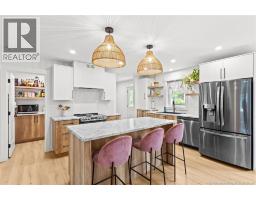
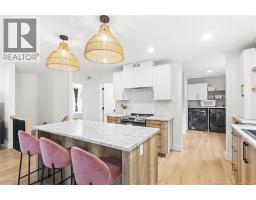
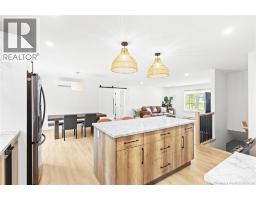
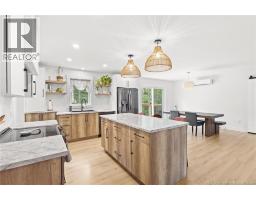
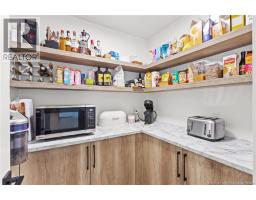
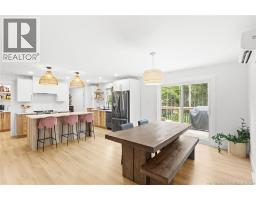
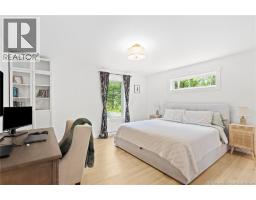
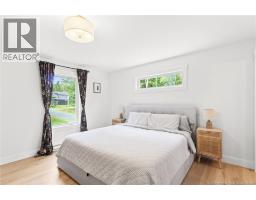
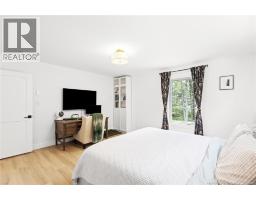
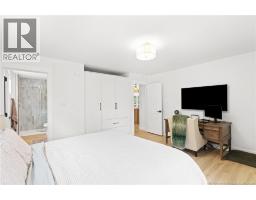
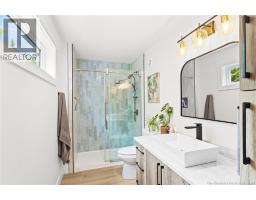
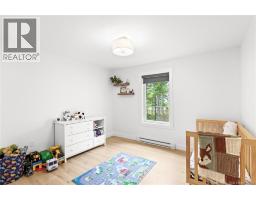
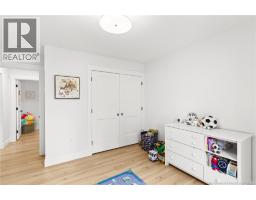
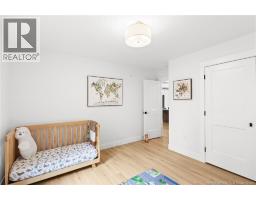
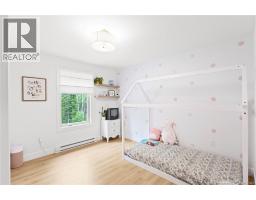
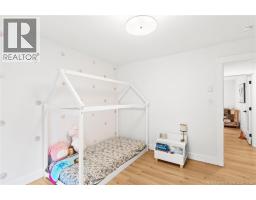
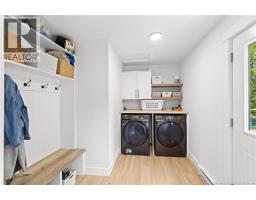
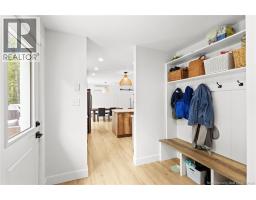
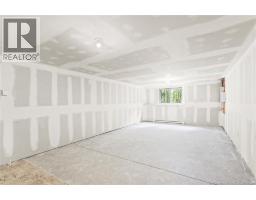
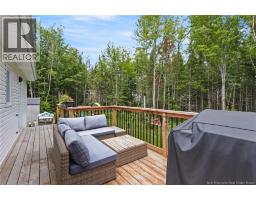
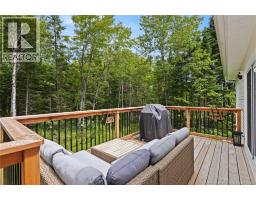
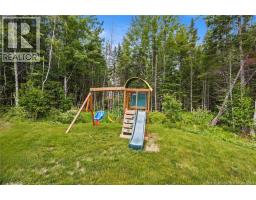
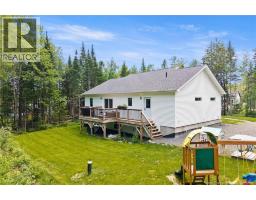
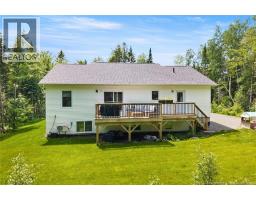
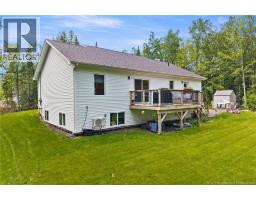
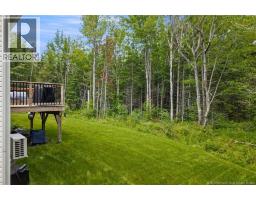
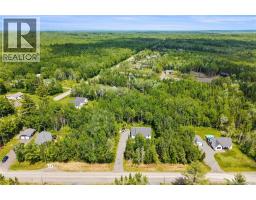
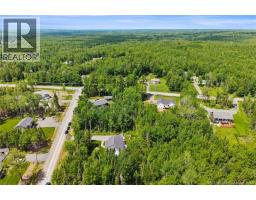
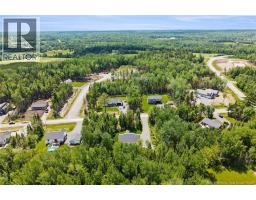
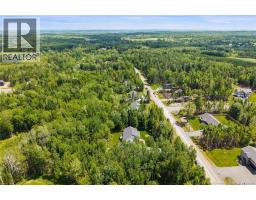
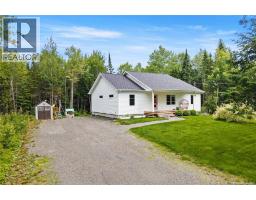
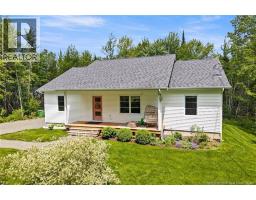
Welcome to your own private slice of paradise at 17 Peabody Road! Built in 2021, this beautifully crafted modern bungalow perfectly blends contemporary style with the serene privacy of a country setting, all just a short drive from Fredericton and Oromocto. From the moment you arrive, the excellent curb appeal welcomes you with a charming covered front porch, a vibrant front door, and manicured landscaping. Step inside to an airy, light-filled layout featuring three spacious bedrooms and two full bathrooms. The chefs delight kitchen is the heart of the home, complete with a highly sought-after built-in walk-in pantry that offers incredible storage to keep your space beautifully clutter-free. Down the hall, the primary suite serves as a restful retreat, boasting a luxury ensuite bath with a gorgeous, custom tile shower. Beyond the main level, the massive unfinished basement is a blank canvas full of possibilities, ready to be transformed into a huge rec room, extra bedrooms, a home gym, or a workshop tailored entirely to your needs. Situated on a lovely lot surrounded by mature trees, the exterior offers plenty of space to garden or entertain, a great play area, and peaceful country nights on the deck. This practically new, turn-key home offers the perfect balance of rural tranquility and easy access to local amenities and schools. Don't miss out on making this beautiful property your ownschedule your viewing today and start imagining the endless possibilities! (id:19018)
Property Details
| MLS® Number | NB142969 |
| Property Type | Single Family |
| Features | Balcony/deck/patio |
| Road Type | Paved Road |
Building
| Bathroom Total | 2 |
| Bedrooms Above Ground | 3 |
| Bedrooms Total | 3 |
| Architectural Style | Bungalow |
| Constructed Date | 2021 |
| Cooling Type | Heat Pump, Air Exchanger |
| Exterior Finish | Vinyl |
| Flooring Type | Vinyl |
| Foundation Type | Concrete |
| Heating Type | Heat Pump |
| Stories Total | 1 |
| Size Interior | 1,532 Sqft |
| Total Finished Area | 1532 Sqft |
| Type | House |
| Utility Water | Drilled Well |
Land
| Access Type | Road Access |
| Acreage | Yes |
| Size Irregular | 4469 |
| Size Total | 4469 M2 |
| Size Total Text | 4469 M2 |
Rooms
| Level | Type | Length | Width | Dimensions |
|---|---|---|---|---|
| Main Level | Pantry | 5'7'' x 6'4'' | ||
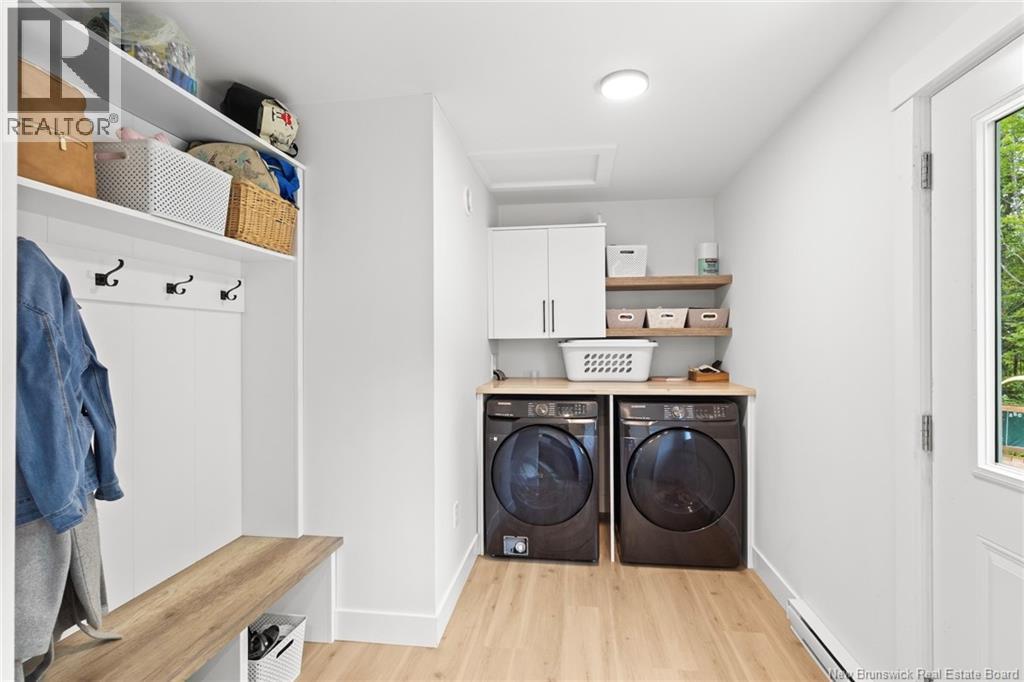
| Main Level | Mud Room | 11'7'' x 5'8'' | ||
| Main Level | Ensuite | 5'6'' x 11'8'' | ||
| Main Level | Primary Bedroom | 15'3'' x 13'7'' | ||
| Main Level | Bath (# Pieces 1-6) | 8'1'' x 5'3'' | ||
| Main Level | Bedroom | 12'0'' x 11'5'' | ||
| Main Level | Bedroom | 9'9'' x 12'0'' | ||
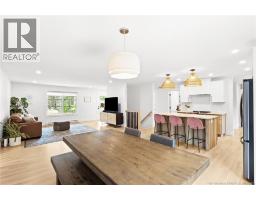
| Main Level | Living Room | 15'10'' x 15'10'' | ||
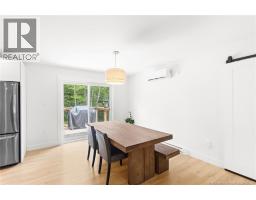
| Main Level | Dining Room | 11'4'' x 16'1'' | ||
| Main Level | Kitchen | 12'2'' x 16'1'' |
https://www.realtor.ca/real-estate/29993179/17-peabody-road-rusagonis
Contact Us
Contact us for more information

The trademarks REALTOR®, REALTORS®, and the REALTOR® logo are controlled by The Canadian Real Estate Association (CREA) and identify real estate professionals who are members of CREA. The trademarks MLS®, Multiple Listing Service® and the associated logos are owned by The Canadian Real Estate Association (CREA) and identify the quality of services provided by real estate professionals who are members of CREA. The trademark DDF® is owned by The Canadian Real Estate Association (CREA) and identifies CREA's Data Distribution Facility (DDF®)
July 06 2026 03:36:21
Saint John Real Estate Board Inc
