17 Declaration Drive Killarney Road, New Brunswick E3G 0B4
$549,900
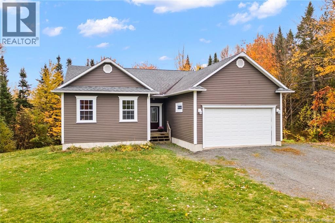
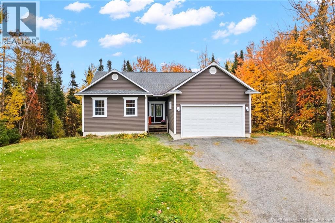
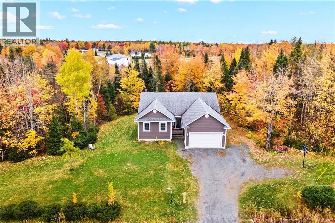
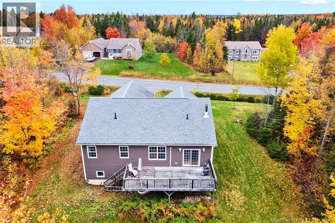
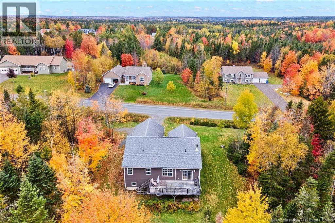
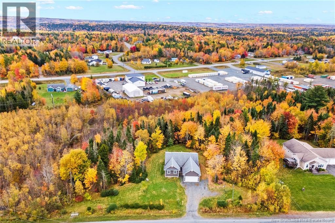
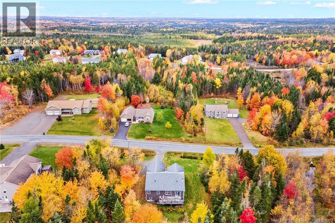
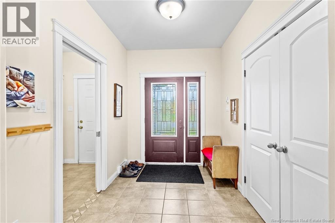
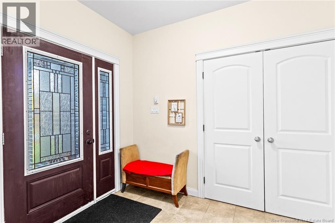
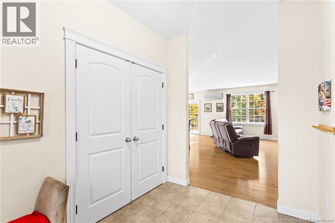
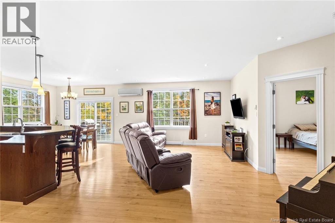
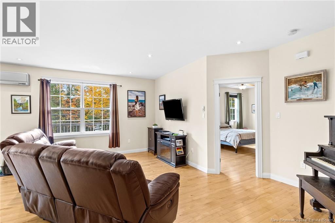
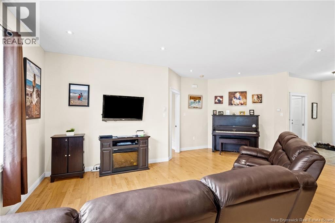
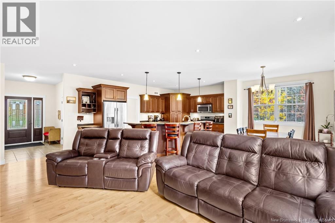
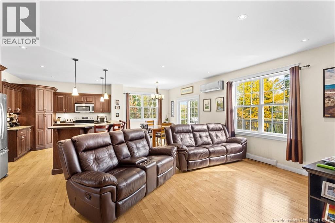
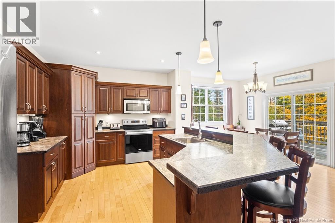
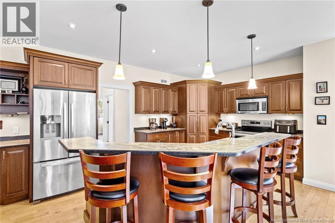
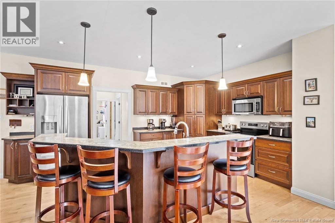
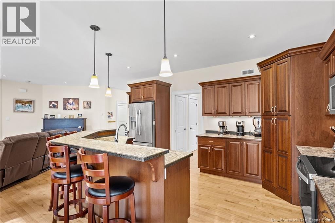
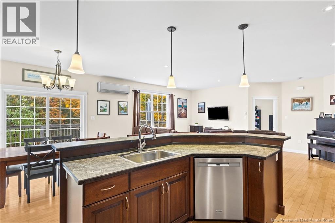
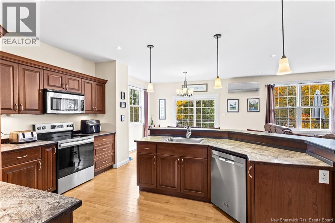
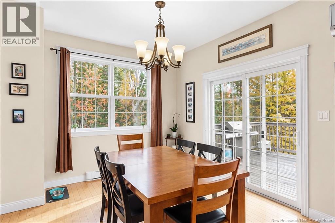
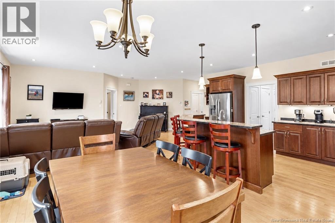
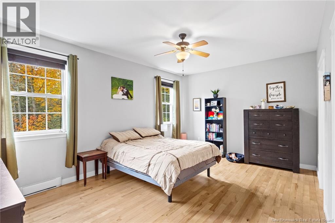
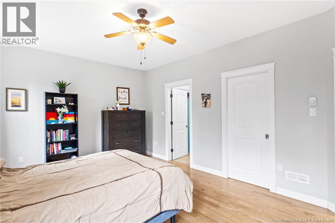
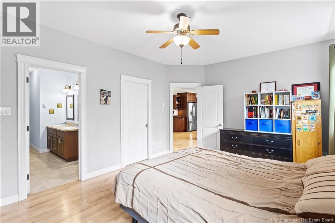
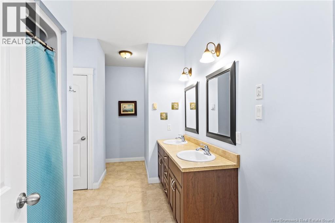
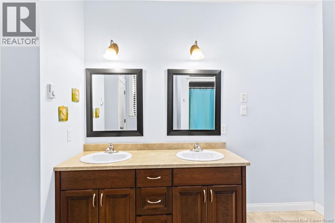
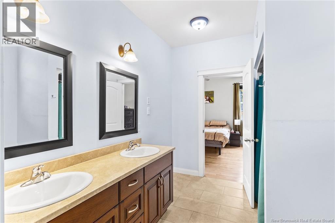
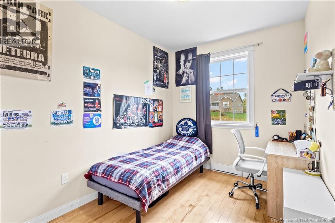
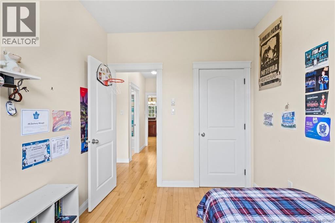
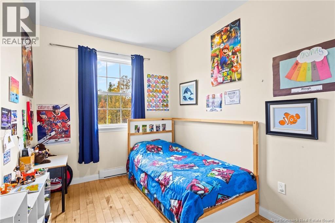
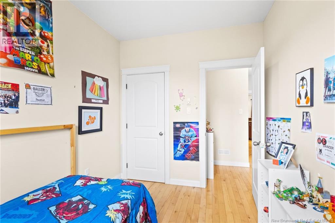
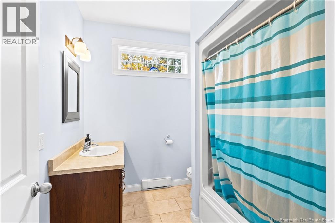
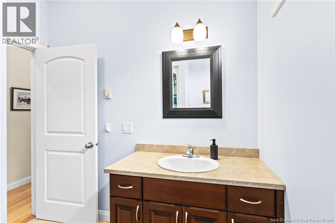
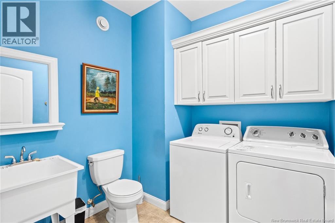
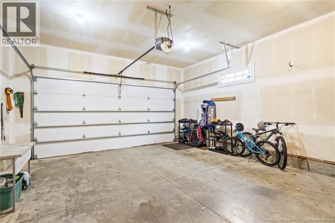
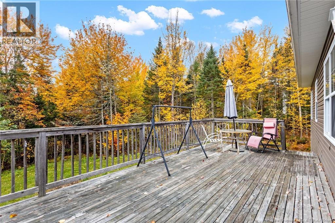
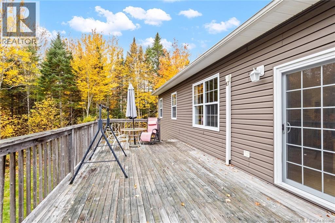
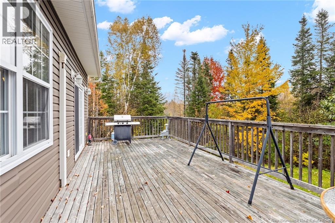
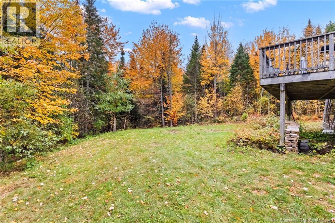
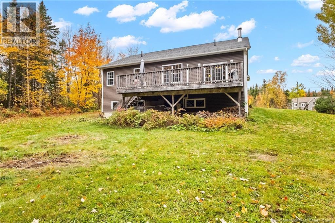
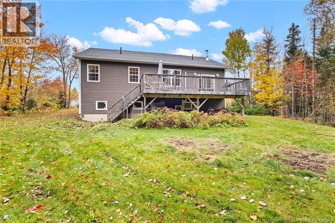
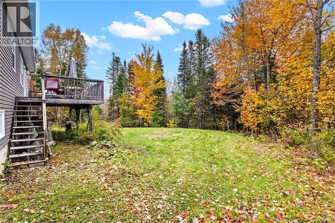
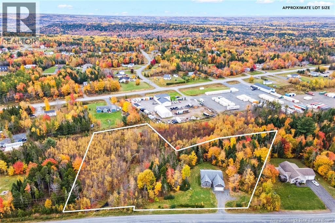
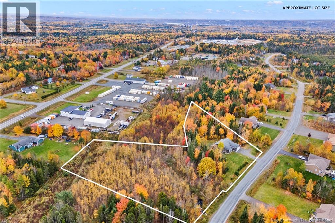
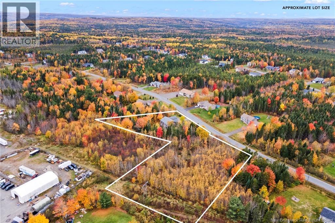
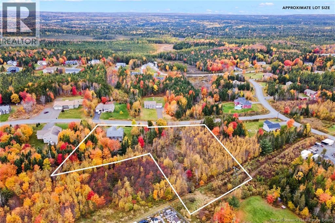
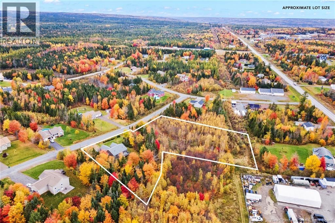
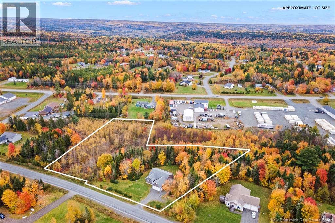
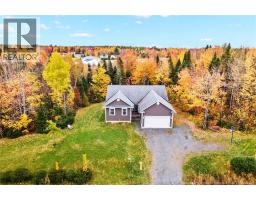
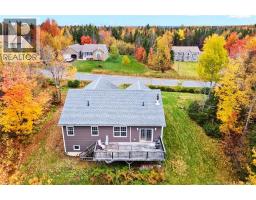
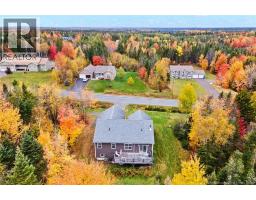
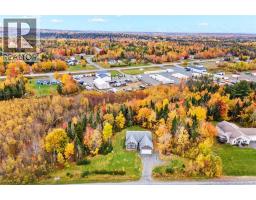
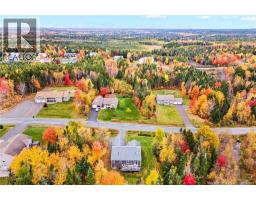
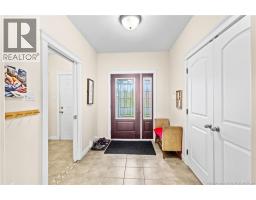
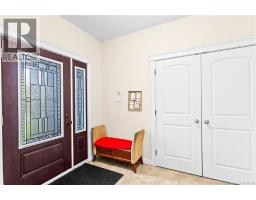
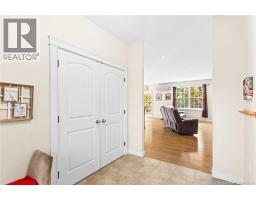
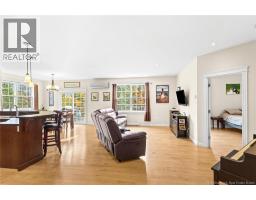
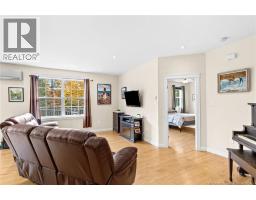
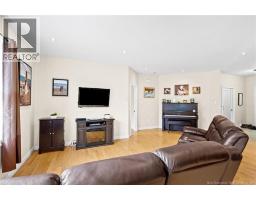
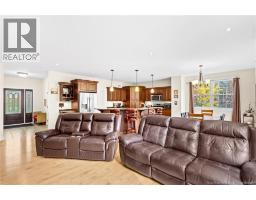
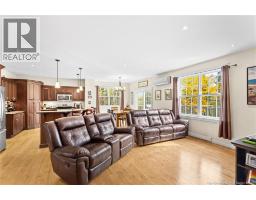
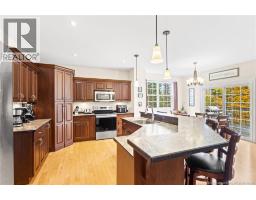
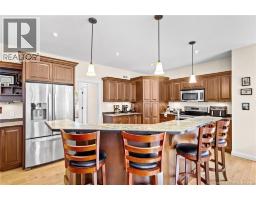
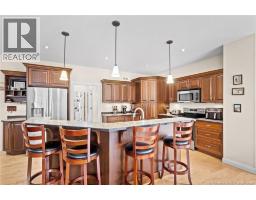
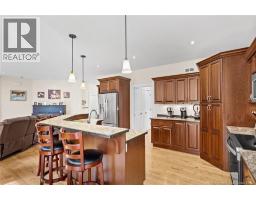
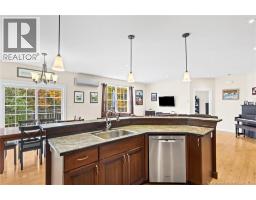
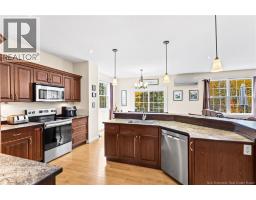
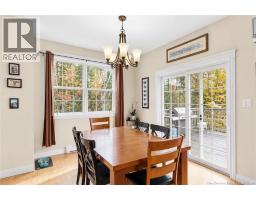
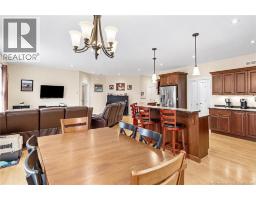
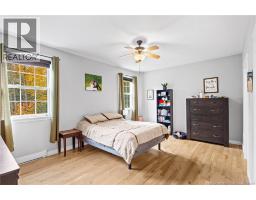
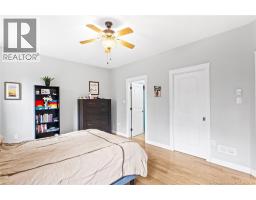
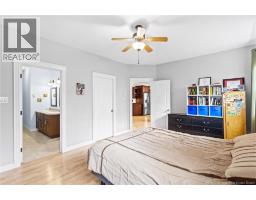
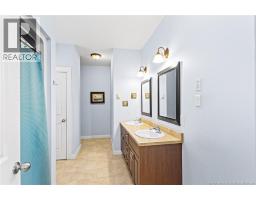
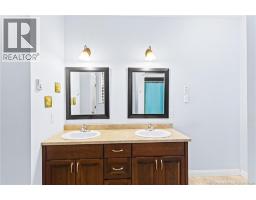
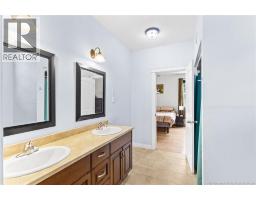
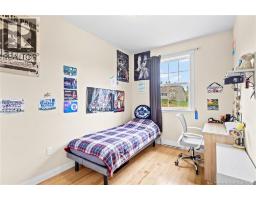
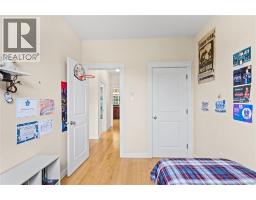
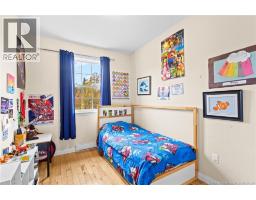
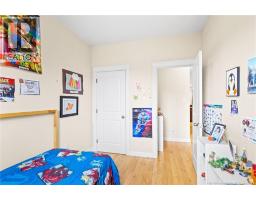
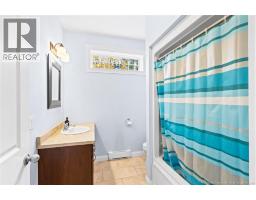
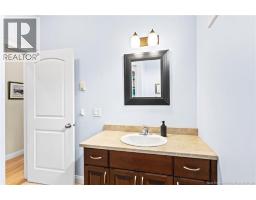
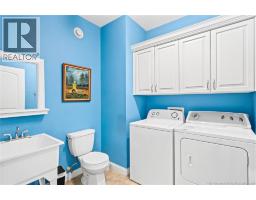
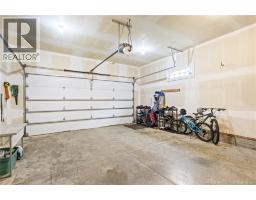
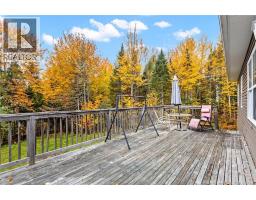
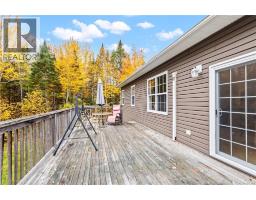
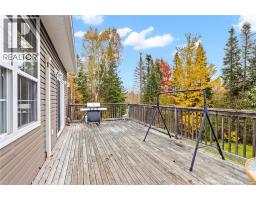
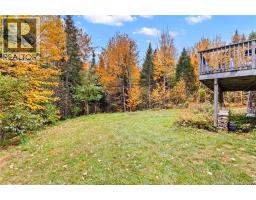
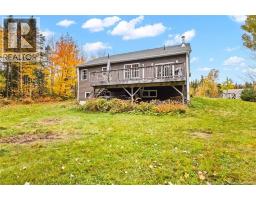
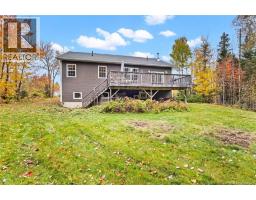
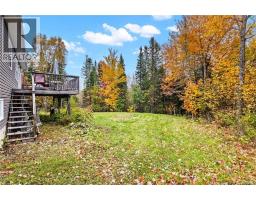
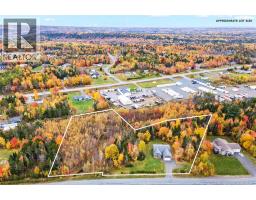
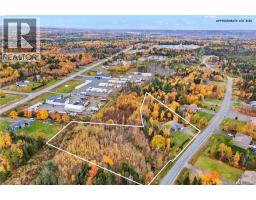
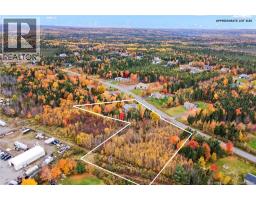
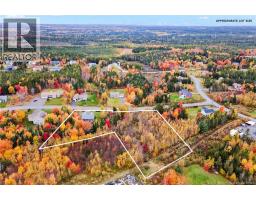
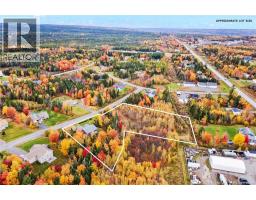
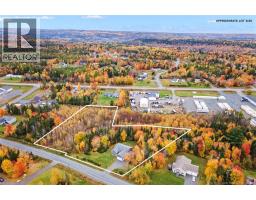
Space, privacy and effortless living await in this executive bungalow in sought-after Liberty Estates! Nestled on over 2.5 acres of landscaped grounds and mature woodland, this inviting home offers room to grow, gather and unwind. A spacious foyer welcomes you with access to the attached garage and a convenient half bath with laundry. Beyond, the open-concept living area shines with large windows and generous space for relaxing and entertaining. The expansive eat-in kitchen features abundant cabinetry, a large pantry, an island with breakfast bar and room for a family-sized dining table. Thoughtfully designed for privacy, the primary suite occupies its own side of the home, complete with a walk-in closet and full ensuite. Two additional bedrooms with generous closets and a full bathroom sit on the opposite side. Hardwood flooring and high ceilings add warmth and elegance. The lower level offers exciting possibilities for additional bedrooms, a rec room, gym or storage, with potential for an in-law suite. Outside, manicured grounds meet a wooded backdrop, creating a private retreat with room for children and pets to play. Located in the Park Street School District, this beautiful property delivers space, comfort and value. Your next chapter starts here! (id:19018)
Open House
This property has open houses!
11:00 am
Ends at:1:00 pm
2:00 pm
Ends at:4:00 pm
Property Details
| MLS® Number | NB149766 |
| Property Type | Single Family |
| Amenities Near By | Recreation Nearby, Shopping |
| Equipment Type | Water Heater |
| Features | Treed, Balcony/deck/patio |
| Rental Equipment Type | Water Heater |
| Structure | None |
Building
| Bathroom Total | 3 |
| Bedrooms Above Ground | 3 |
| Bedrooms Total | 3 |
| Architectural Style | Bungalow, 2 Level |
| Constructed Date | 2013 |
| Construction Style Attachment | Detached |
| Cooling Type | Heat Pump |
| Exterior Finish | Vinyl |
| Flooring Type | Ceramic, Tile, Hardwood |
| Foundation Type | Concrete |
| Half Bath Total | 1 |
| Heating Fuel | Electric, Wood |
| Heating Type | Baseboard Heaters, Heat Pump, Stove |
| Stories Total | 1 |
| Size Interior | 1,689 Sqft |
| Total Finished Area | 1689 Sqft |
| Type | House |
| Utility Water | Drilled Well, Well |
Parking
| Attached Garage |
Land
| Access Type | Year-round Access, Public Road |
| Acreage | Yes |
| Land Amenities | Recreation Nearby, Shopping |
| Size Irregular | 1.09 |
| Size Total | 1.09 Hec |
| Size Total Text | 1.09 Hec |
Rooms
| Level | Type | Length | Width | Dimensions |
|---|---|---|---|---|
| Main Level | Laundry Room | 5'1'' x 7'4'' | ||
| Main Level | 3pc Bathroom | 8'0'' x 7'0'' | ||
| Main Level | Bedroom | 8'3'' x 11'1'' | ||
| Main Level | Bedroom | 8'3'' x 11'1'' | ||
| Main Level | Other | 5'1'' x 7'8'' | ||
| Main Level | 3pc Ensuite Bath | 8'5'' x 15'2'' | ||
| Main Level | Primary Bedroom | 16'11'' x 12'1'' | ||
| Main Level | Kitchen | 14'7'' x 12'11'' | ||
| Main Level | Dining Room | 14'7'' x 8'11'' | ||
| Main Level | Living Room | 12'2'' x 21'8'' | ||
| Main Level | Foyer | 7'2'' x 9'10'' |
https://www.realtor.ca/real-estate/30407116/17-declaration-drive-killarney-road
Contact Us
Contact us for more information

The trademarks REALTOR®, REALTORS®, and the REALTOR® logo are controlled by The Canadian Real Estate Association (CREA) and identify real estate professionals who are members of CREA. The trademarks MLS®, Multiple Listing Service® and the associated logos are owned by The Canadian Real Estate Association (CREA) and identify the quality of services provided by real estate professionals who are members of CREA. The trademark DDF® is owned by The Canadian Real Estate Association (CREA) and identifies CREA's Data Distribution Facility (DDF®)
October 15 2026 07:27:35
Saint John Real Estate Board Inc
