169 Hedgewood Drive Moncton, New Brunswick E1E 2W8
$425,000
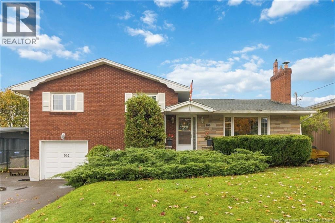
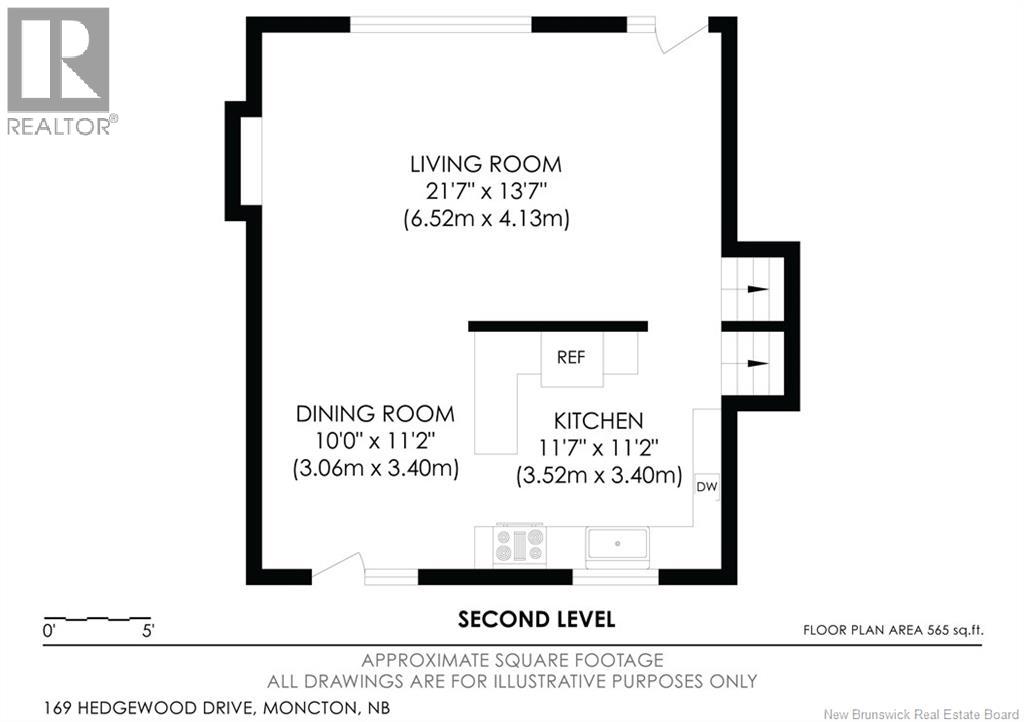
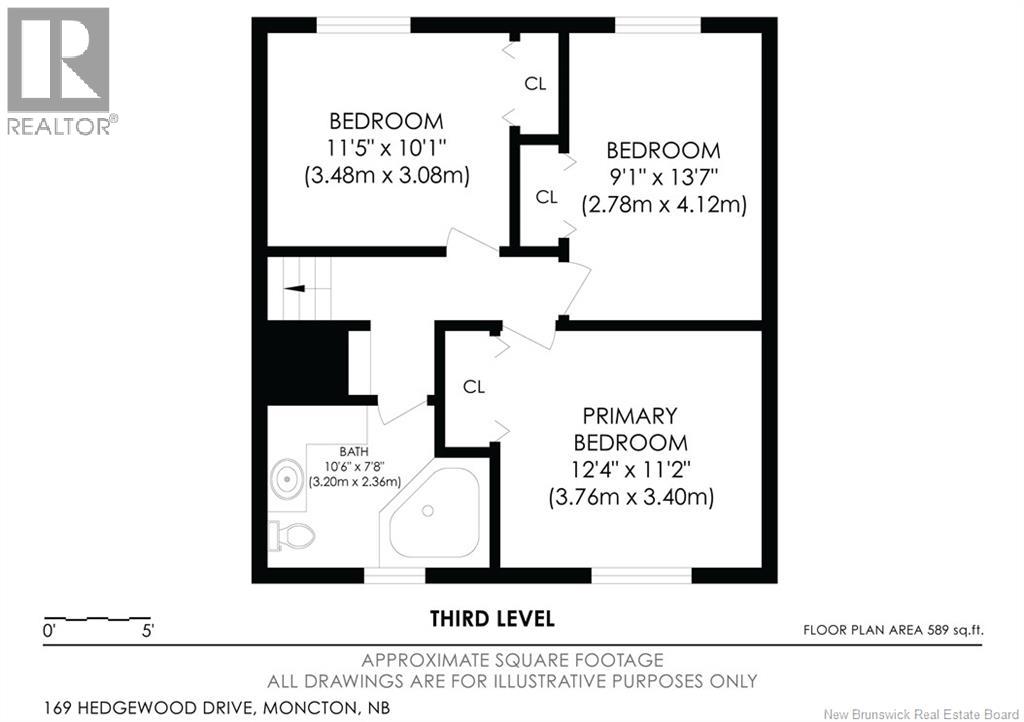
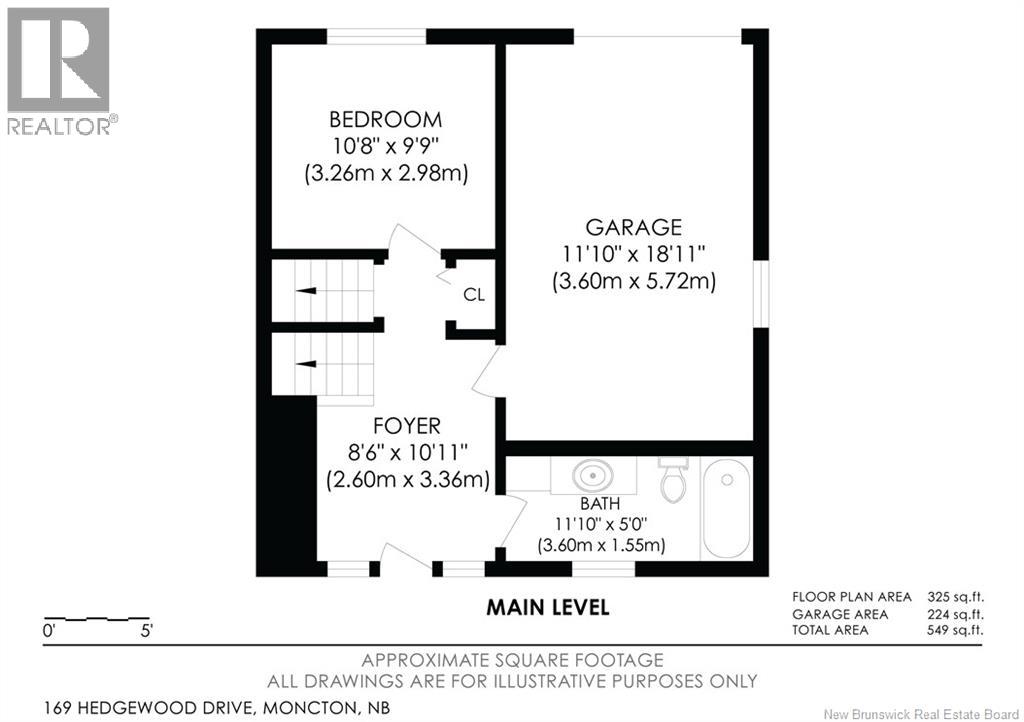
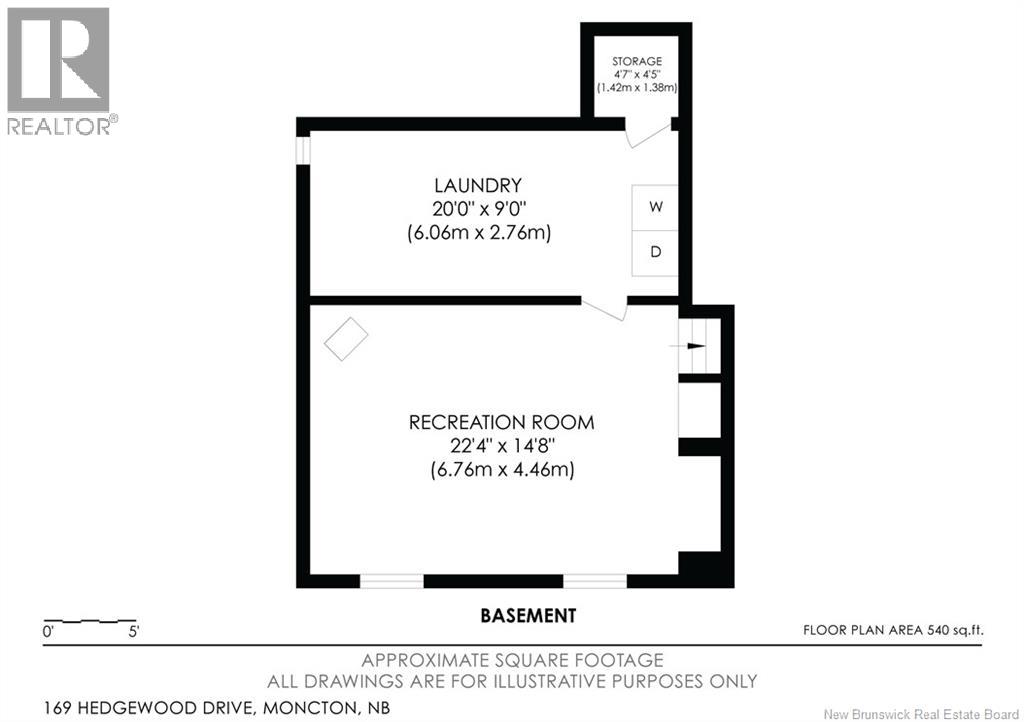
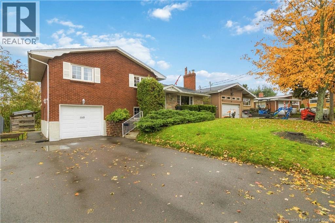
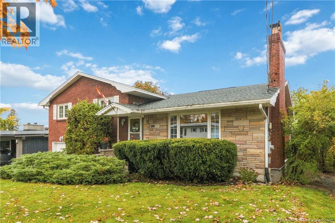
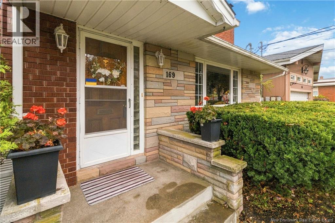
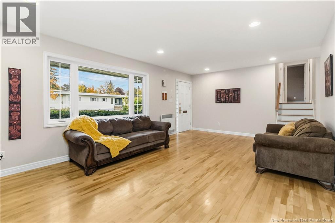
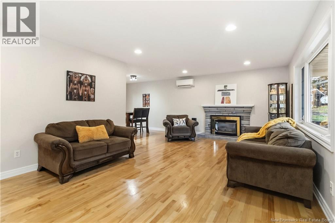
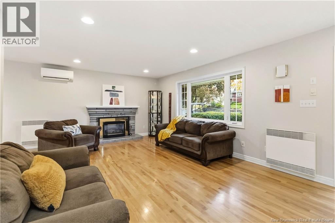
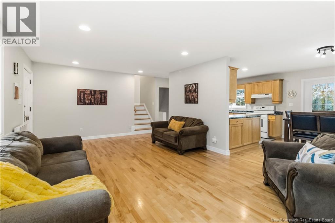
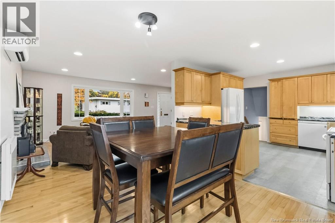
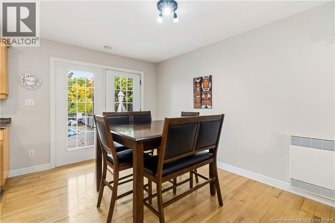
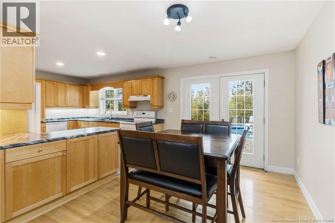
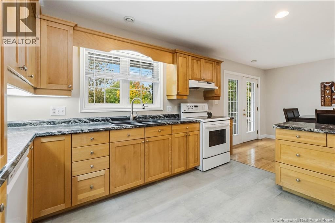
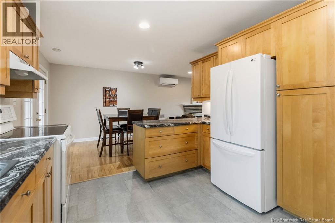
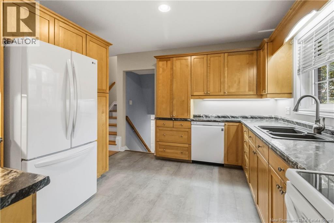
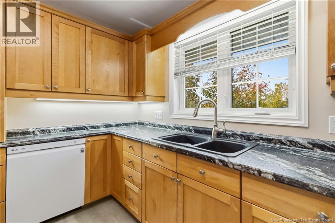
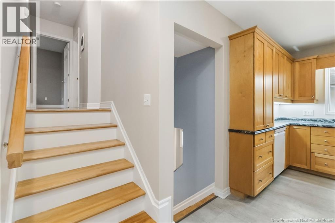
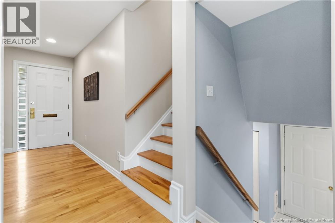
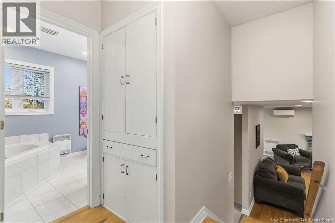
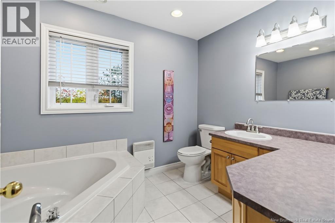
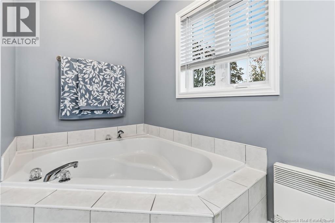
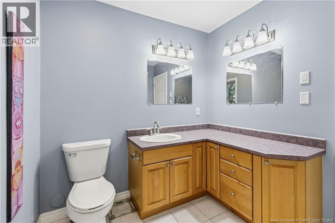
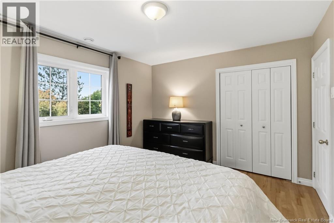
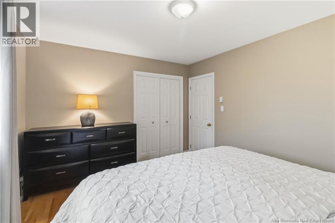
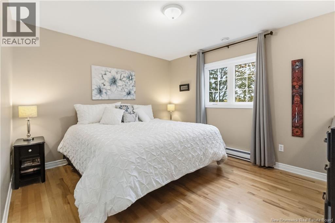
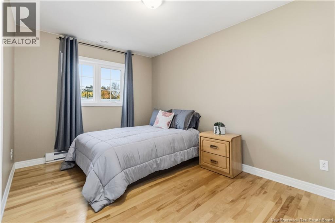
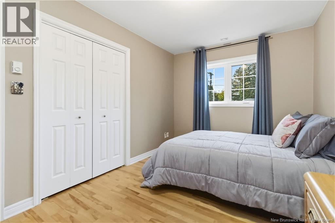
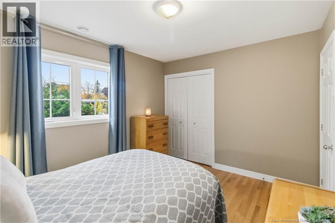
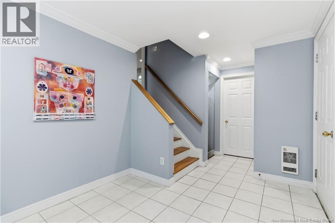
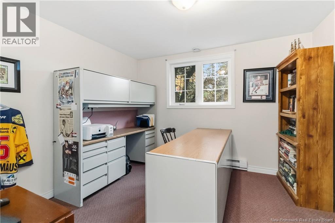
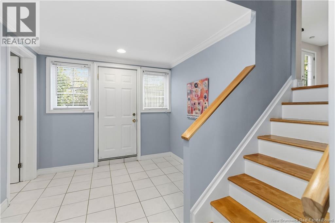
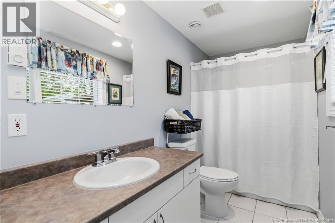
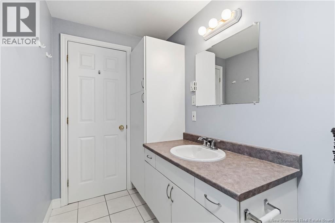
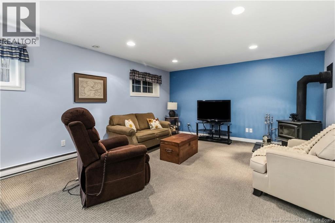
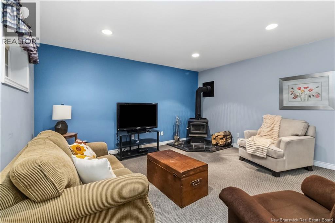
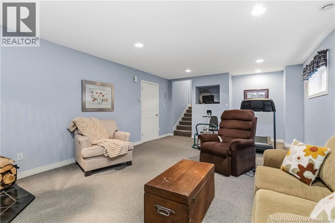
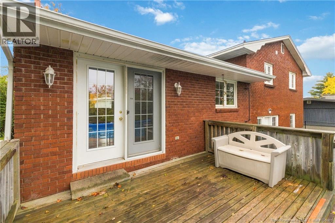
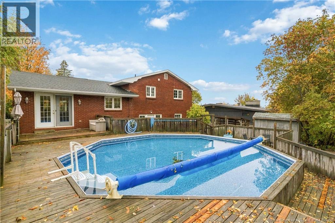
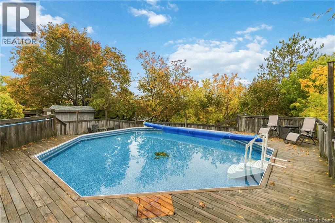
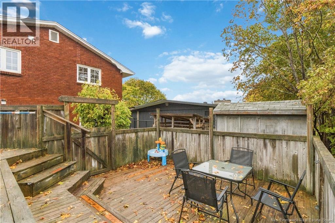
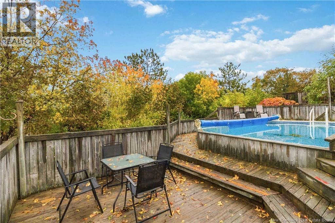
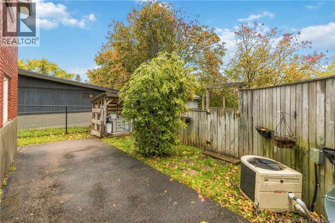
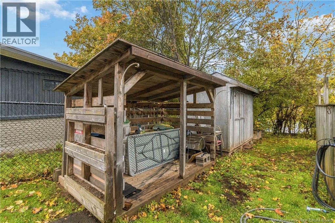
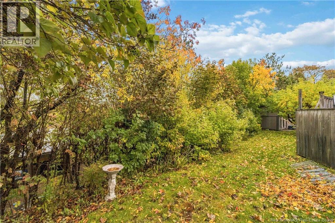
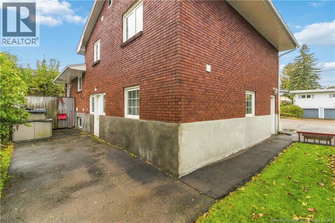
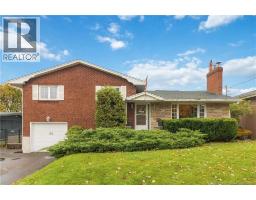
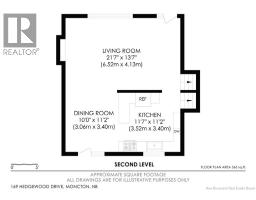
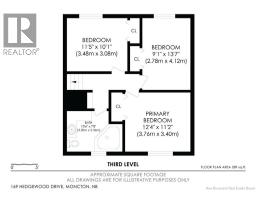
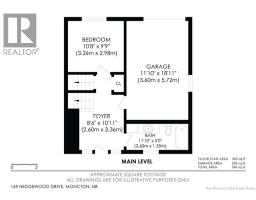
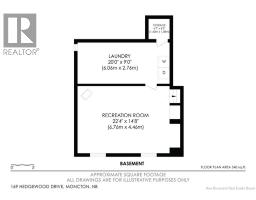
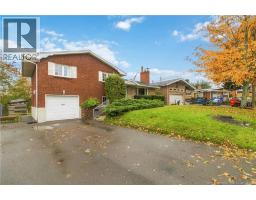
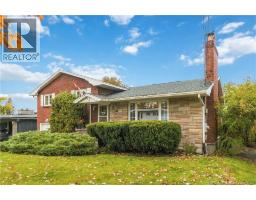
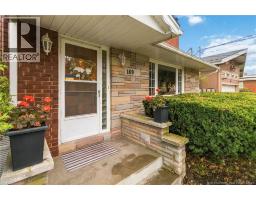
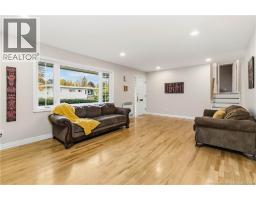
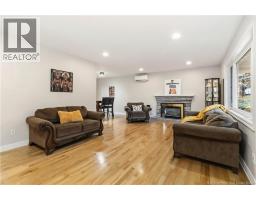
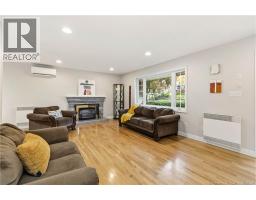
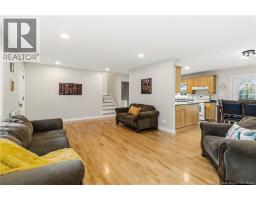
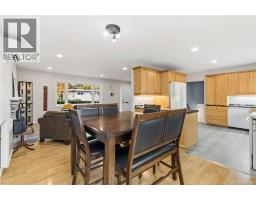
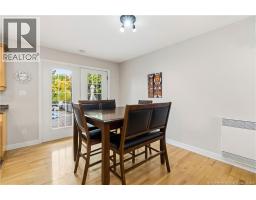
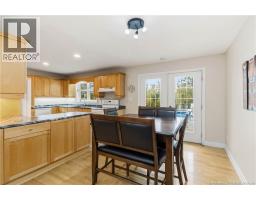
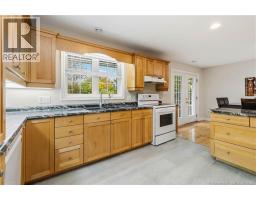
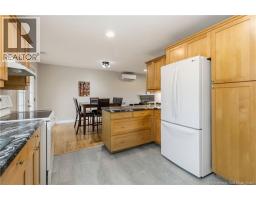
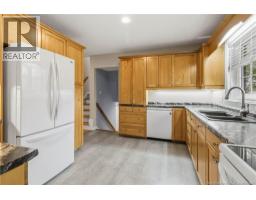
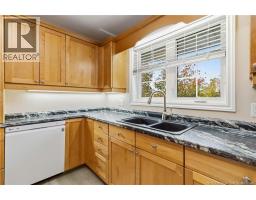
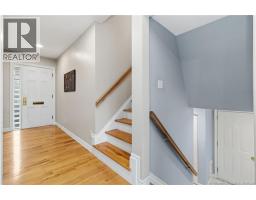
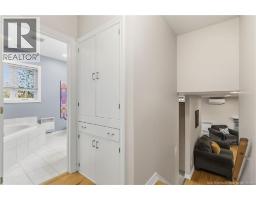
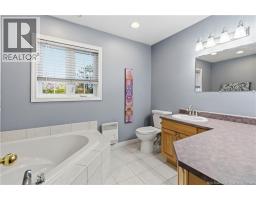
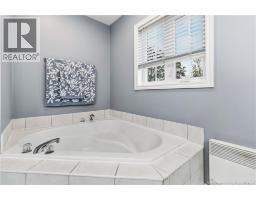
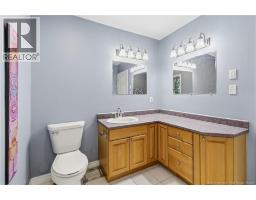
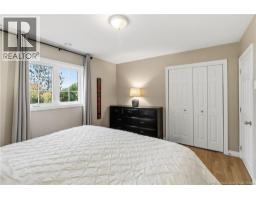
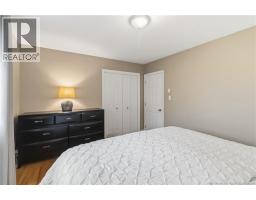
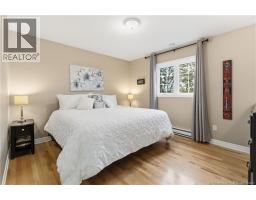
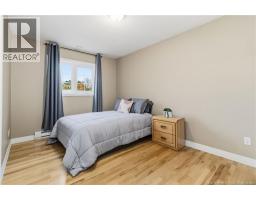
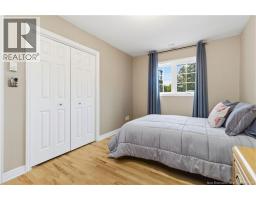
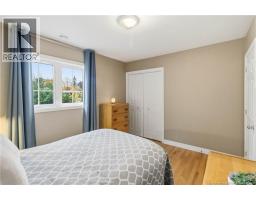
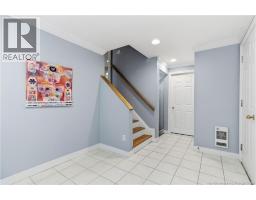
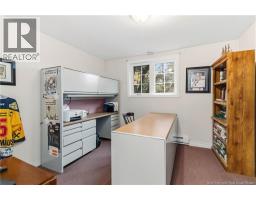
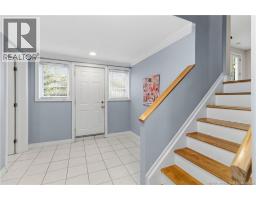
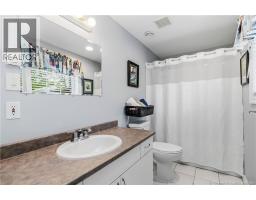
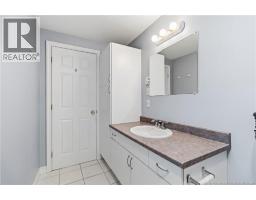
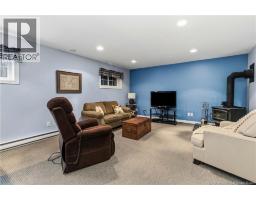
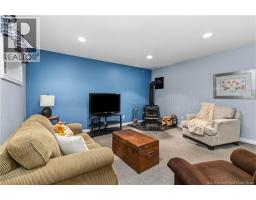
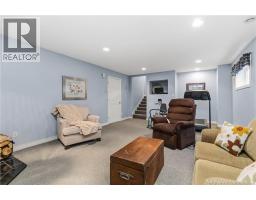
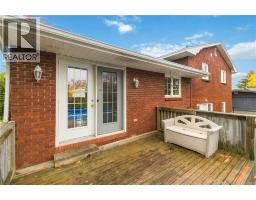
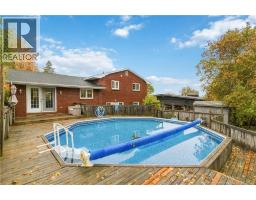
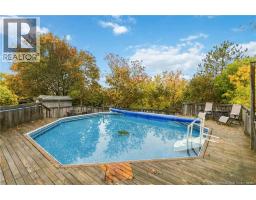
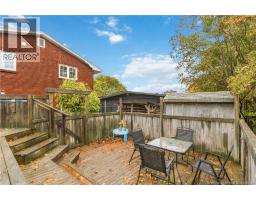
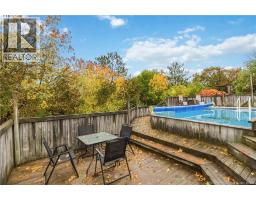
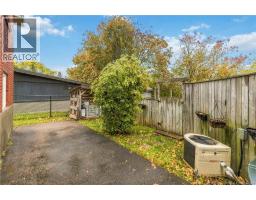
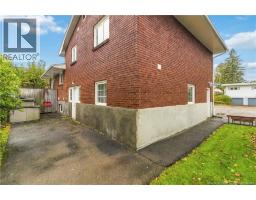
SOUGHT AFTER NEW WEST END! VIEW OF JONES LAKE! ATTACHED GARAGE! 2 FULL BATHS! 3 BEDROOMS PLUS OFFICE! Welcome to 169 Hedgewood Drive, Moncton tucked between Bessborough School, Bessborough Park and Jones Lake. Located in a desirable, established neighbourhood, this beautiful brick home offers over 2,000 sq. ft. of living space and a versatile four-level layout, making it an excellent choice for a growing family. The main floor offers spacious and bright living room with propane fireplace, updated kitchen with peninsula and dining with access to backyard. Upper level offers 3 spacious bedrooms and large family bathroom with corner tub. Ground level offers garage access, mudroom area, convenient office and full bath. Lower level offers cozy family room with wood stove, storage/utility area with laundry and cold room. Outside, enjoy the large deck overlooking the backyard, complete with an above-ground pool for summer fun and outdoor gatherings. Conveniently situated near Jones Lake and close to everyday amenities, this property offers space, comfort and a fantastic opportunity to make yourself at home in a sought-after Moncton neighbourhood! Contact your favourite REALTOR® to book a private showing! (id:19018)
Property Details
| MLS® Number | NB149740 |
| Property Type | Single Family |
| Features | Balcony/deck/patio |
| Pool Type | Above Ground Pool |
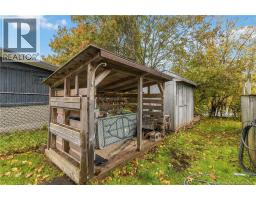
| Structure | Shed |
Building
| Bathroom Total | 2 |
| Bedrooms Above Ground | 3 |
| Bedrooms Total | 3 |
| Architectural Style | 4 Level |
| Construction Style Attachment | Detached |
| Cooling Type | Heat Pump |
| Exterior Finish | Brick |
| Flooring Type | Tile, Hardwood |
| Foundation Type | Concrete |
| Heating Fuel | Electric |
| Heating Type | Baseboard Heaters, Heat Pump |
| Size Interior | 2,019 Sqft |
| Total Finished Area | 2019 Sqft |
| Type | House |
| Utility Water | Municipal Water |
Parking
| Attached Garage | |
| Garage |
Land
| Acreage | No |
| Sewer | Municipal Sewage System |
| Size Irregular | 640 |
| Size Total | 640 M2 |
| Size Total Text | 640 M2 |
Rooms
| Level | Type | Length | Width | Dimensions |
|---|---|---|---|---|
| Second Level | Kitchen | 11'7'' x 11'2'' | ||
| Second Level | Dining Room | 10'0'' x 11'2'' | ||
| Second Level | Living Room | 21'7'' x 13'7'' | ||
| Third Level | Bedroom | 9'1'' x 13'7'' | ||
| Third Level | Bedroom | 11'5'' x 10'1'' | ||
| Third Level | Primary Bedroom | 12'4'' x 11'2'' | ||
| Third Level | 3pc Bathroom | 10'6'' x 7'8'' | ||
| Basement | Laundry Room | 20'0'' x 9'0'' | ||
| Basement | Recreation Room | 22'4'' x 14'8'' | ||
| Main Level | Office | 10'8'' x 9'9'' | ||
| Main Level | 4pc Bathroom | 11'10'' x 5'0'' | ||
| Main Level | Foyer | 8'6'' x 10'11'' |
https://www.realtor.ca/real-estate/30407033/169-hedgewood-drive-moncton
Contact Us
Contact us for more information

The trademarks REALTOR®, REALTORS®, and the REALTOR® logo are controlled by The Canadian Real Estate Association (CREA) and identify real estate professionals who are members of CREA. The trademarks MLS®, Multiple Listing Service® and the associated logos are owned by The Canadian Real Estate Association (CREA) and identify the quality of services provided by real estate professionals who are members of CREA. The trademark DDF® is owned by The Canadian Real Estate Association (CREA) and identifies CREA's Data Distribution Facility (DDF®)
October 15 2026 07:12:23
Saint John Real Estate Board Inc
