161 Morewood Crescent Moncton, New Brunswick E1A 6L4
$399,900
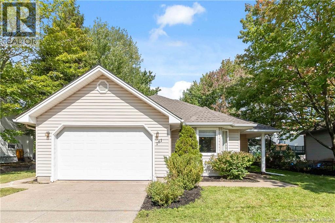
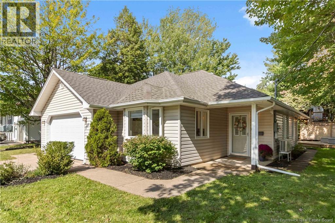
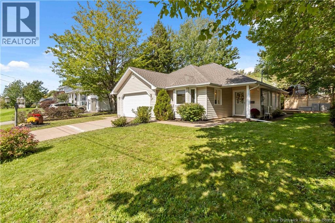
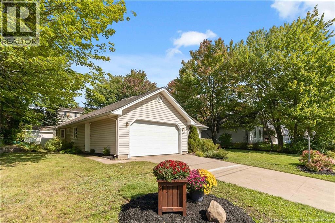
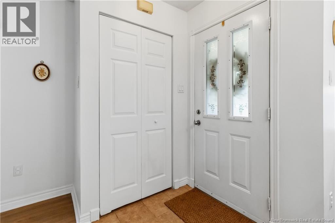
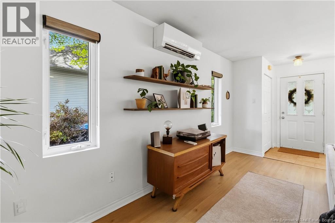
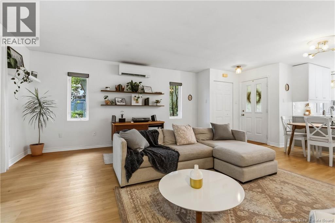
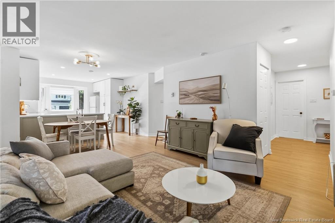
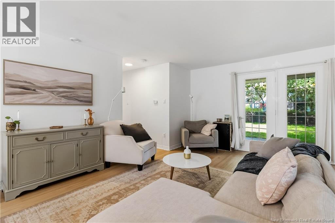
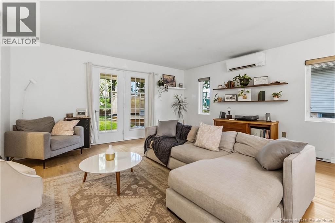
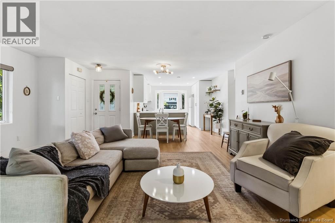
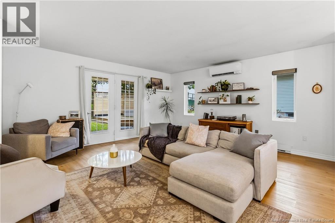
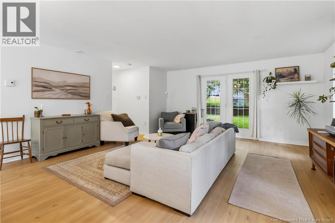
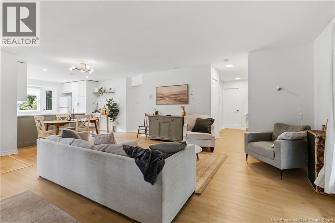
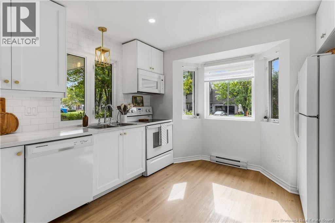
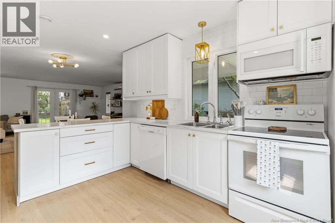
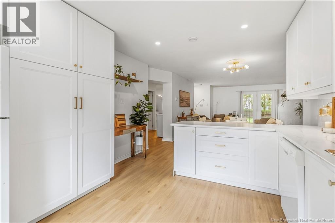
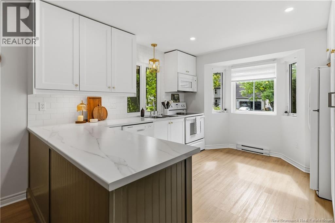
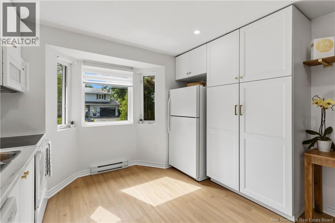
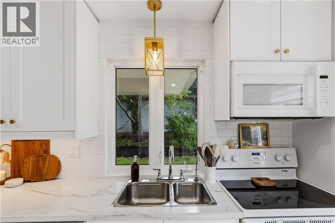
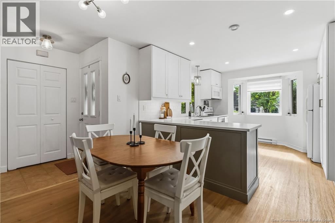
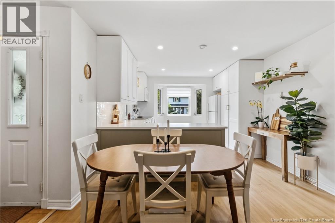
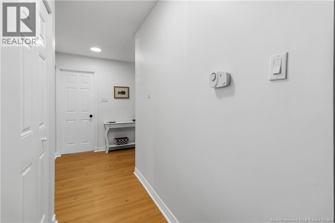
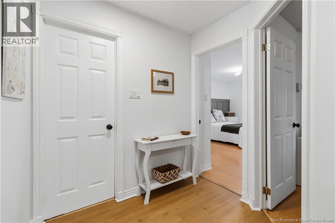
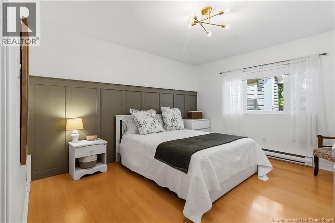
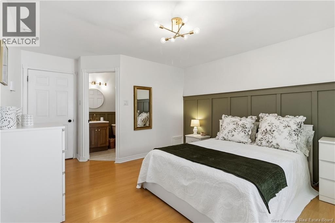
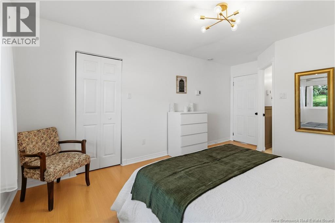
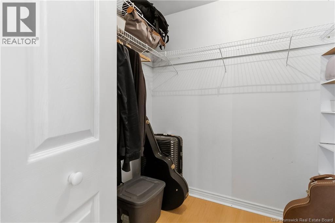
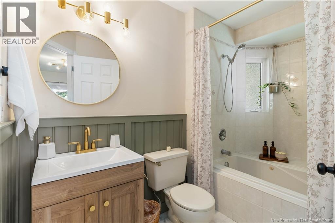
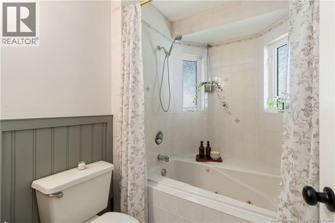
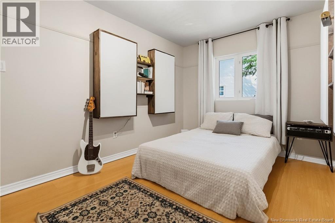
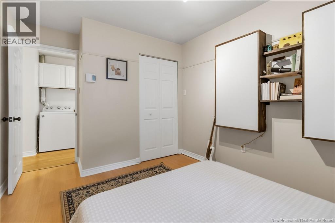
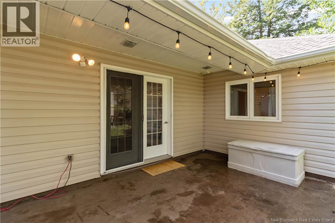
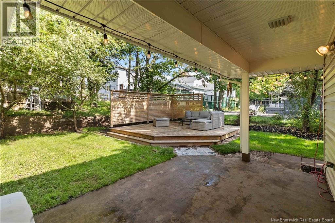
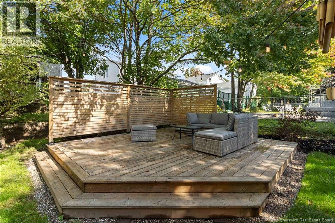
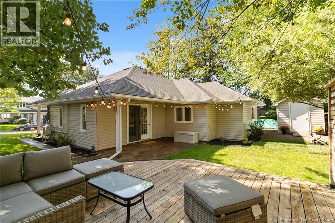
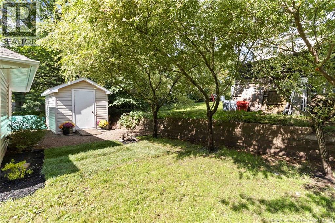
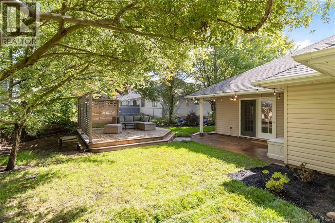
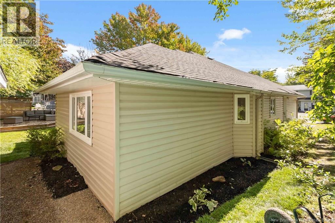
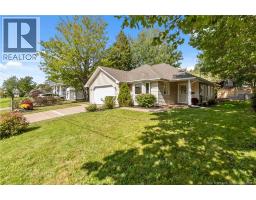
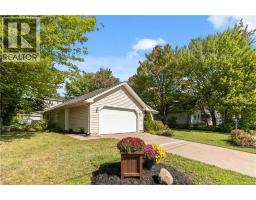
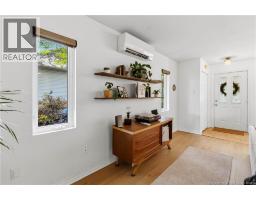
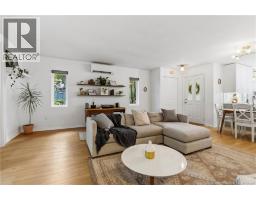
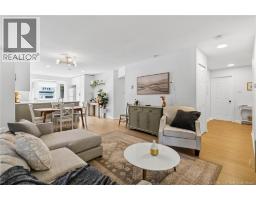
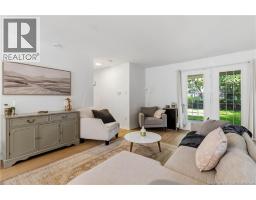
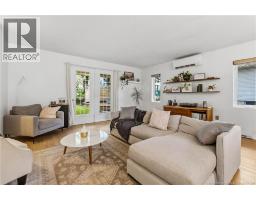
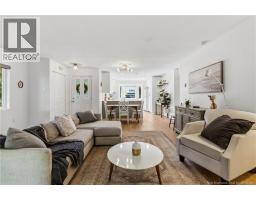
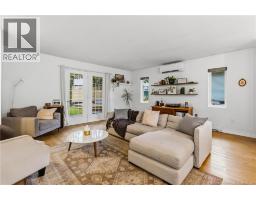
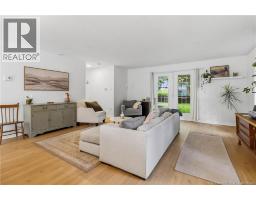
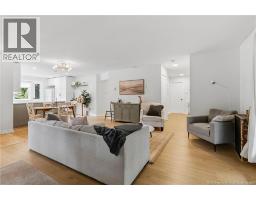
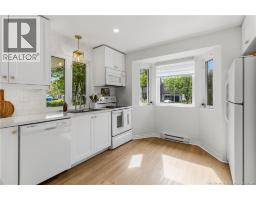
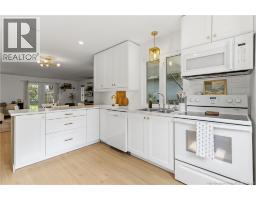
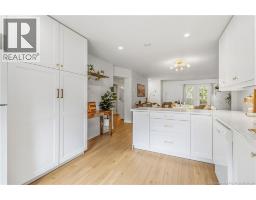
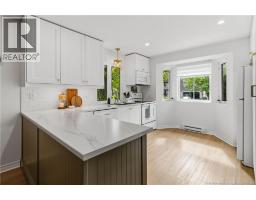
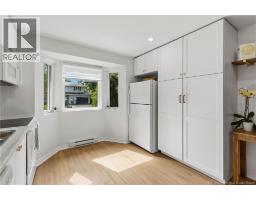
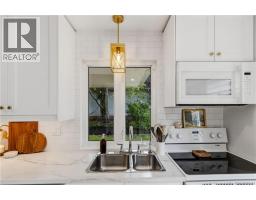
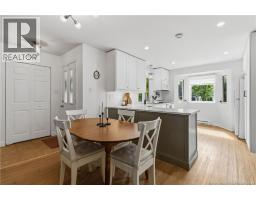
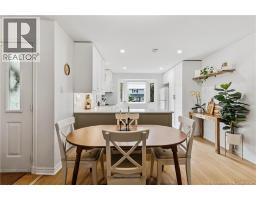
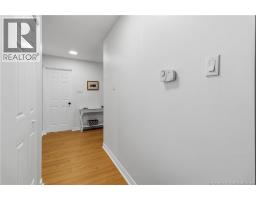
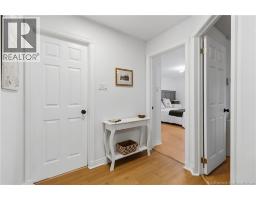
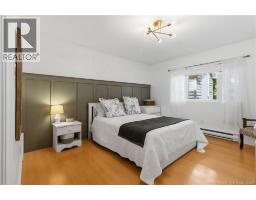
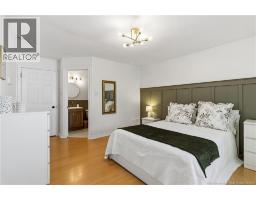
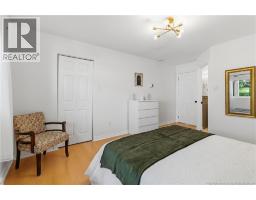
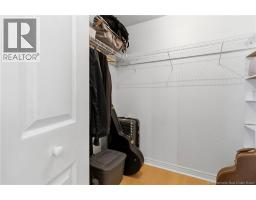
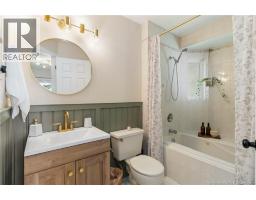
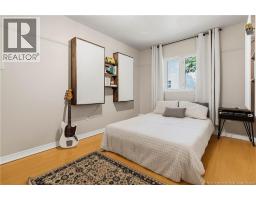
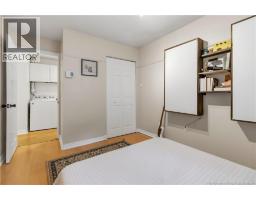
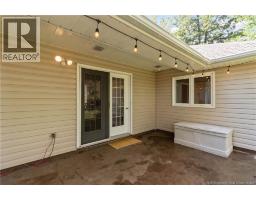
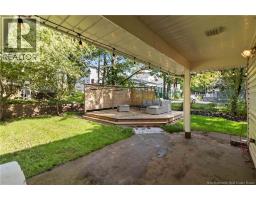
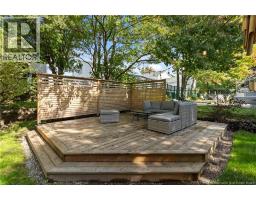
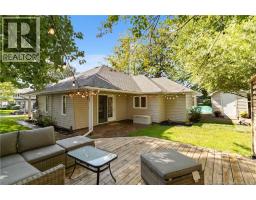
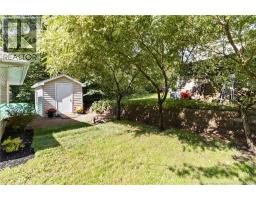
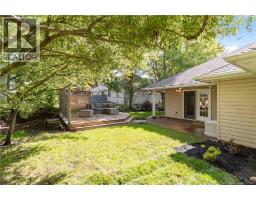
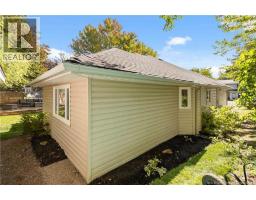
Welcome to 161 Morewood in the Fairview Knoll neighbourhood - close to shops and restaurants, walking distance to schools and parks, and easy access to the TransCanada Highway. One-level living is made easy with this spacious and convenient layout. This beautifully maintained 3-bedroom, 2-bathroom home also has a double attached garage! There are plenty of windows in the open-concept living and kitchen area, allowing lots of natural light and views out of the front of the quiet Crescent! The primary suite contains a large walk-in closet and full bathroom. This home also has great updates: new roof shingles (2026), new kitchen (2023), mini-split heat pump (2019), and back deck (2020). The yard contains plenty of mature trees, adding privacy and creates a serene place to relax. Contact your REALTOR® today to schedule a showing! (id:19018)
Property Details
| MLS® Number | NB147887 |
| Property Type | Single Family |
| Structure | Shed |
Building
| Bathroom Total | 2 |
| Bedrooms Above Ground | 3 |
| Bedrooms Total | 3 |
| Architectural Style | Bungalow |
| Constructed Date | 1993 |
| Construction Style Attachment | Detached |
| Cooling Type | Heat Pump |
| Exterior Finish | Vinyl |
| Flooring Type | Ceramic, Laminate |
| Foundation Type | Concrete |
| Heating Fuel | Electric |
| Heating Type | Baseboard Heaters, Heat Pump |
| Stories Total | 1 |
| Size Interior | 1,266 Sqft |
| Total Finished Area | 1266 Sqft |
| Type | House |
| Utility Water | Municipal Water |
Parking
| Attached Garage | |
| Garage |
Land
| Acreage | No |
| Sewer | Municipal Sewage System |
| Size Irregular | 720 |
| Size Total | 720 M2 |
| Size Total Text | 720 M2 |
Rooms
| Level | Type | Length | Width | Dimensions |
|---|---|---|---|---|
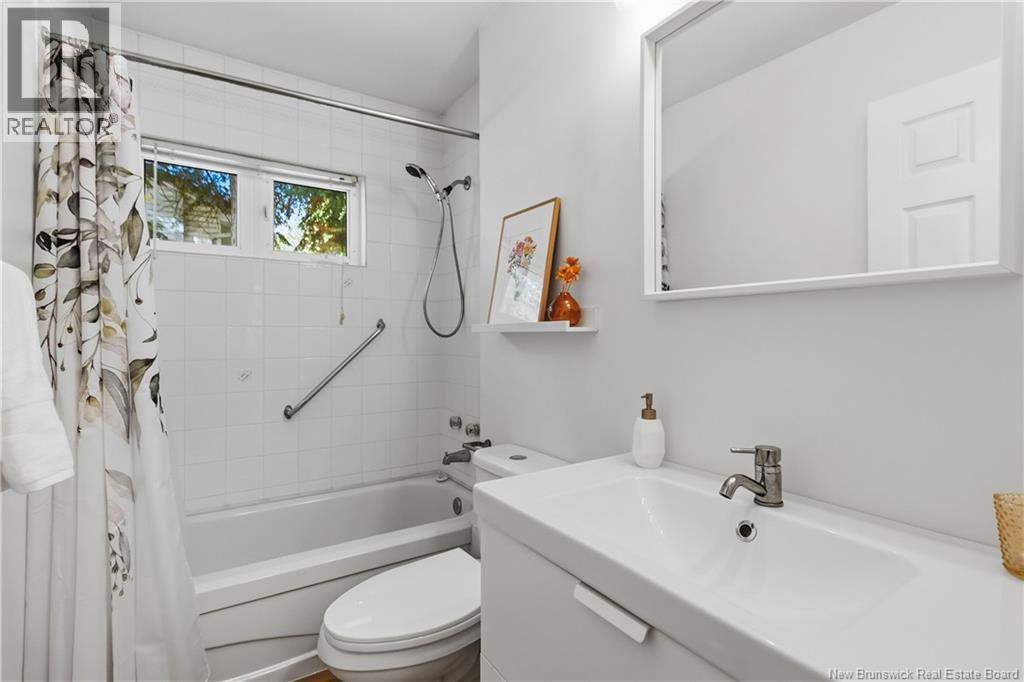
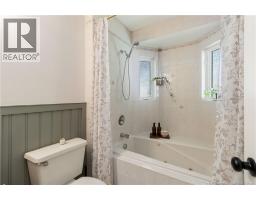
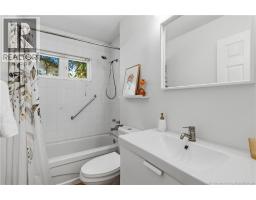
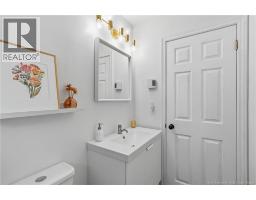
| Main Level | 4pc Bathroom | 8'3'' x 4'3'' | ||
| Main Level | Other | 4'8'' x 7'1'' | ||
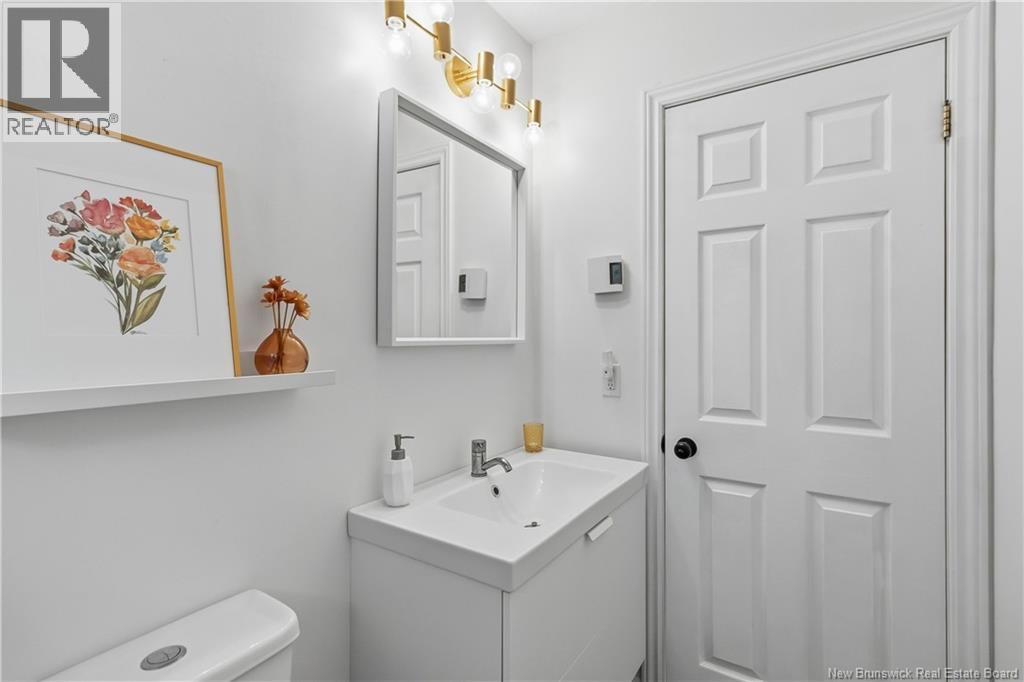
| Main Level | 3pc Ensuite Bath | 9'9'' x 5'5'' | ||
| Main Level | Primary Bedroom | 11'11'' x 16'4'' | ||
| Main Level | Bedroom | 11'2'' x 9'1'' | ||
| Main Level | Bedroom | 11'2'' x 9'7'' | ||
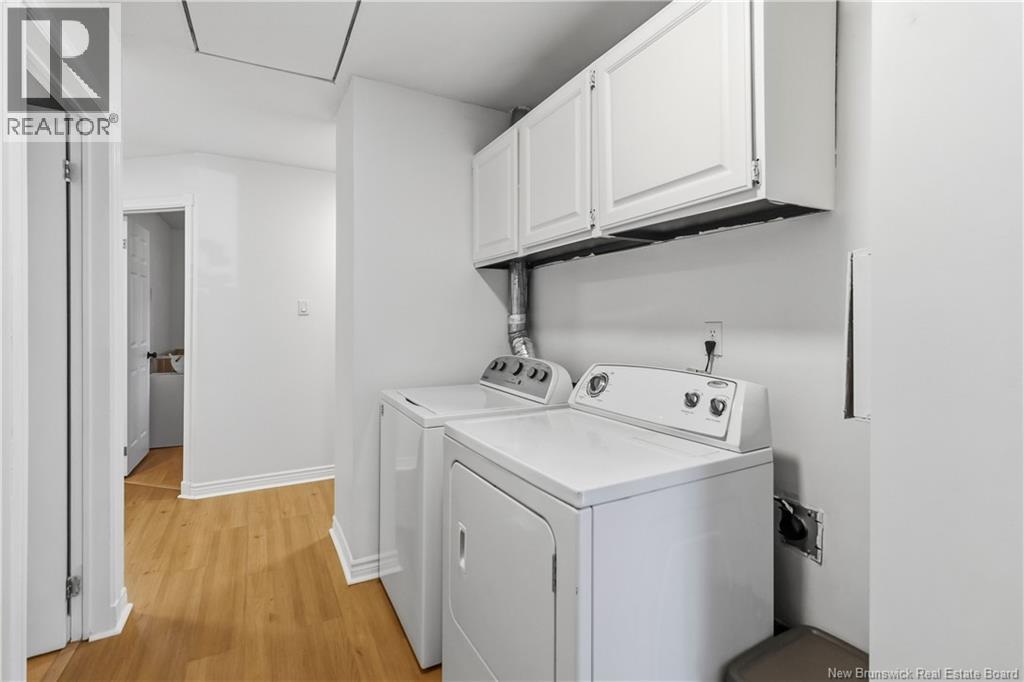
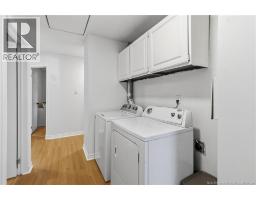
| Main Level | Laundry Room | 6'1'' x 8'7'' | ||
| Main Level | Kitchen | 13'0'' x 11'6'' | ||
| Main Level | Living Room | 17'7'' x 20'2'' |
https://www.realtor.ca/real-estate/30279197/161-morewood-crescent-moncton
Contact Us
Contact us for more information

The trademarks REALTOR®, REALTORS®, and the REALTOR® logo are controlled by The Canadian Real Estate Association (CREA) and identify real estate professionals who are members of CREA. The trademarks MLS®, Multiple Listing Service® and the associated logos are owned by The Canadian Real Estate Association (CREA) and identify the quality of services provided by real estate professionals who are members of CREA. The trademark DDF® is owned by The Canadian Real Estate Association (CREA) and identifies CREA's Data Distribution Facility (DDF®)
October 14 2026 09:20:39
Saint John Real Estate Board Inc
