159 Taxis River Road Taxis River, New Brunswick E6A 1A3
$225,000
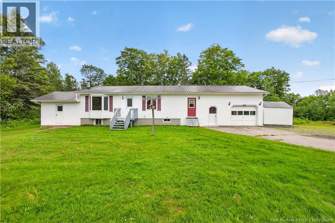
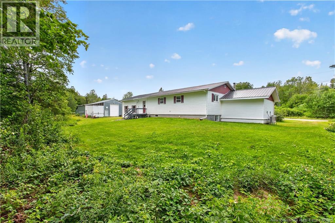
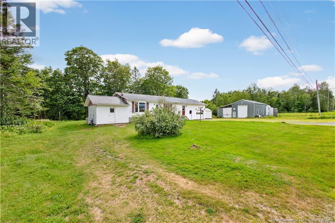
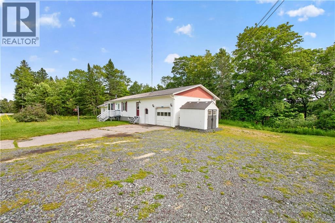
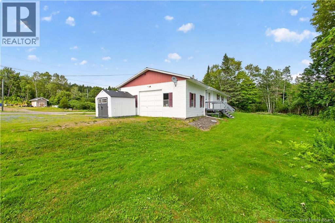
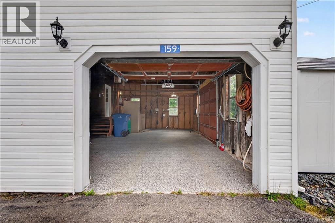
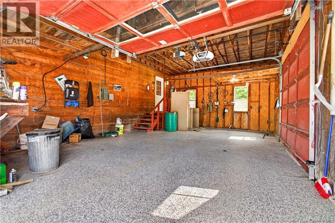
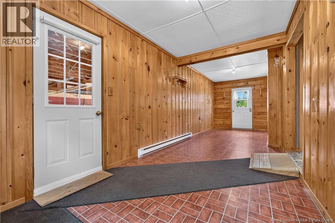
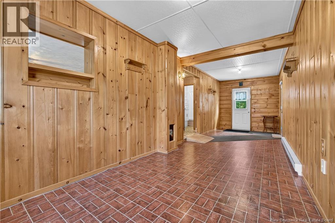
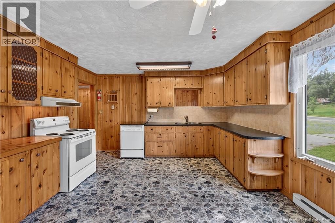
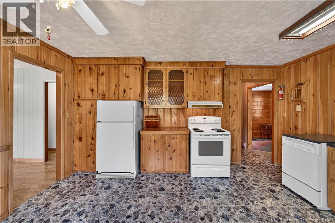
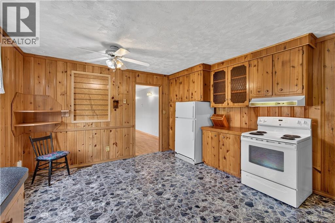
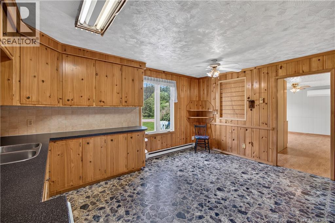
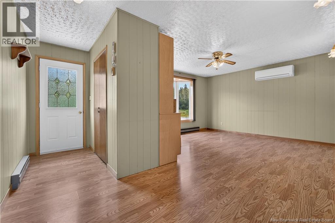
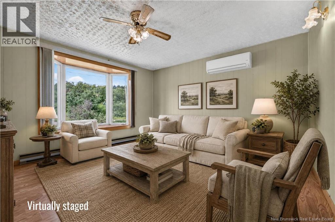
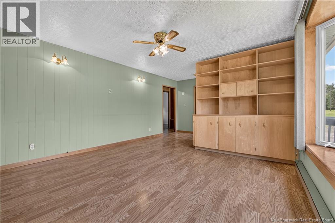
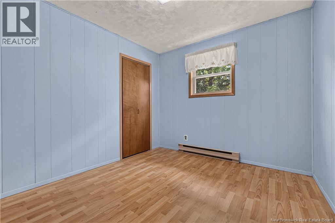
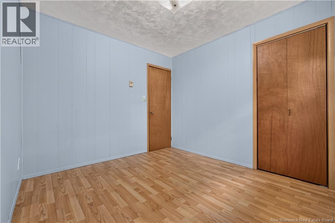
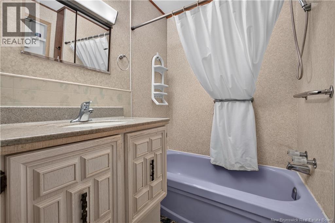
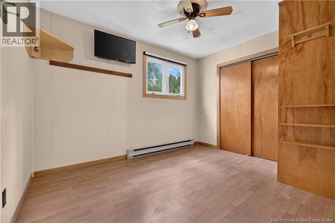
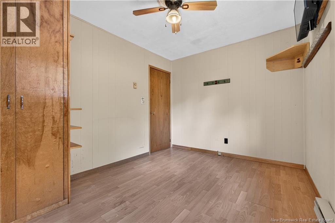
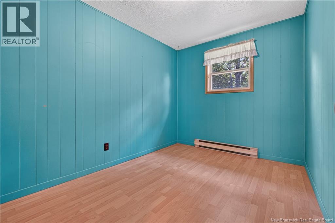
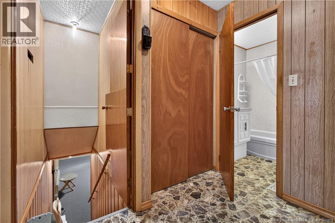
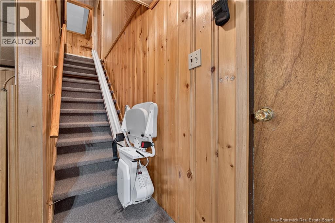
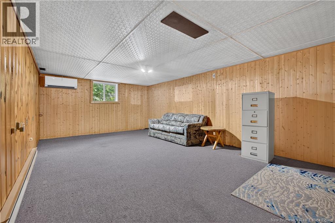
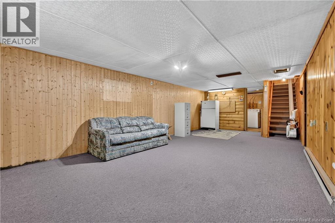
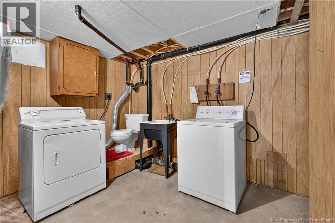
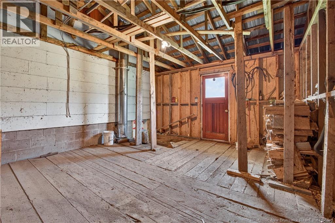
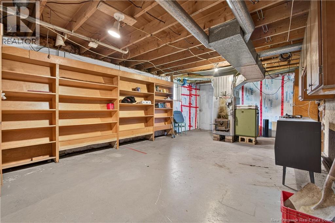
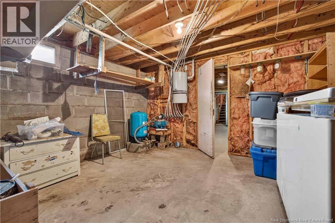
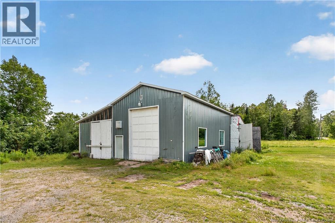
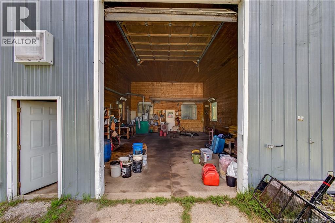
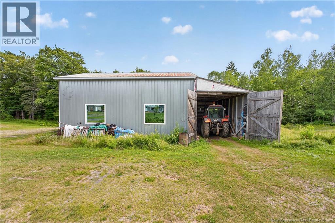
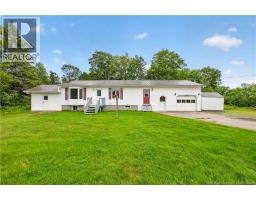
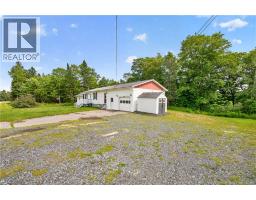
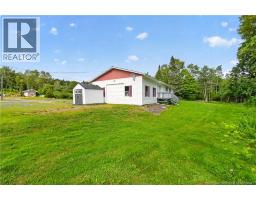
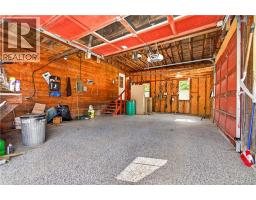
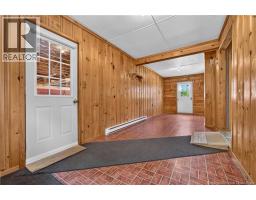
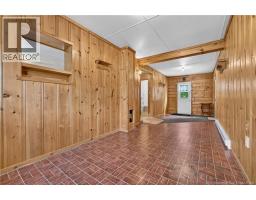
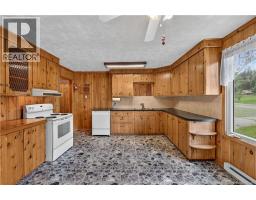
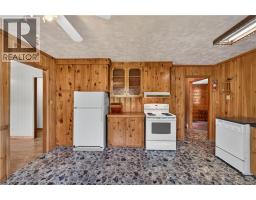
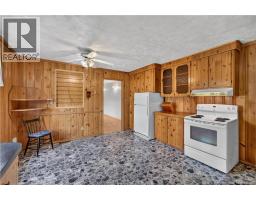
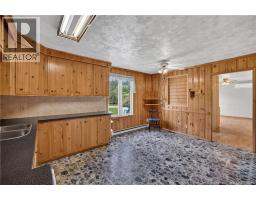
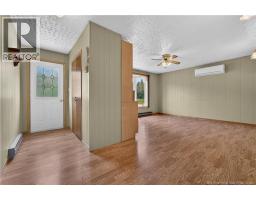
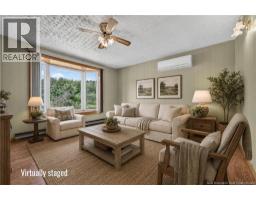
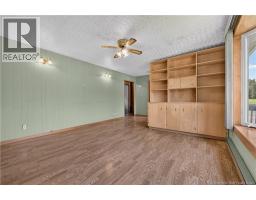
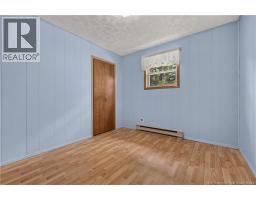
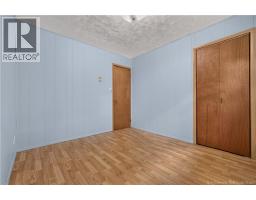
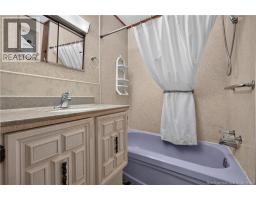
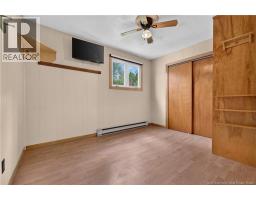
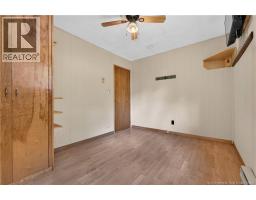
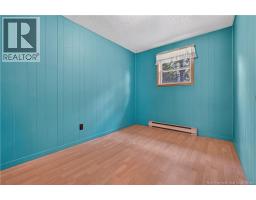
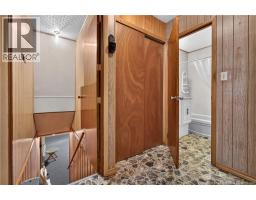
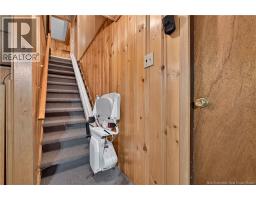


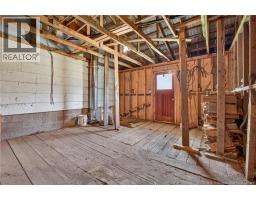
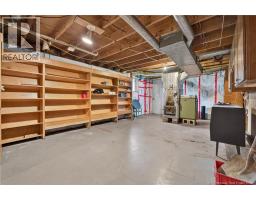
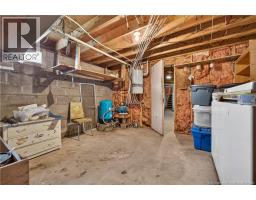
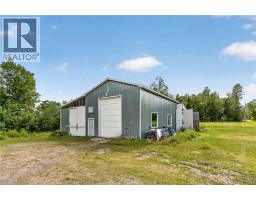
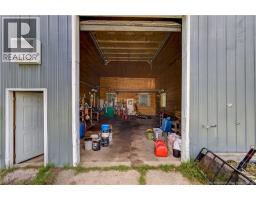
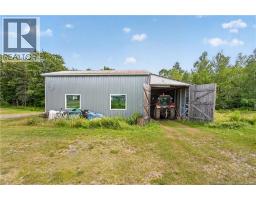
If you've been searching for a home that combines comfortable living, exceptional storage, and an incredible workshop in a peaceful setting, this property is one you won't want to miss. Book your private viewing today! A combination of comfort, convenience, and outdoor adventure is what you will get with this well-maintained 3-bedroom bungalow. Nestled in a QUIET, friendly neighborhood. This home offers a full bathroom on the main level and a convenient half bath with a toilet and sink in the lower level. This home is Wheel Chair Accessible as well. The bright and functional main floor features three bedrooms and welcoming living spaces designed for everyday living. The lower level provides plenty of storage space, making it easy to keep seasonal items, tools, and recreational gear organized. An ATTACHED GARAGE offers everyday convenience, while the impressive 28' x 36' DETACHED SHOP with 12-foot doors is perfect for storing RVs, boats, ATVs, or creating the ultimate workshop. A wired-in GENERATOR provides added peace of mind, ensuring you're prepared during power outages. Outdoor enthusiasts will love the property's close proximity to ATV trails, as well as excellent HUNTING and FISHING opportunities. Whether you're looking for a year-round residence or a recreational getaway, this location offers easy access to everything the outdoors has to offer. (id:19018)
Property Details
| MLS® Number | NB144758 |
| Property Type | Single Family |
| Amenities Near By | Recreation Nearby |
| Community Features | Fishing |
| Structure | Shed |
Building
| Bathroom Total | 2 |
| Bedrooms Above Ground | 3 |
| Bedrooms Total | 3 |
| Architectural Style | Bungalow, 2 Level |
| Basement Development | Partially Finished |
| Basement Features | Walk Out |
| Basement Type | Full (partially Finished) |
| Constructed Date | 1974 |
| Construction Style Attachment | Detached |
| Cooling Type | Heat Pump |
| Exterior Finish | Vinyl |
| Flooring Type | Laminate |
| Foundation Type | Concrete |
| Half Bath Total | 1 |
| Heating Fuel | Electric |
| Heating Type | Baseboard Heaters, Forced Air, Heat Pump |
| Stories Total | 1 |
| Size Interior | 1,707 Sqft |
| Total Finished Area | 1707 Sqft |
| Type | House |
| Utility Water | Drilled Well, Well |
Parking
| Attached Garage | |
| Detached Garage | |
| Garage |
Land
| Access Type | Year-round Access, Public Road |
| Acreage | Yes |
| Land Amenities | Recreation Nearby |
| Landscape Features | Partially Landscaped |
| Size Irregular | 1.81 |
| Size Total | 1.81 Hec |
| Size Total Text | 1.81 Hec |
Rooms
| Level | Type | Length | Width | Dimensions |
|---|---|---|---|---|
| Basement | Other | 14'1'' x 15'8'' | ||
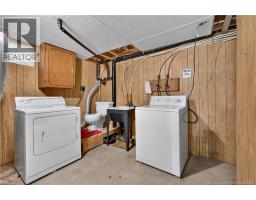
| Basement | Utility Room | 12'5'' x 13'1'' | ||
| Basement | Storage | 22'4'' x 13'1'' | ||
| Basement | 2pc Bathroom | 13'1'' x 7'7'' | ||
| Basement | Recreation Room | 26'10'' x 13'2'' | ||
| Main Level | Bedroom | 11'10'' x 8'6'' | ||
| Main Level | Bedroom | 10'5'' x 7'8'' | ||
| Main Level | Primary Bedroom | 10'5'' x 9'9'' | ||
| Main Level | Living Room | 13'1'' x 12'4'' | ||
| Main Level | Bath (# Pieces 1-6) | 6'0'' x 6'8'' | ||
| Main Level | Kitchen/dining Room | 16'1'' x 13'1'' | ||
| Main Level | Mud Room | 27'7'' x 8'8'' |
https://www.realtor.ca/real-estate/30081671/159-taxis-river-road-taxis-river
Contact Us
Contact us for more information

The trademarks REALTOR®, REALTORS®, and the REALTOR® logo are controlled by The Canadian Real Estate Association (CREA) and identify real estate professionals who are members of CREA. The trademarks MLS®, Multiple Listing Service® and the associated logos are owned by The Canadian Real Estate Association (CREA) and identify the quality of services provided by real estate professionals who are members of CREA. The trademark DDF® is owned by The Canadian Real Estate Association (CREA) and identifies CREA's Data Distribution Facility (DDF®)
October 02 2026 04:27:03
Saint John Real Estate Board Inc
