155 Hardwicke Road Hardwicke, New Brunswick E9A 1K2
$175,000
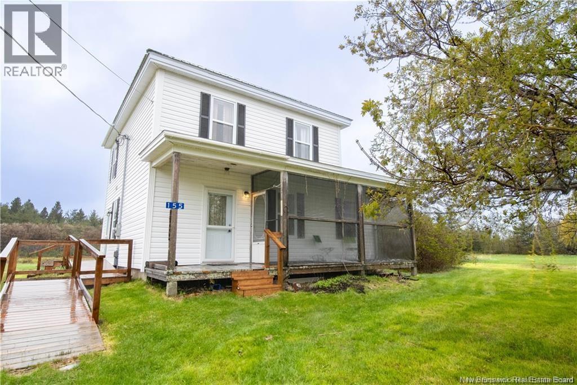
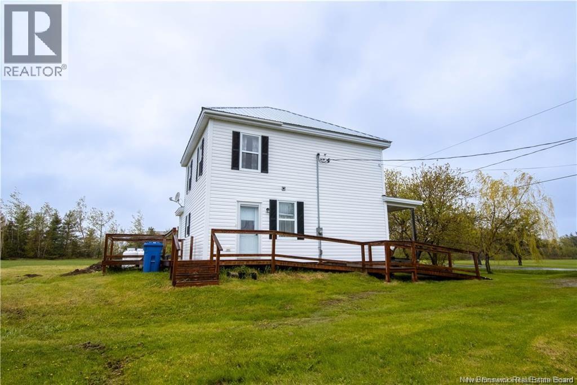
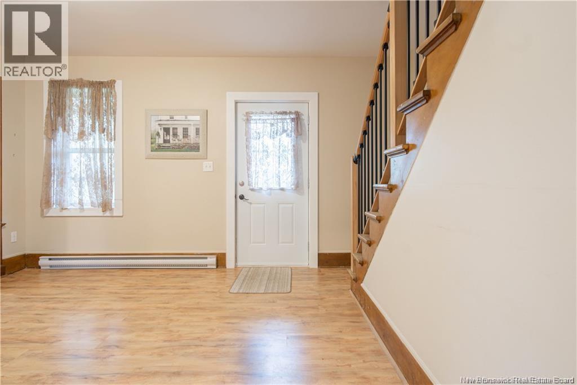
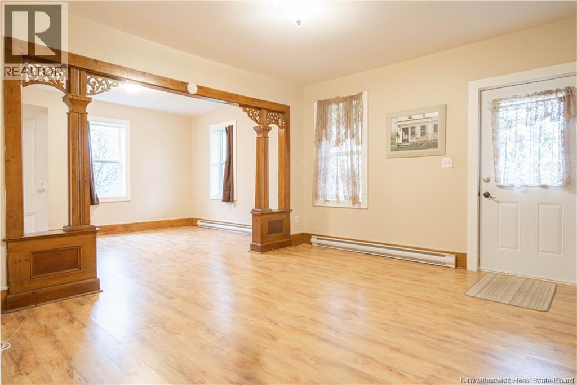
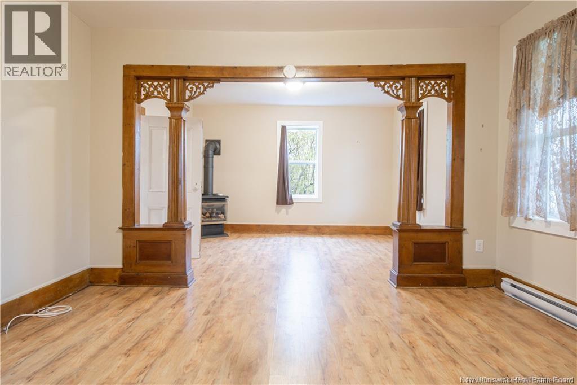
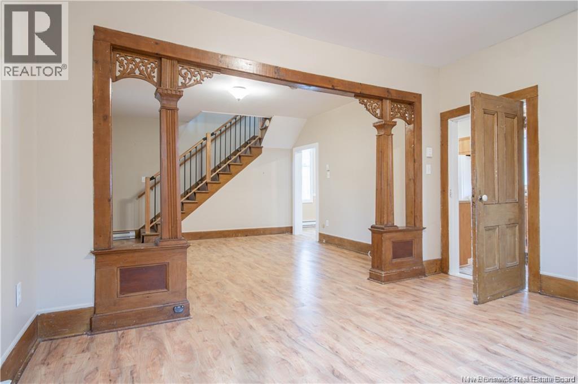
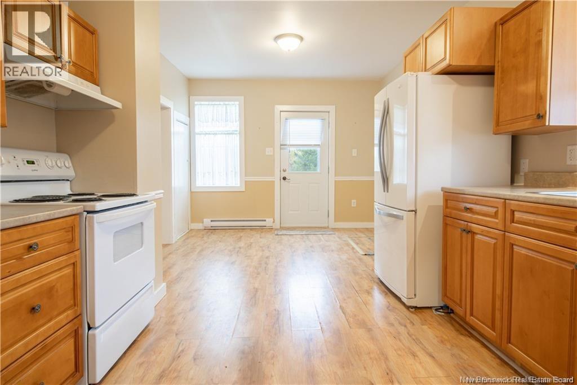
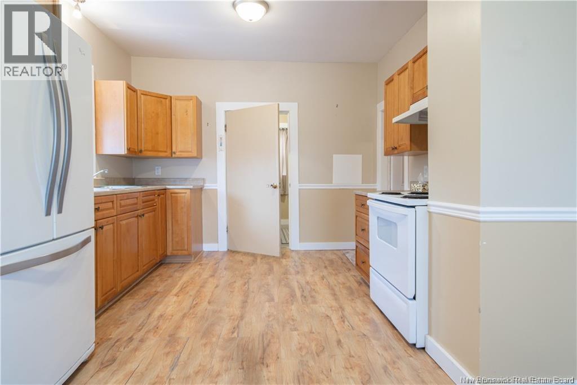
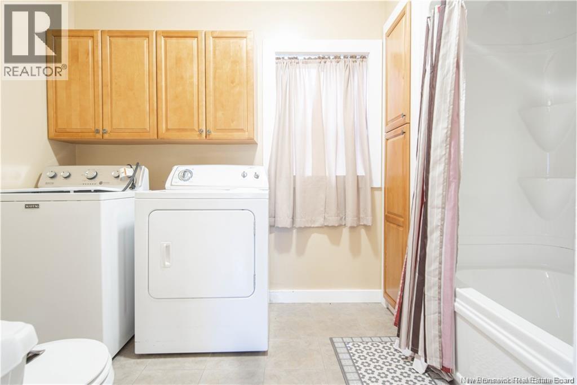
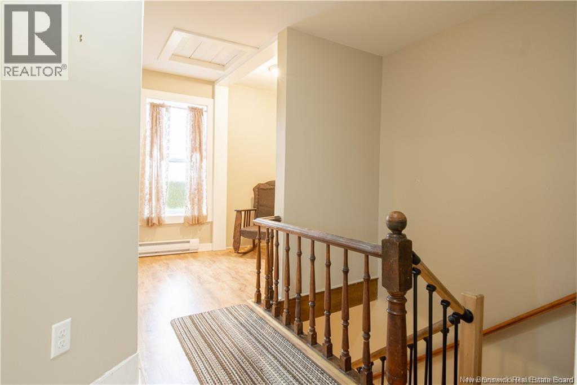
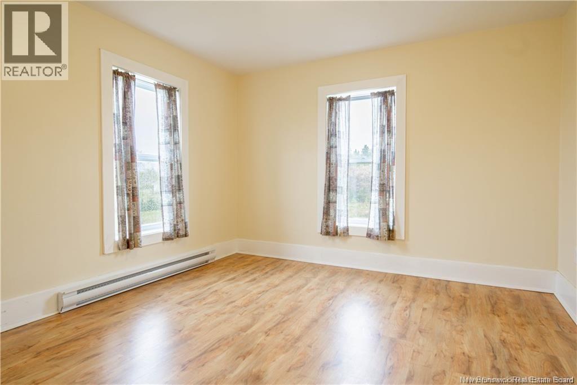
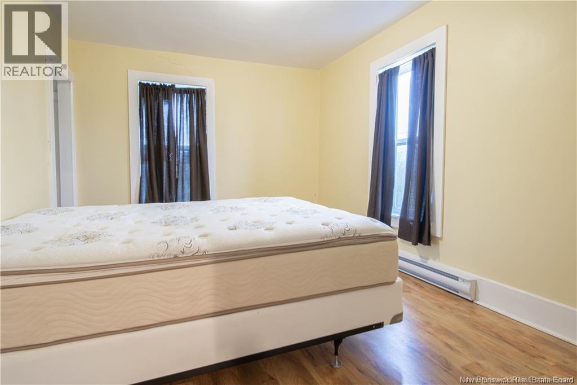
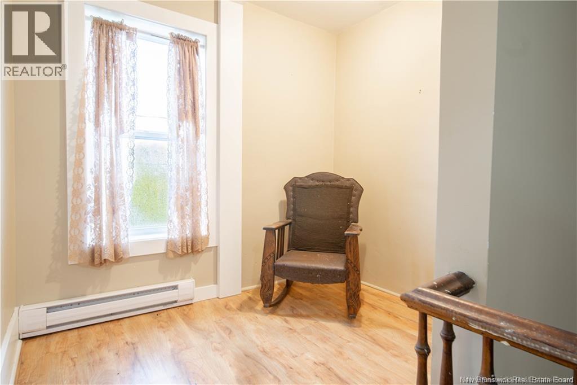
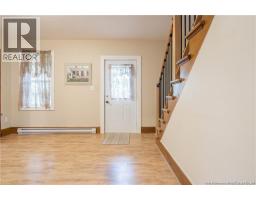
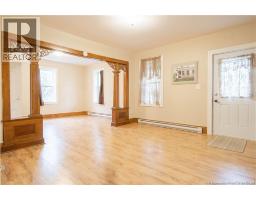
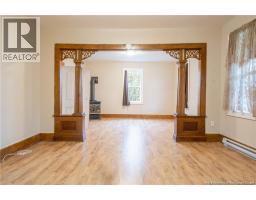
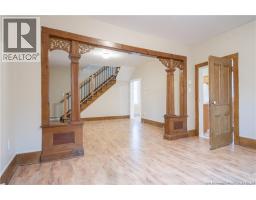
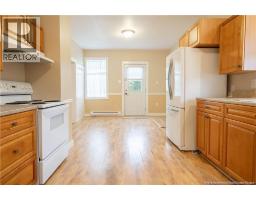
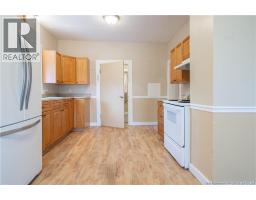
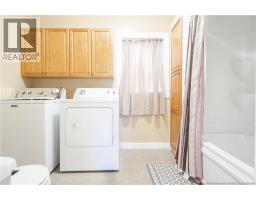
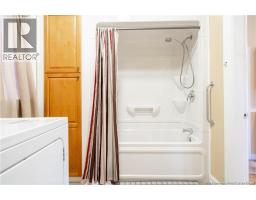
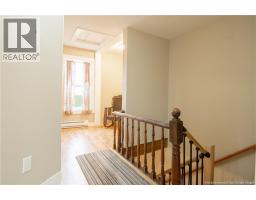
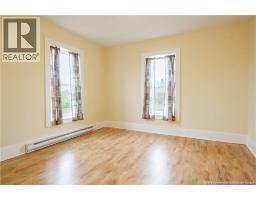
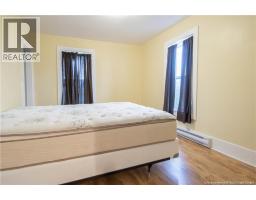
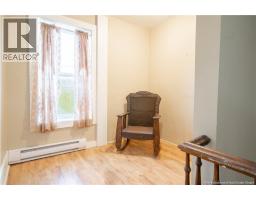
Welcome to 155 Hardwicke, a charming two-storey home set on a private 2.25 acre water view lot in the peaceful village of Hardwicke, less than 30 minutes from Miramichi and approximately 1.5 hours from Moncton. This move-in ready home has been thoughtfully updated over the years, including a new well (2026), new septic system (2025), updated basement beams and supports, updated windows, plumbing and electrical upgrades and a new metal roof. The bright main floor offers a spacious kitchen and dining area, welcoming living room, convenient main-floor laundry, and a screened-in porch perfect for relaxing. Upstairs features three generous bedrooms and a cozy sitting nook overlooking the property. Just minutes from the Hardwicke Wharf, ocean access, ATV and snowmobile trails, this property is ideal as a year-round home or peaceful retreat. Move in and enjoy the perfect blend of character, privacy, and modern updates. This home is ready for you to begin making memories of your own. (id:19018)
Property Details
| MLS® Number | NB131076 |
| Property Type | Single Family |
| Neigbourhood | Hardwicke |
| Features | Balcony/deck/patio |
| Structure | Shed |
Building
| Bathroom Total | 1 |
| Bedrooms Above Ground | 3 |
| Bedrooms Total | 3 |
| Basement Development | Unfinished |
| Basement Type | Full (unfinished) |
| Constructed Date | 1924 |
| Construction Style Attachment | Detached |
| Exterior Finish | Vinyl |
| Flooring Type | Laminate, Tile |
| Foundation Type | Concrete |
| Heating Fuel | Electric, Natural Gas |
| Heating Type | Baseboard Heaters, Stove |
| Stories Total | 2 |
| Size Interior | 1,190 Sqft |
| Total Finished Area | 1190 Sqft |
| Type | House |
| Utility Water | Well |
Land
| Access Type | Year-round Access, Public Road |
| Acreage | Yes |
| Landscape Features | Landscaped |
| Sewer | Septic System |
| Size Irregular | 9115 |
| Size Total | 9115 M2 |
| Size Total Text | 9115 M2 |
Rooms
| Level | Type | Length | Width | Dimensions |
|---|---|---|---|---|
| Second Level | Primary Bedroom | 9'7'' x 12'9'' | ||
| Second Level | Bedroom | 15' x 9'7'' | ||
| Second Level | Bedroom | 11' x 11'1'' | ||
| Main Level | Living Room | 13'6'' x 15'5'' | ||
| Main Level | Living Room | 13'6'' x 11' | ||
| Main Level | Kitchen | 10'11'' x 8'4'' | ||
| Main Level | Dining Room | 10'11'' x 11'1'' | ||
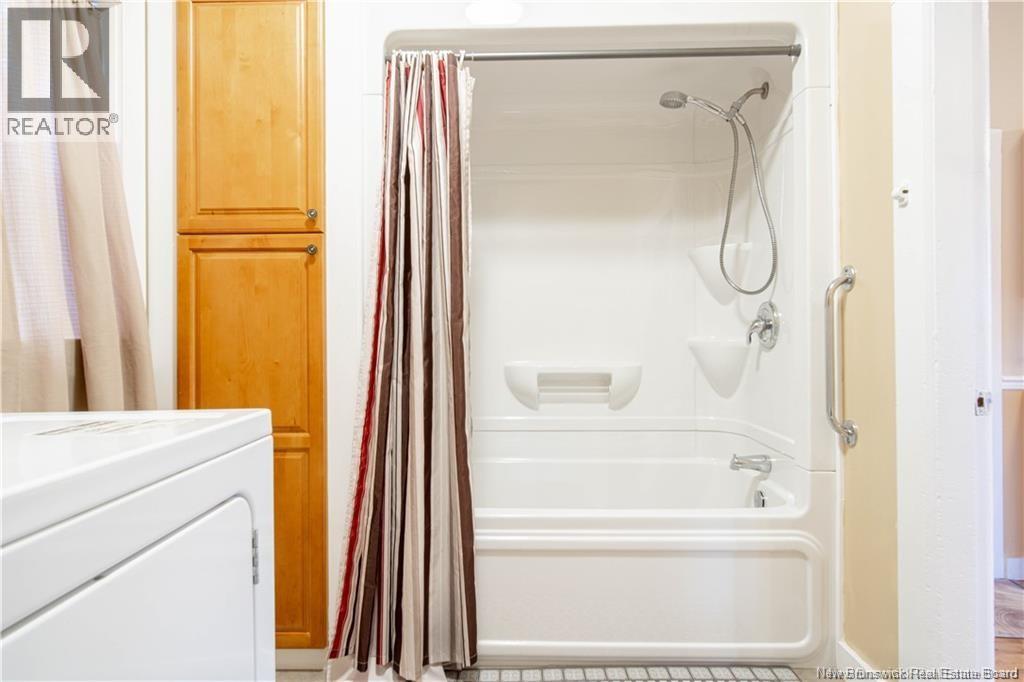
| Main Level | 4pc Bathroom | 10'9'' x 7'1'' |
https://www.realtor.ca/real-estate/29170248/155-hardwicke-road-hardwicke
Contact Us
Contact us for more information

The trademarks REALTOR®, REALTORS®, and the REALTOR® logo are controlled by The Canadian Real Estate Association (CREA) and identify real estate professionals who are members of CREA. The trademarks MLS®, Multiple Listing Service® and the associated logos are owned by The Canadian Real Estate Association (CREA) and identify the quality of services provided by real estate professionals who are members of CREA. The trademark DDF® is owned by The Canadian Real Estate Association (CREA) and identifies CREA's Data Distribution Facility (DDF®)
September 02 2026 02:59:50
Saint John Real Estate Board Inc
