153 Centerton Road Clifton Royal, New Brunswick E5S 2G2
$349,900
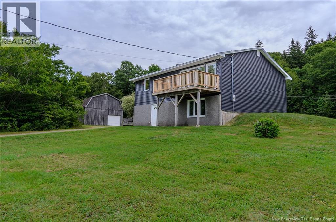
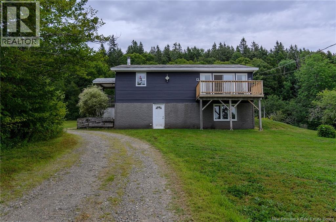
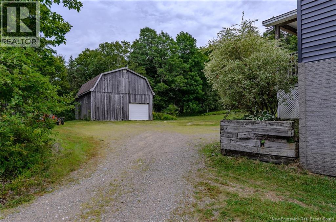
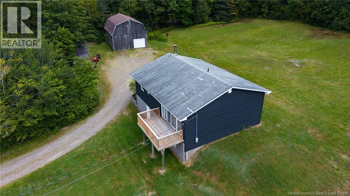
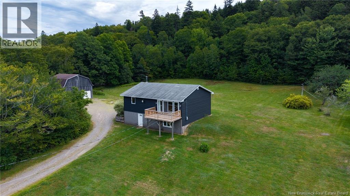
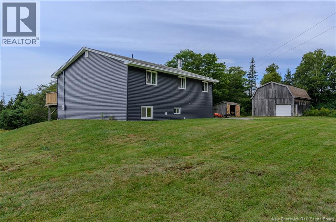
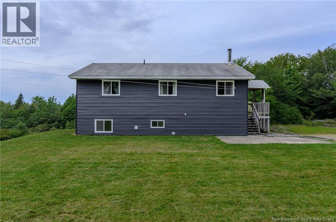
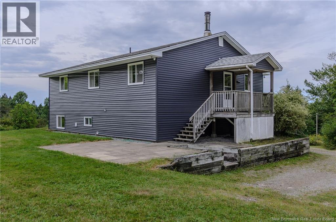
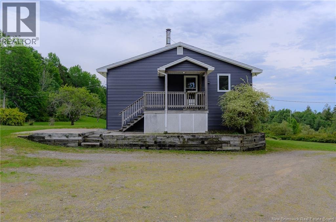
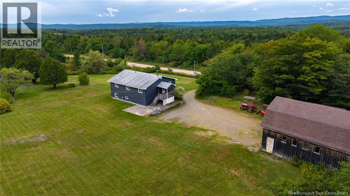
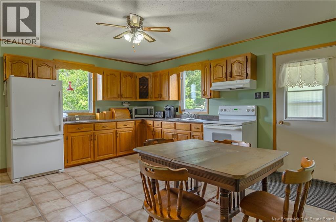
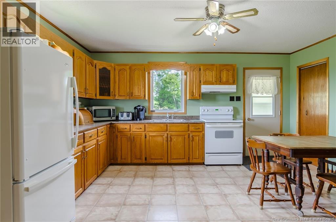
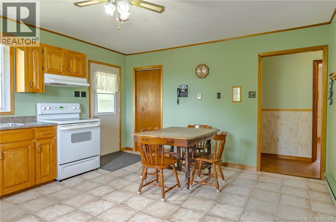
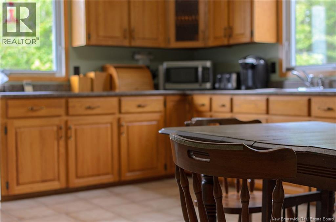
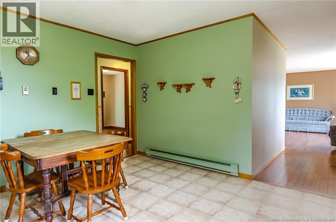
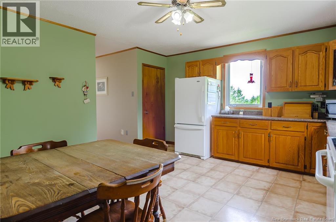
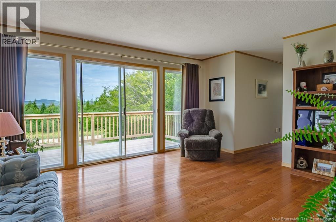
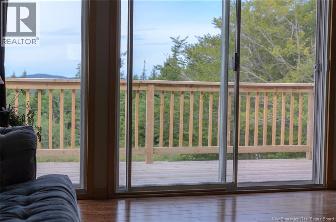
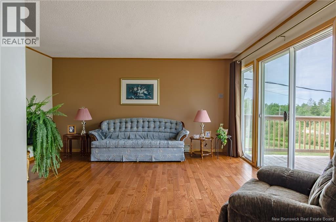
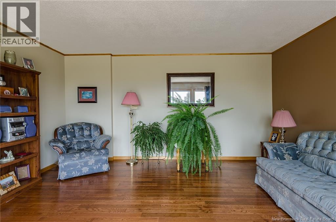
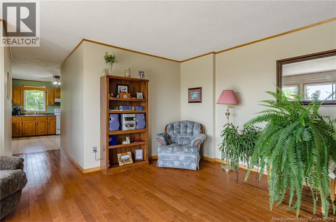
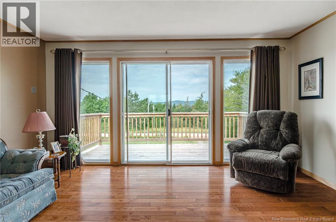
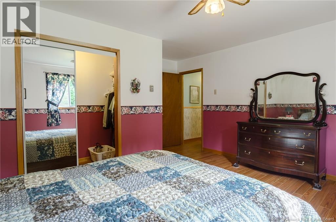
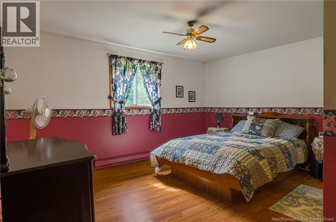
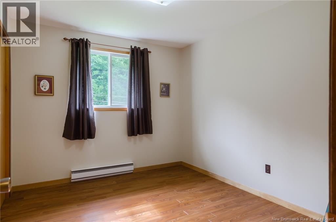
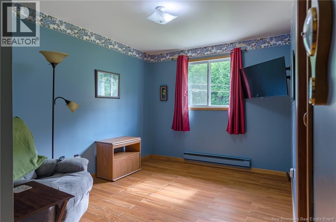
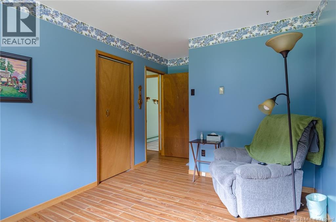
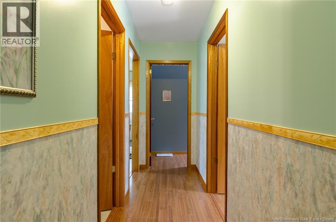
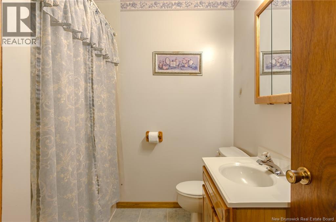
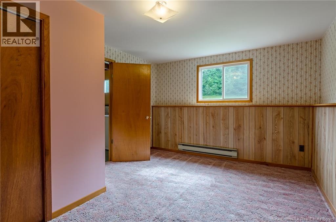
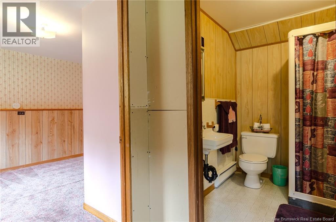
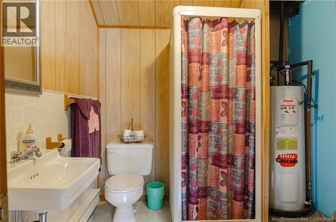

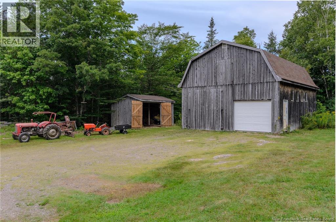
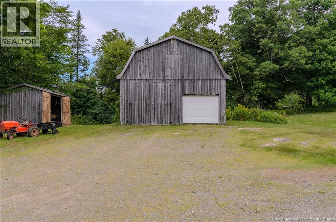
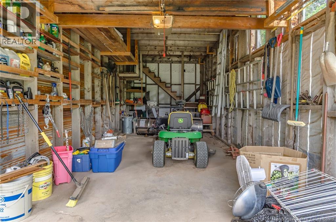
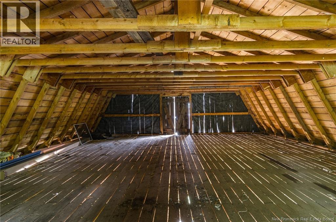
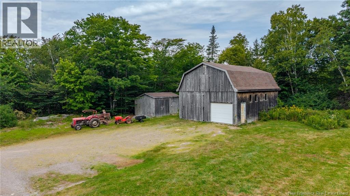
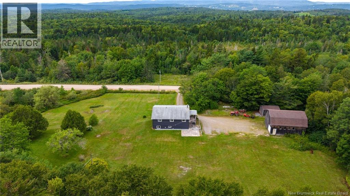
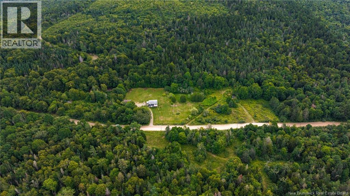
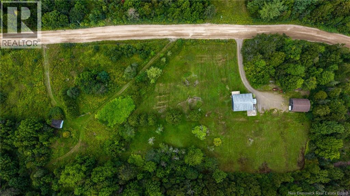
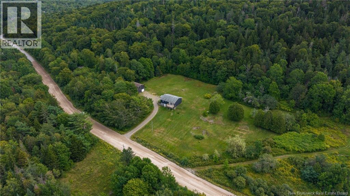
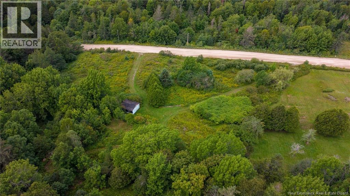
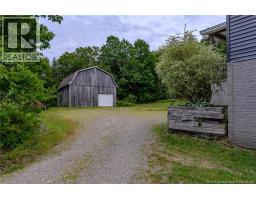
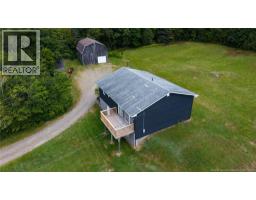
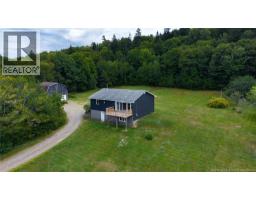
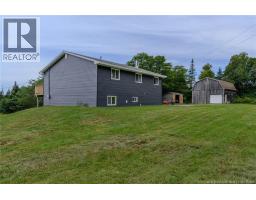
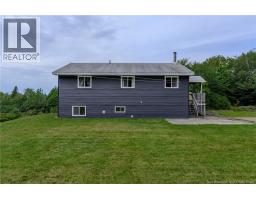
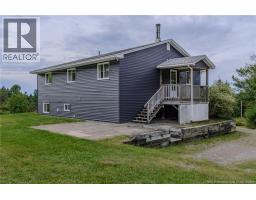
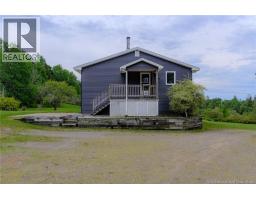
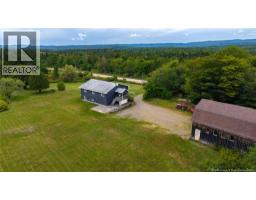
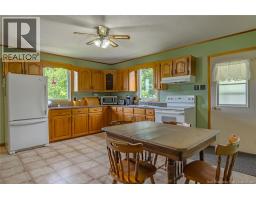
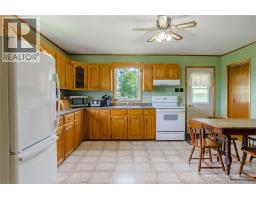
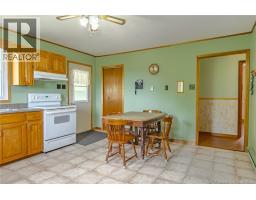
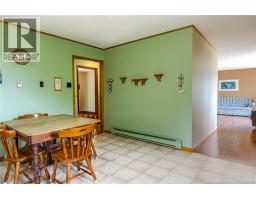
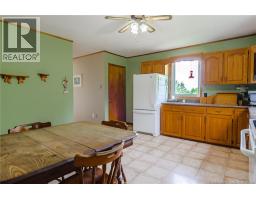
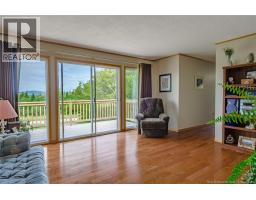
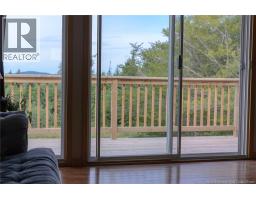
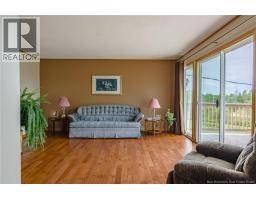
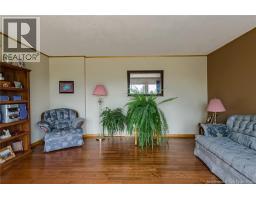

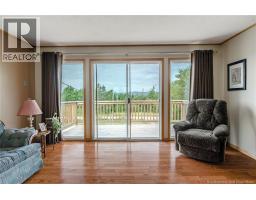
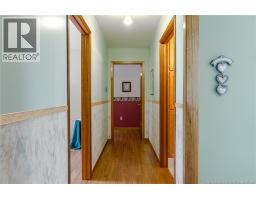
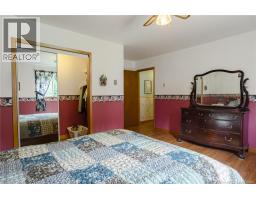
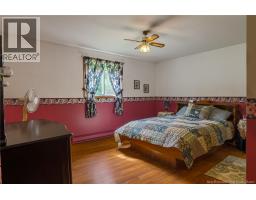
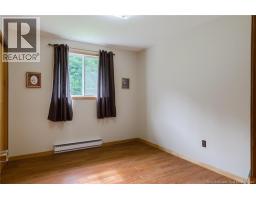
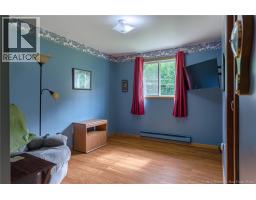
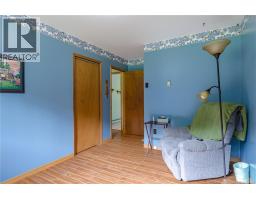
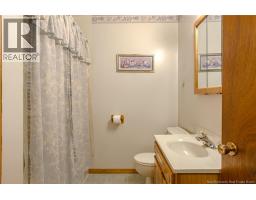
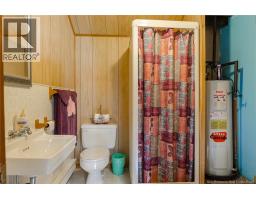
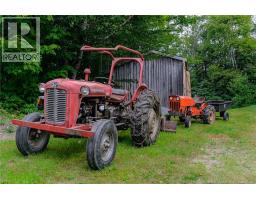
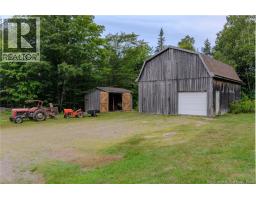
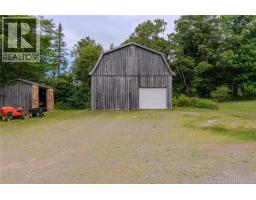
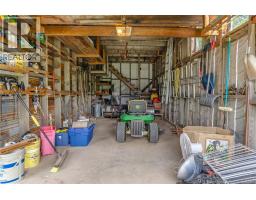
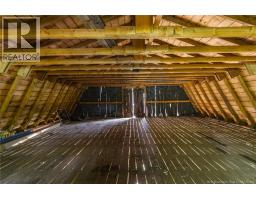
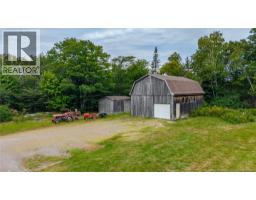
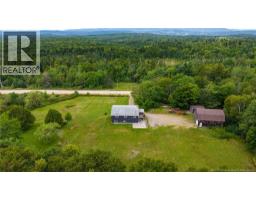
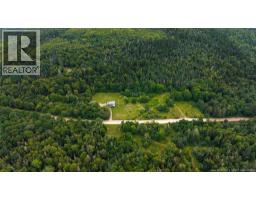
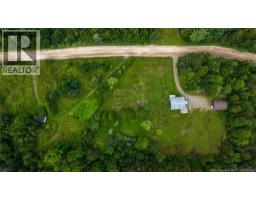
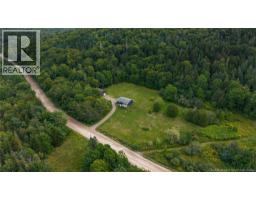
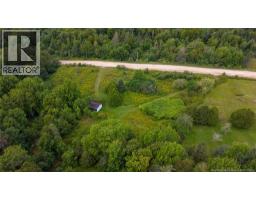
Welcome to your own private slice of country paradise! Nestled on over 70 acres in beautiful Clifton Royal, this exceptional property has been lovingly cared for by the same family for four generations and is ready to welcome its next owners. Inside, you'll find a warm and inviting home featuring 4 bedrooms and 2 full bathrooms. The spacious eat-in kitchen is the heart of the home, offering plenty of room for family meals and gatherings. The large living room is bright and welcoming, with patio doors leading to the new front deck, making it the perfect spot to enjoy your morning coffee or unwind while overlooking the peaceful countryside. Outside, the property continues to impress with an oversized detached double garage, ideal for a workshop, hobby space, or storing all your toys and equipment. Above the garage, a large loft provides excellent additional storage. Included with the property is a 1965 Massey Ferguson tractor complete with attachments, making it easy to maintain the acreage and enjoy all that this incredible property has to offer. Whether you're dreaming of a hobby farm, recreational property, or simply a private country retreat, this 70+ acre property offers endless possibilities. Explore your own land, enjoy the abundant wildlife, and appreciate the peace and privacy that only country living can provide. Properties like this don't come along often, a beautiful family home with history, space, privacy, and room to create memories for generations to come. Welcome to 153 Centerton Road, where country living truly begins. (id:19018)
Property Details
| MLS® Number | NB146062 |
| Property Type | Single Family |
| Features | Treed, Sloping, Balcony/deck/patio |
Building
| Bathroom Total | 2 |
| Bedrooms Above Ground | 3 |
| Bedrooms Below Ground | 1 |
| Bedrooms Total | 4 |
| Basement Development | Partially Finished |
| Basement Features | Walk Out |
| Basement Type | Full (partially Finished) |
| Construction Style Attachment | Detached |
| Exterior Finish | Vinyl |
| Flooring Type | Carpeted, Laminate, Hardwood |
| Foundation Type | Concrete |
| Half Bath Total | 1 |
| Heating Fuel | Electric, Wood |
| Heating Type | Baseboard Heaters, Stove |
| Stories Total | 2 |
| Size Interior | 1,836 Sqft |
| Total Finished Area | 1836 Sqft |
| Type | House |
| Utility Water | Drilled Well, Well |
Parking
| Detached Garage | |
| Garage | |
| Garage |
Land
| Access Type | Year-round Access, Public Road |
| Acreage | Yes |
| Landscape Features | Landscaped |
| Sewer | Septic System |
| Size Irregular | 72.9 |
| Size Total | 72.9 Ac |
| Size Total Text | 72.9 Ac |
Rooms
| Level | Type | Length | Width | Dimensions |
|---|---|---|---|---|
| Basement | Storage | 7'11'' x 13'2'' | ||
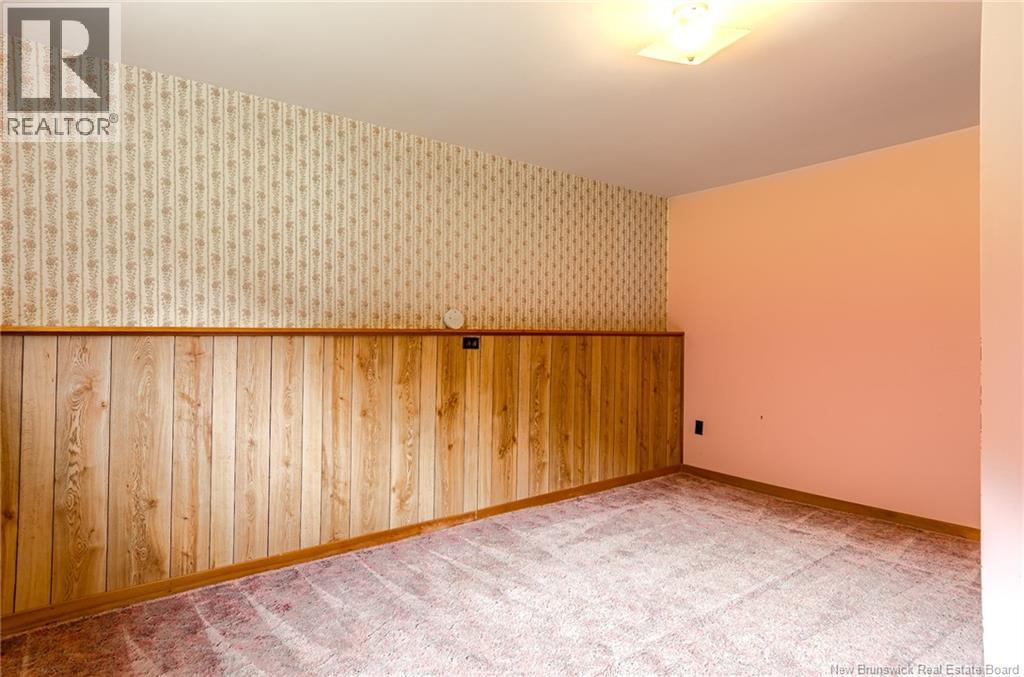
| Basement | Bedroom | 11'2'' x 14'10'' | ||
| Basement | Bath (# Pieces 1-6) | 6'6'' x 7'7'' | ||
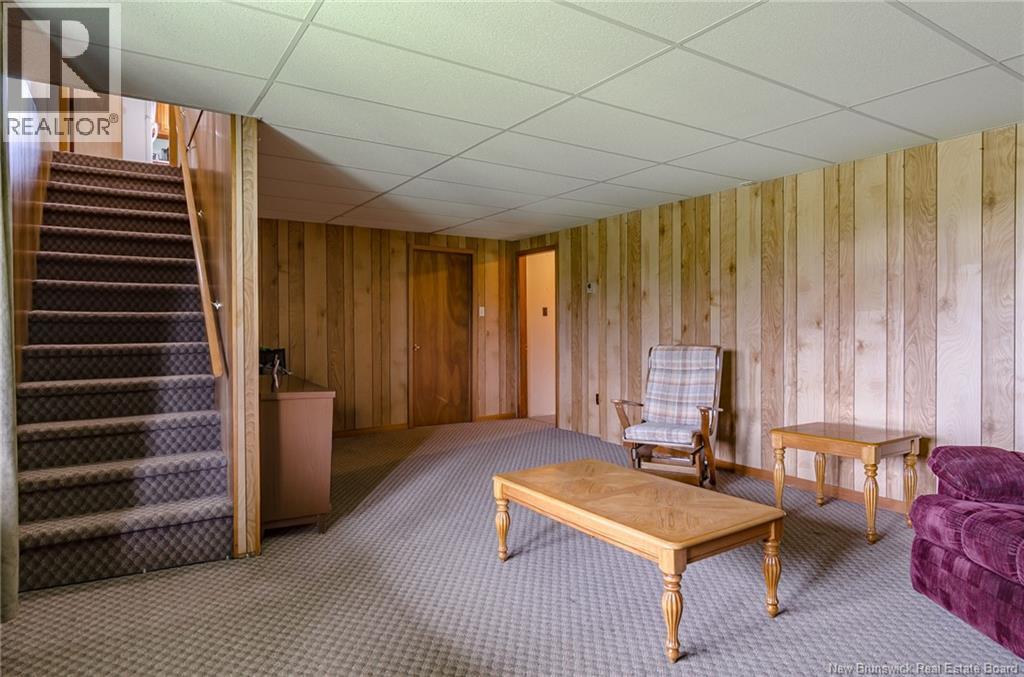
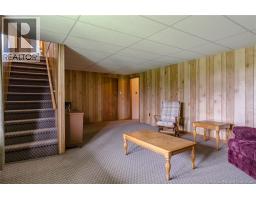
| Basement | Family Room | 22'8'' x 14'11'' | ||
| Main Level | Bath (# Pieces 1-6) | 7'8'' x 7'2'' | ||
| Main Level | Primary Bedroom | 15'5'' x 14'8'' | ||
| Main Level | Bedroom | 11'3'' x 9'6'' | ||
| Main Level | Bedroom | 15'5'' x 9'6'' | ||
| Main Level | Living Room | 15'3'' x 15'5'' | ||
| Main Level | Kitchen/dining Room | 15'3'' x 13'8'' |
https://www.realtor.ca/real-estate/30162508/153-centerton-road-clifton-royal
Contact Us
Contact us for more information

The trademarks REALTOR®, REALTORS®, and the REALTOR® logo are controlled by The Canadian Real Estate Association (CREA) and identify real estate professionals who are members of CREA. The trademarks MLS®, Multiple Listing Service® and the associated logos are owned by The Canadian Real Estate Association (CREA) and identify the quality of services provided by real estate professionals who are members of CREA. The trademark DDF® is owned by The Canadian Real Estate Association (CREA) and identifies CREA's Data Distribution Facility (DDF®)
September 02 2026 02:55:39
Saint John Real Estate Board Inc
