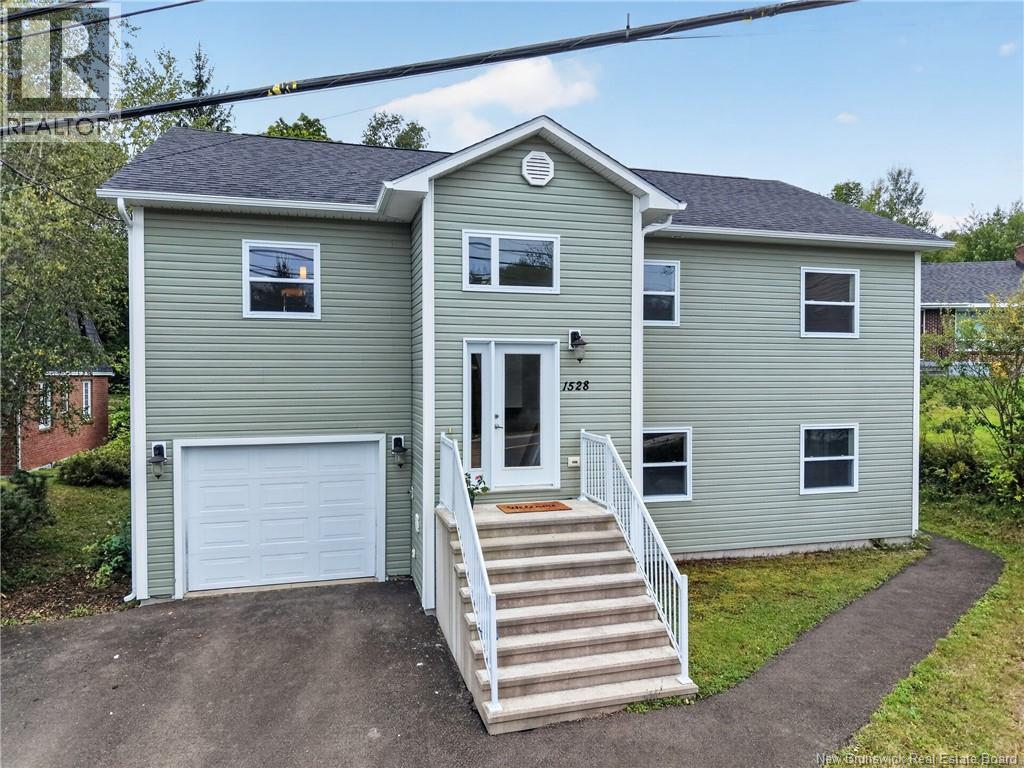
1528 Lincoln Road Fredericton, New Brunswick E3B 8J6
$599,000
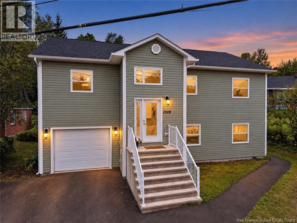
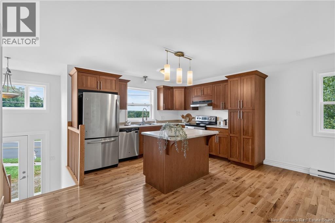
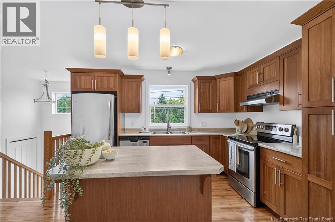
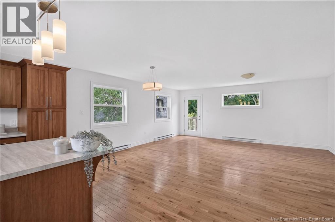
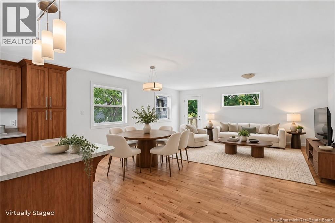
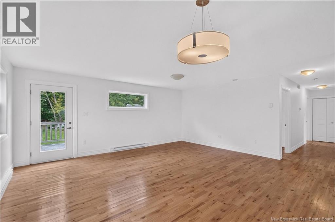
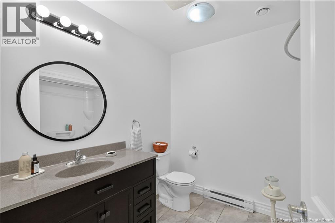
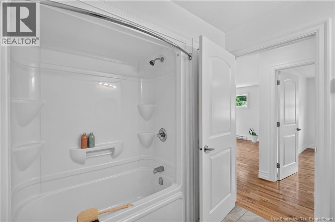
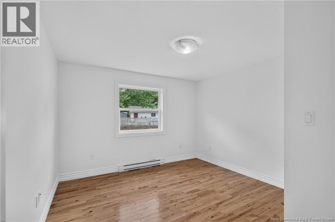
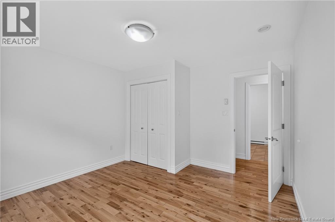
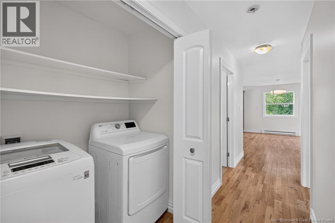
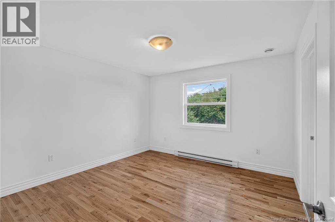
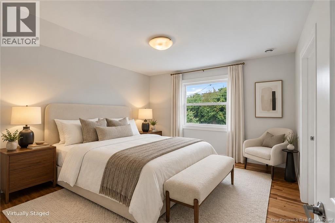
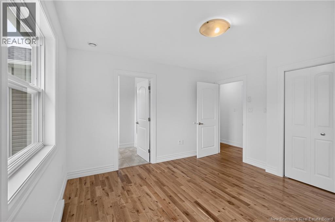
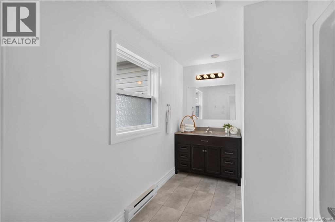
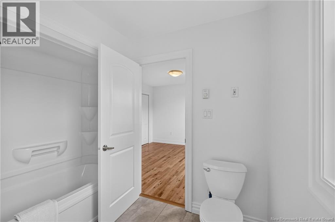
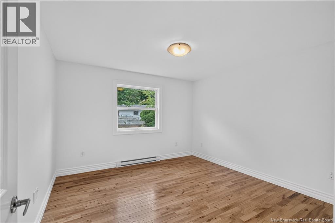
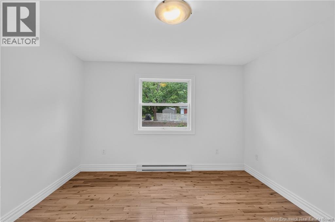
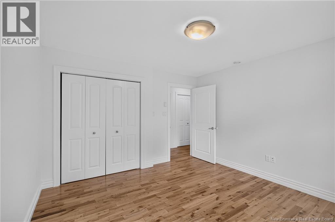
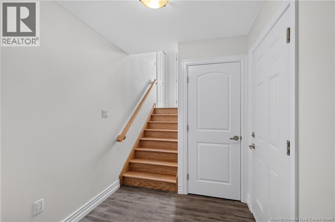
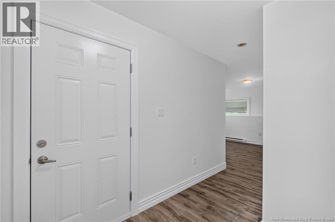
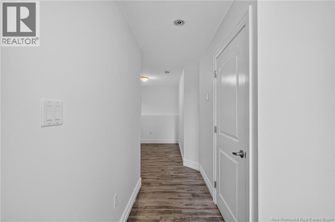
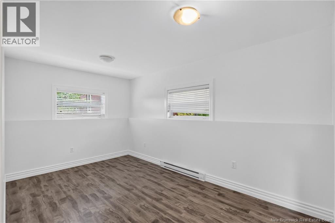
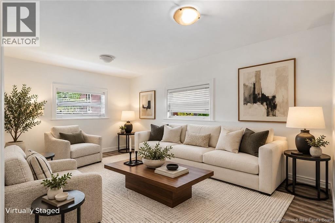
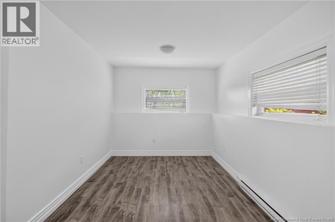
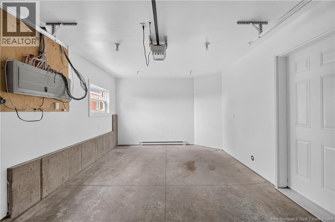
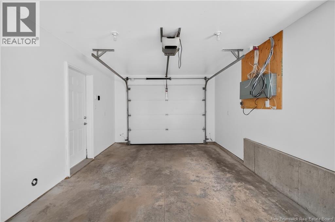
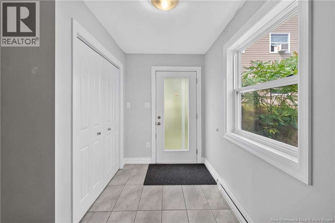
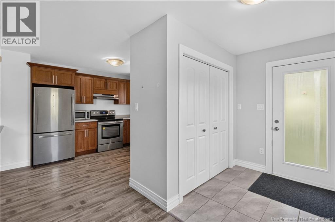
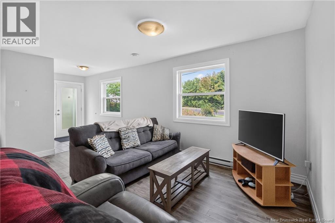
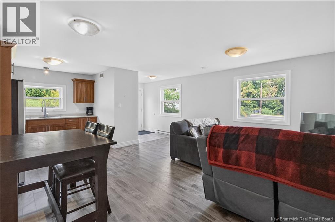
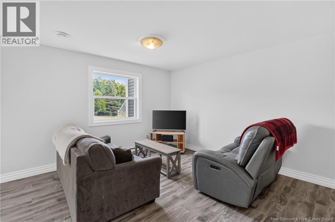
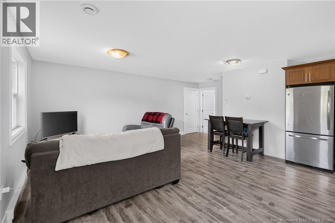
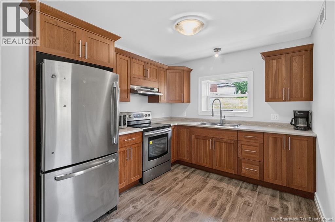
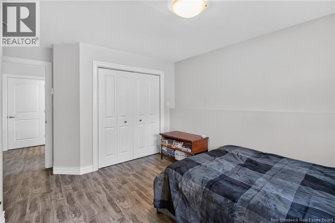
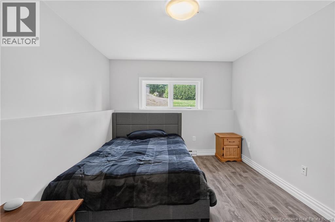
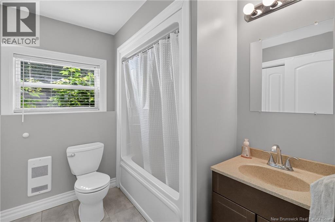
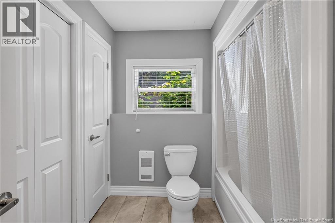
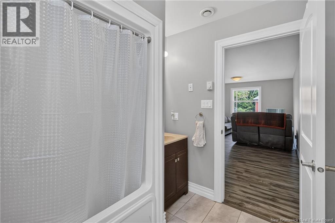
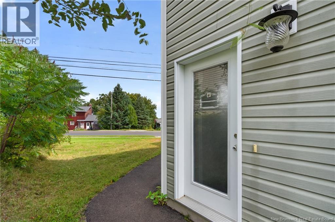
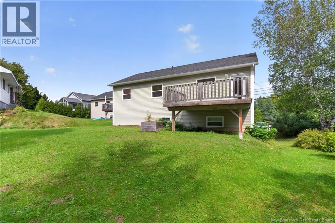
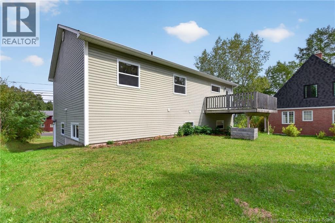
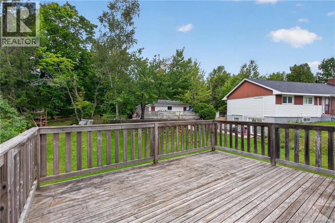
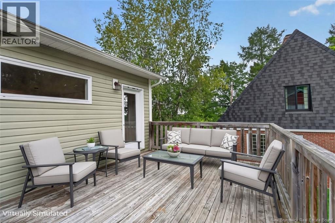
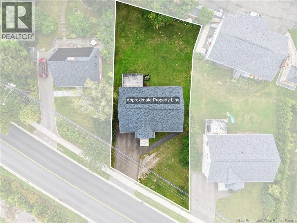
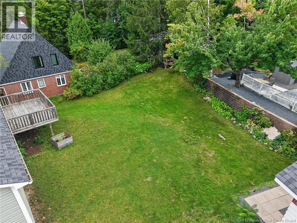
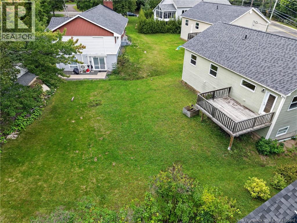
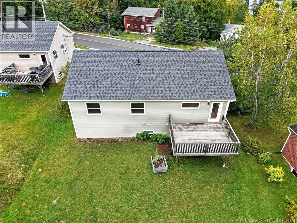
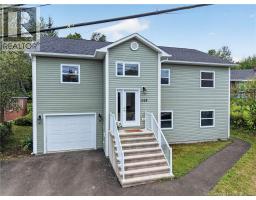
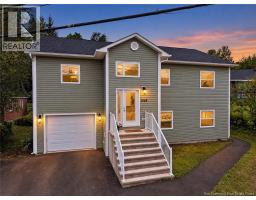
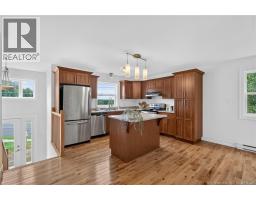
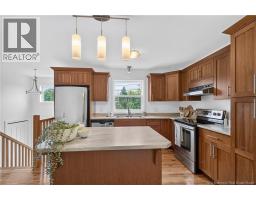
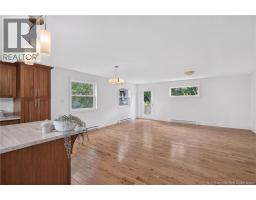
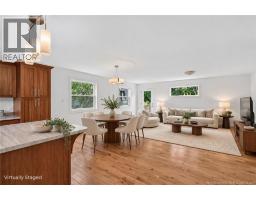
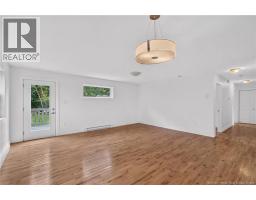
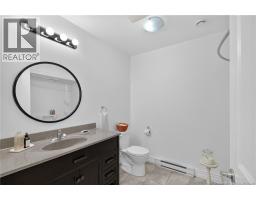
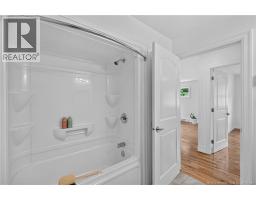
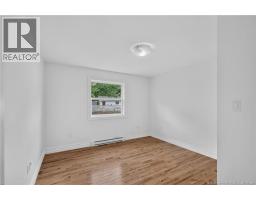
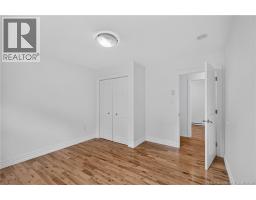
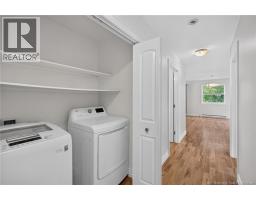
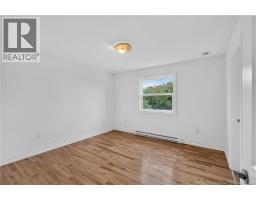
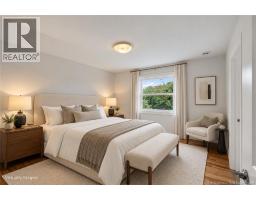
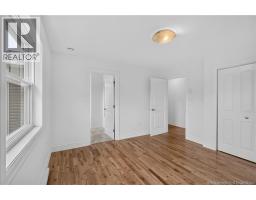
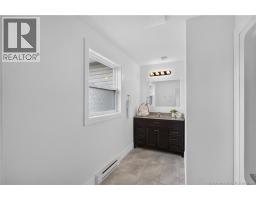
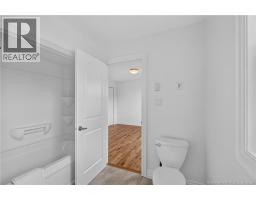
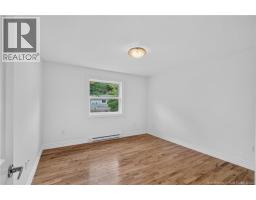
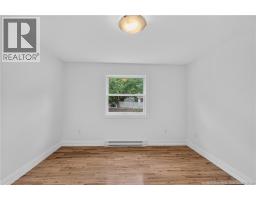
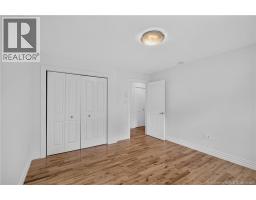
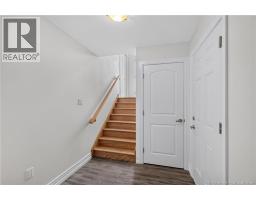
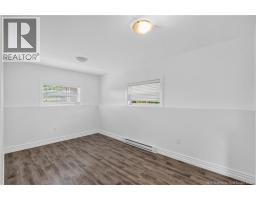
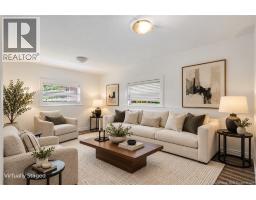
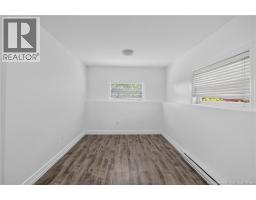
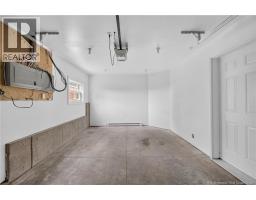
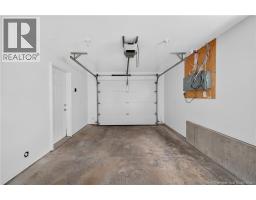
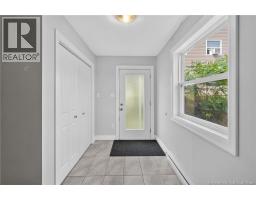
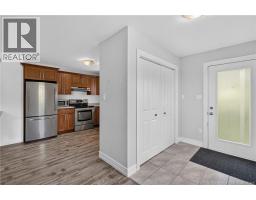
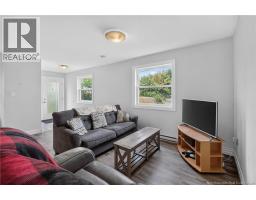
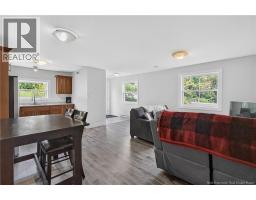
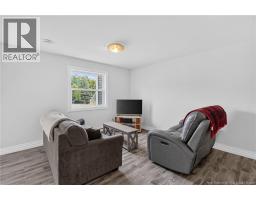
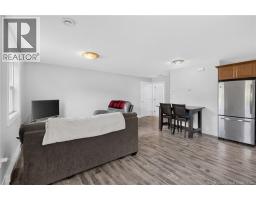
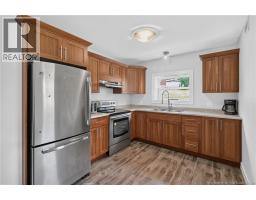
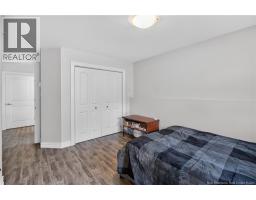
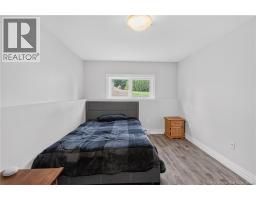
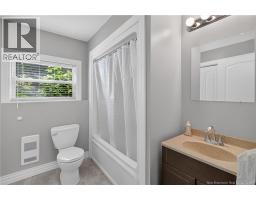
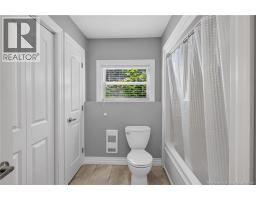
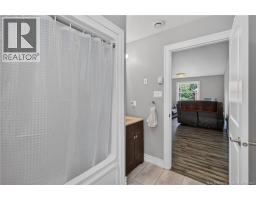
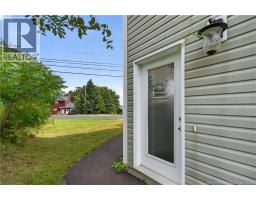
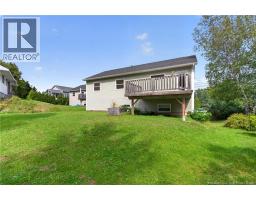
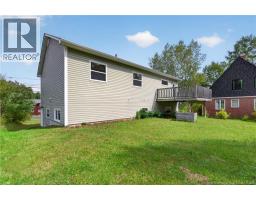
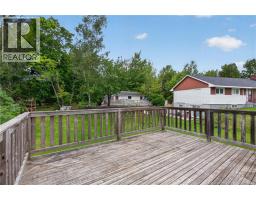
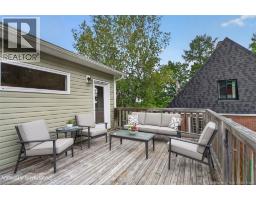
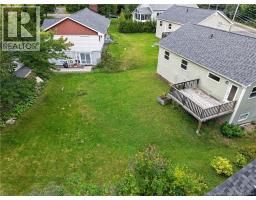
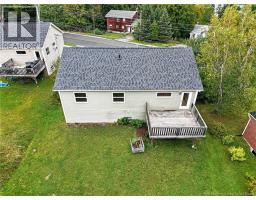
Welcome to 1528 Lincoln Road a versatile two-unit property offering an excellent opportunity for investors, multi-generational living, or an owner looking to offset their mortgage with rental income. The upper-level unit features three bedrooms, a main bathroom, a convenient ensuite, and a bright open-concept kitchen and living area. The home also offers main-level laundry tucked neatly into the hallway closet, a back deck, and a finished family room in the basement with additional storage. An attached single-car garage adds even more convenience and functionality. The lower-level unit features one bedroom, one bathroom, its own laundry, and an open-concept kitchen and living area. Each unit has a separate entrance, providing privacy for both occupants. Outside, you'll find a double paved driveway. Conveniently located with easy access to amenities and major routes, this property offers flexibility and income potential in a desirable location. Whether you're looking to add an income property to your portfolio or find a home with a built-in rental opportunity, 1528 Lincoln Road is worth a look! (id:19018)
Property Details
| MLS® Number | NB147675 |
| Property Type | Single Family |
| Features | Balcony/deck/patio |
Building
| Bathroom Total | 3 |
| Bedrooms Above Ground | 3 |
| Bedrooms Below Ground | 1 |
| Bedrooms Total | 4 |
| Architectural Style | 2 Level |
| Constructed Date | 2015 |
| Construction Style Attachment | Up And Down |
| Exterior Finish | Vinyl |
| Flooring Type | Laminate, Tile, Wood |
| Foundation Type | Concrete |
| Heating Fuel | Electric |
| Heating Type | Baseboard Heaters |
| Size Interior | 2,640 Sqft |
| Total Finished Area | 2640 Sqft |
| Type | Multi-family |
| Utility Water | Municipal Water |
Parking
| Garage |
Land
| Access Type | Year-round Access, Public Road |
| Acreage | No |
| Sewer | Municipal Sewage System |
| Size Irregular | 742 |
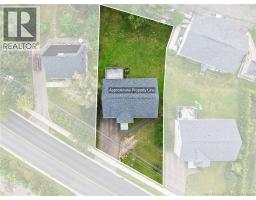
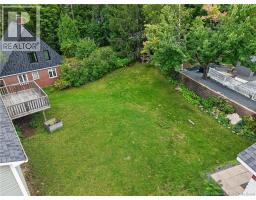
| Size Total | 742 M2 |
| Size Total Text | 742 M2 |
Rooms
| Level | Type | Length | Width | Dimensions |
|---|---|---|---|---|
| Basement | Foyer | 6'11'' x 5'10'' | ||
| Basement | Bedroom | 12'11'' x 10'2'' | ||
| Basement | Bath (# Pieces 1-6) | 7'9'' x 4'11'' | ||
| Basement | Living Room | 13'3'' x 11'6'' | ||
| Basement | Kitchen | 8'1'' x 7'1'' | ||
| Basement | Family Room | 14'7'' x 8'10'' | ||
| Main Level | Bath (# Pieces 1-6) | 7'6'' x 4'5'' | ||
| Main Level | Bedroom | 12'2'' x 11'11'' | ||
| Main Level | Bedroom | 12'2'' x 11'7'' | ||
| Main Level | Ensuite | 9'2'' x 5'11'' | ||
| Main Level | Primary Bedroom | 11'11'' x 11'9'' | ||
| Main Level | Living Room | 12'9'' x 18'3'' | ||
| Main Level | Kitchen | 10'4'' x 9'0'' |
https://www.realtor.ca/real-estate/30273862/1528-lincoln-road-fredericton
Contact Us
Contact us for more information

The trademarks REALTOR®, REALTORS®, and the REALTOR® logo are controlled by The Canadian Real Estate Association (CREA) and identify real estate professionals who are members of CREA. The trademarks MLS®, Multiple Listing Service® and the associated logos are owned by The Canadian Real Estate Association (CREA) and identify the quality of services provided by real estate professionals who are members of CREA. The trademark DDF® is owned by The Canadian Real Estate Association (CREA) and identifies CREA's Data Distribution Facility (DDF®)
October 04 2026 07:10:26
Saint John Real Estate Board Inc
