152 Hill Road Kingston, New Brunswick E5N 1H7
$219,900
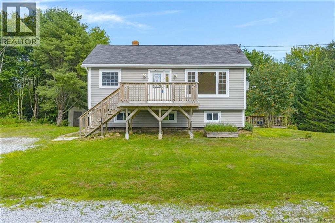
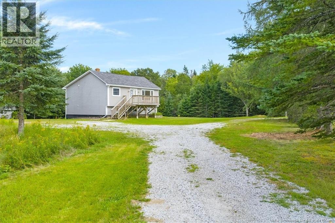
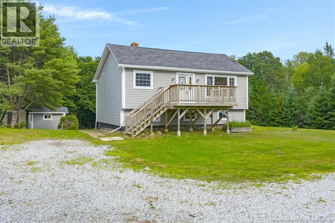
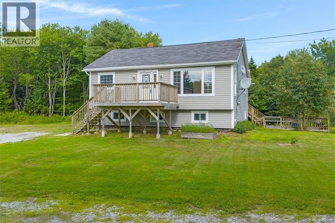
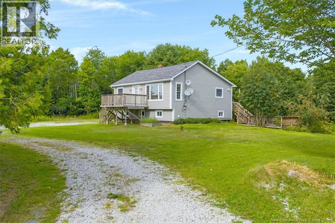
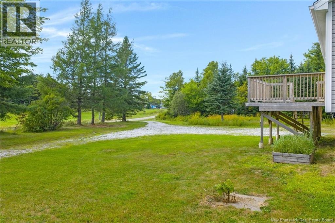
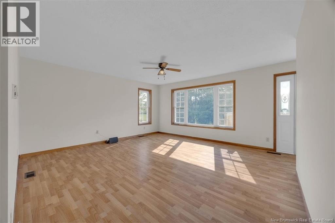
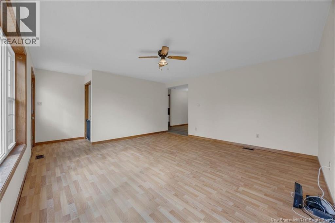
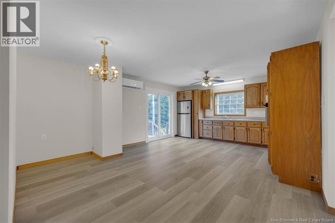
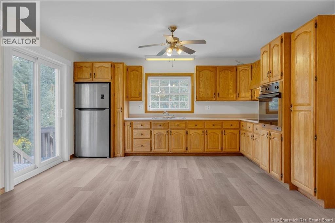
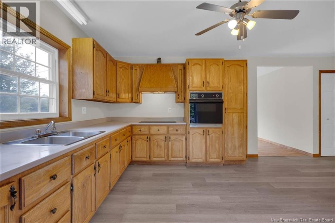
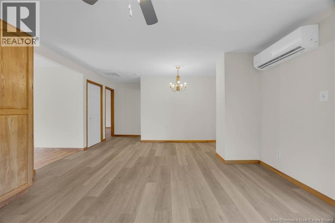
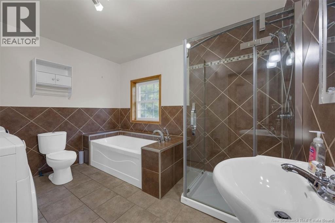
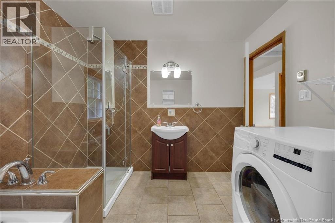
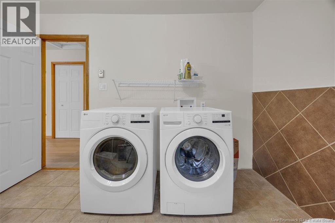
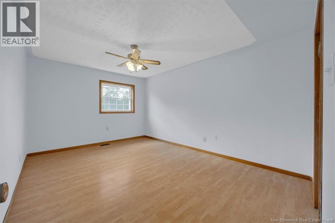
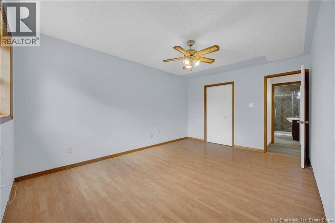
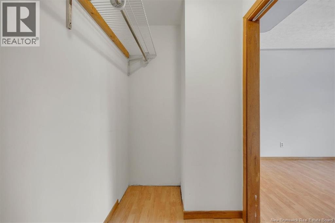
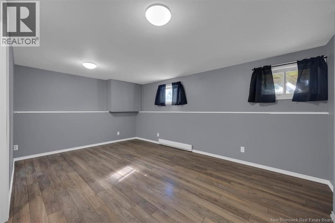
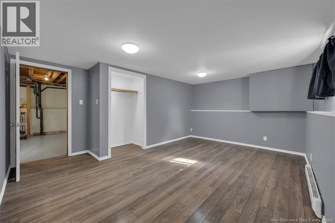
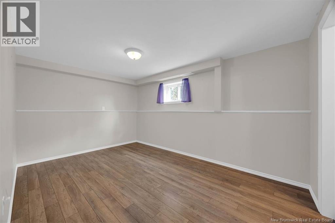
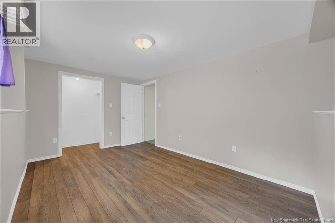
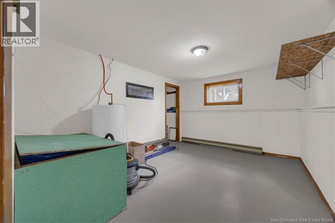
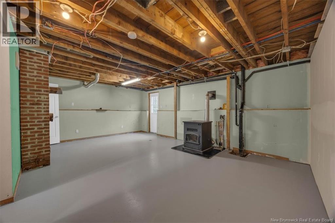
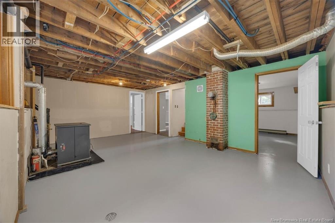
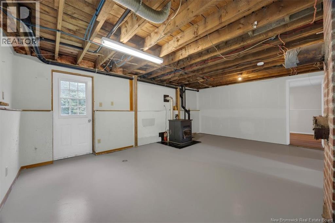
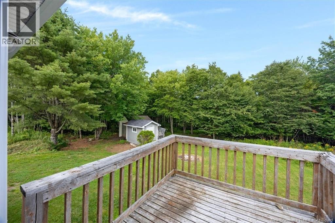
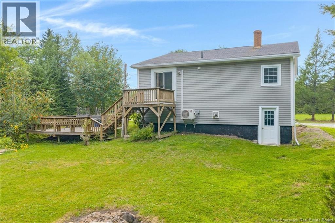
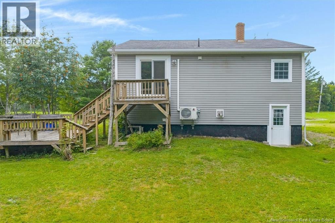
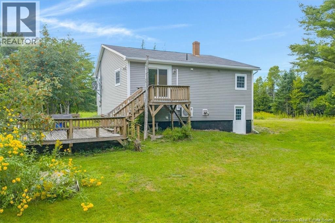
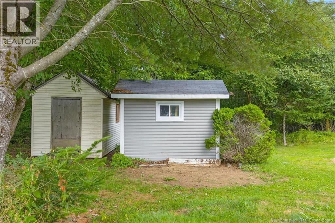
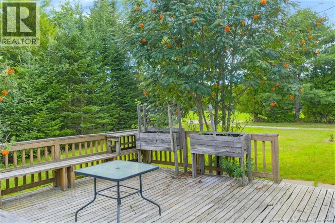
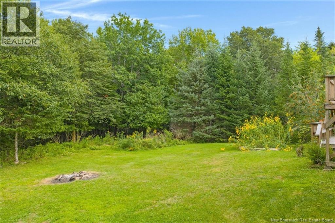
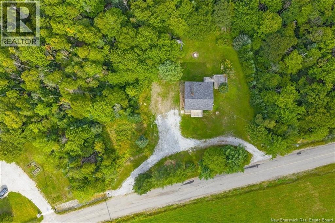
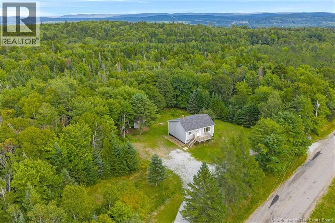
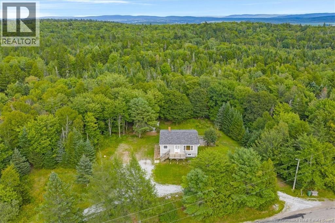
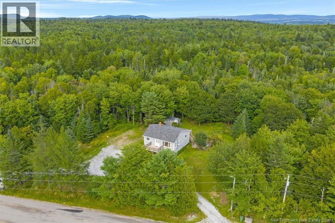
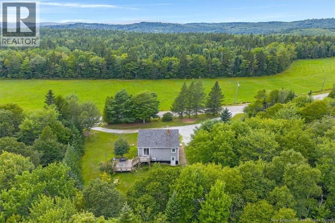
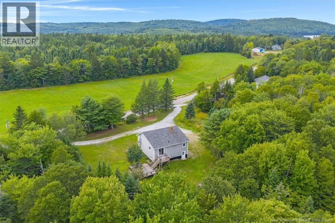
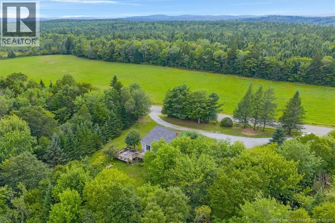
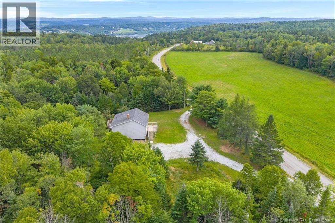
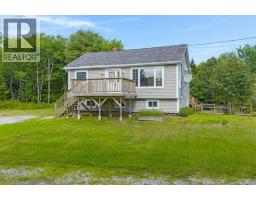
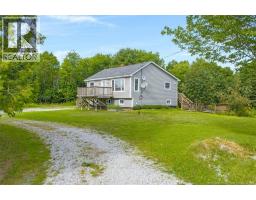
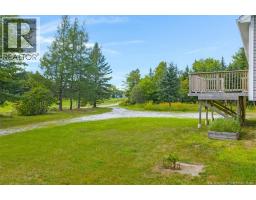
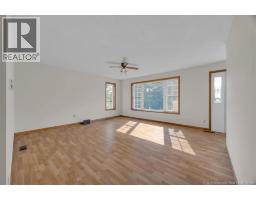
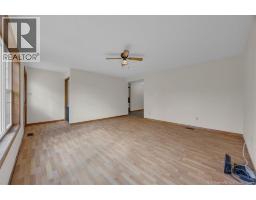
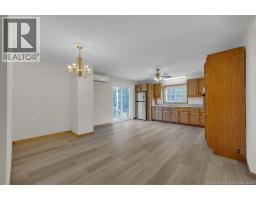
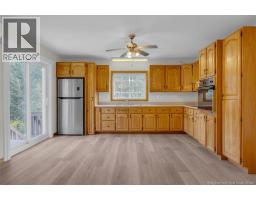
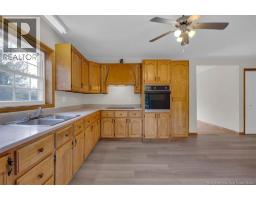
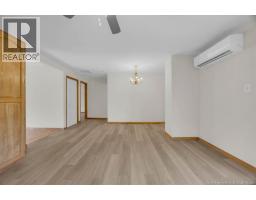
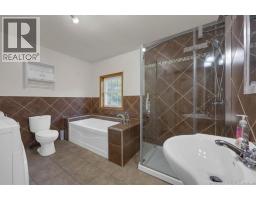
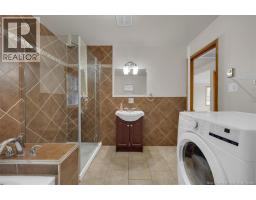
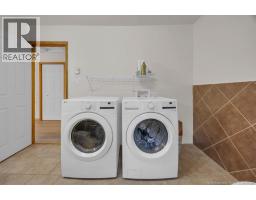
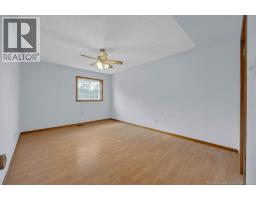
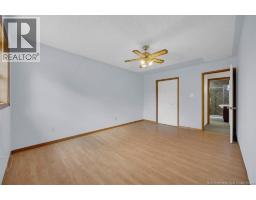
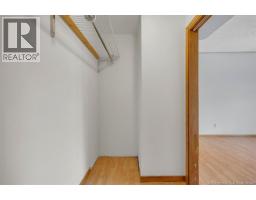
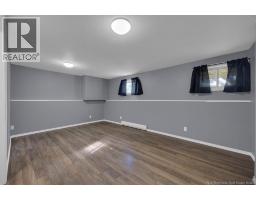
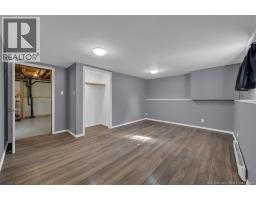
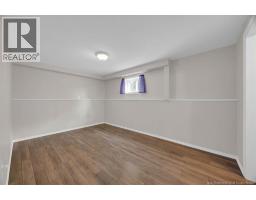
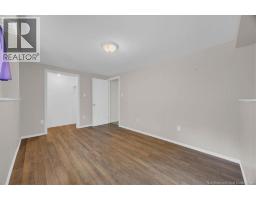
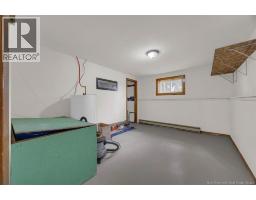
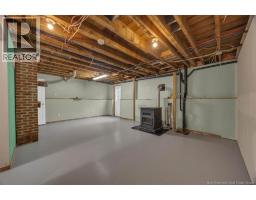
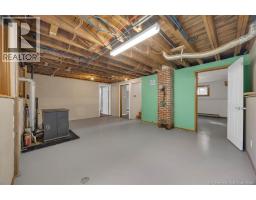
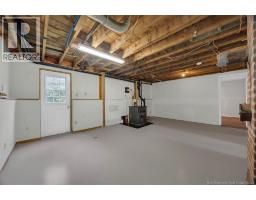
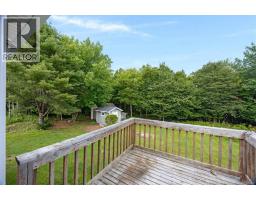
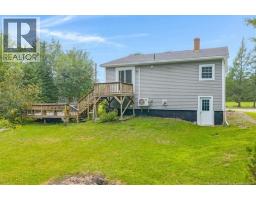
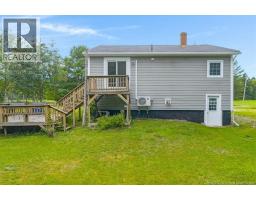
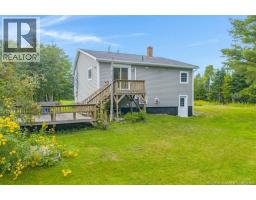
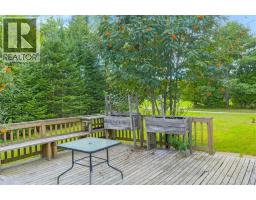
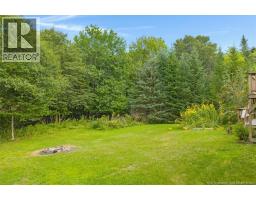
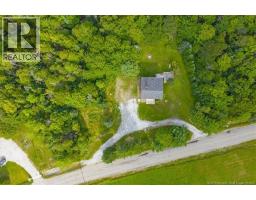
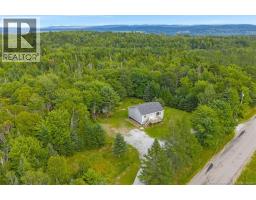
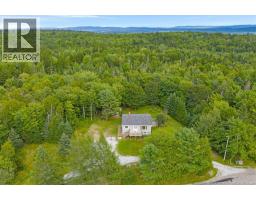
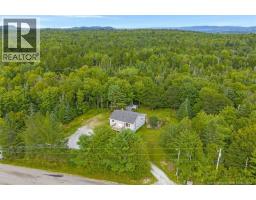
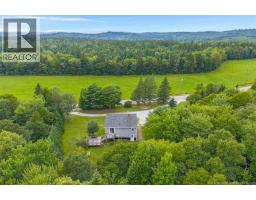
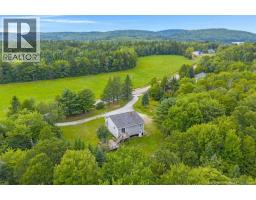
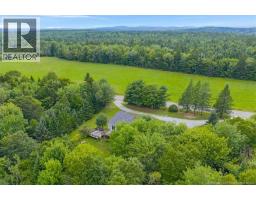
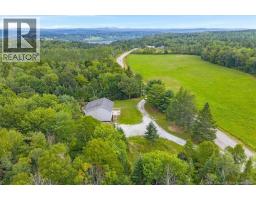
Welcome to 152 Hill Road. Set on one acre and surrounded by trees, this raised bungalow offers the best of both worlds: convenience for those who still value their privacy. Ideally positioned within 10 minutes of either Hampton or the Gondola Point ferry, you can enjoy the benefits of the Kingston community while staying within easy reach of everyday amenities. An ideal fit for first-time buyers or those looking to downsize, this three-bedroom home provides versatile living in a manageable footprint. The main level welcomes you with a bright living room, a heat pump for year-round comfort, and an open-concept kitchen and dining area. The well-appointed bathroom features a soaker tub and glass shower, creating a relaxing retreat at the end of the day, while conveniently located laundry adds ease to your daily routine. Finishing this level is a roomy primary bedroom with generous closet space. Downstairs, youll find two additional bedrooms along with a utility and storage room. The remaining basement space offers plenty of potential. With a pellet stove, walkout access, and a few finishing touches, it could make the perfect cozy rec room, family space, or hangout. With existing plumbing accessible, a half bath could easily be added to further enhance this level. Outside, theres room to garden, build a garage, or simply spread out and enjoy the privacy of your own backyard. Its a property that allows its next owner to settle in and make it their own. With fall around the corner, youll be able to enjoy everything the area has to offer, from apple picking and hunting to afternoons at Yip Cider or Kingston Creek Cider. If youve been looking for a place to hang your hat in Kingston, now is your chance. Book your viewing today! (id:19018)
Property Details
| MLS® Number | NB146479 |
| Property Type | Single Family |
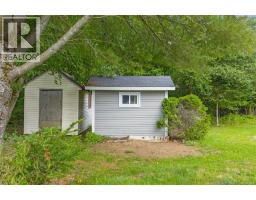
| Structure | Shed |
Building
| Bathroom Total | 1 |
| Bedrooms Above Ground | 1 |
| Bedrooms Below Ground | 2 |
| Bedrooms Total | 3 |
| Architectural Style | Raised Bungalow, 2 Level |
| Basement Development | Partially Finished |
| Basement Features | Walk Out |
| Basement Type | Full (partially Finished) |
| Constructed Date | 1975 |
| Cooling Type | Heat Pump |
| Exterior Finish | Vinyl |
| Flooring Type | Ceramic, Laminate |
| Foundation Type | Concrete |
| Heating Fuel | Electric, Pellet |
| Heating Type | Baseboard Heaters, Heat Pump, Stove |
| Stories Total | 1 |
| Size Interior | 960 Sqft |
| Total Finished Area | 960 Sqft |
| Type | House |
| Utility Water | Drilled Well, Well |
Land
| Access Type | Year-round Access, Public Road |
| Acreage | No |
| Size Irregular | 4019 |
| Size Total | 4019 M2 |
| Size Total Text | 4019 M2 |
Rooms
| Level | Type | Length | Width | Dimensions |
|---|---|---|---|---|
| Basement | Other | 20'1'' x 10'5'' | ||
| Basement | Utility Room | 13'7'' x 10'5'' | ||
| Basement | Bedroom | 15'11'' x 13'11'' | ||
| Basement | Bedroom | 13'11'' x 9'3'' | ||
| Main Level | Primary Bedroom | 15'2'' x 11'0'' | ||
| Main Level | Bath (# Pieces 1-6) | 10'11'' x 9'5'' | ||
| Main Level | Kitchen/dining Room | 19'5'' x 14'6'' | ||
| Main Level | Living Room | 15'11'' x 15'2'' |
https://www.realtor.ca/real-estate/30189470/152-hill-road-kingston
Contact Us
Contact us for more information

The trademarks REALTOR®, REALTORS®, and the REALTOR® logo are controlled by The Canadian Real Estate Association (CREA) and identify real estate professionals who are members of CREA. The trademarks MLS®, Multiple Listing Service® and the associated logos are owned by The Canadian Real Estate Association (CREA) and identify the quality of services provided by real estate professionals who are members of CREA. The trademark DDF® is owned by The Canadian Real Estate Association (CREA) and identifies CREA's Data Distribution Facility (DDF®)
August 24 2026 03:06:35
Saint John Real Estate Board Inc
