15 Tilsley Place Grand Bay-Westfield, New Brunswick E5K 2K5
$299,500
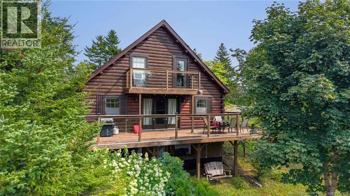
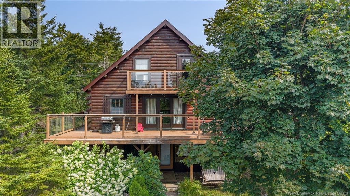
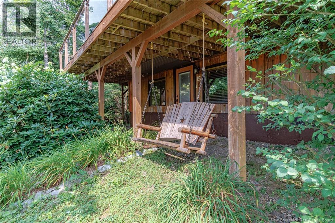
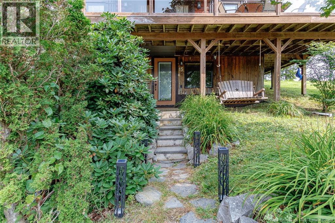
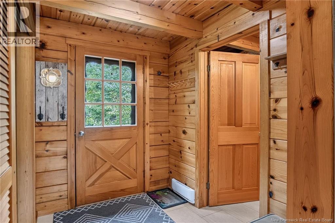
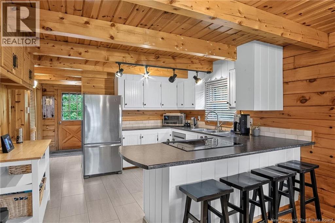
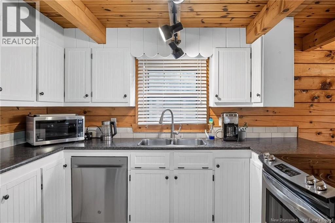
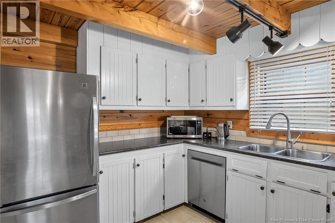
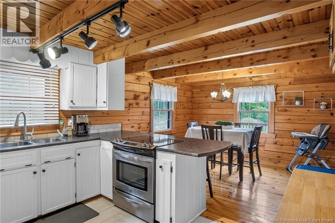
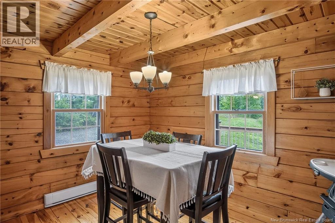
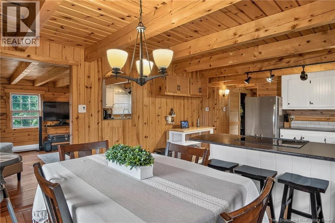
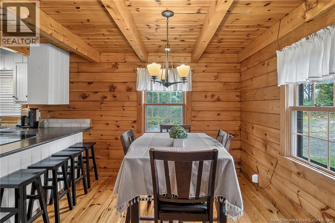
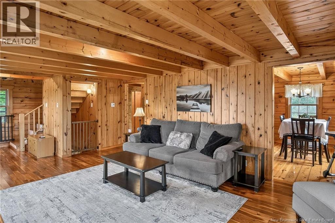
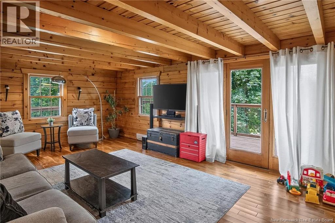
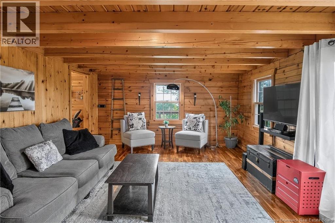
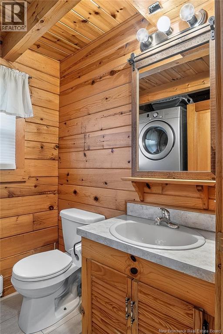
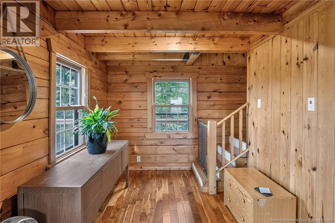
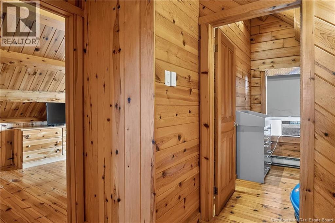
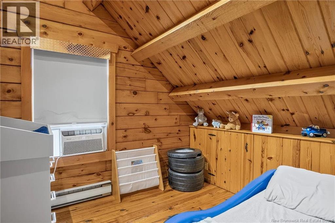
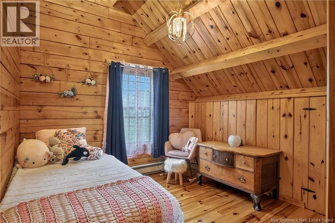
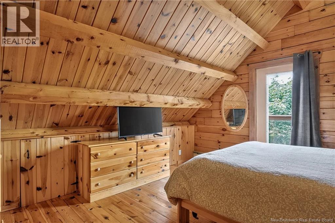
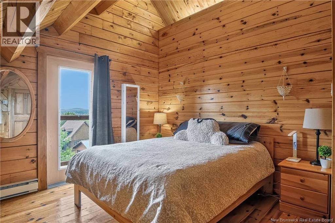
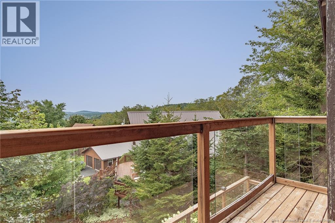
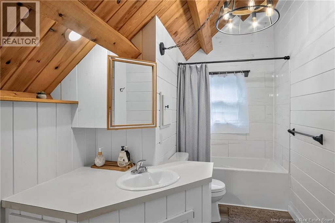
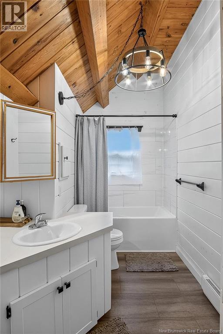
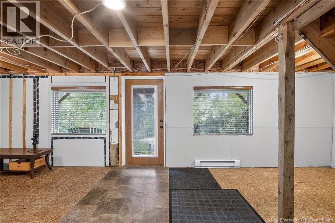
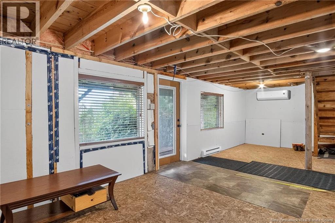
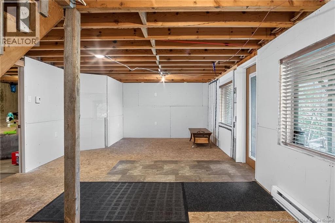
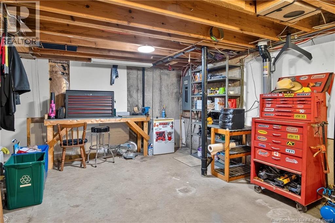
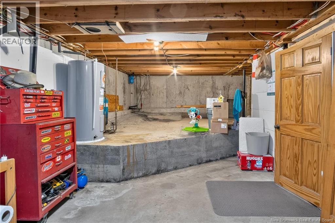
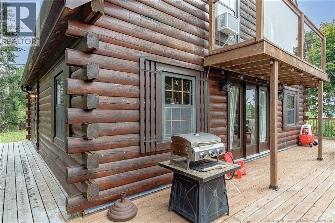
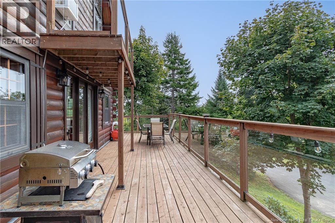
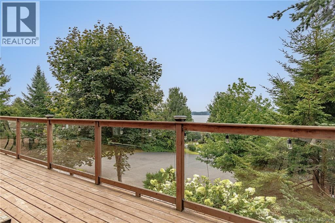
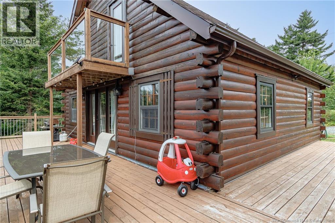
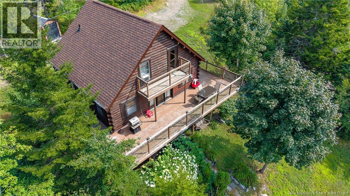
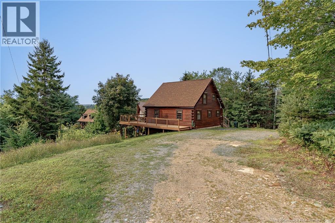
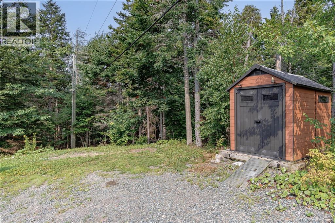
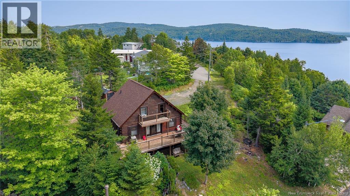
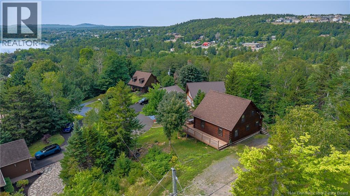
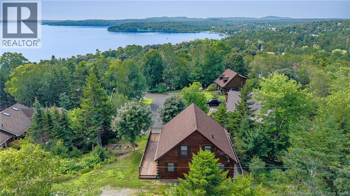
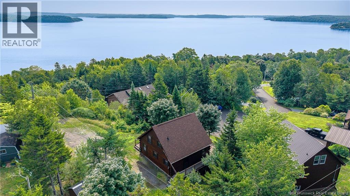
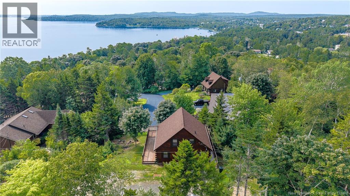
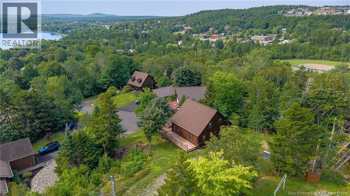
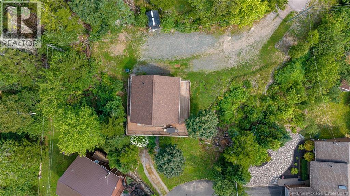
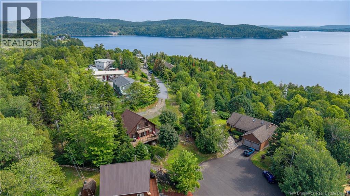
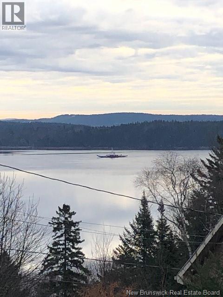
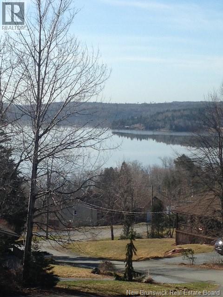
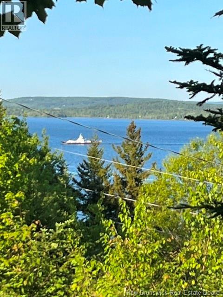
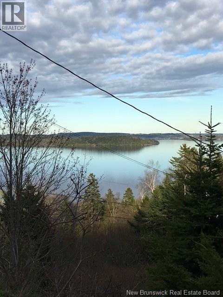
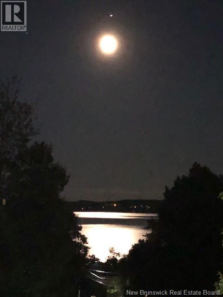
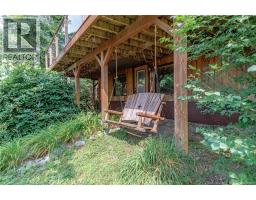
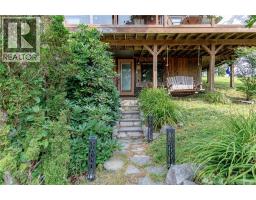
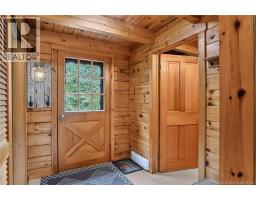
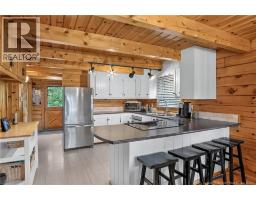
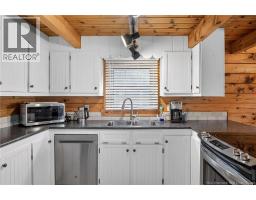
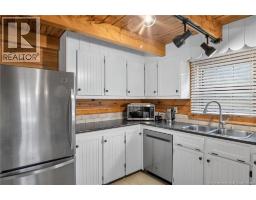
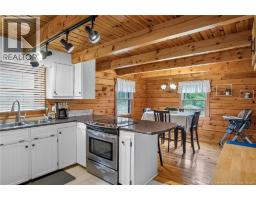
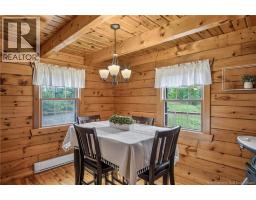
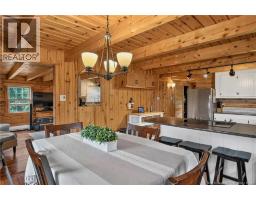
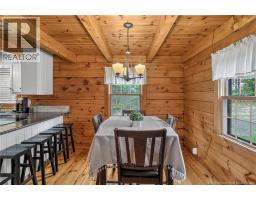
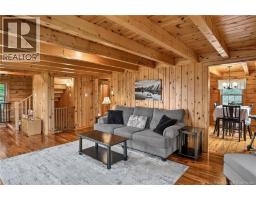
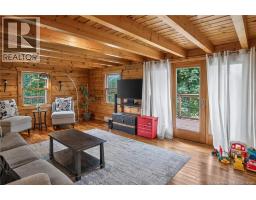
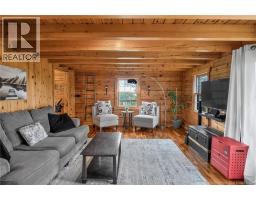
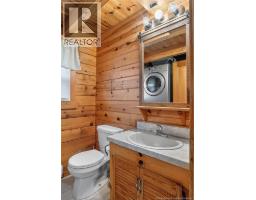
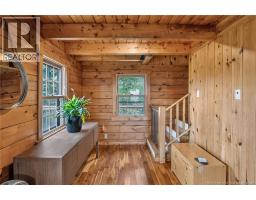
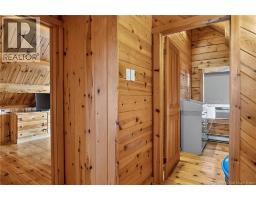
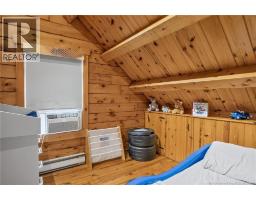
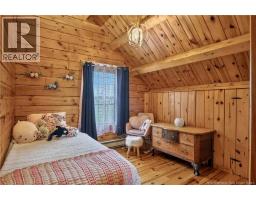
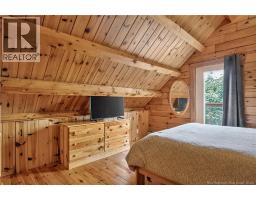
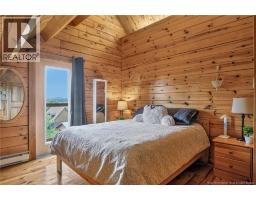
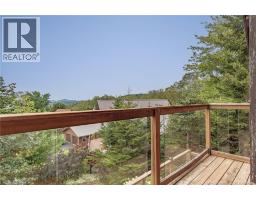
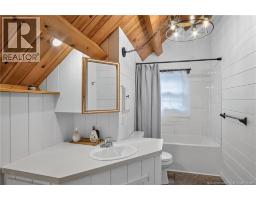
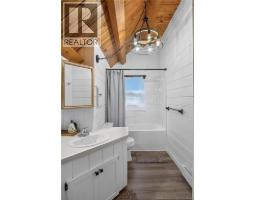
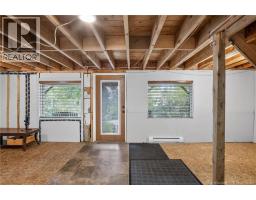
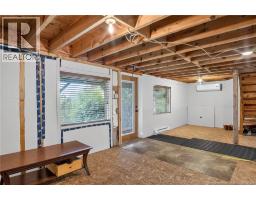
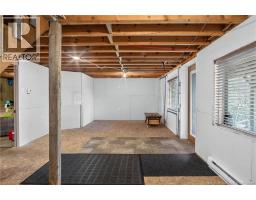
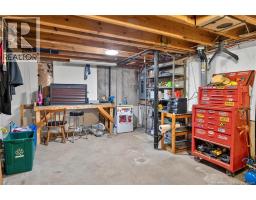
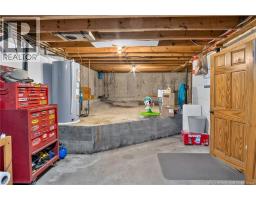
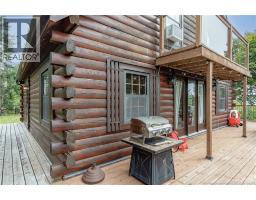
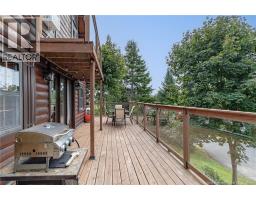
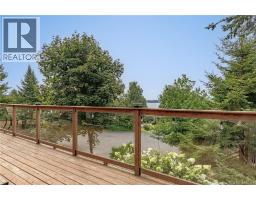
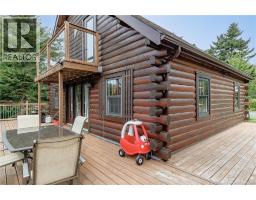
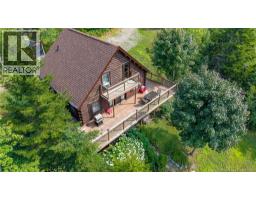
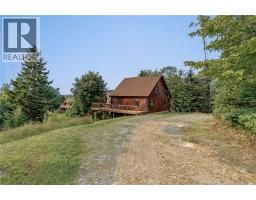
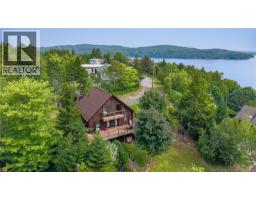
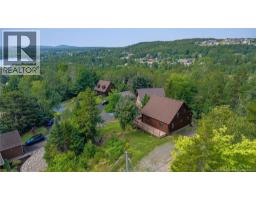
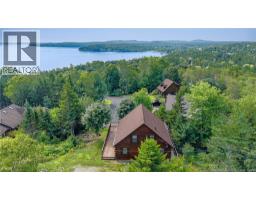
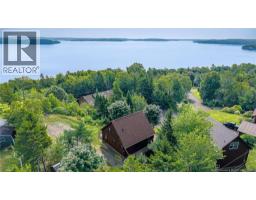
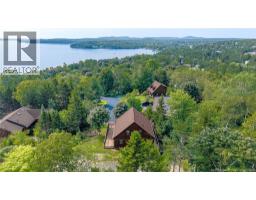
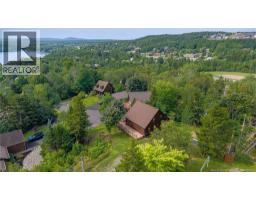
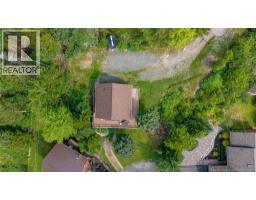
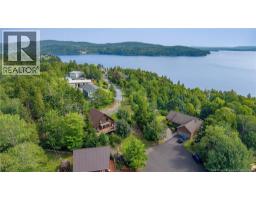
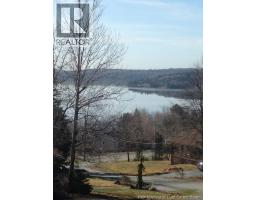
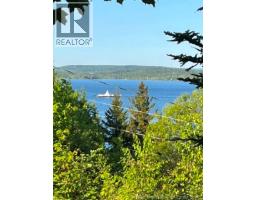
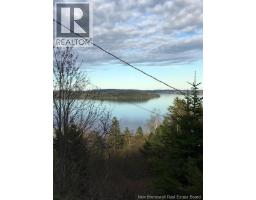
Custom Built Chalet Style log Home with Seasonal Waterview's and is situated on cul de sac. Please click on virtual tour above!Open House Saturday August 15 & Sunday August 16th 12PM-1:00 PM This lovely well maintained home is move in ready! Lets start with the main floor. The open concept kitchen to dining area has a horseshoe shape countertop with a built-in Stainless steel stove/oven facing the 4 stool breakfast bar plus a separate dining area. You will love the large living area with garden doors to a massive wrap around sundeck which offer seasonal Waterview's and access to a very private backyard and a storage shed. The convenient main floor laundryroom and half bathroom is adjacent to an large foyer and rear door to the second driveway. Lets go upstairs where the 3 bedrooms are located with the primary bedroom having it very own garden door to a private sundeck with glass railing and seasonal Waterview's for those morning coffees The full updated bathroom has a convenient laundry chute as well. The walkout basement is approx 70% finished with familyroom area and is ready to add a third bathroom if wanted and your final touch .This walk out basement will lead you to outside walkway, front yard parking and side yards! Please open virtual tour and drone footage above.Enjoy the music! (id:19018)
Property Details
| MLS® Number | NB145613 |
| Property Type | Single Family |
| Features | Cul-de-sac, Other, Balcony/deck/patio |
| Structure | Shed |
| View Type | River View |
Building
| Bathroom Total | 2 |
| Bedrooms Above Ground | 3 |
| Bedrooms Total | 3 |
| Architectural Style | Chalet |
| Basement Type | Partial |
| Cooling Type | Air Conditioned, Heat Pump |
| Exterior Finish | Cedar Shingles, Log, Wood |
| Flooring Type | Tile, Hardwood, Softwood |
| Foundation Type | Concrete |
| Half Bath Total | 1 |
| Heating Fuel | Electric |
| Heating Type | Baseboard Heaters, Heat Pump |
| Stories Total | 2 |
| Size Interior | 1,050 Sqft |
| Total Finished Area | 1050 Sqft |
| Type | House |
| Utility Water | Drilled Well |
Land
| Access Type | Year-round Access, Public Road |
| Acreage | No |
| Sewer | Municipal Sewage System |
| Size Irregular | 10850 |
| Size Total | 10850 Sqft |
| Size Total Text | 10850 Sqft |
Rooms
| Level | Type | Length | Width | Dimensions |
|---|---|---|---|---|
| Second Level | Bedroom | 8'1'' x 7'1'' | ||
| Second Level | Bedroom | 9'3'' x 10'5'' | ||
| Second Level | Primary Bedroom | 13'5'' x 12'4'' | ||
| Second Level | 4pc Bathroom | 12' x 7' | ||
| Basement | Family Room | 28' x 14' | ||
| Main Level | Foyer | 8'1'' x 7'8'' | ||
| Main Level | Dining Room | 11'10'' x 10' | ||
| Main Level | Kitchen/dining Room | 21' x 10' | ||
| Main Level | Family Room | 20' x 14' | ||
| Main Level | 2pc Bathroom | 6' x 6' |
https://www.realtor.ca/real-estate/30146469/15-tilsley-place-grand-bay-westfield
Contact Us
Contact us for more information

The trademarks REALTOR®, REALTORS®, and the REALTOR® logo are controlled by The Canadian Real Estate Association (CREA) and identify real estate professionals who are members of CREA. The trademarks MLS®, Multiple Listing Service® and the associated logos are owned by The Canadian Real Estate Association (CREA) and identify the quality of services provided by real estate professionals who are members of CREA. The trademark DDF® is owned by The Canadian Real Estate Association (CREA) and identifies CREA's Data Distribution Facility (DDF®)
August 16 2026 04:11:54
Saint John Real Estate Board Inc
